
Courtesy of CB Sea Coast Advantage PI Listing Contact: Office: 843-237-9824
For Sale
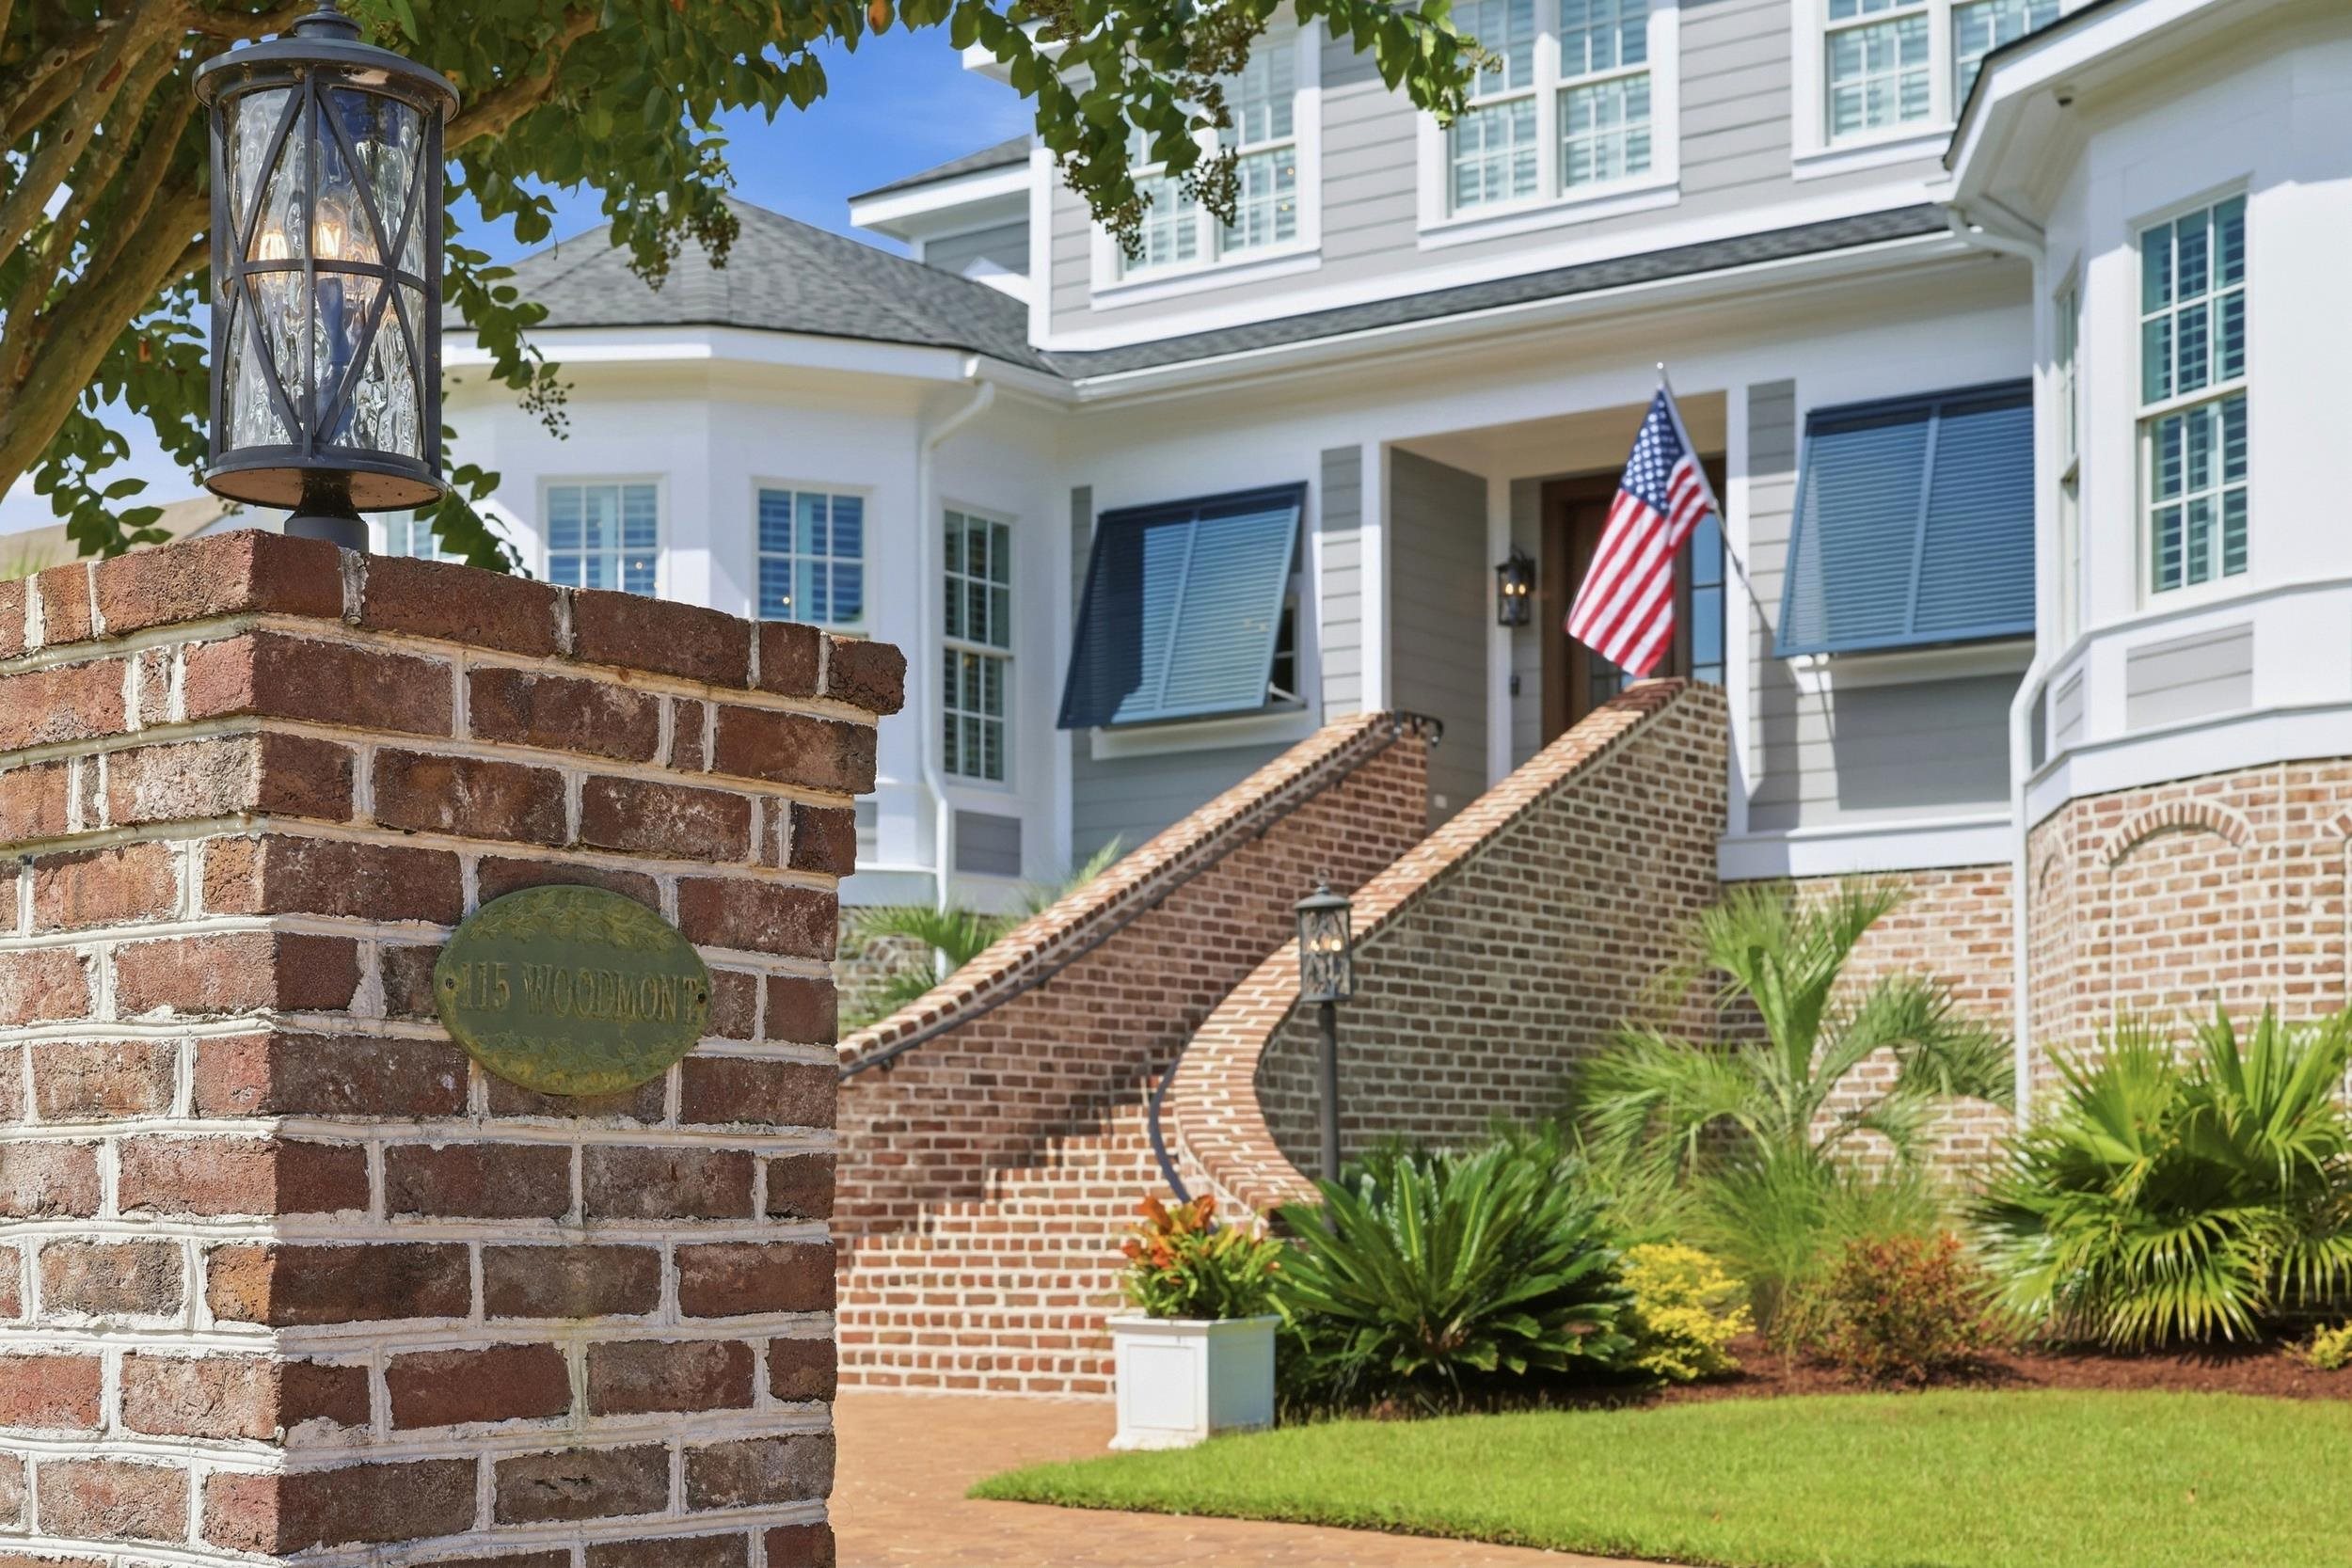
115 Woodmont Ln., Heritage Plantation
115 Woodmont Ln., Pawleys Island, SC 29585
$3,400,000
115 Woodmont Ln., Pawleys Island, SC 29585
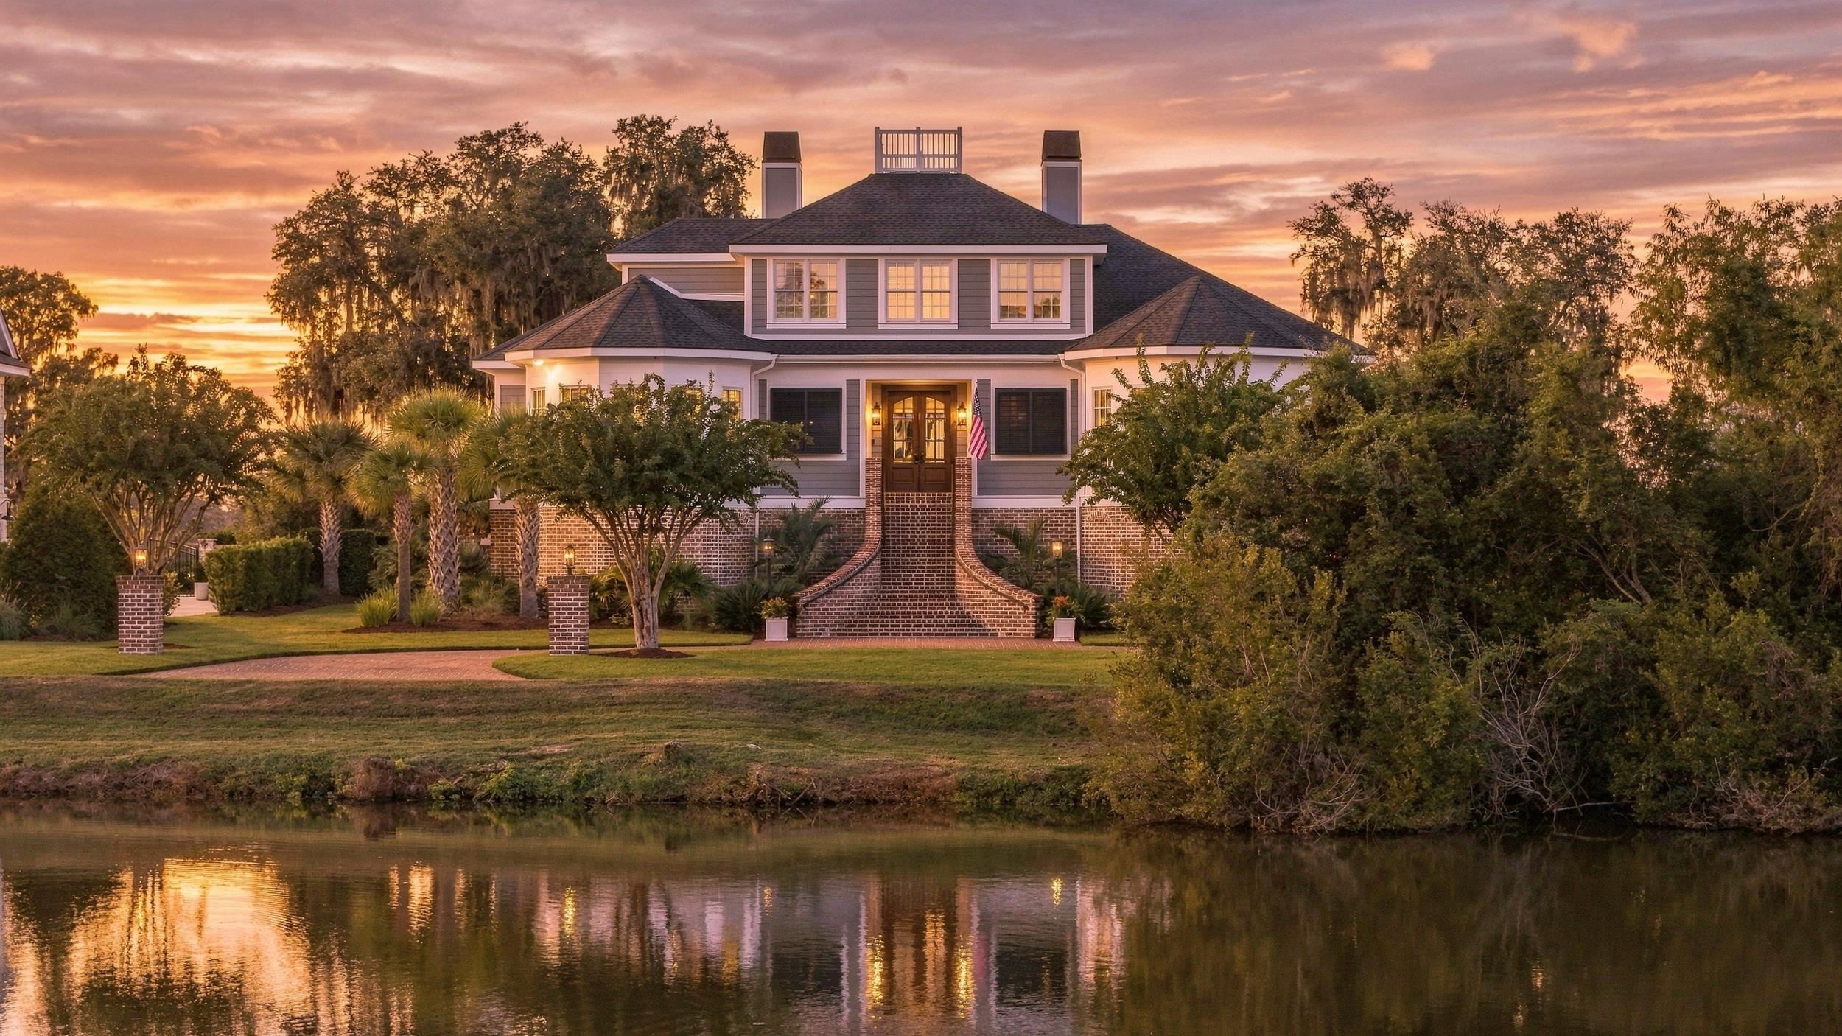
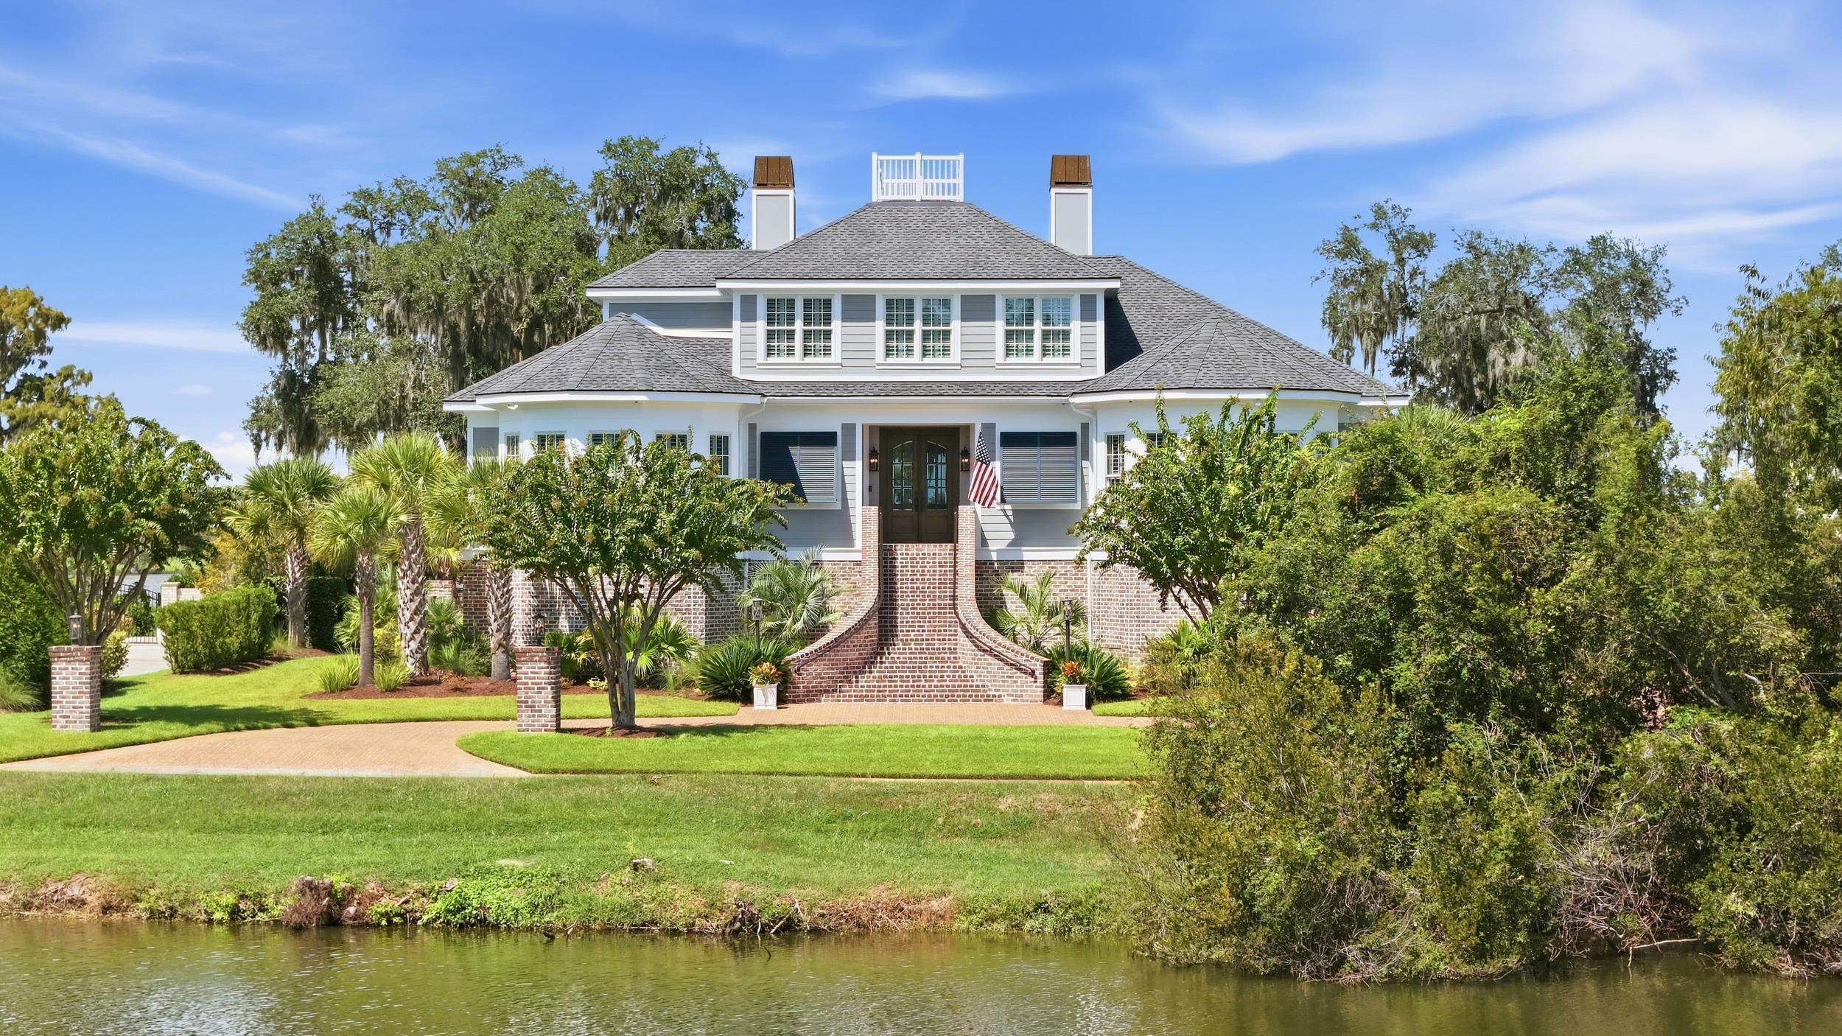
115 Woodmont Lane • Heritage Plantation • Pawleys Island, South Carolina
5 bedrooms • 5 full baths • 1 half bath
6,174 heated square feet • approximately 8,400 total square feet
0.49 acres • 124 feet along the Intracoastal Waterway
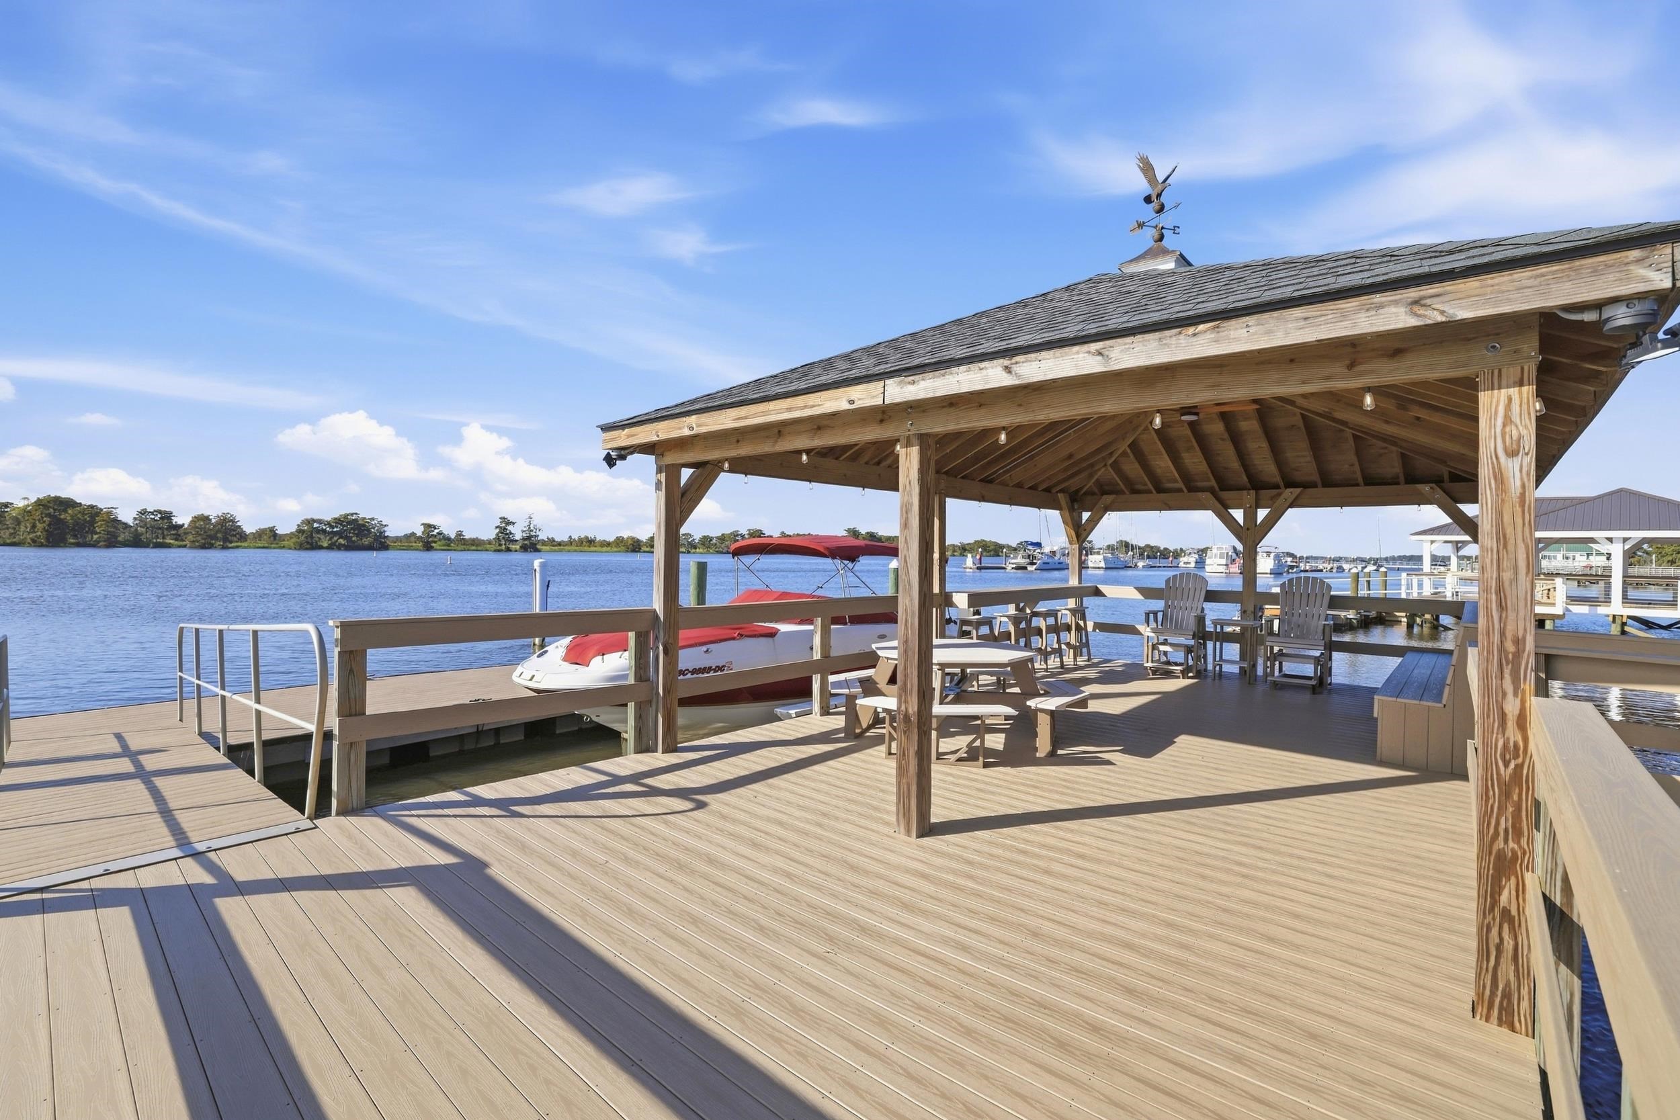
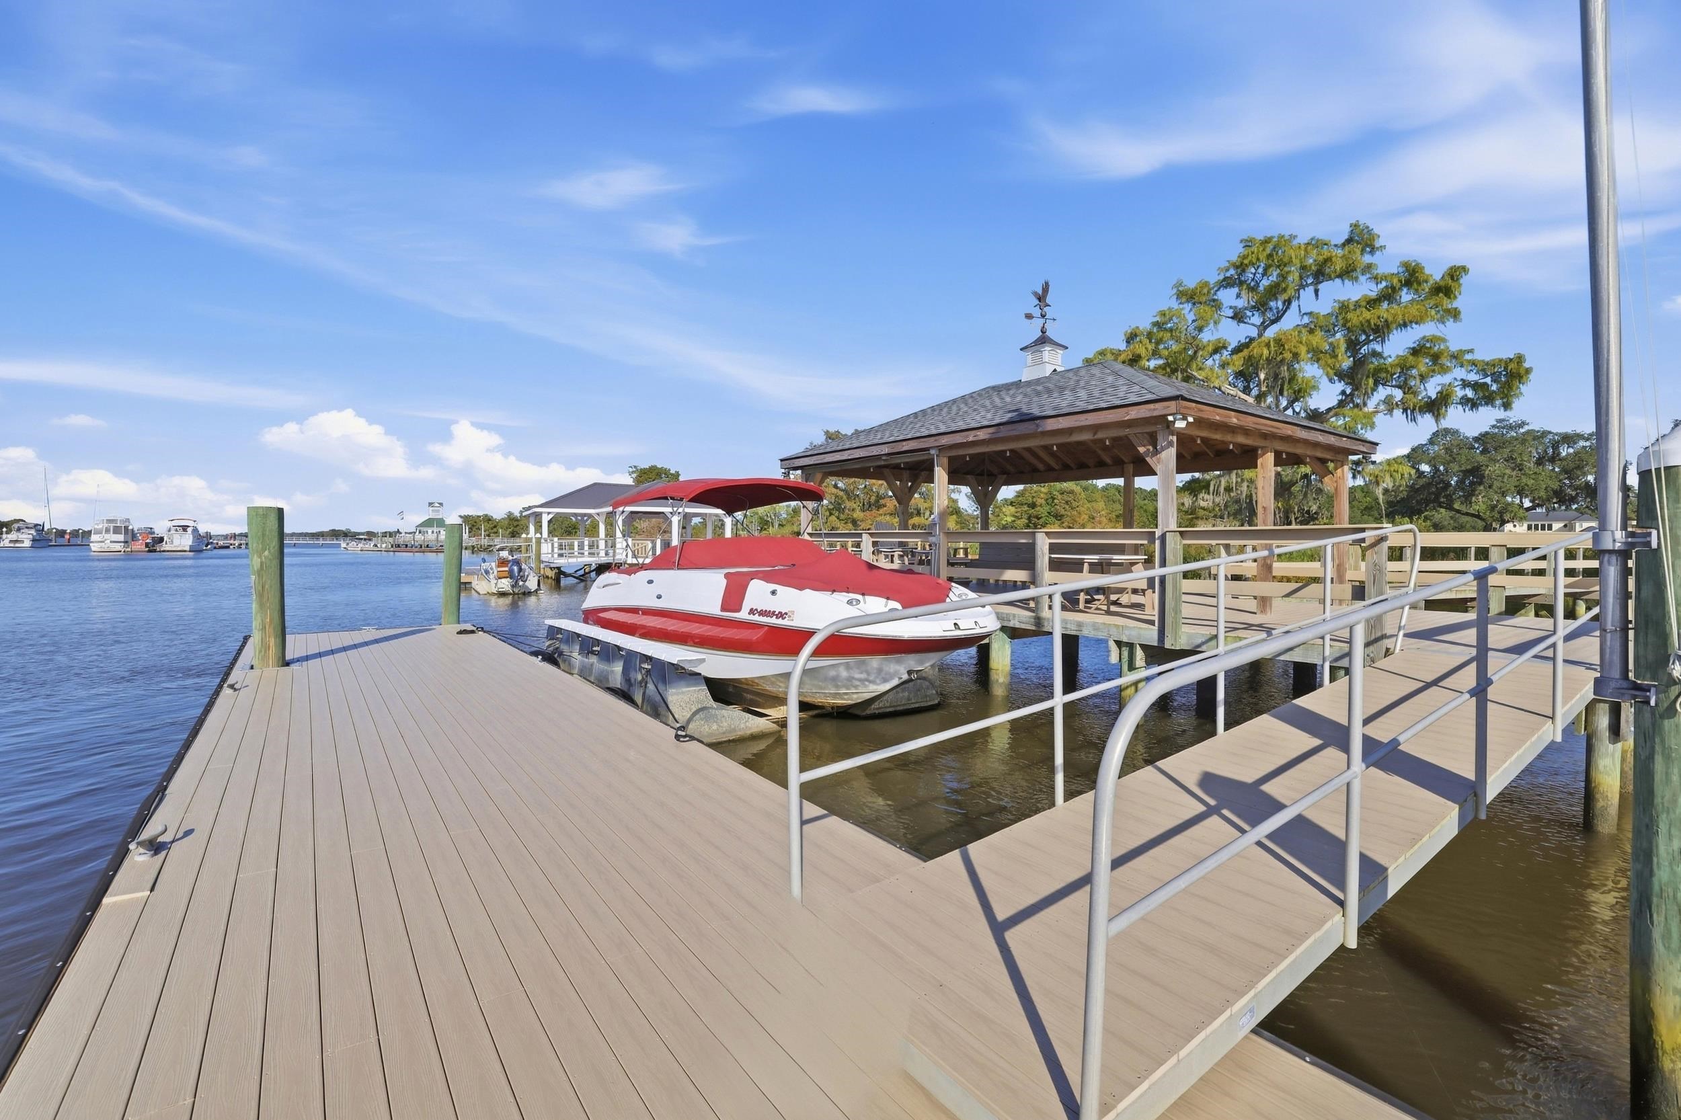
Private dock • approximately 20 feet of water off the dock in this area • approximately 4-foot tidal swing • accommodates approximately a 65-foot boat • drive-on floating dock
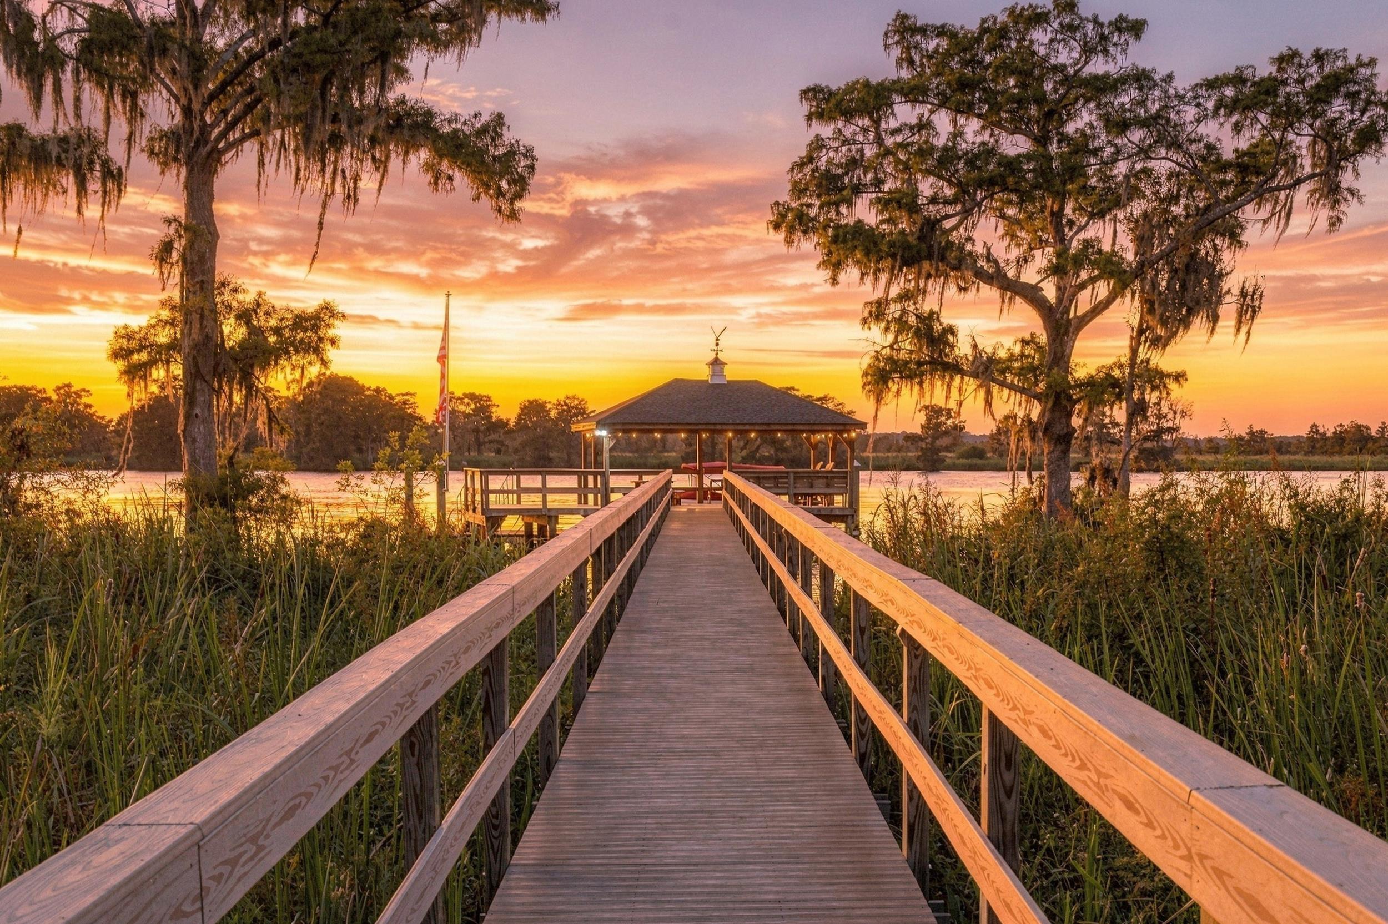
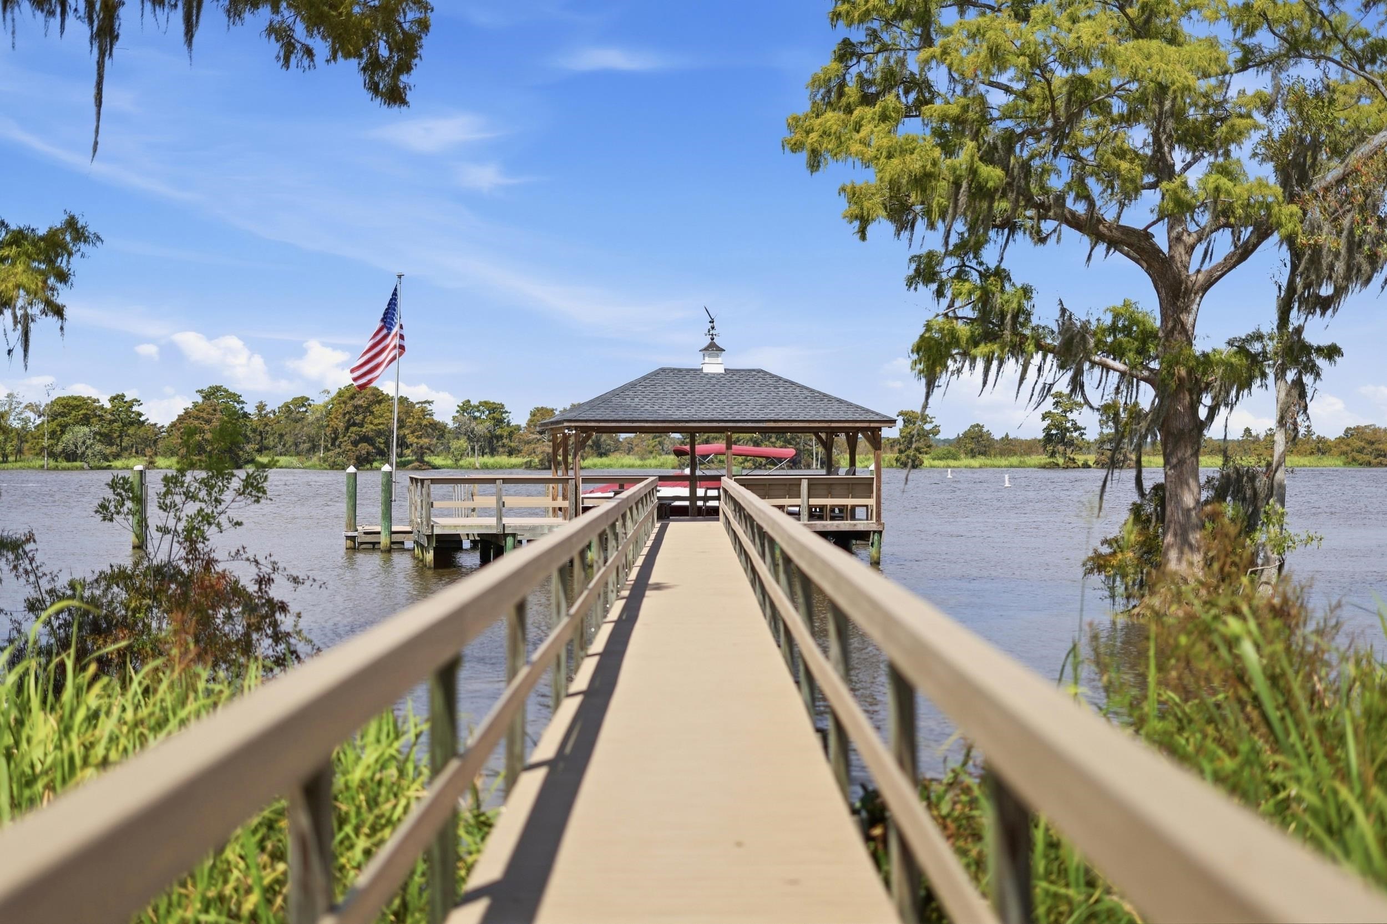
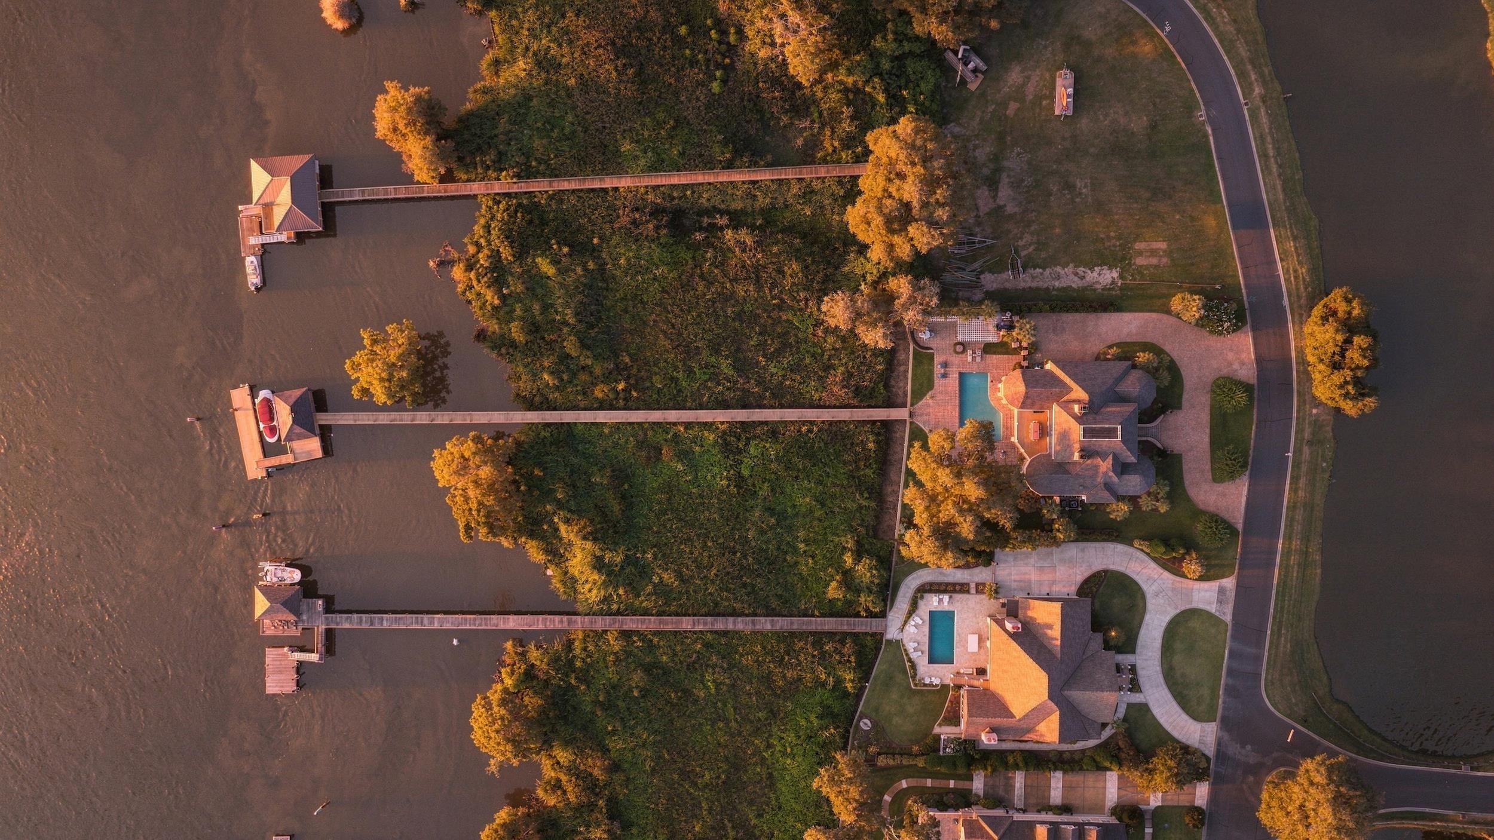
315-foot private walkway to covered dock house and floating dock
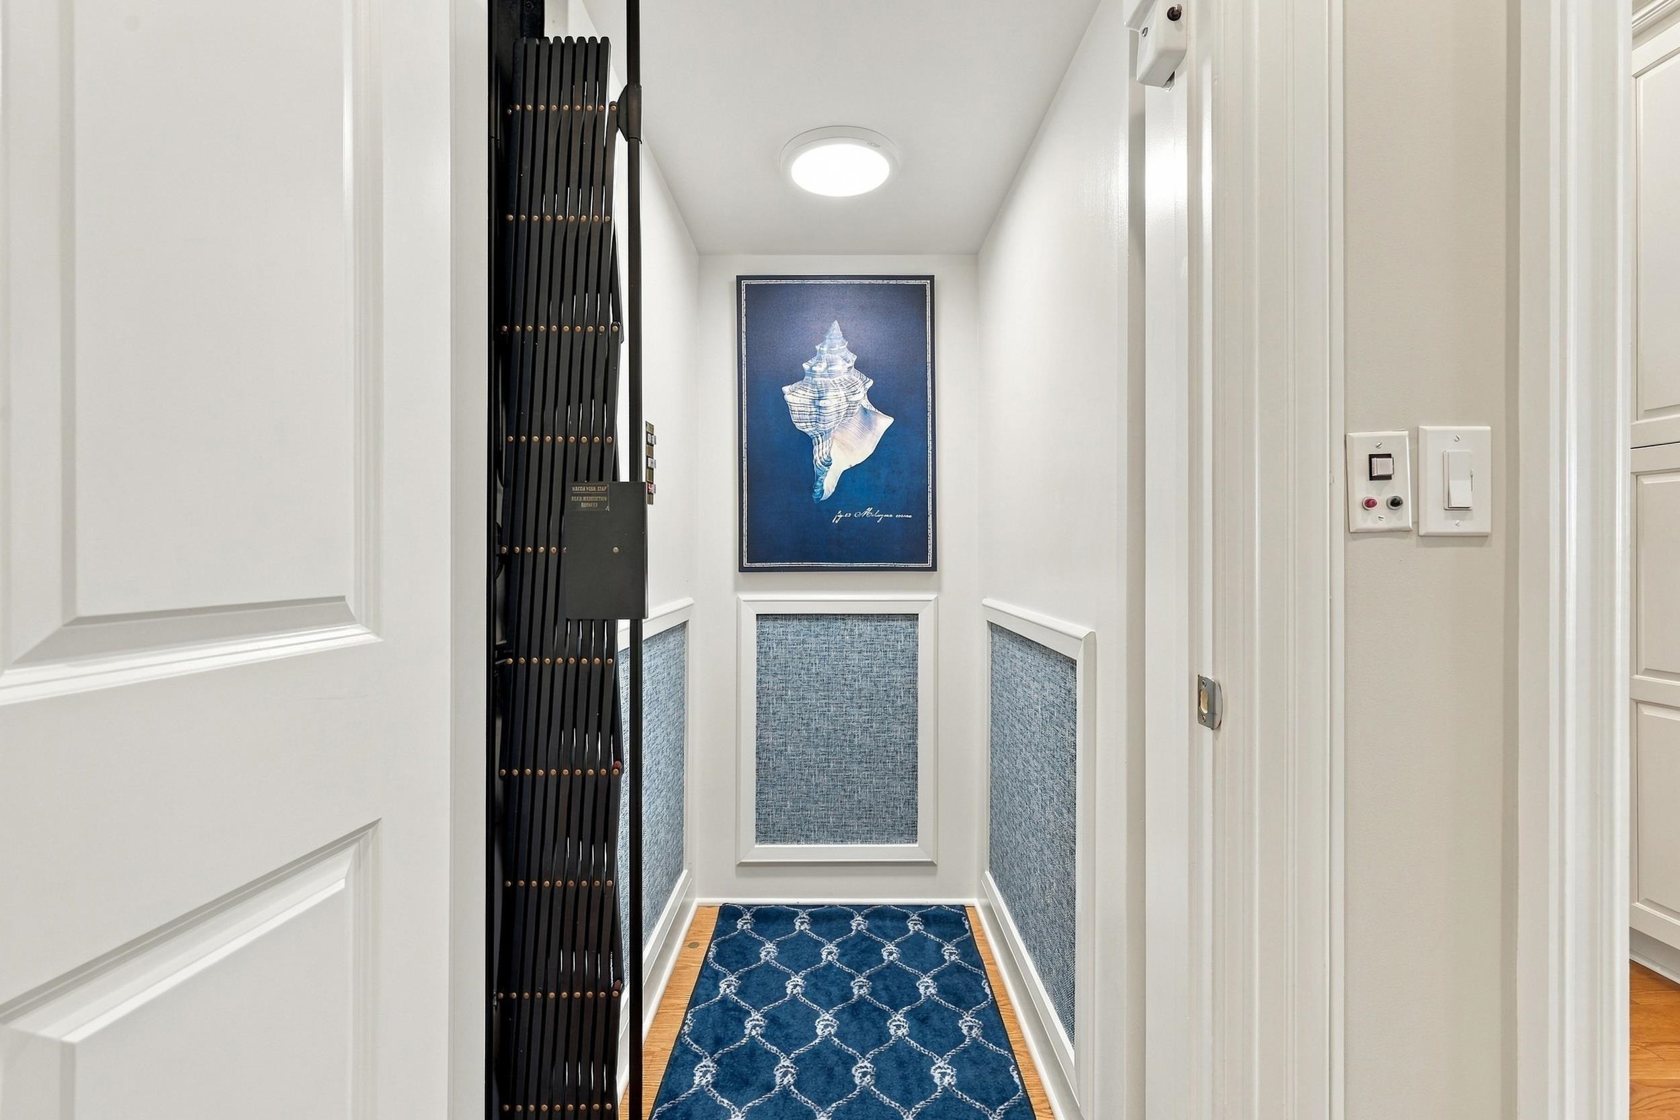
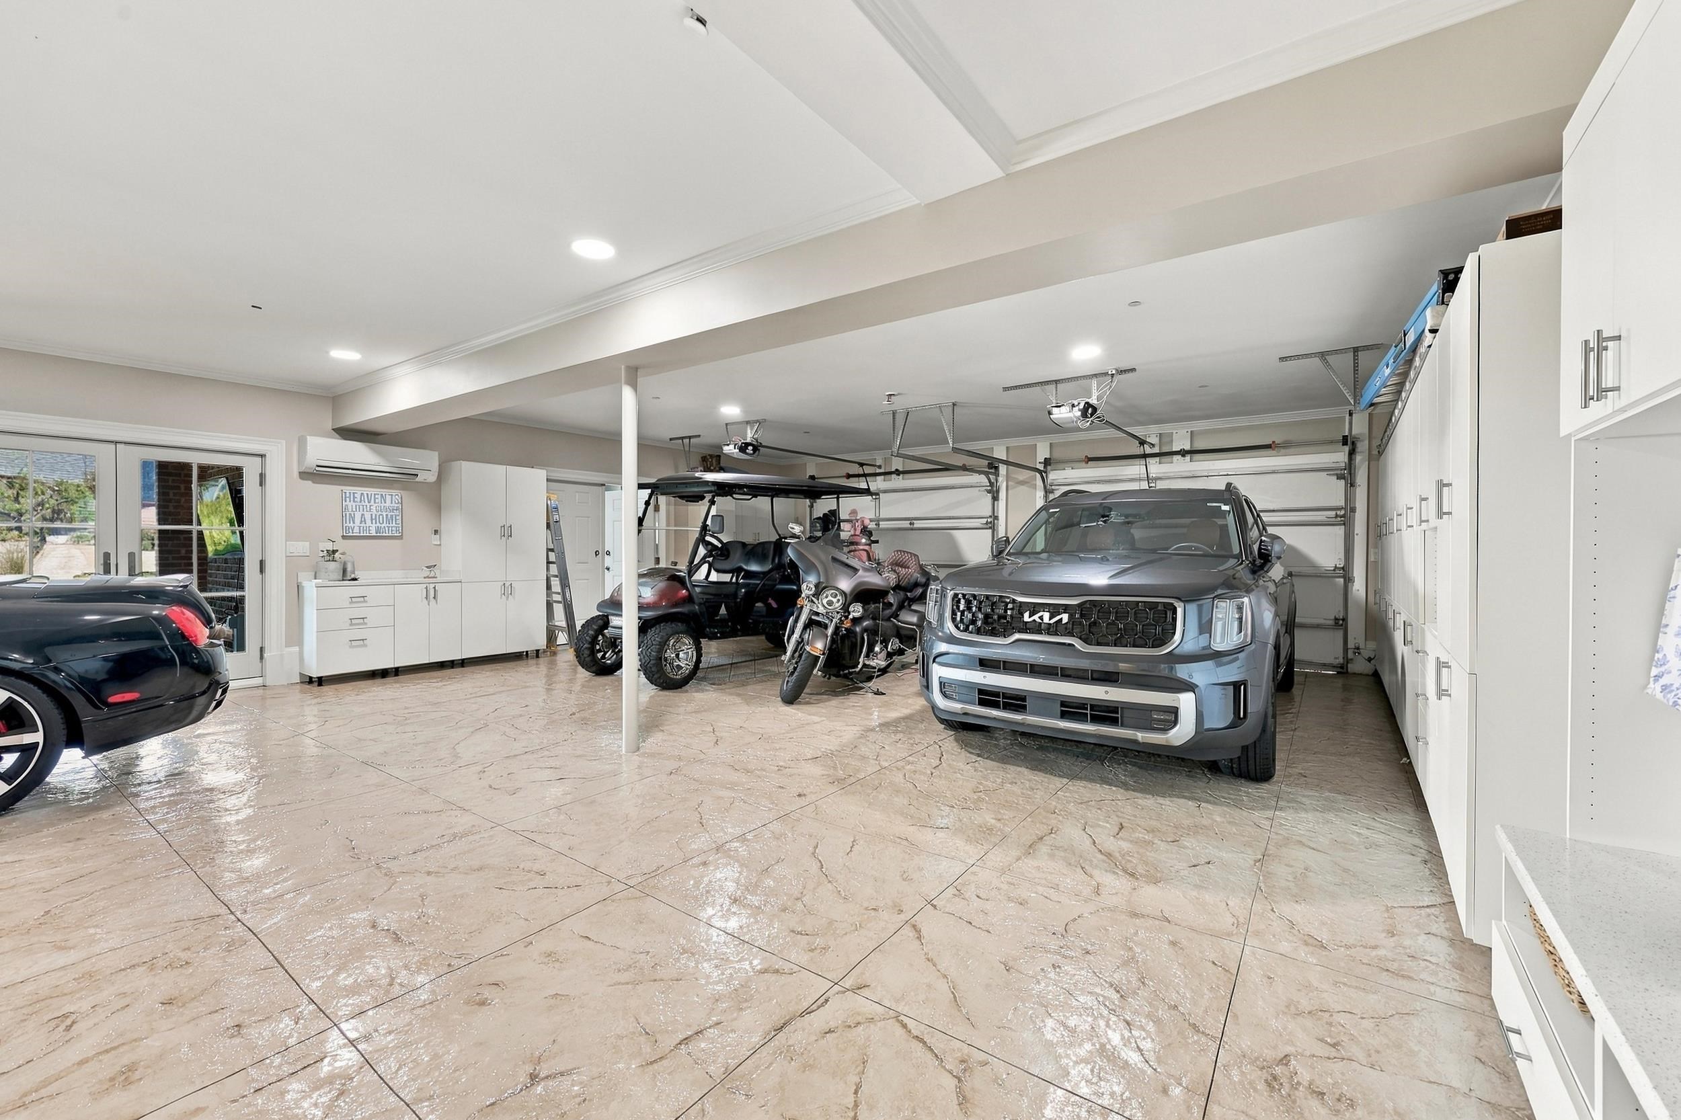
Three levels served by an elevator • climate-controlled garage with room for four or more vehicles • separate climate-controlled workshop
Built 1999 • roof replaced 2022
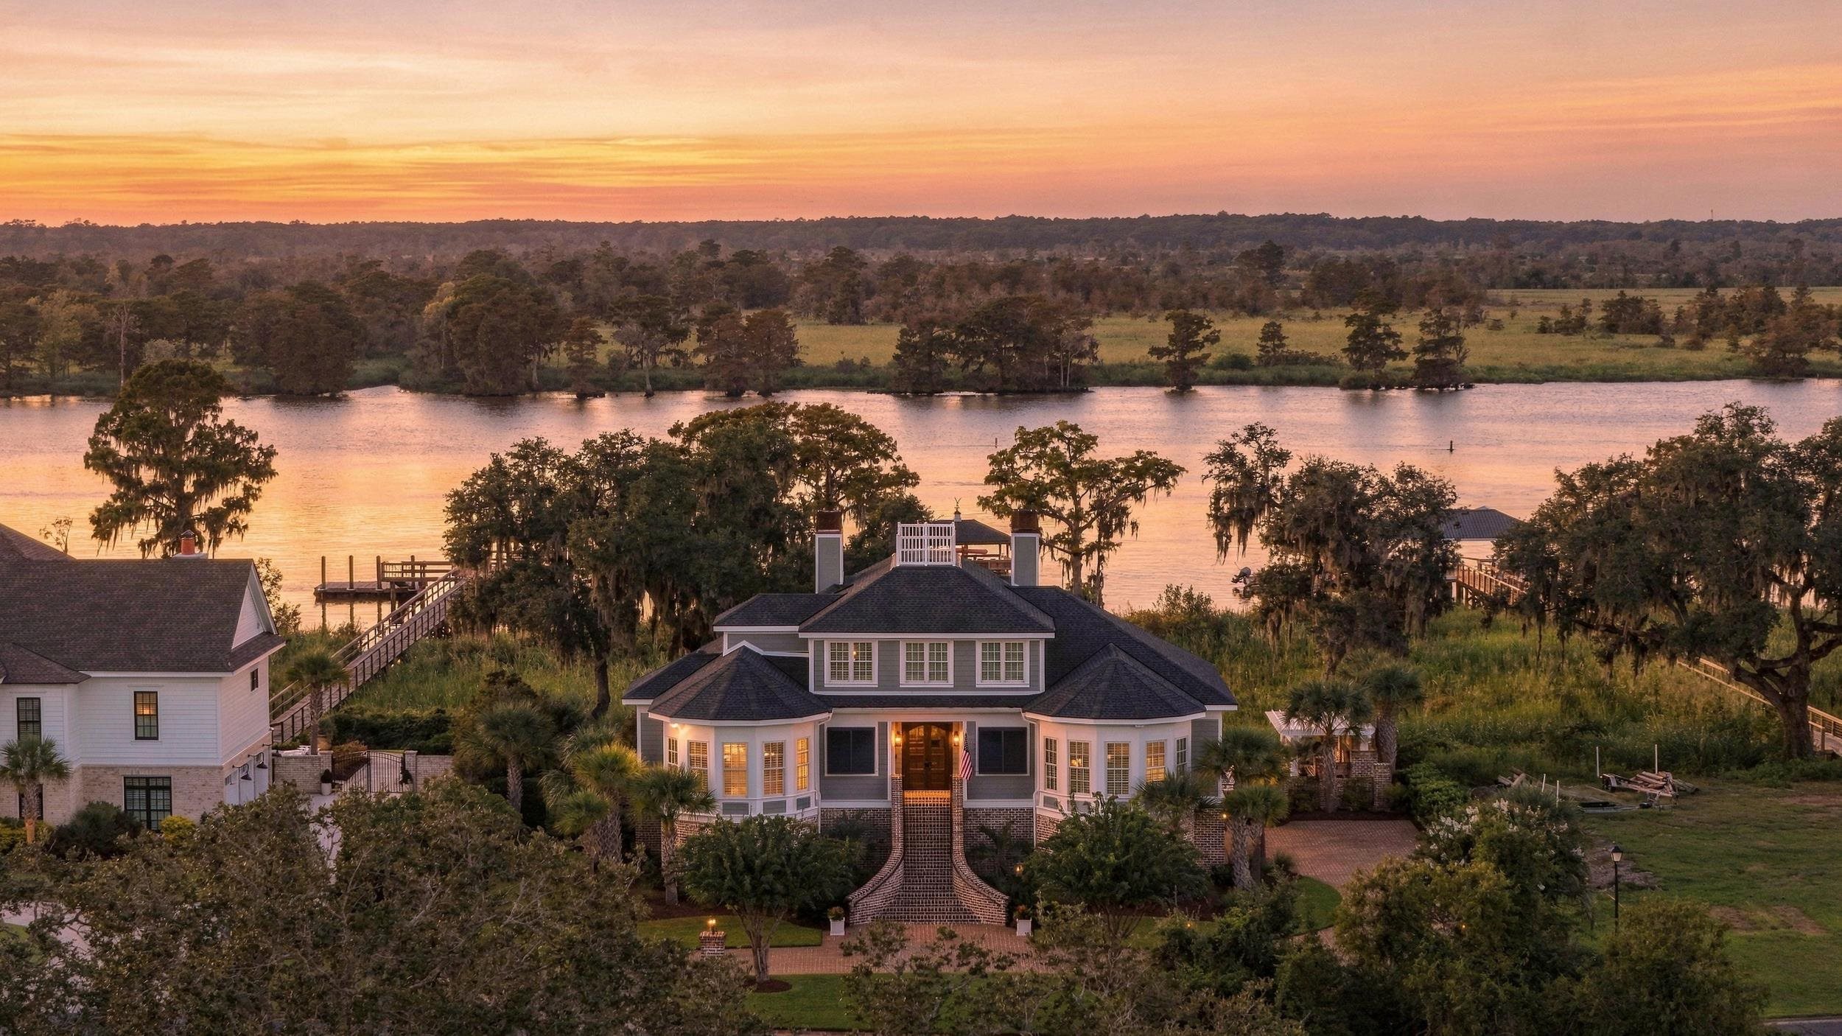
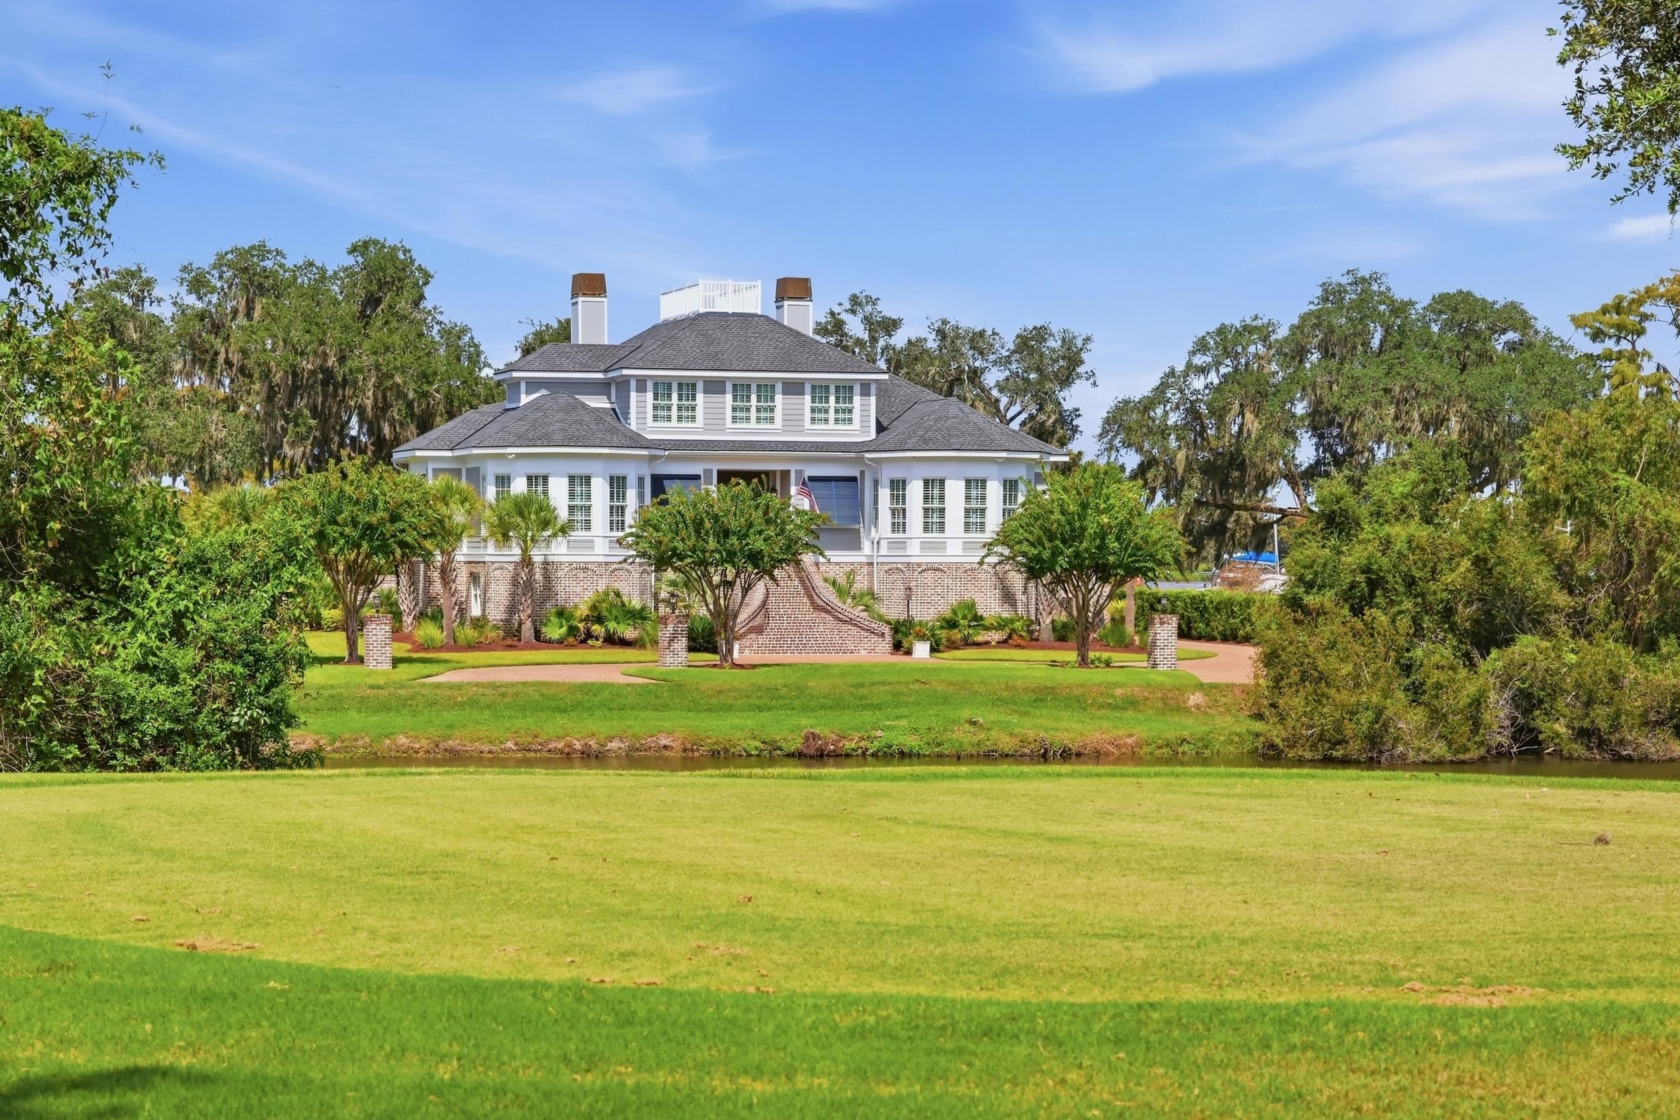
The setting may be the first thing you notice, but it doesn't carry the house. Take away the river, the ricefields and the western sunsets, and this would still be a substantial luxury home.
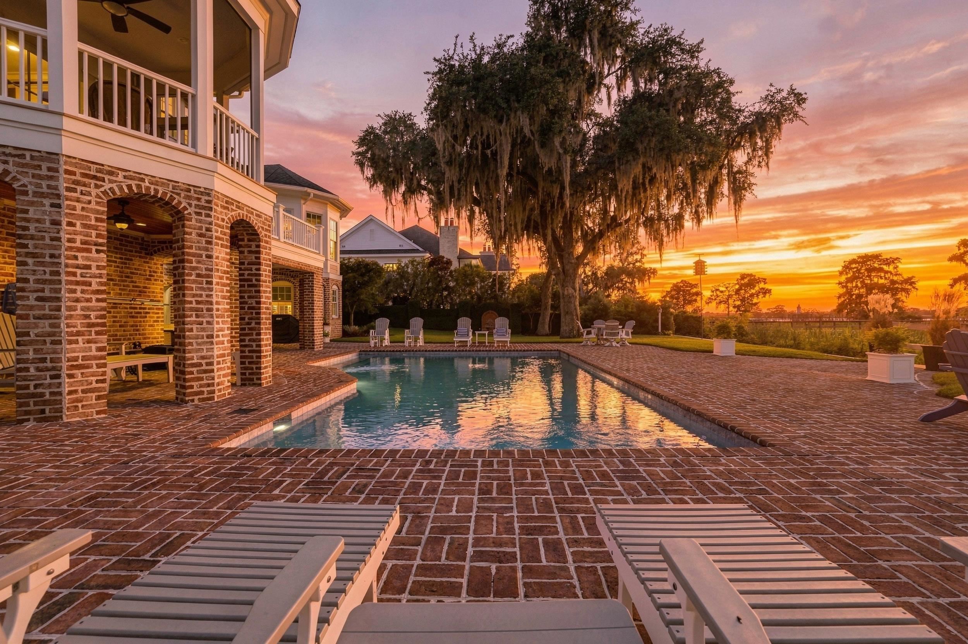
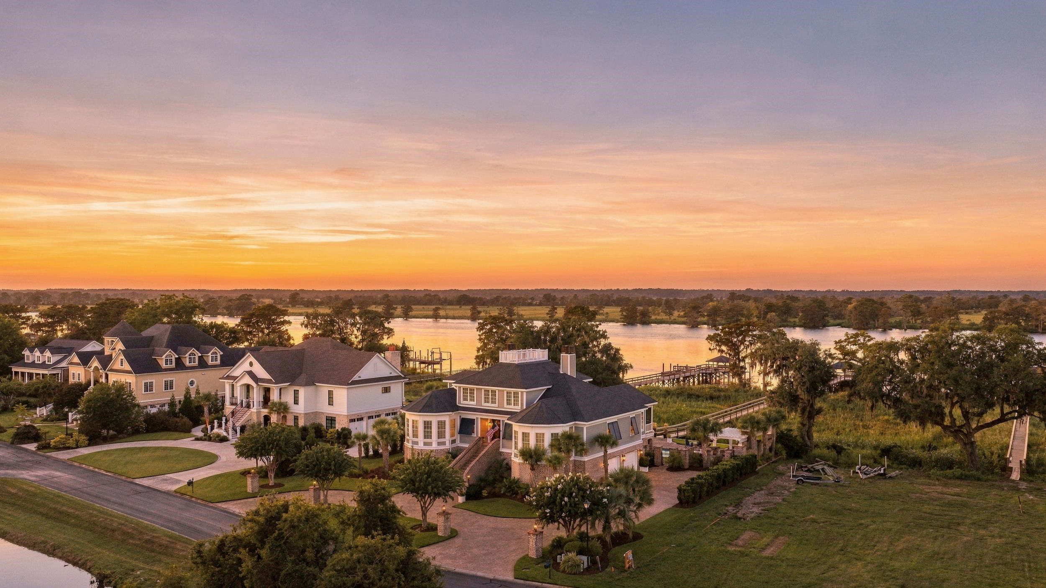
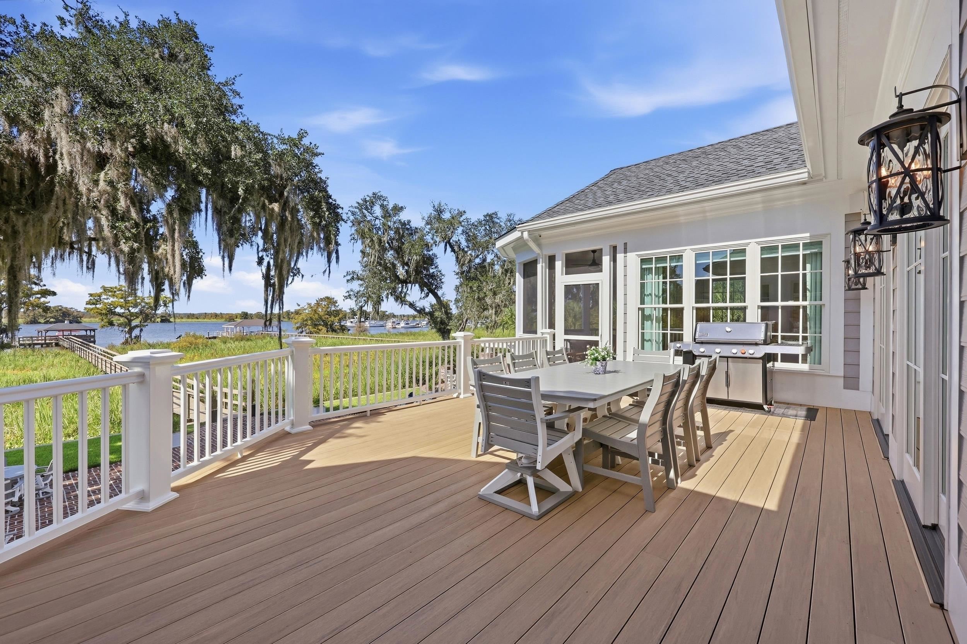
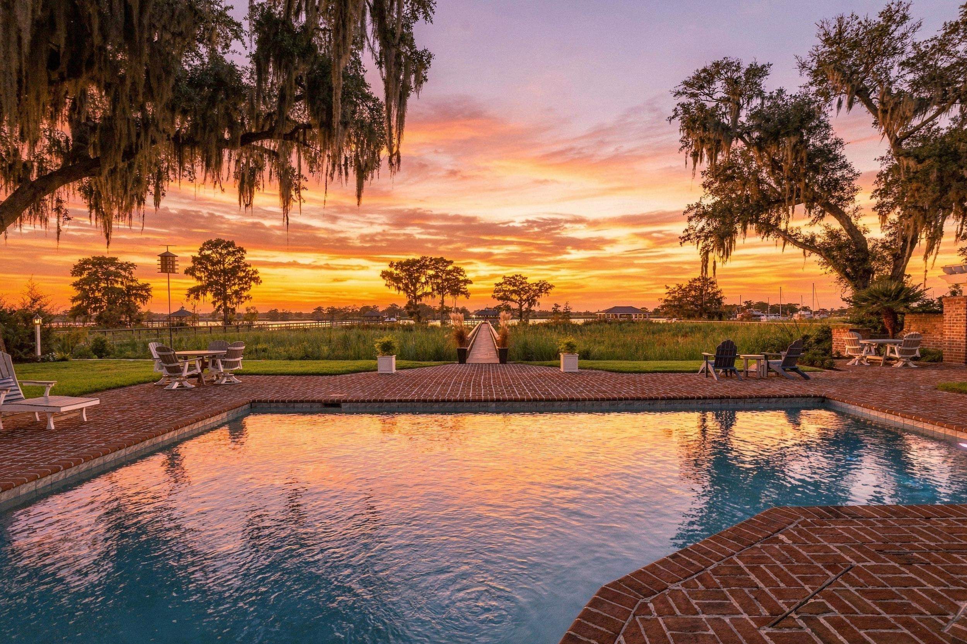
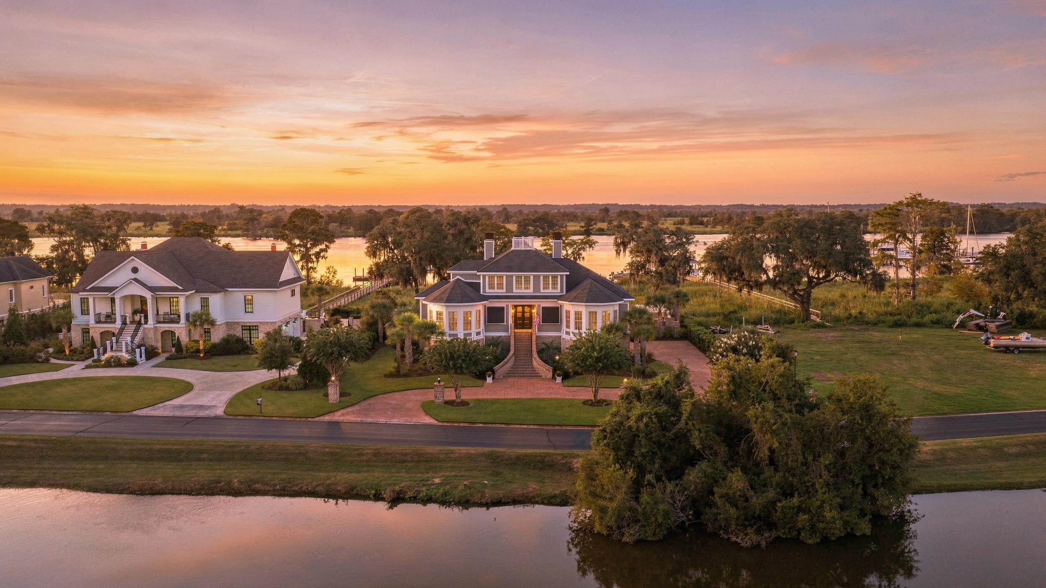
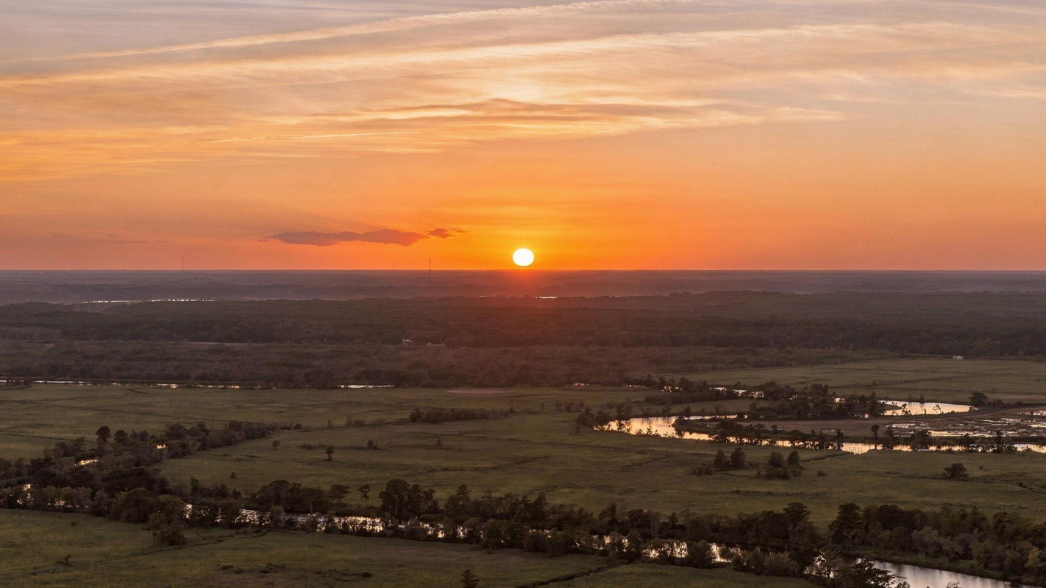
What the setting does is make an already significant house even more interesting. The back of the property faces west across the old ricefields toward the Waccamaw River, a natural part of the Intracoastal Waterway system in this area. Sunset is part of every clear evening here.
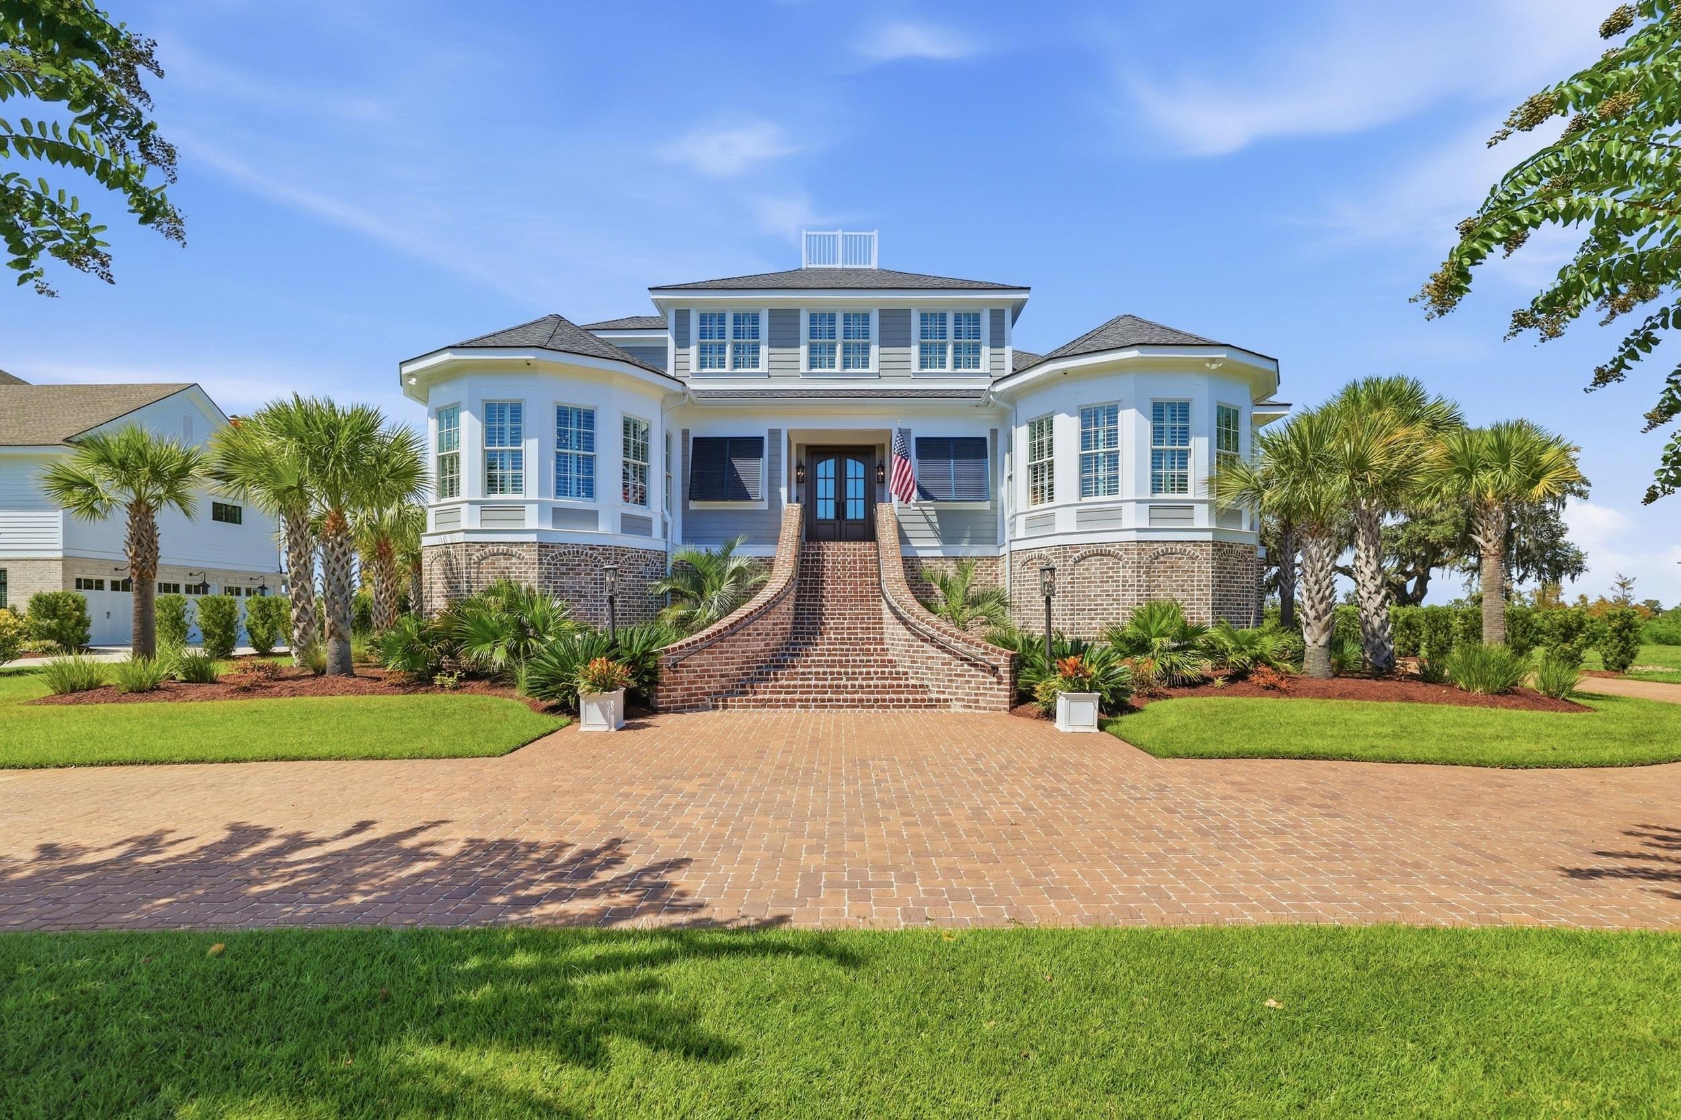
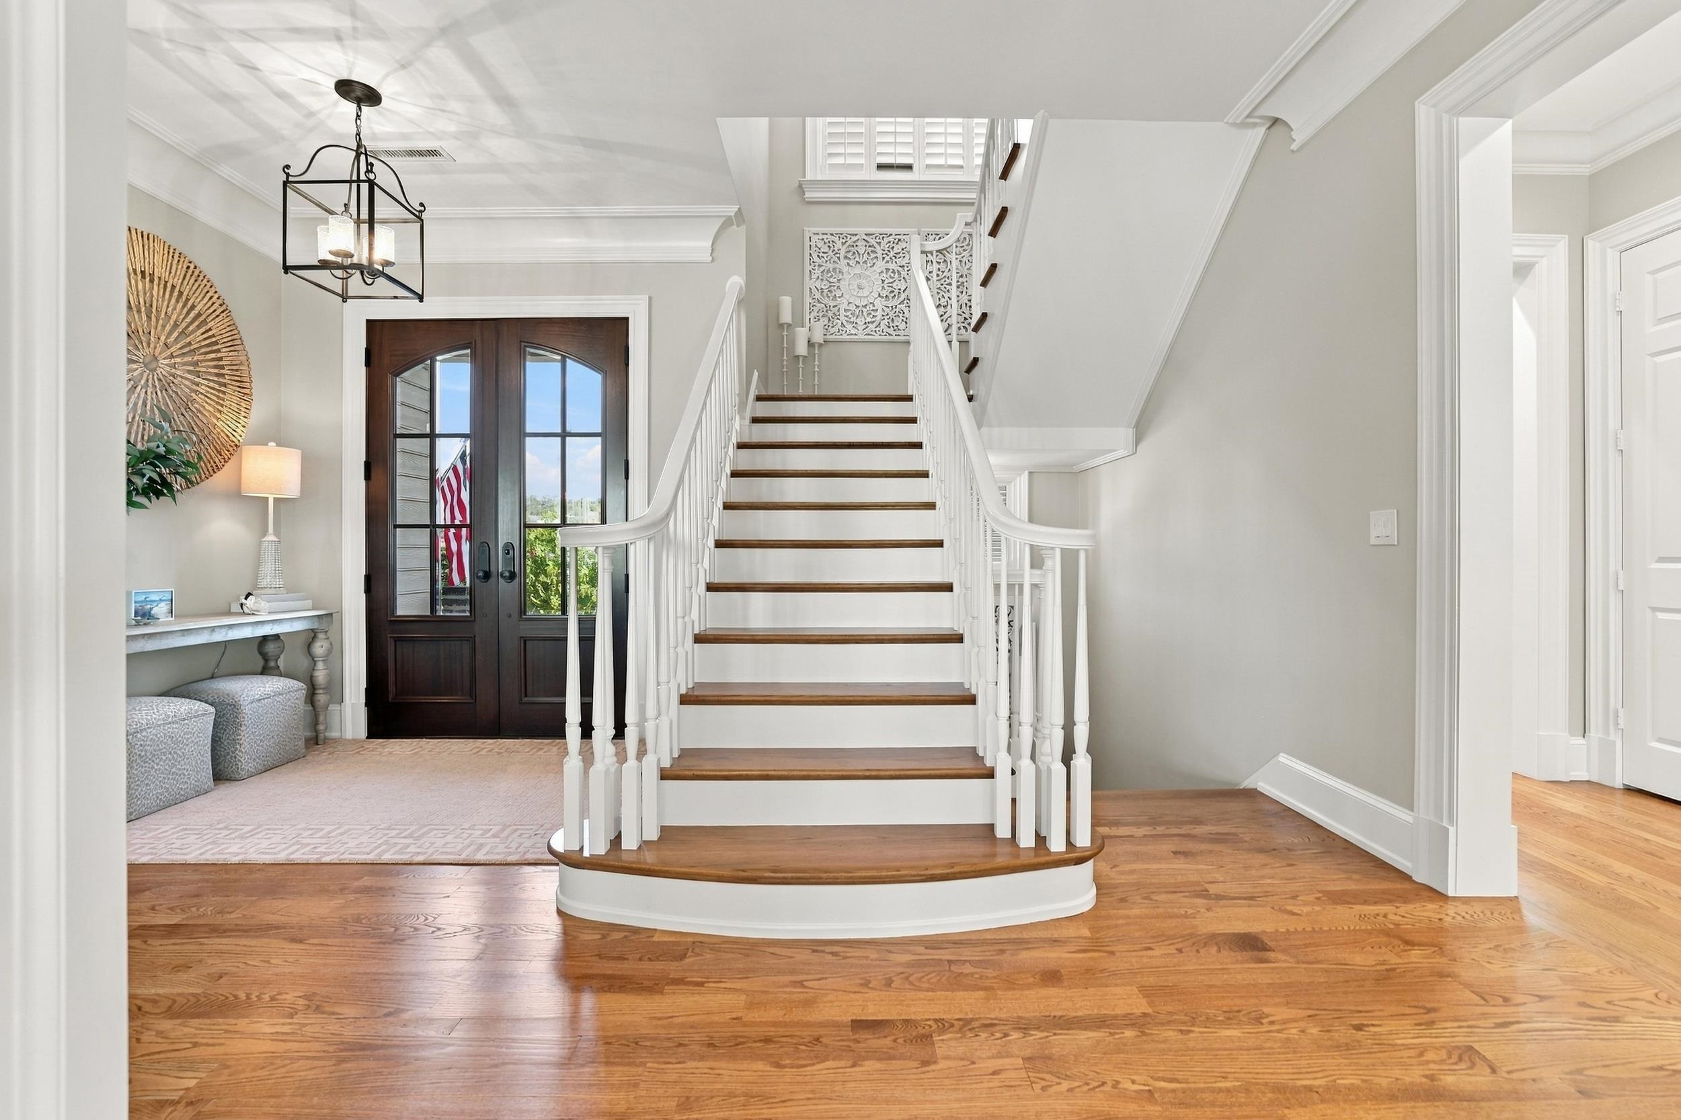
Inside, the house rises on three levels around a central great room, with an elevator serving every floor. The kitchen, breakfast room and dining spaces extend to one side of the main level, while a true owners' wing occupies the other. Six octagonal rooms and recurring structural bays give the house an architectural language of its own.
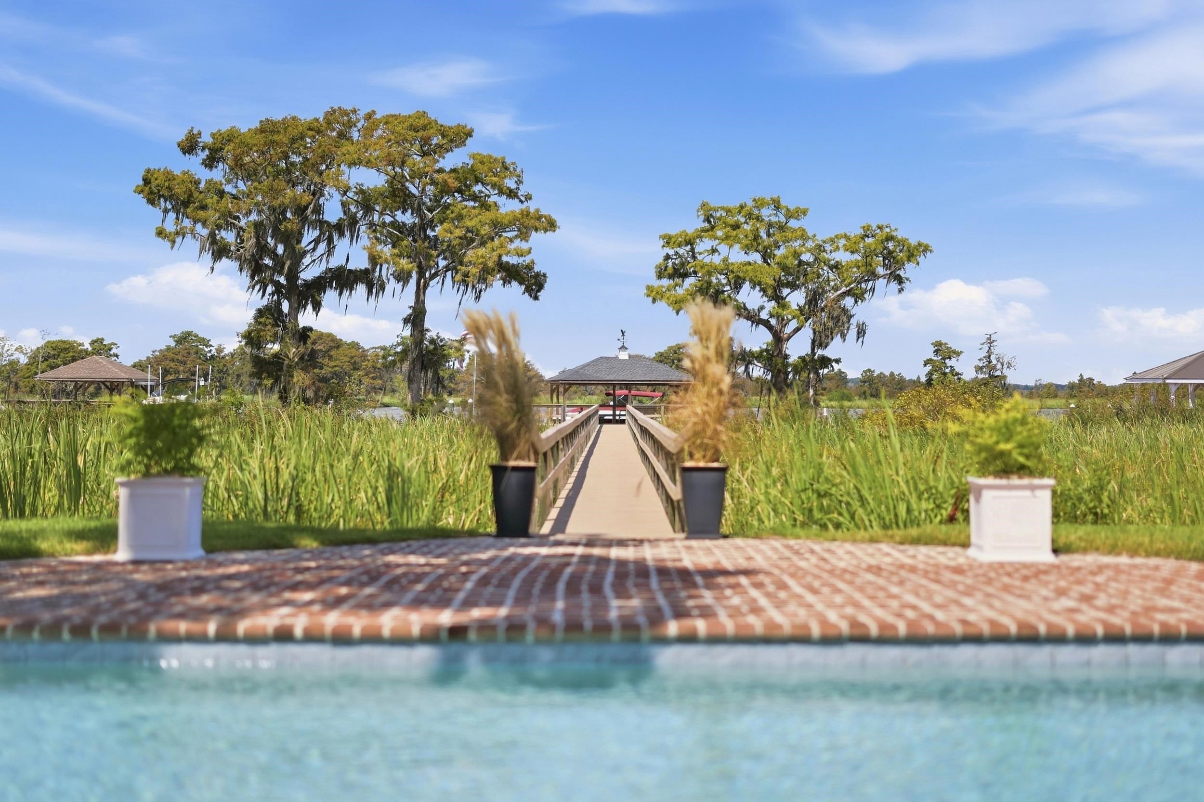
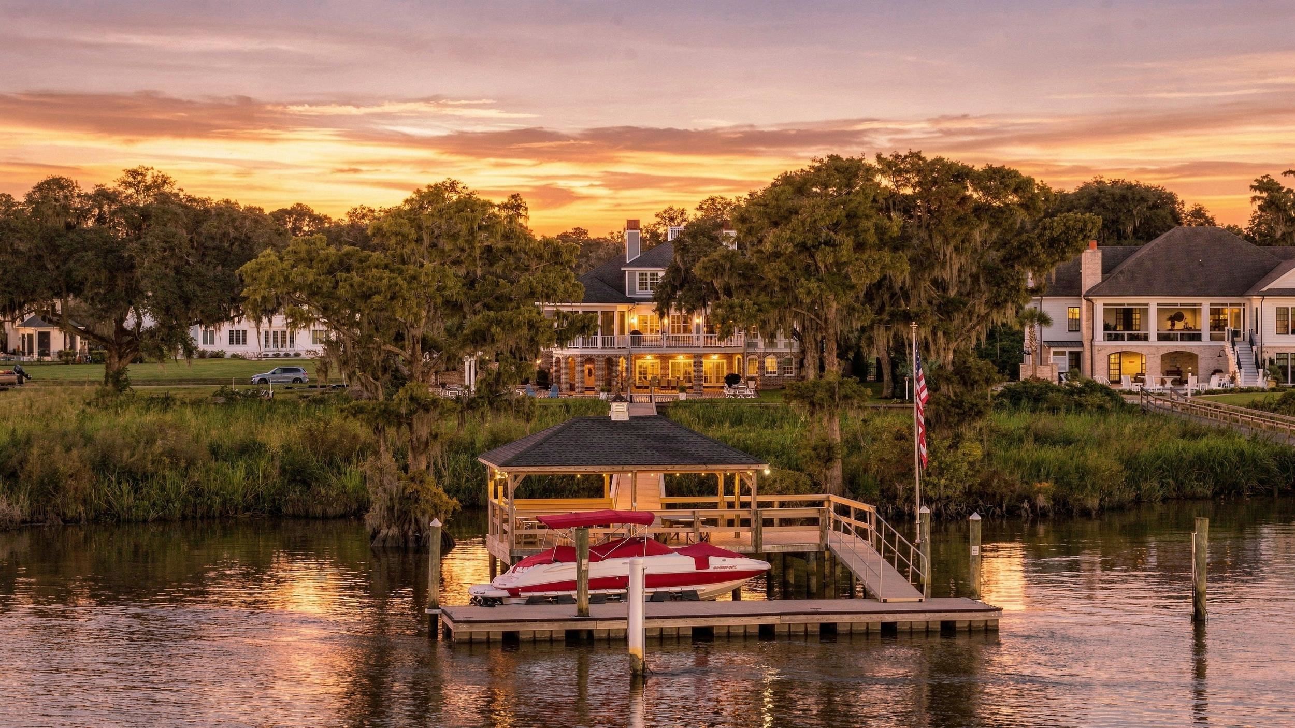
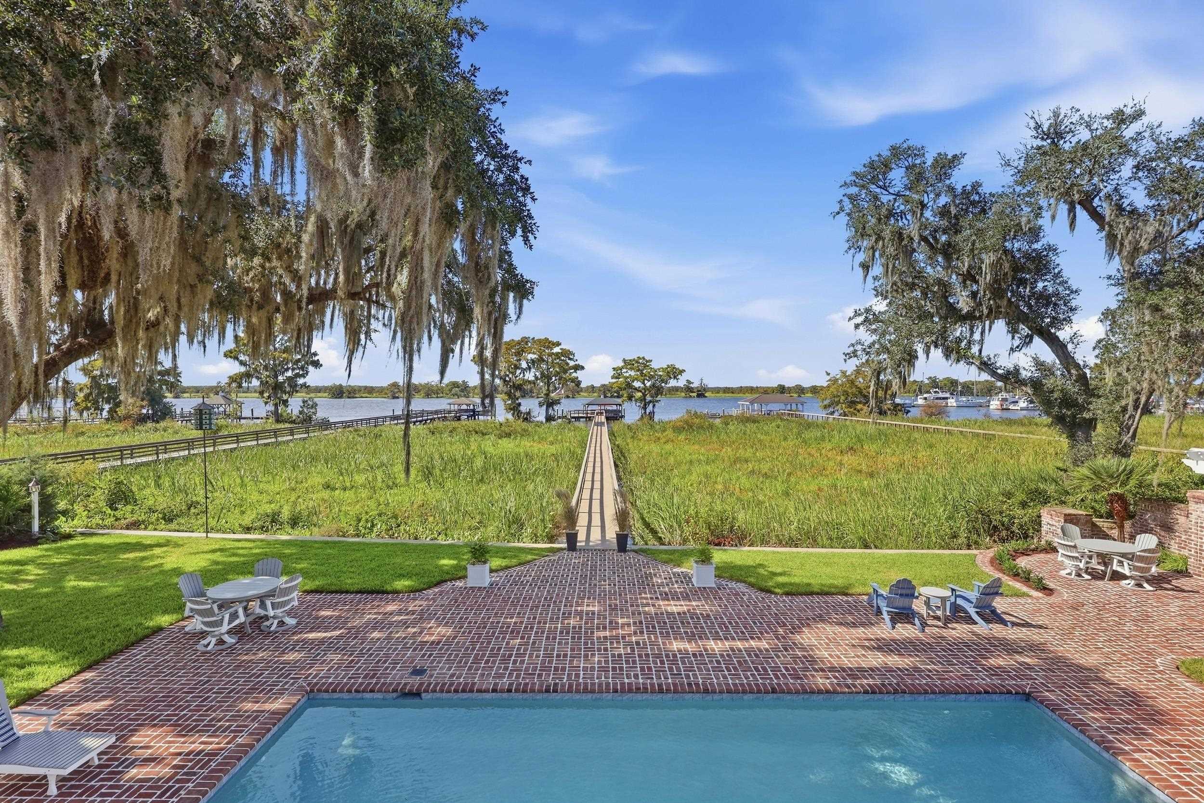
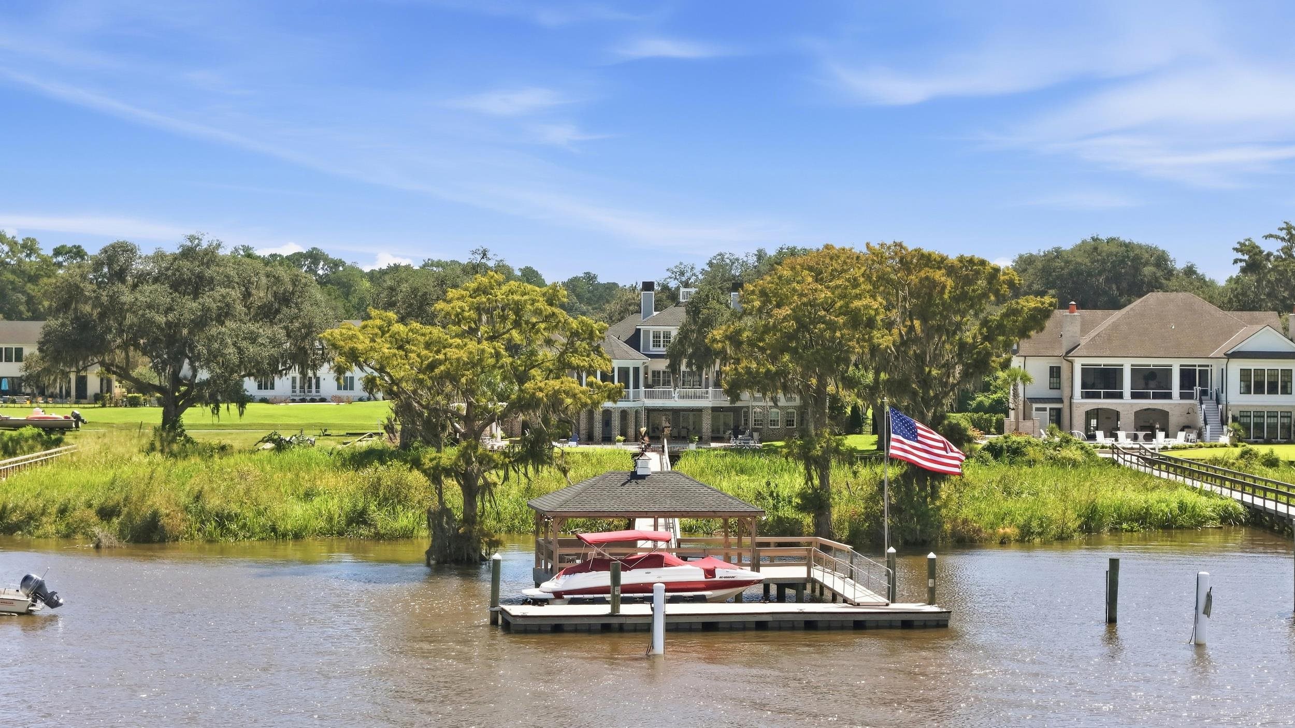
The river isn't immediately at the edge of the lawn. Between the house and the Waccamaw lies one of the property's most distinctive pieces of Lowcountry landscape: the old ricefields. A 315-foot private walkway crosses them from the yard to the covered dock house and floating dock.
And this is serious boating water. There is approximately 20 feet of water off the dock in this area, with about a four-foot swing in the tides. The dock can accommodate approximately a 65-foot boat — putting substantial deep-water access at your own back door.
Steel pilings support the dock, which is finished with Owens Corning WEARDECK marine-grade composite decking with Advantex fiberglass reinforcement. The covered dock house has water, power and lights. An aluminum gangway leads to the drive-on floating dock.
The Waccamaw River is a natural part of the Intracoastal Waterway in this area. Head south and Georgetown is roughly six miles away by water; beyond Georgetown, five rivers meet at Winyah Bay before opening toward the Atlantic. Closer to home, Sandy Island is part of everyday river life, including the protected cove locals call the bowl, where boats gather and anchor for the day.
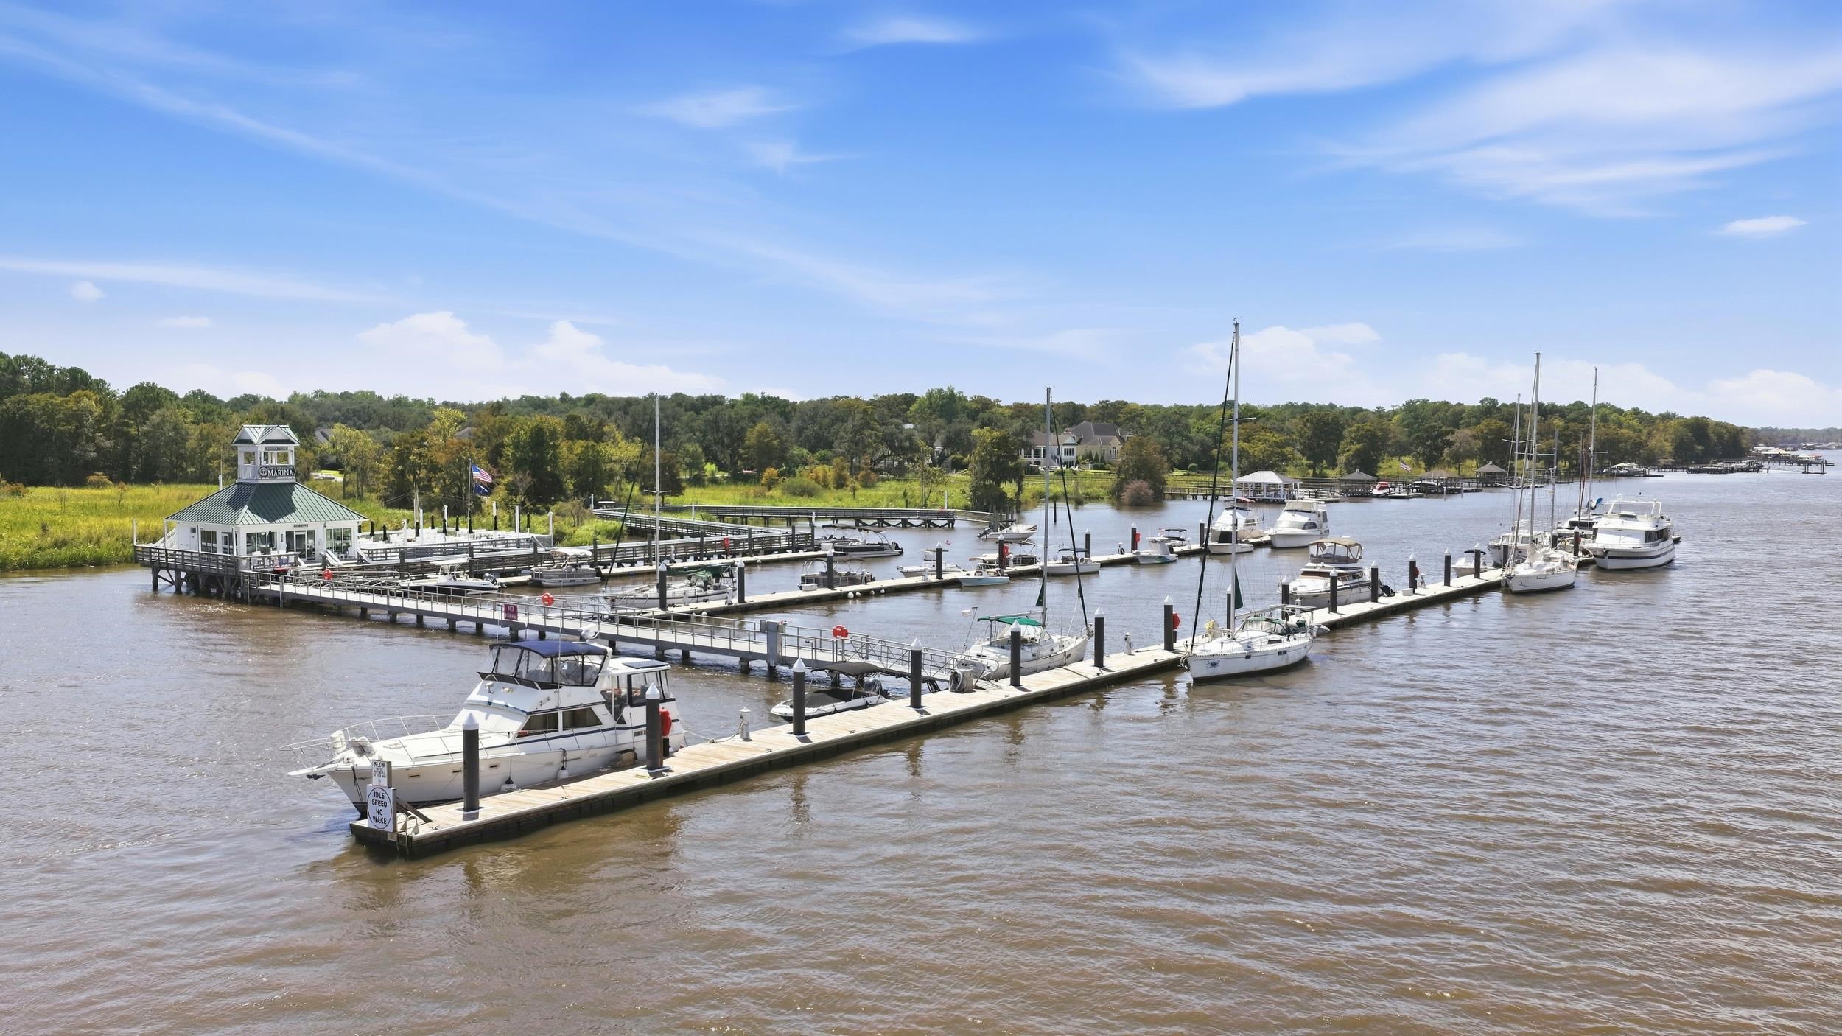
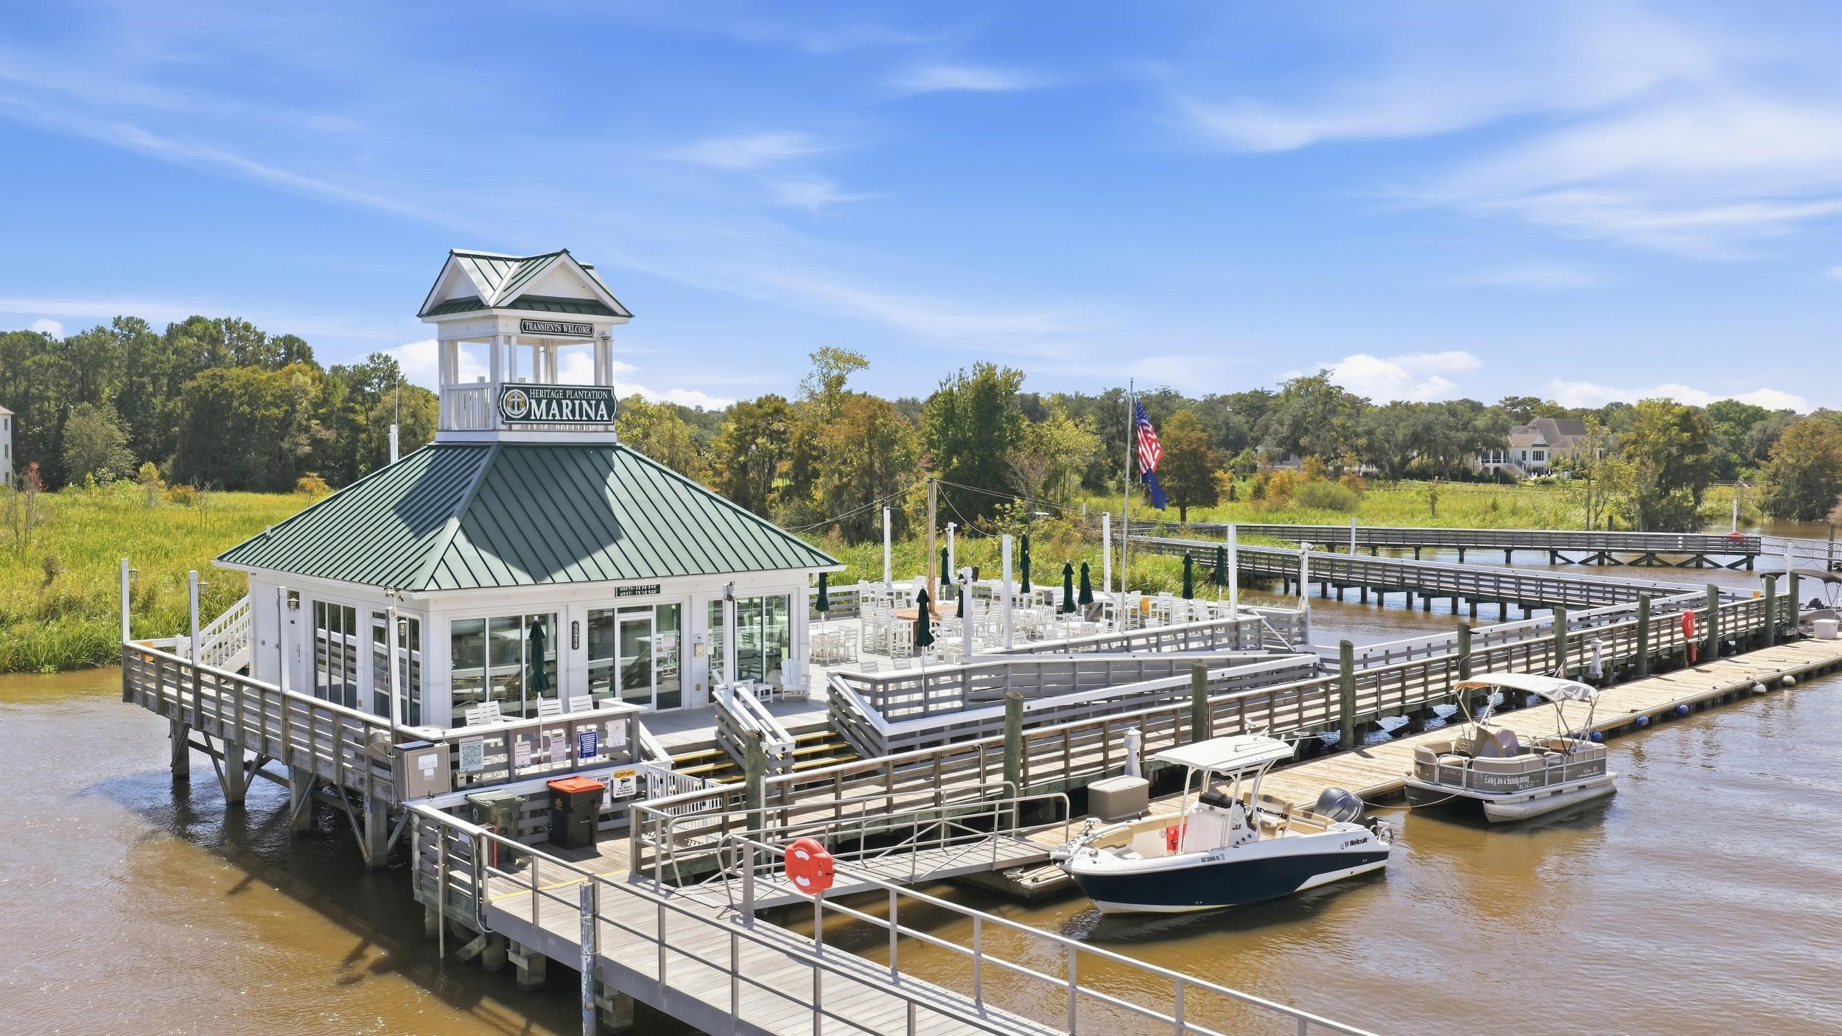
Heritage Plantation's community marina sits just north of the property, adding community boating facilities to the private dock at home.
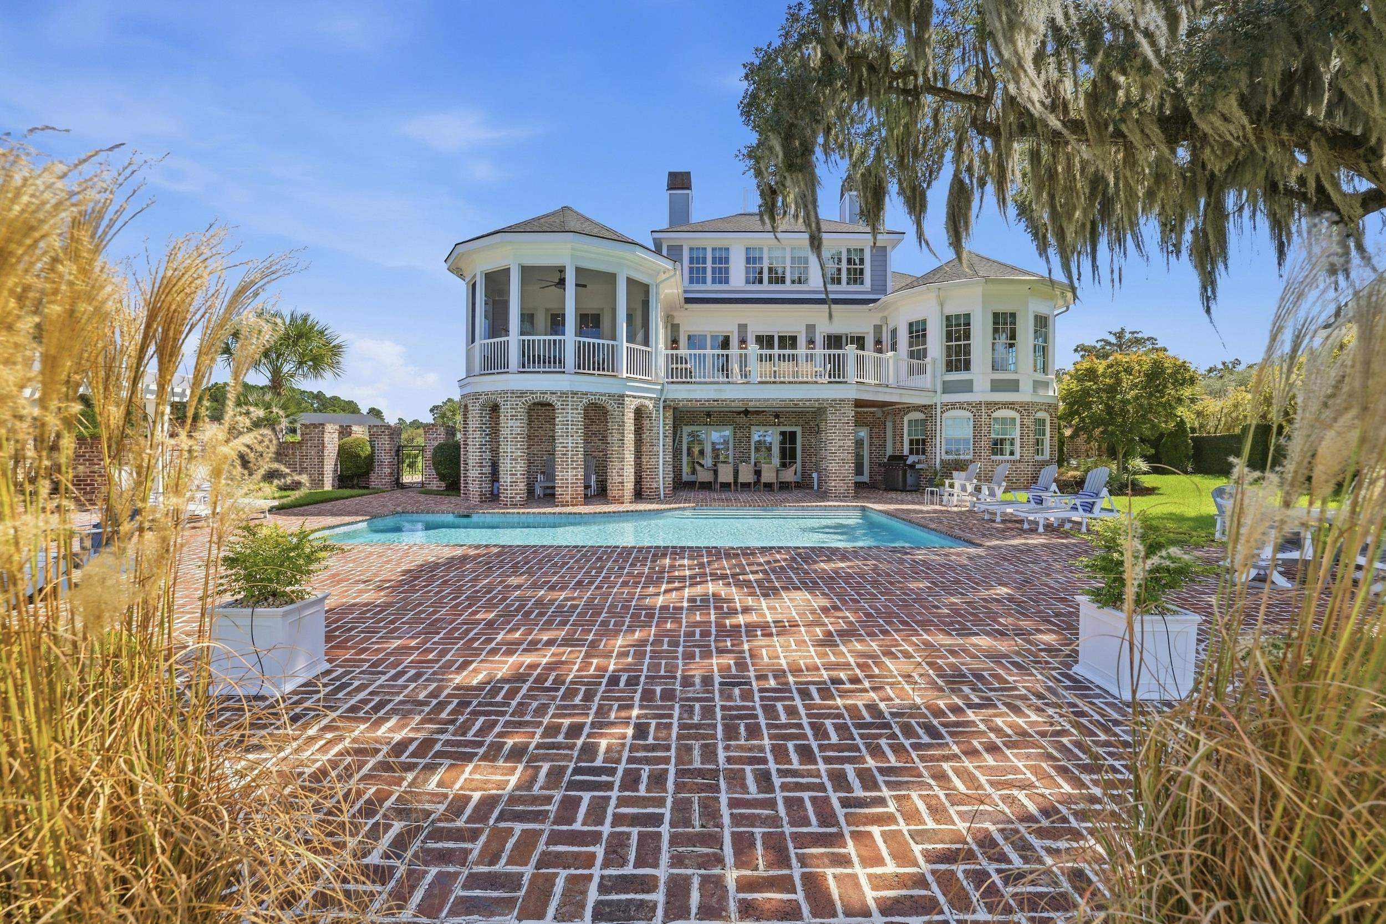
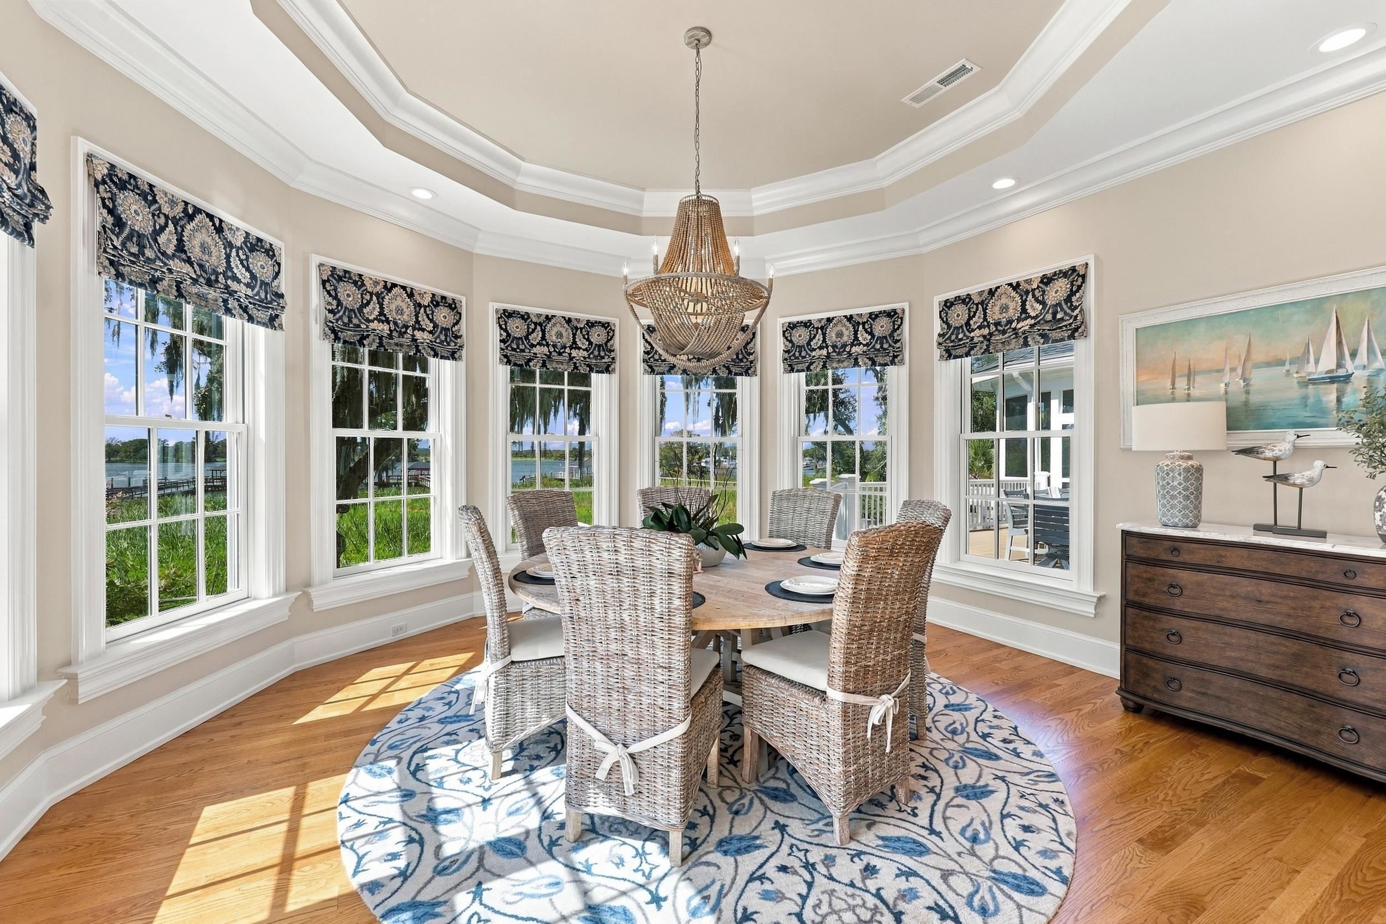
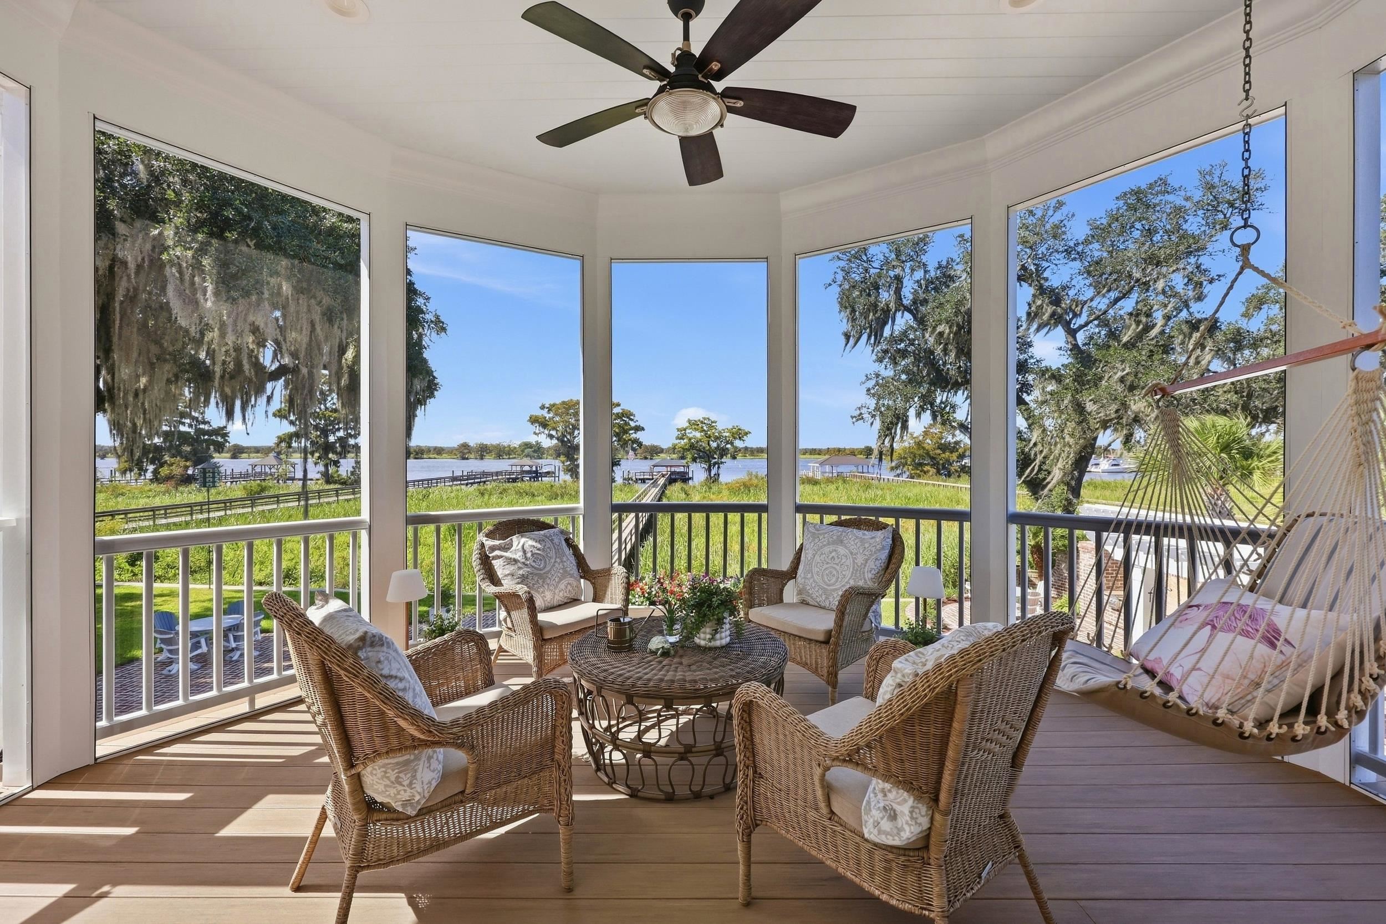
The recurring geometry is one of the house's defining architectural features. Its faceted bays are structural, carried vertically through the house and expressed on the exterior as substantial forms. At the rear, one bay holds the breakfast room above the pool-level recreation room. Another connects the primary suite's screened porch with the covered loggia below.
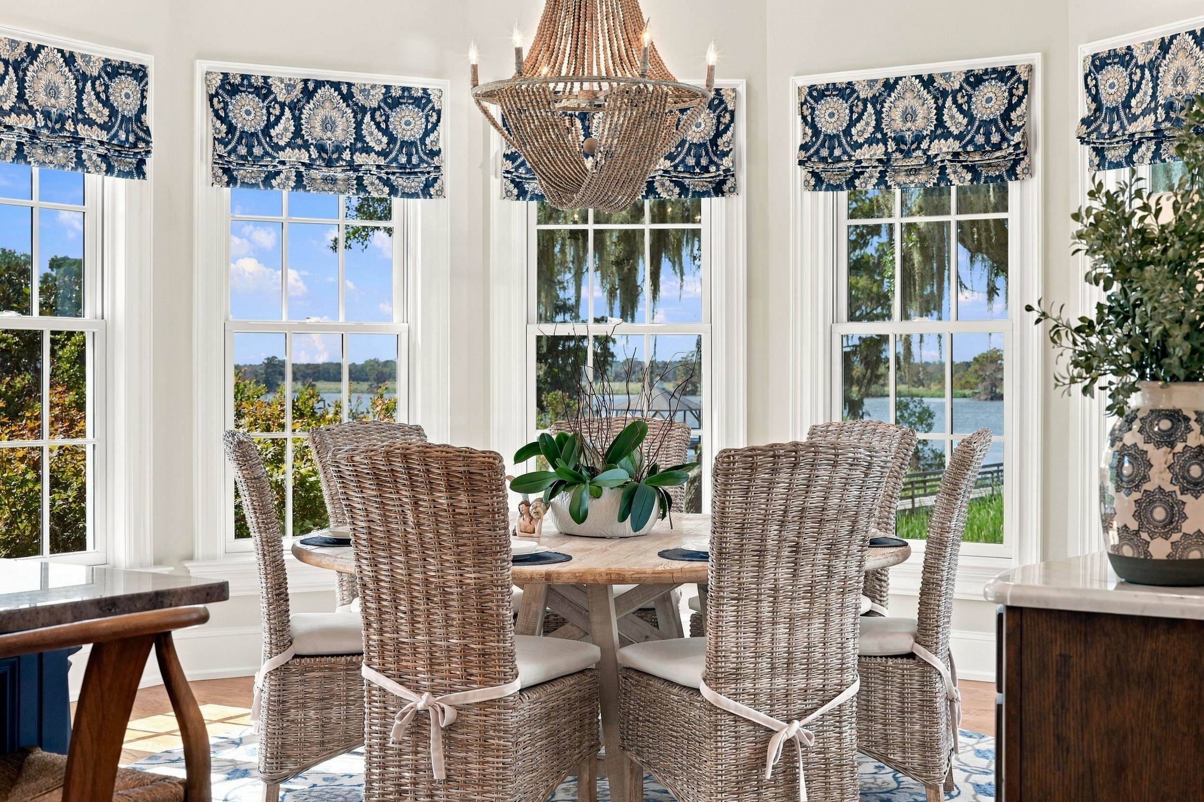
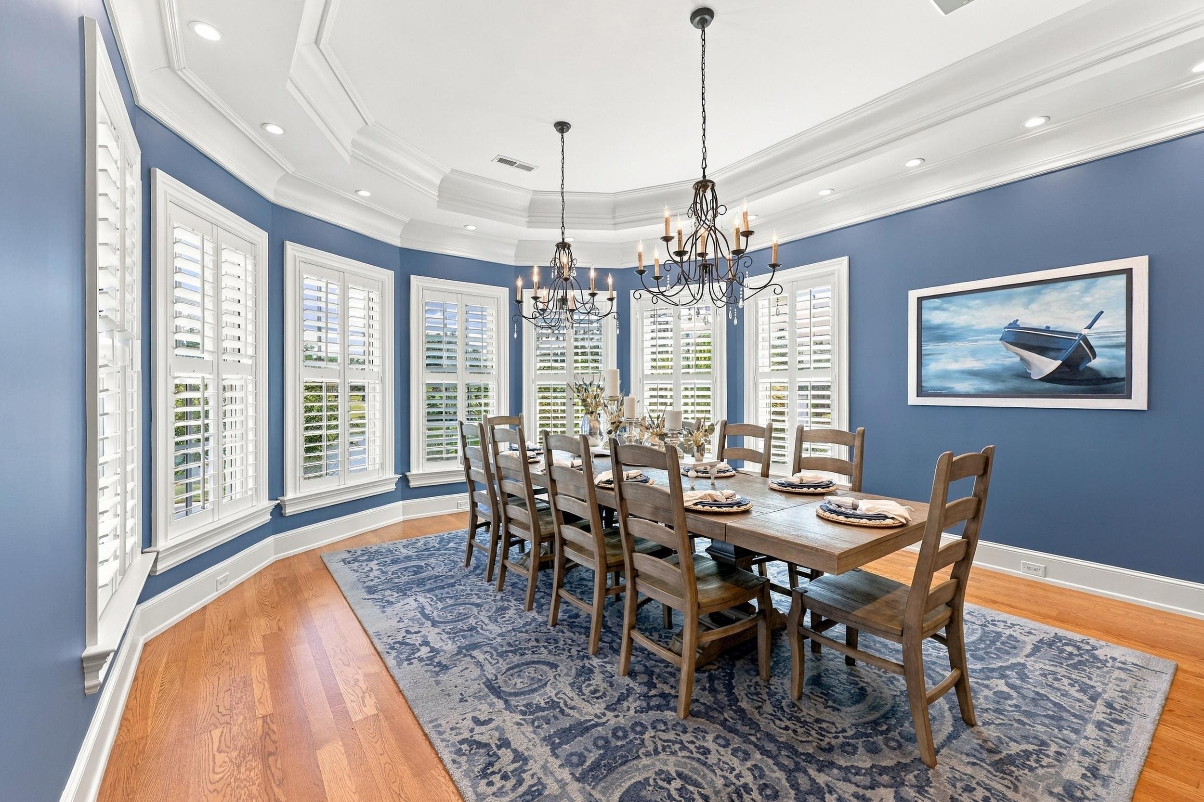
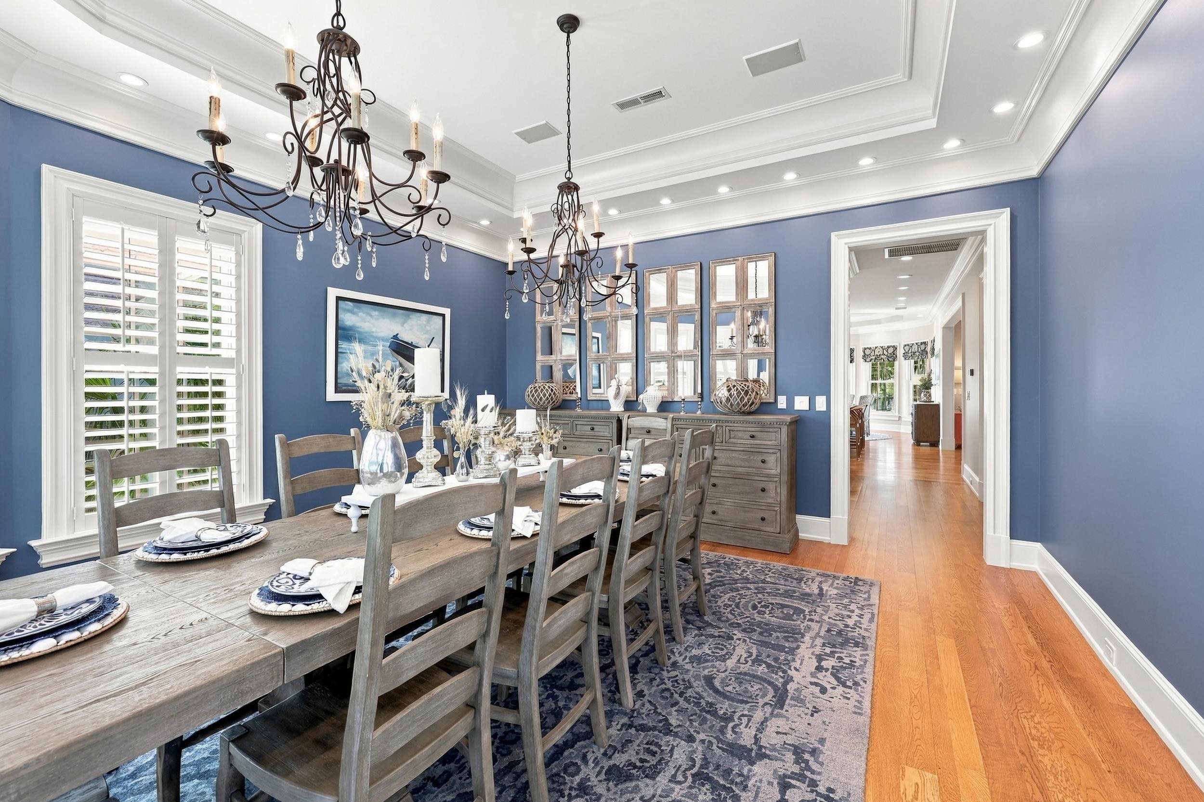
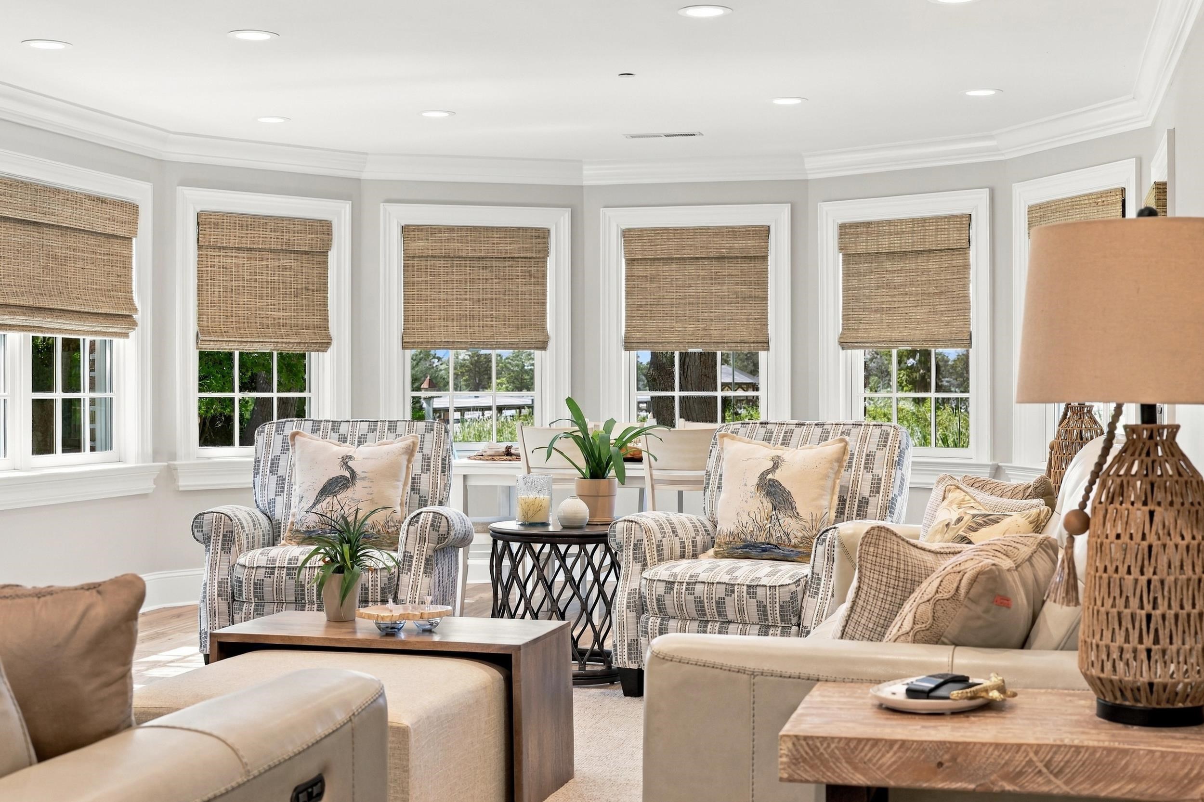
Six rooms use the home's octagonal geometry: the dining room, breakfast room, screened porch, front office, recreation room and a ground-level bedroom. The shape repeats; the treatment changes. The dining room has a stepped paneled tray ceiling with substantial multi-part crown molding. The breakfast room uses tongue-and-groove boards with cove molding. The office handles the same shape more quietly, while at pool level the geometry is expressed primarily through the windows.
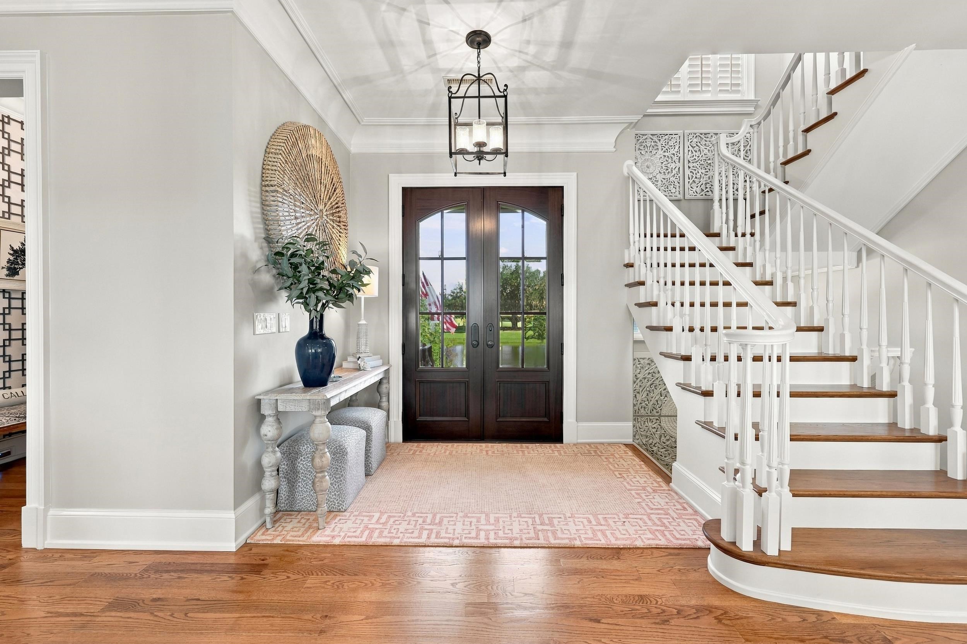
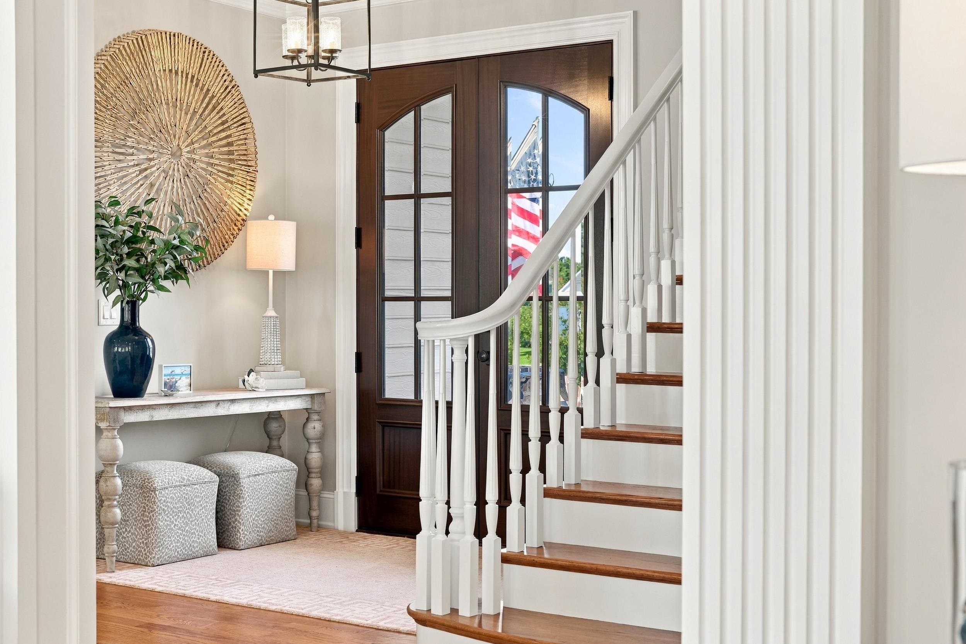
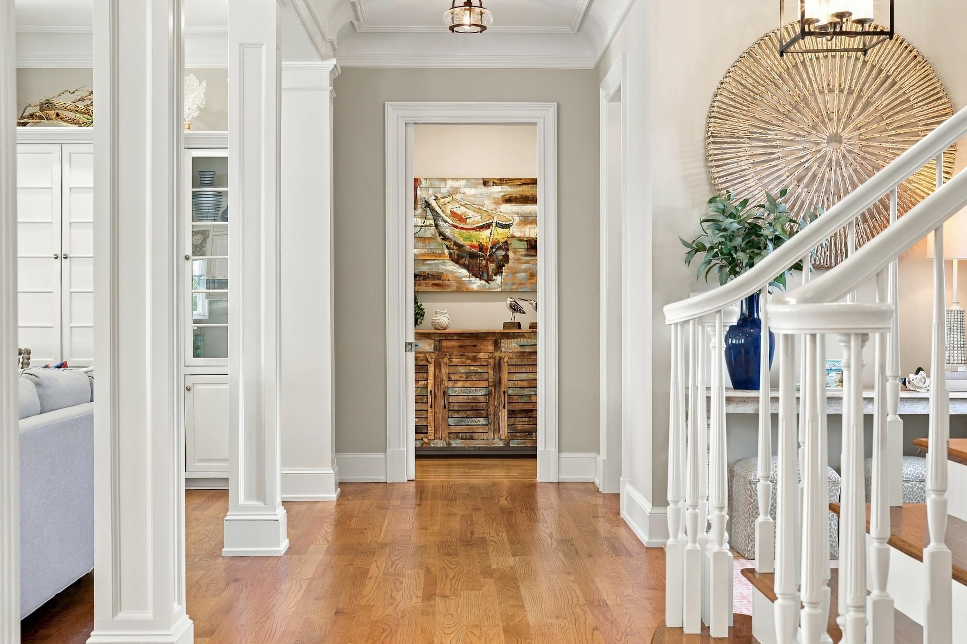
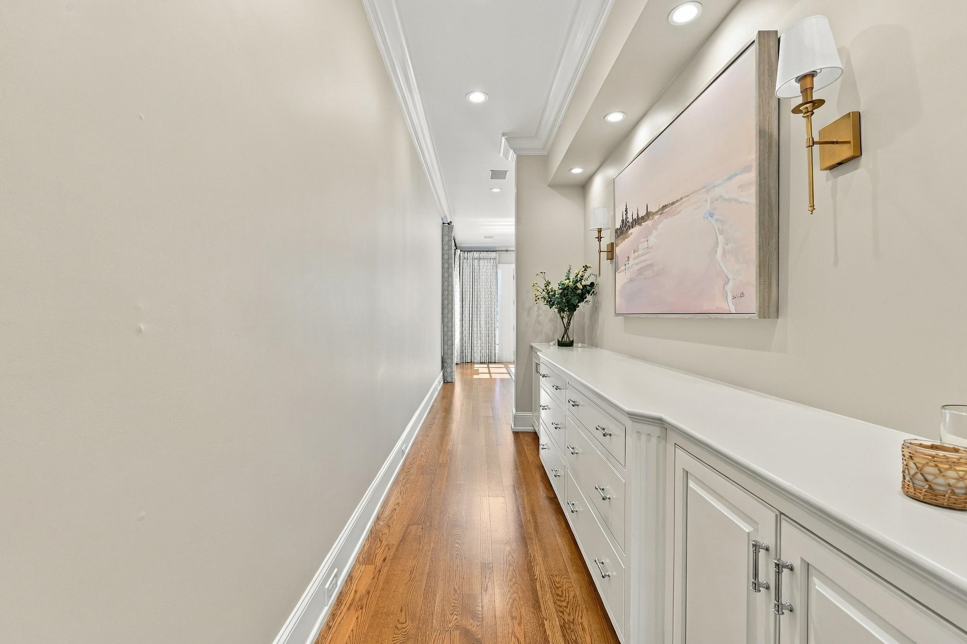
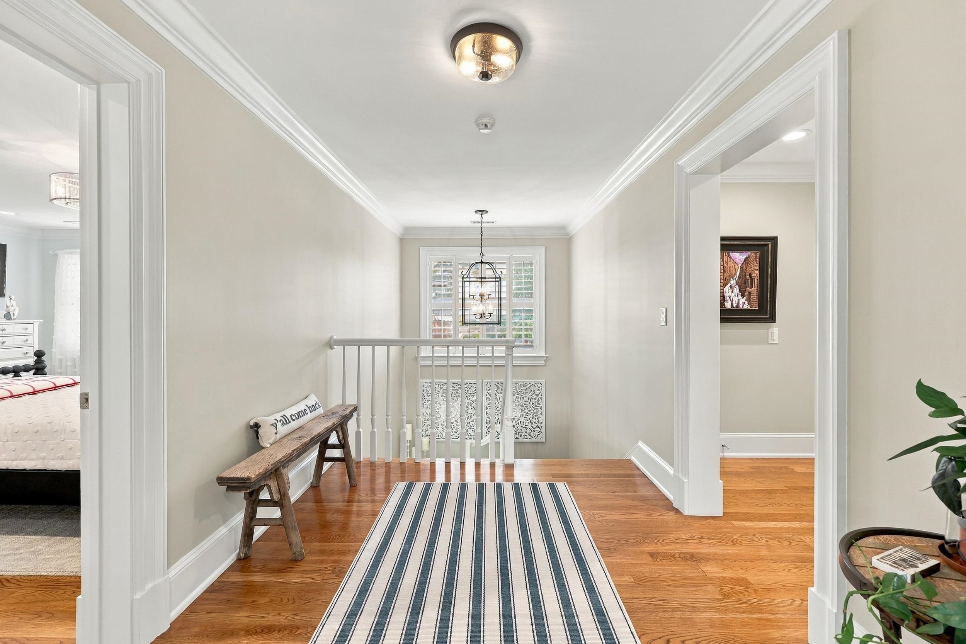
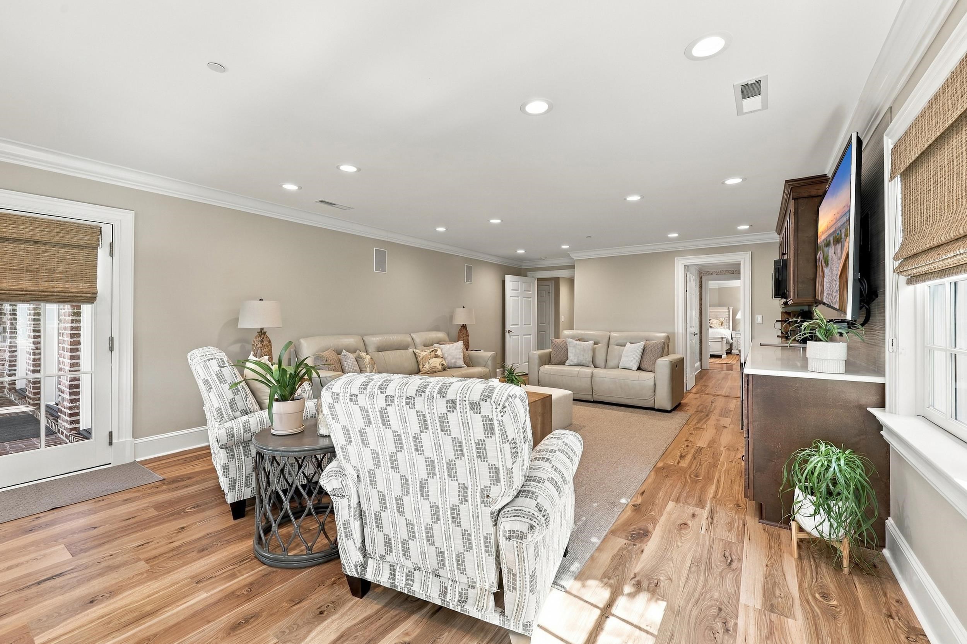
Substantial millwork continues throughout the interiors. White oak flooring in a warm honey tone runs through most of the house.
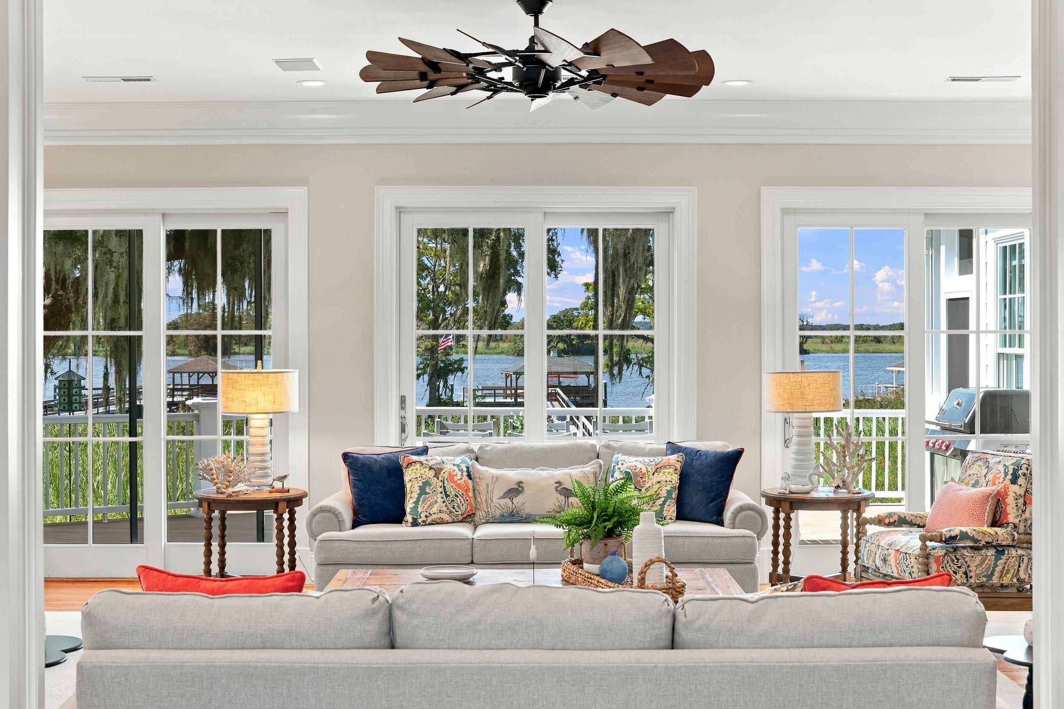
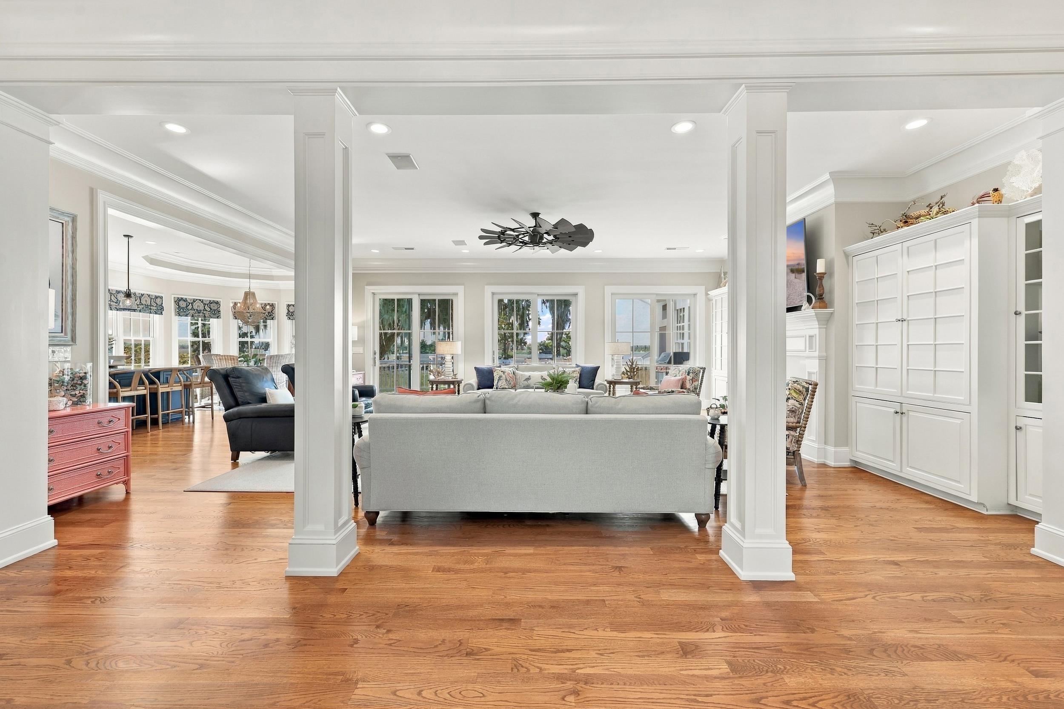
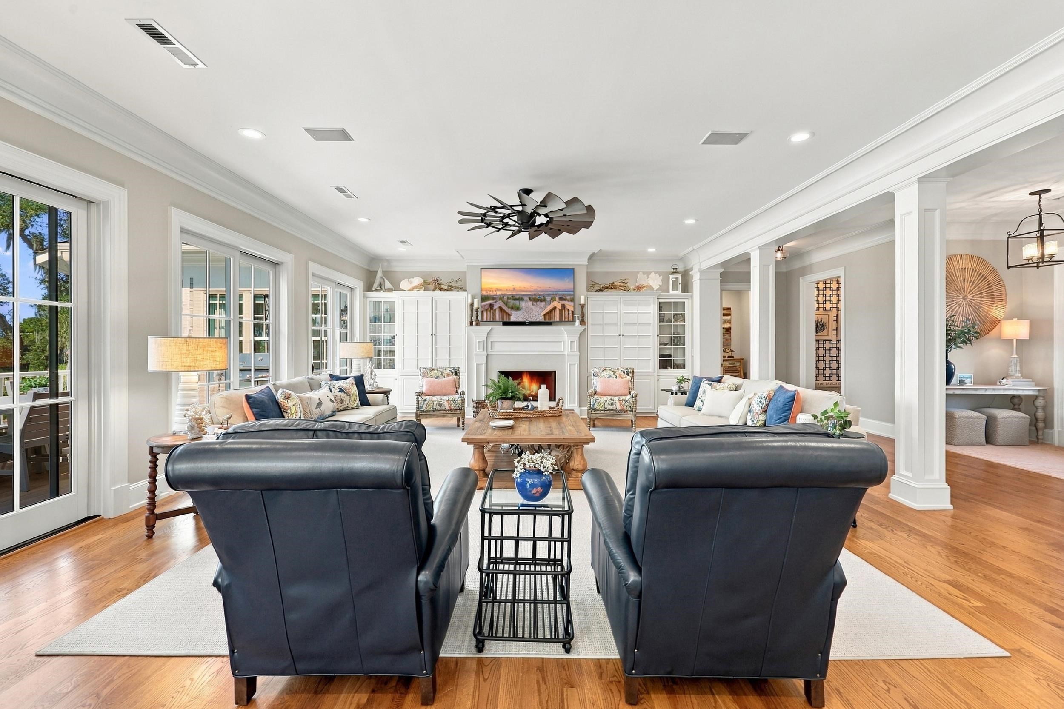
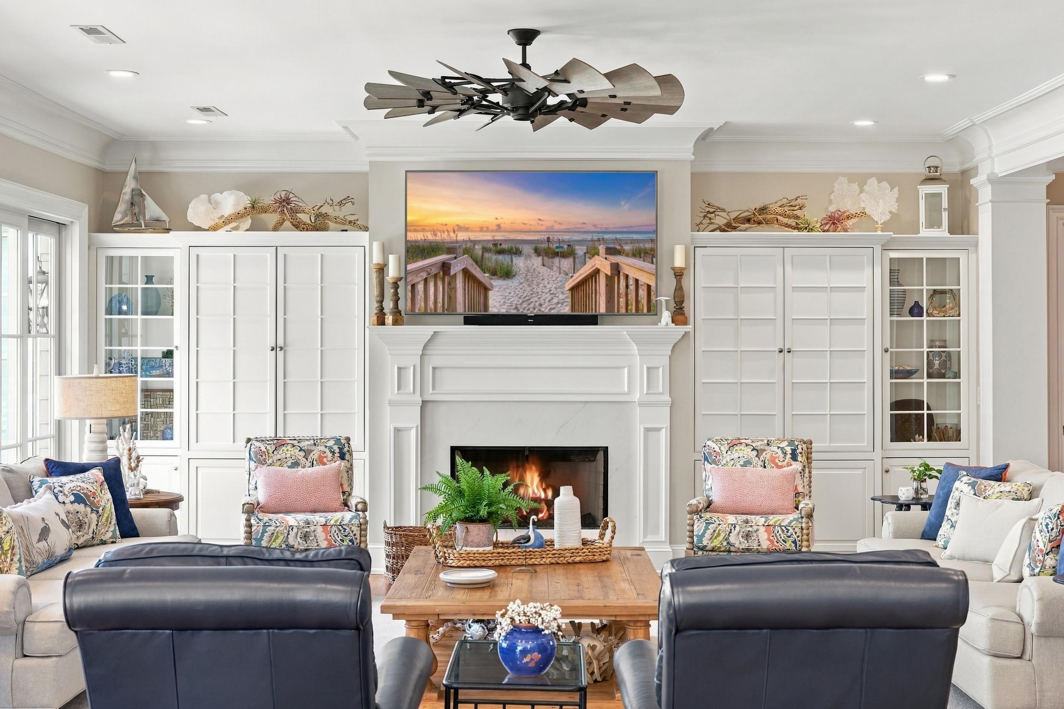
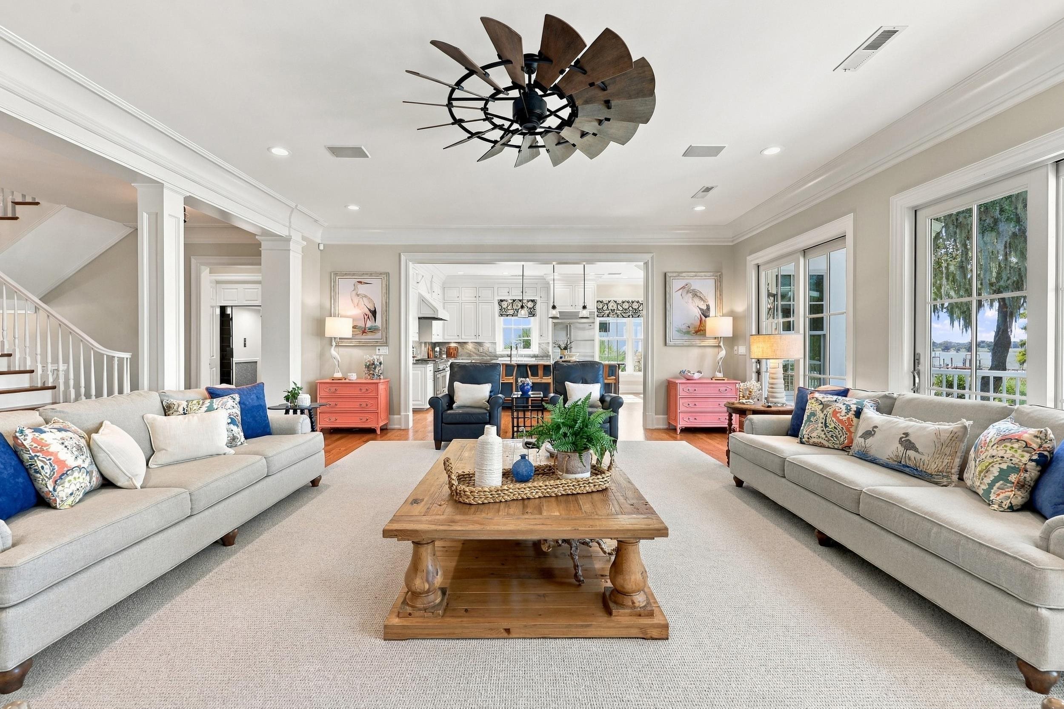
At the center of the main level, the great room is the point from which the house begins to divide naturally into its different living areas. The kitchen, breakfast room and dining spaces extend to one side; the owners' wing begins on the other. Wide openings framed by substantial columns and millwork keep those spaces connected without turning the main level into one undivided room.
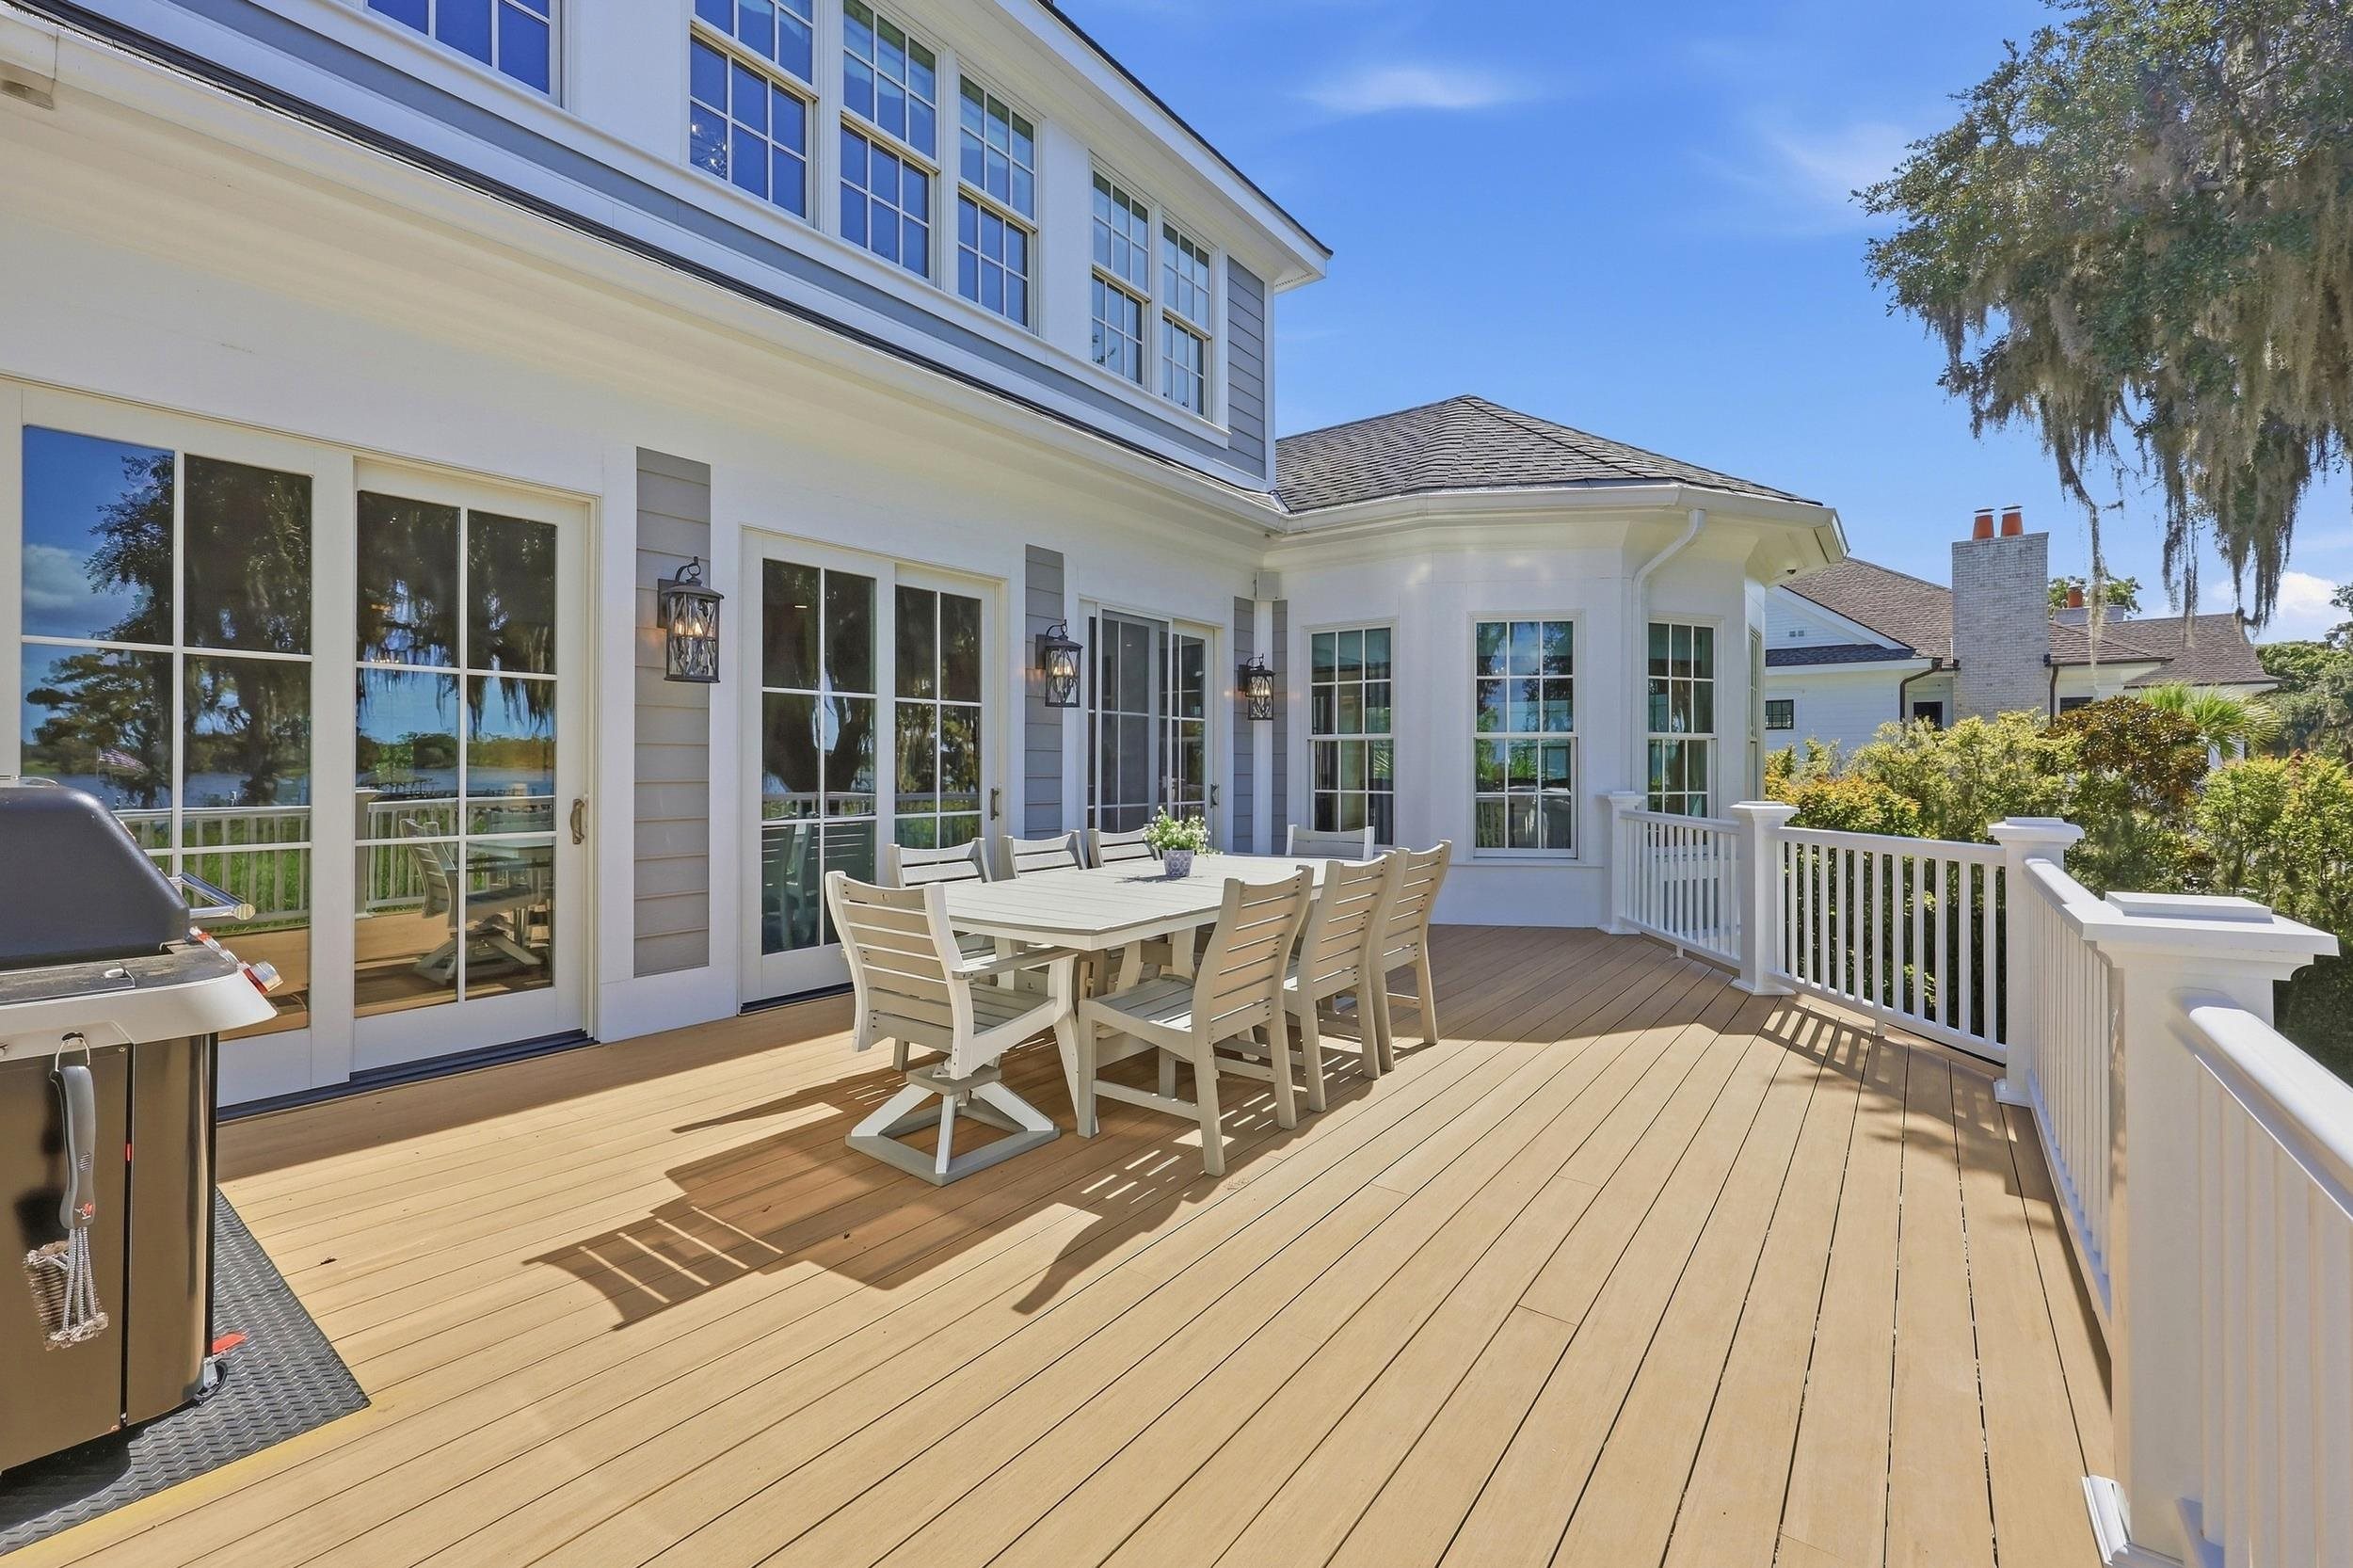
The fireplace wall anchors the room with custom built-ins and glass-front display storage. On the river side, windows and French doors carry the view beyond the room to the main-level deck, across the old ricefields and toward the Waccamaw. The deck extends the living space outdoors, with room for dining and grilling.
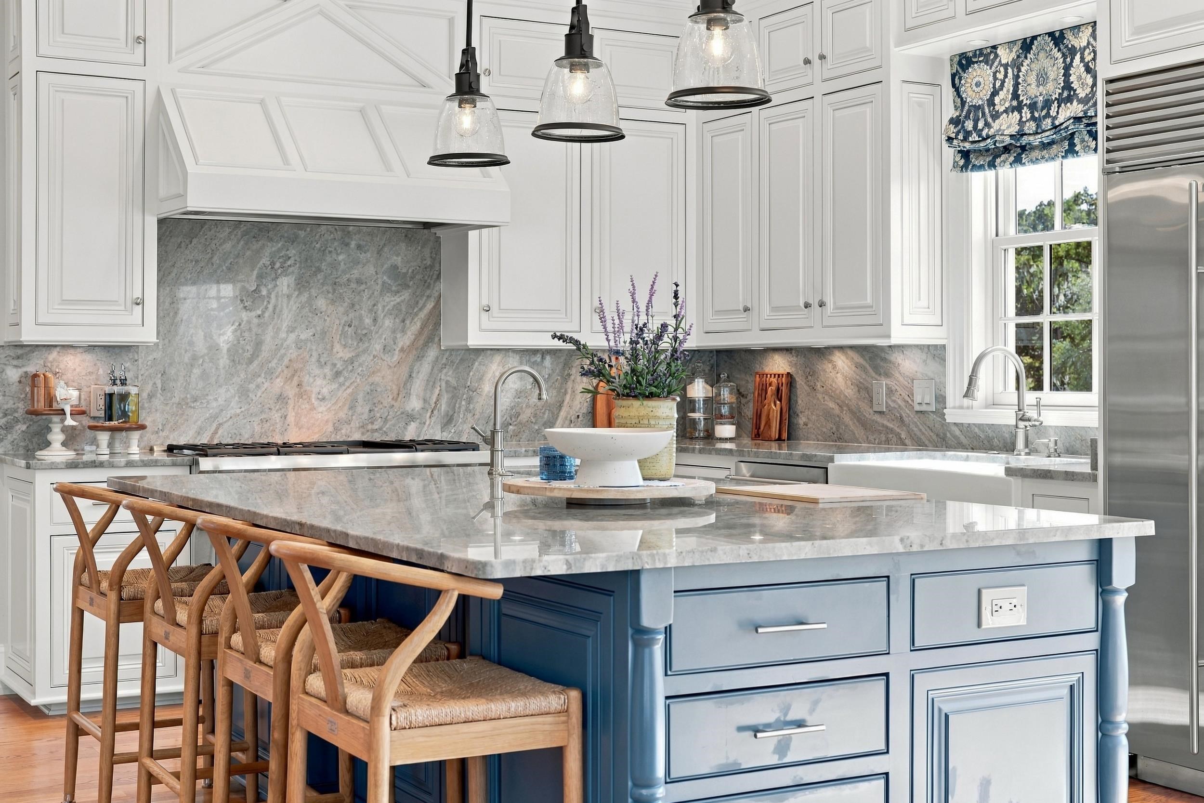
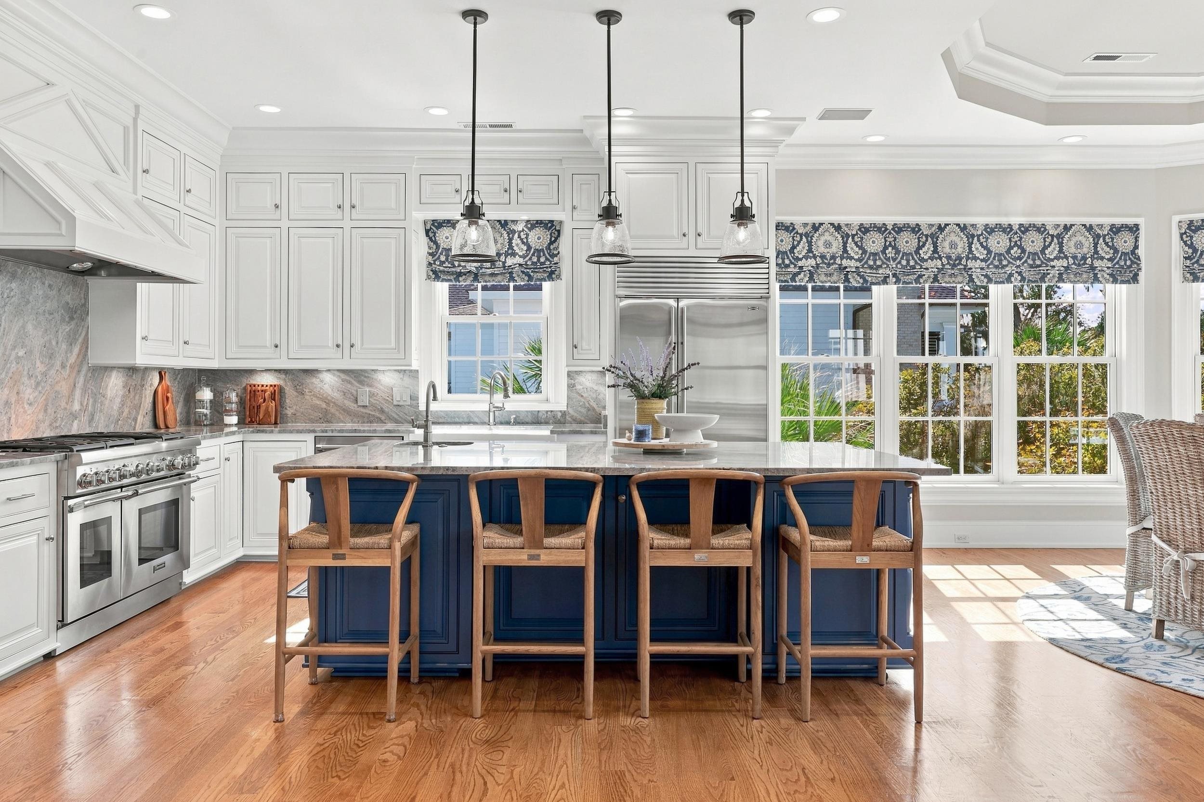
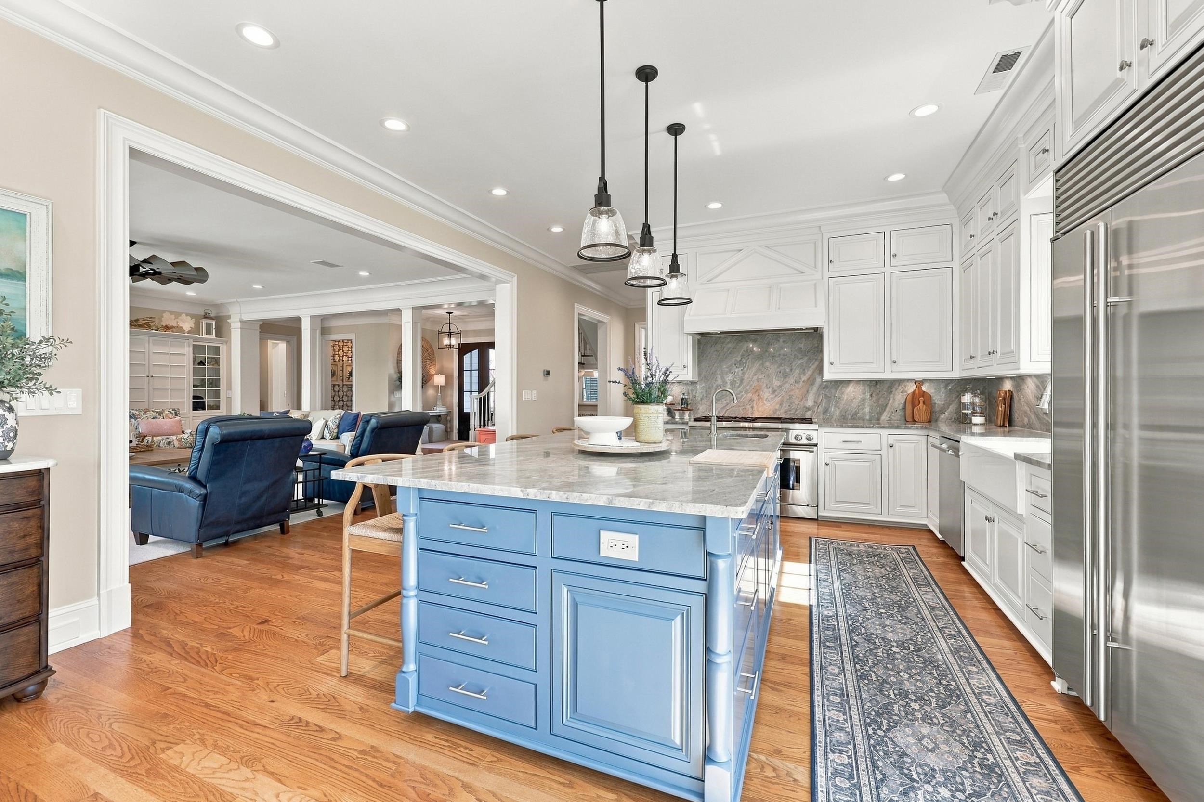
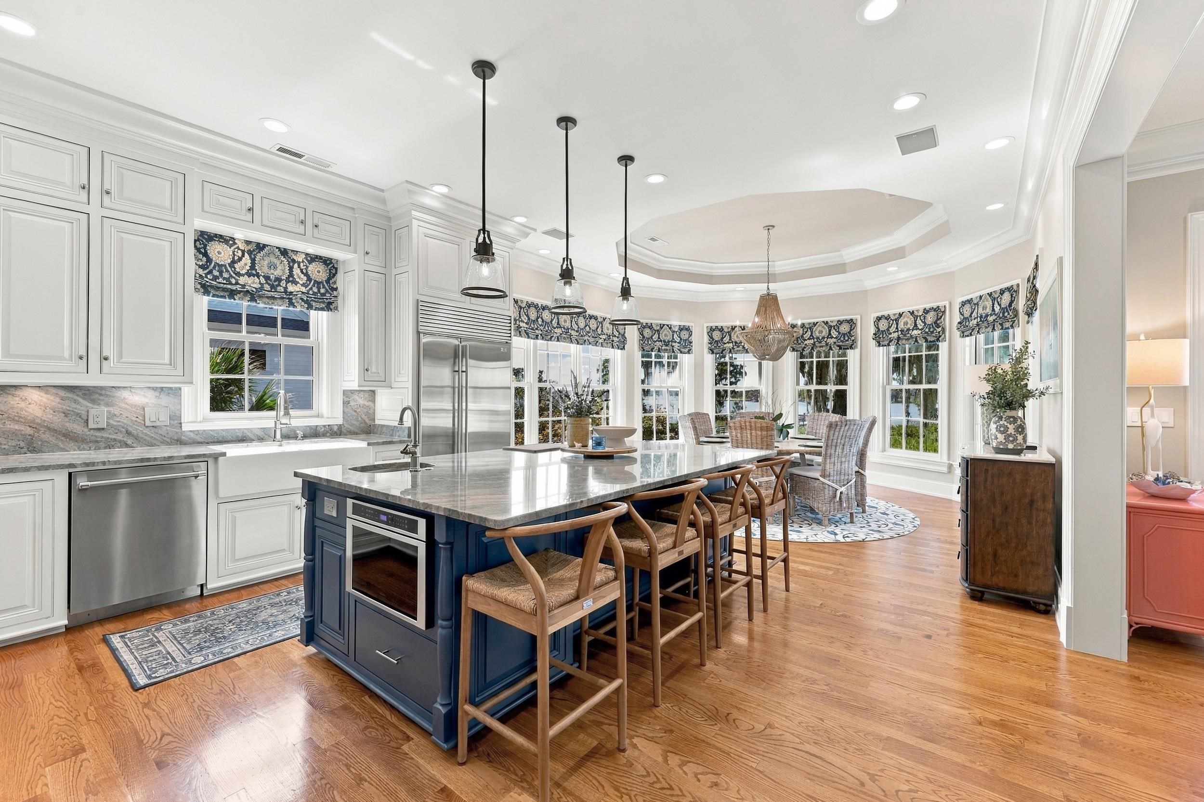
Cream-painted cabinetry rises to the ceiling beneath substantial multi-part crown molding. The paneled chimney hood is built into the cabinetry above the Thermador professional range. Full-height built-in refrigeration is incorporated into a paneled surround, and the center island is detailed more like furniture than a standard run of cabinetry.
The Thermador range has six burners, a griddle and two ovens, with ventilation concealed inside the hood. A single slab of granite continues from the countertop up the wall behind the range. The kitchen also has an apron-front main sink, dishwasher, a second prep sink in the island and a built-in microwave beneath the island counter.
The breakfast room extends from the kitchen in one of the home's signature geometric bays, with a tongue-and-groove ceiling finished with cove molding.
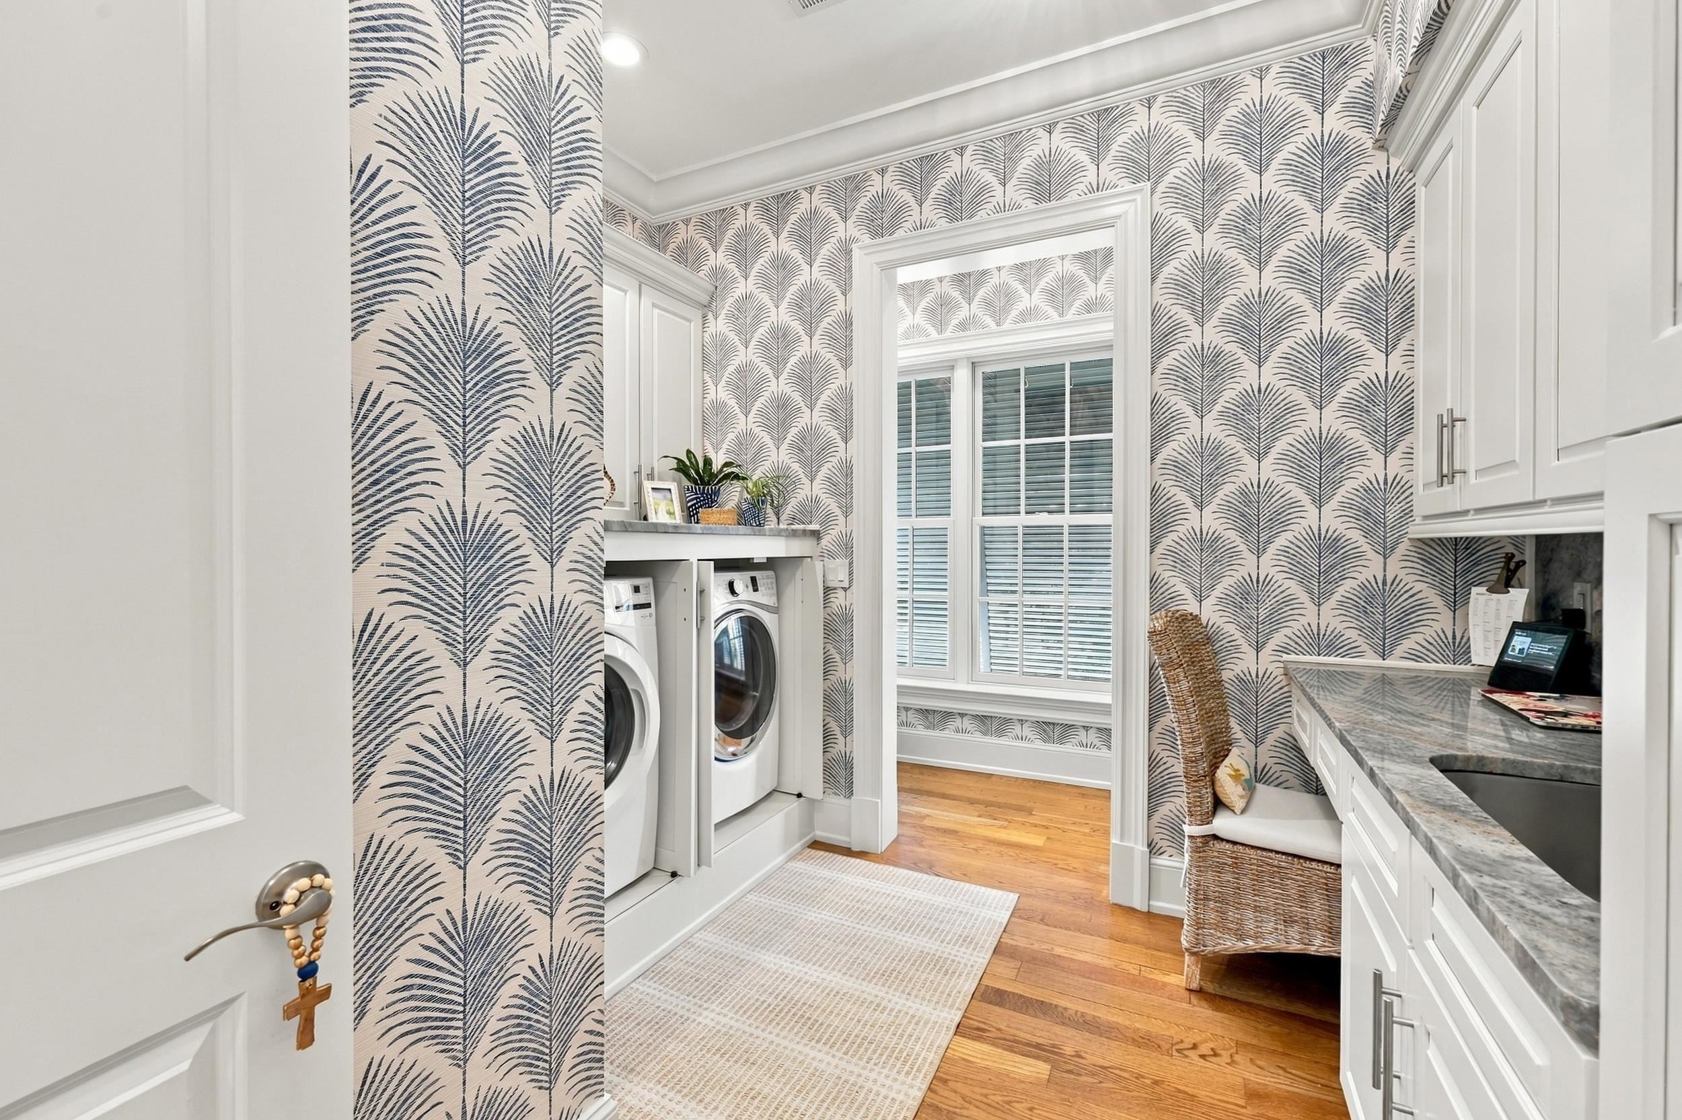
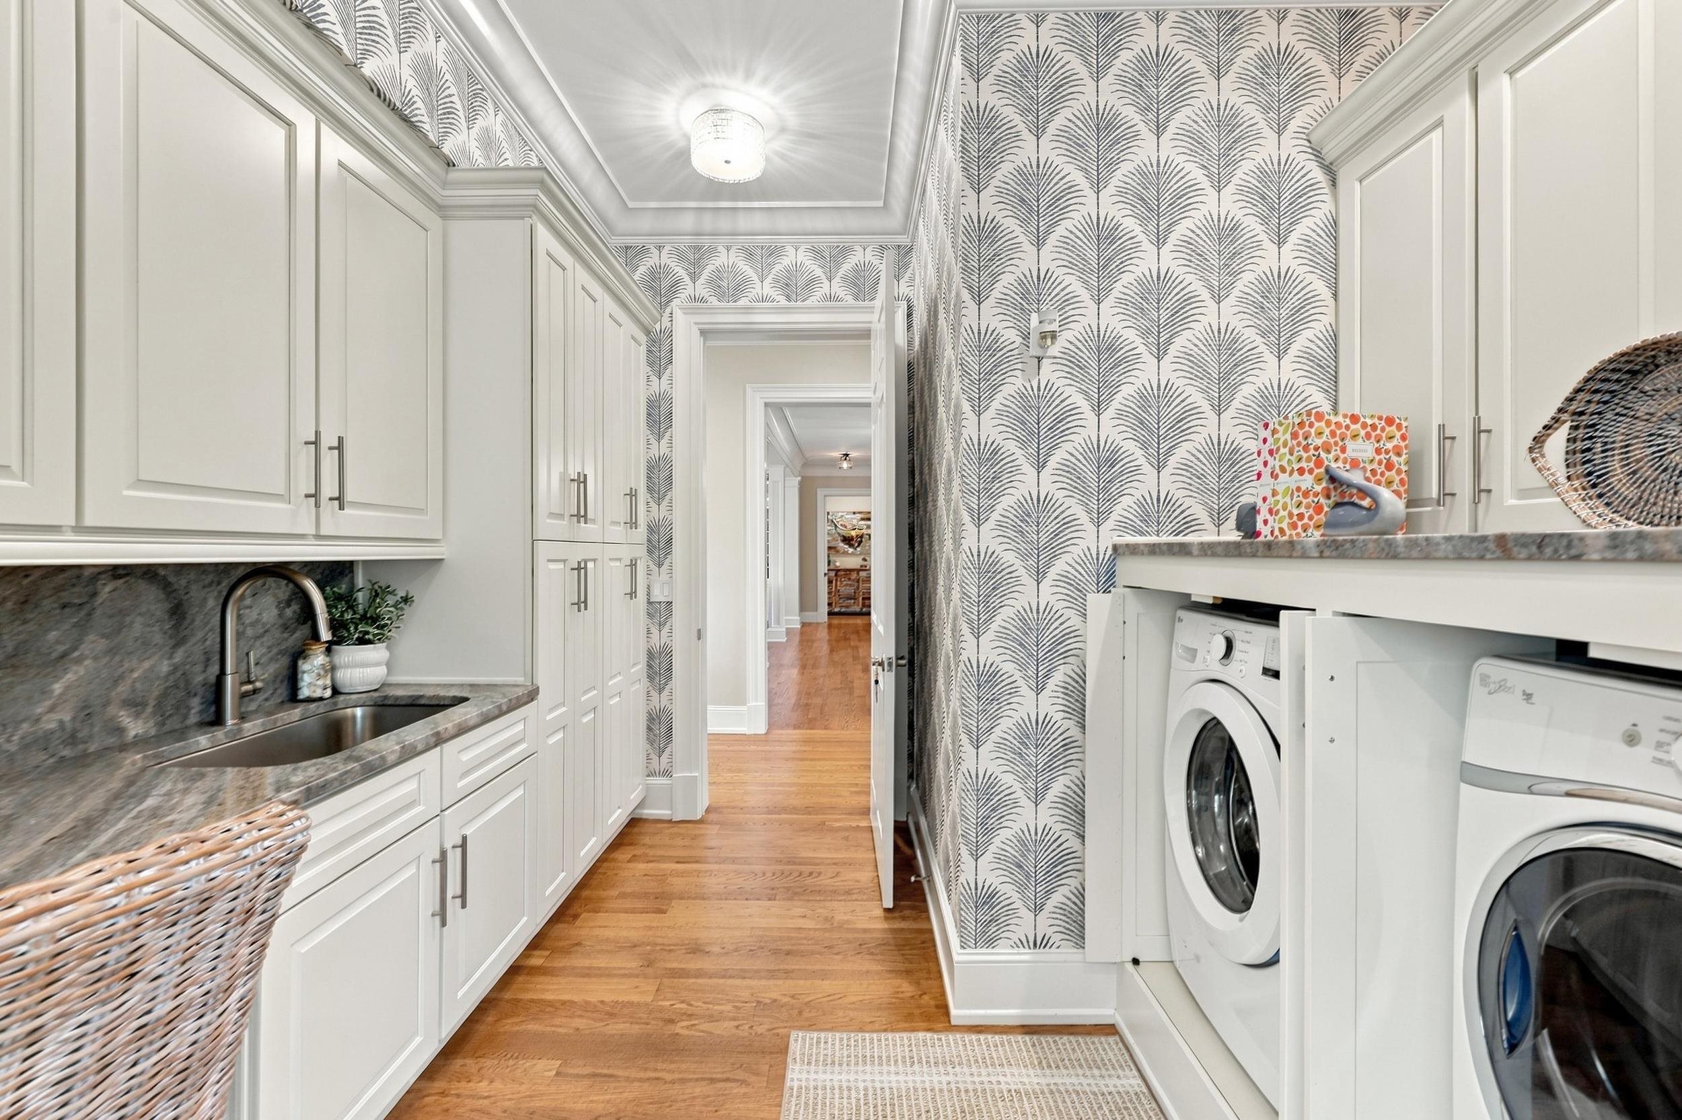
A separate back kitchen and home management center adds pantry storage and another work zone, with the main-level laundry nearby.
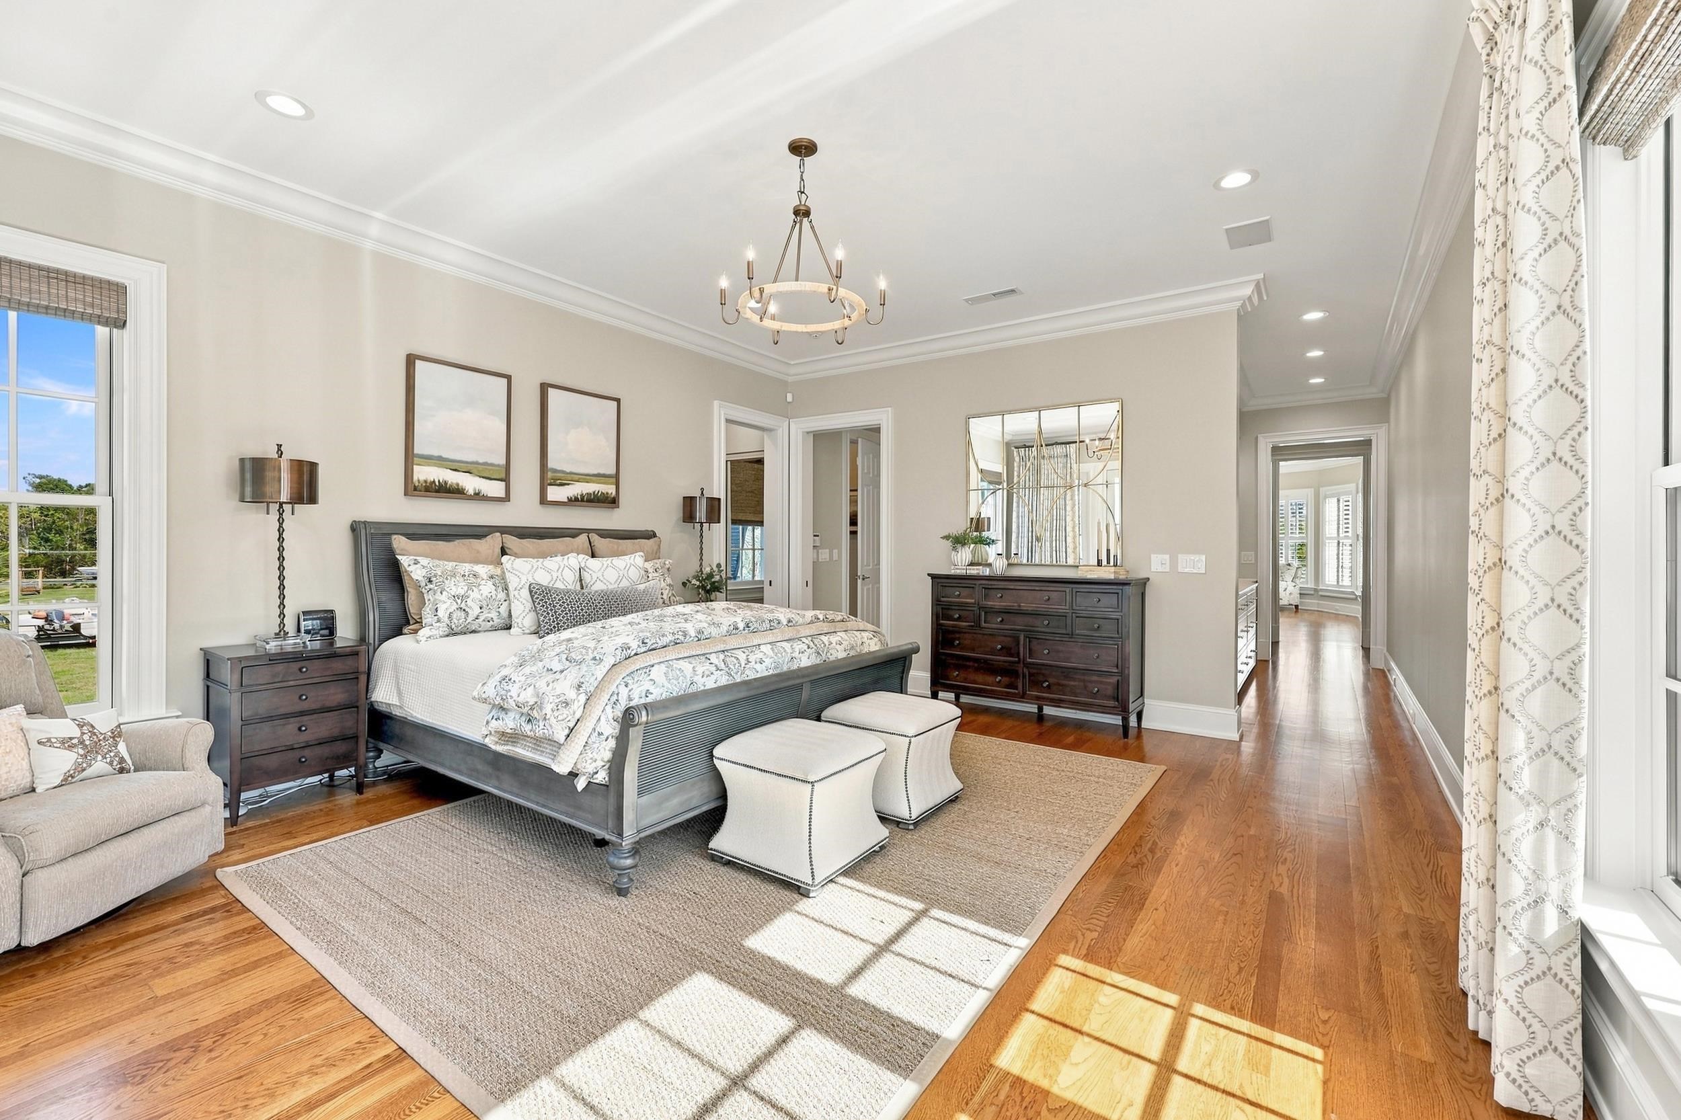
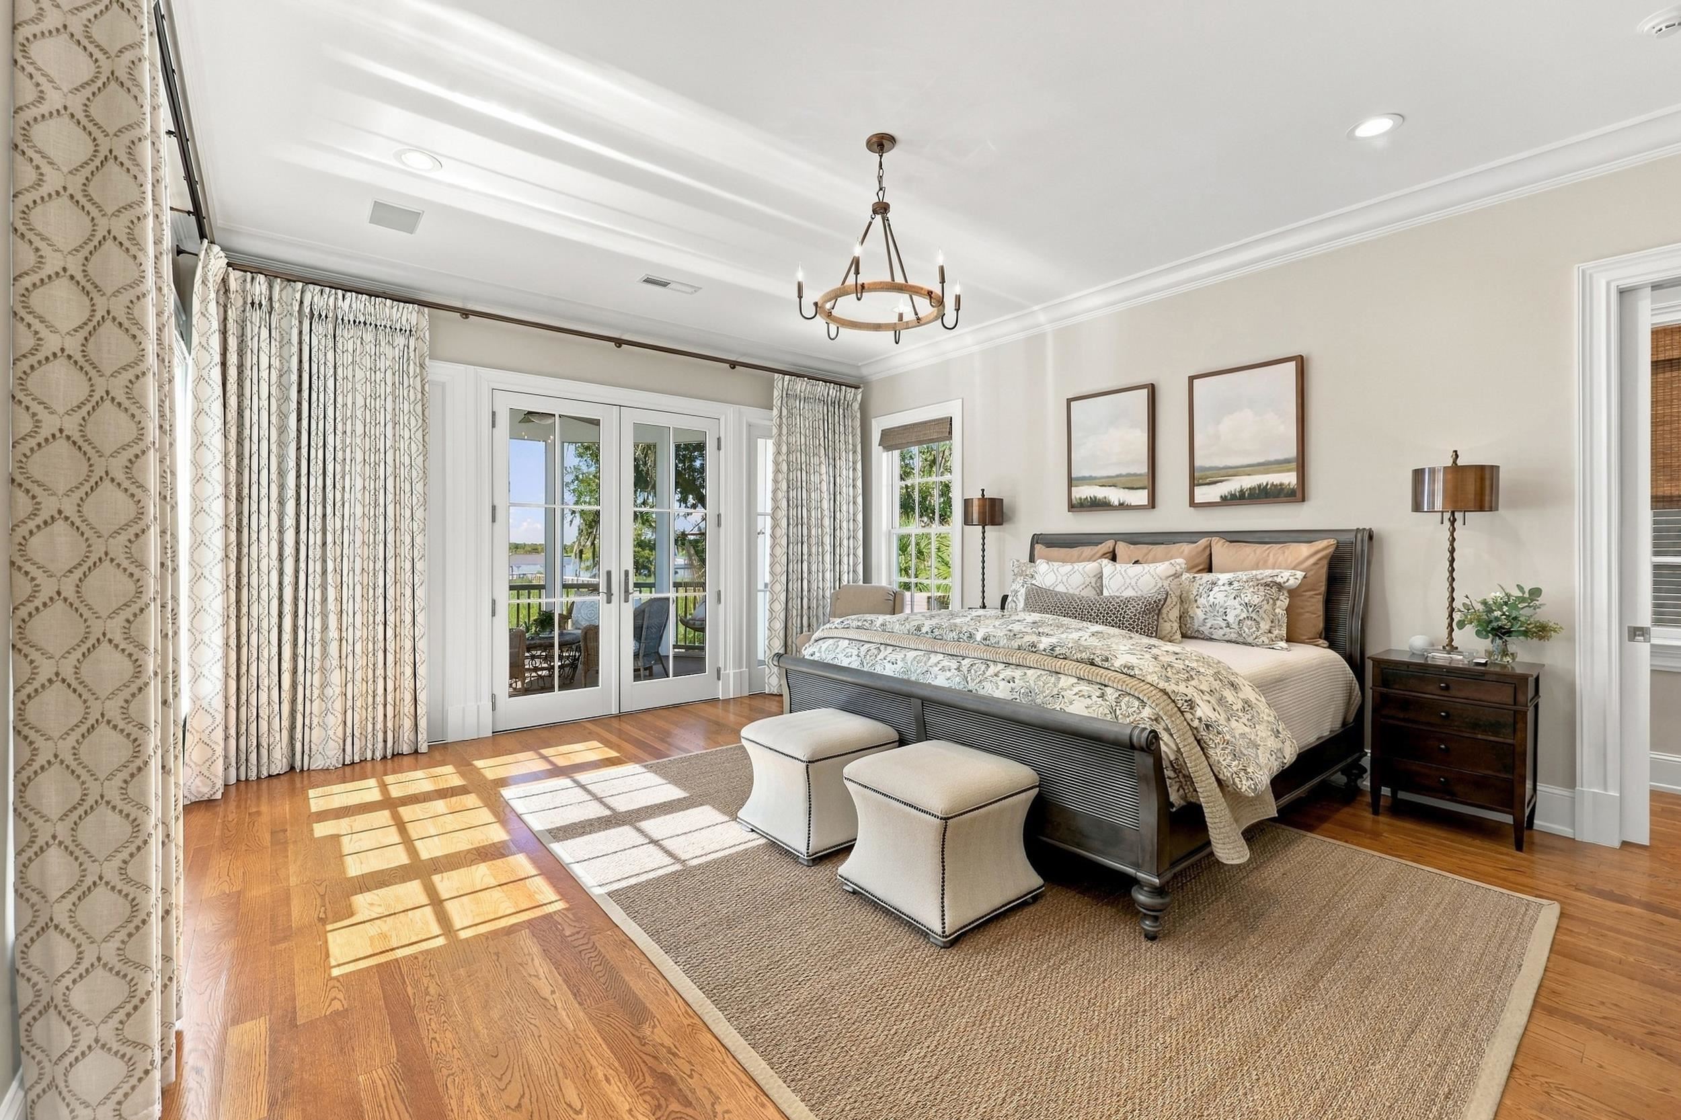
One side of the main level is devoted to the owners' wing, with a dedicated office, primary bedroom, bath, dressing room and private screened porch arranged together and apart from the home's main gathering spaces.
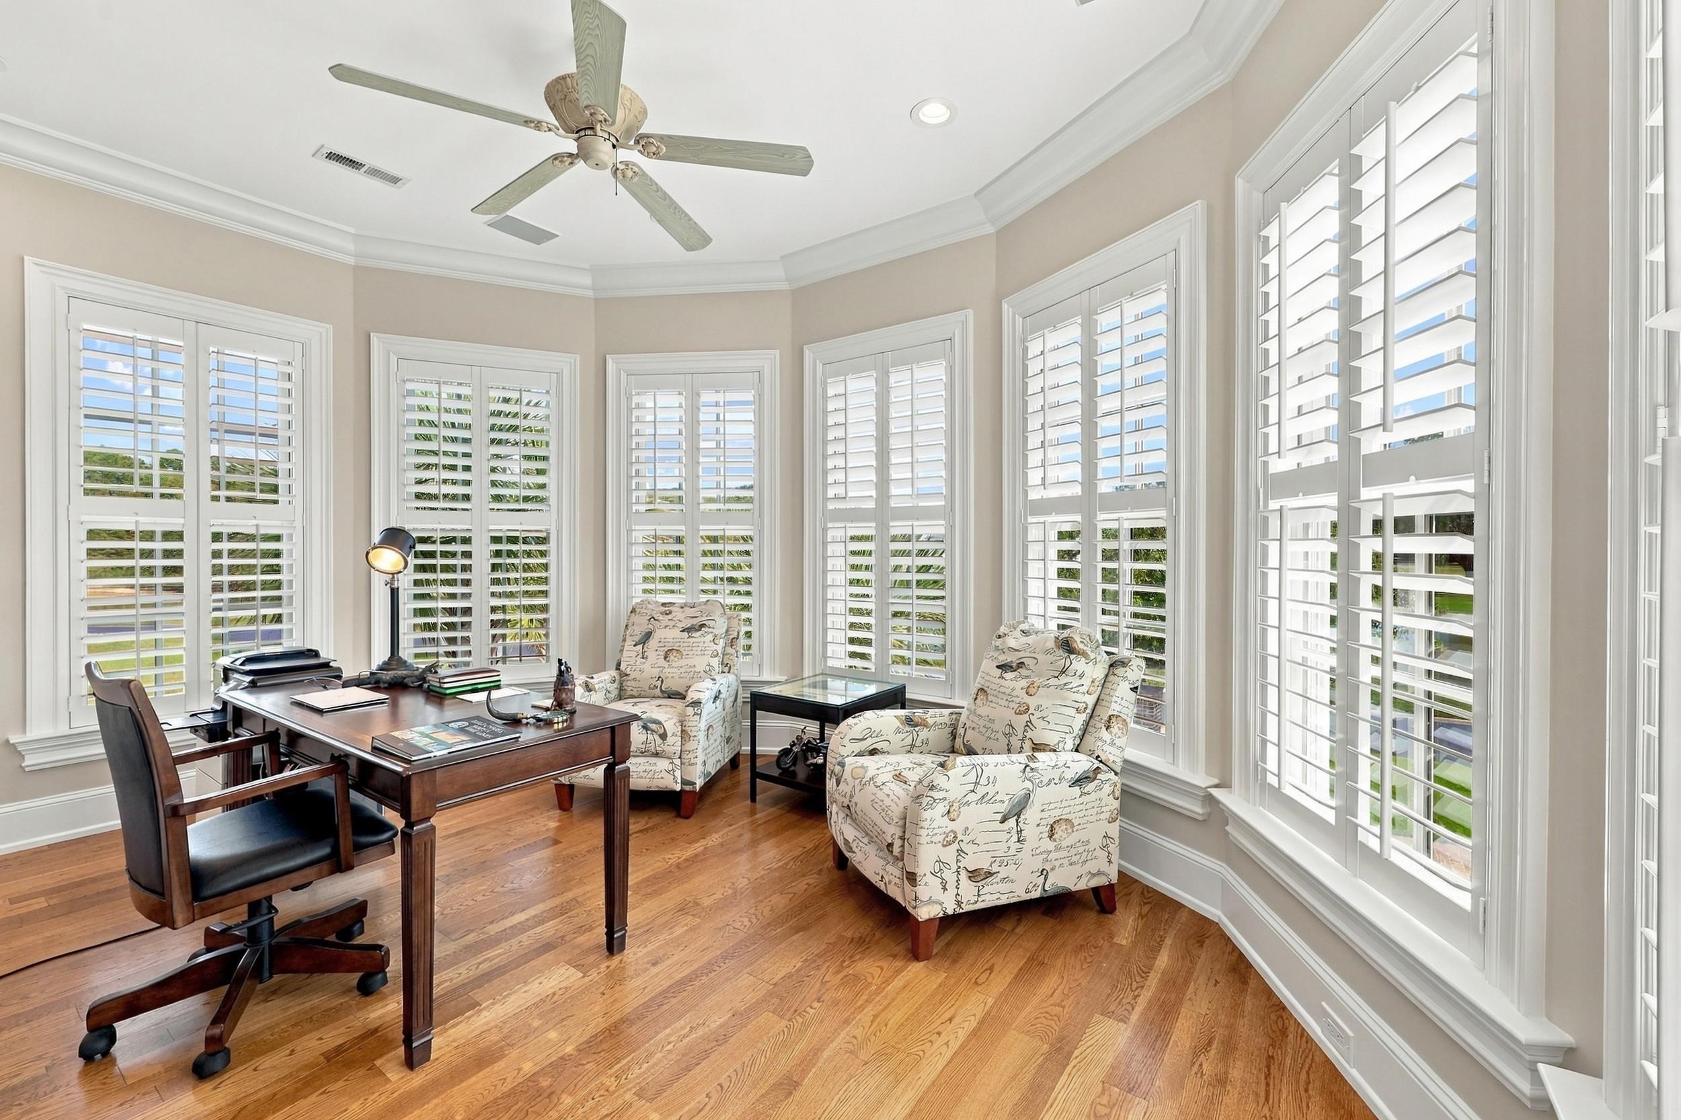
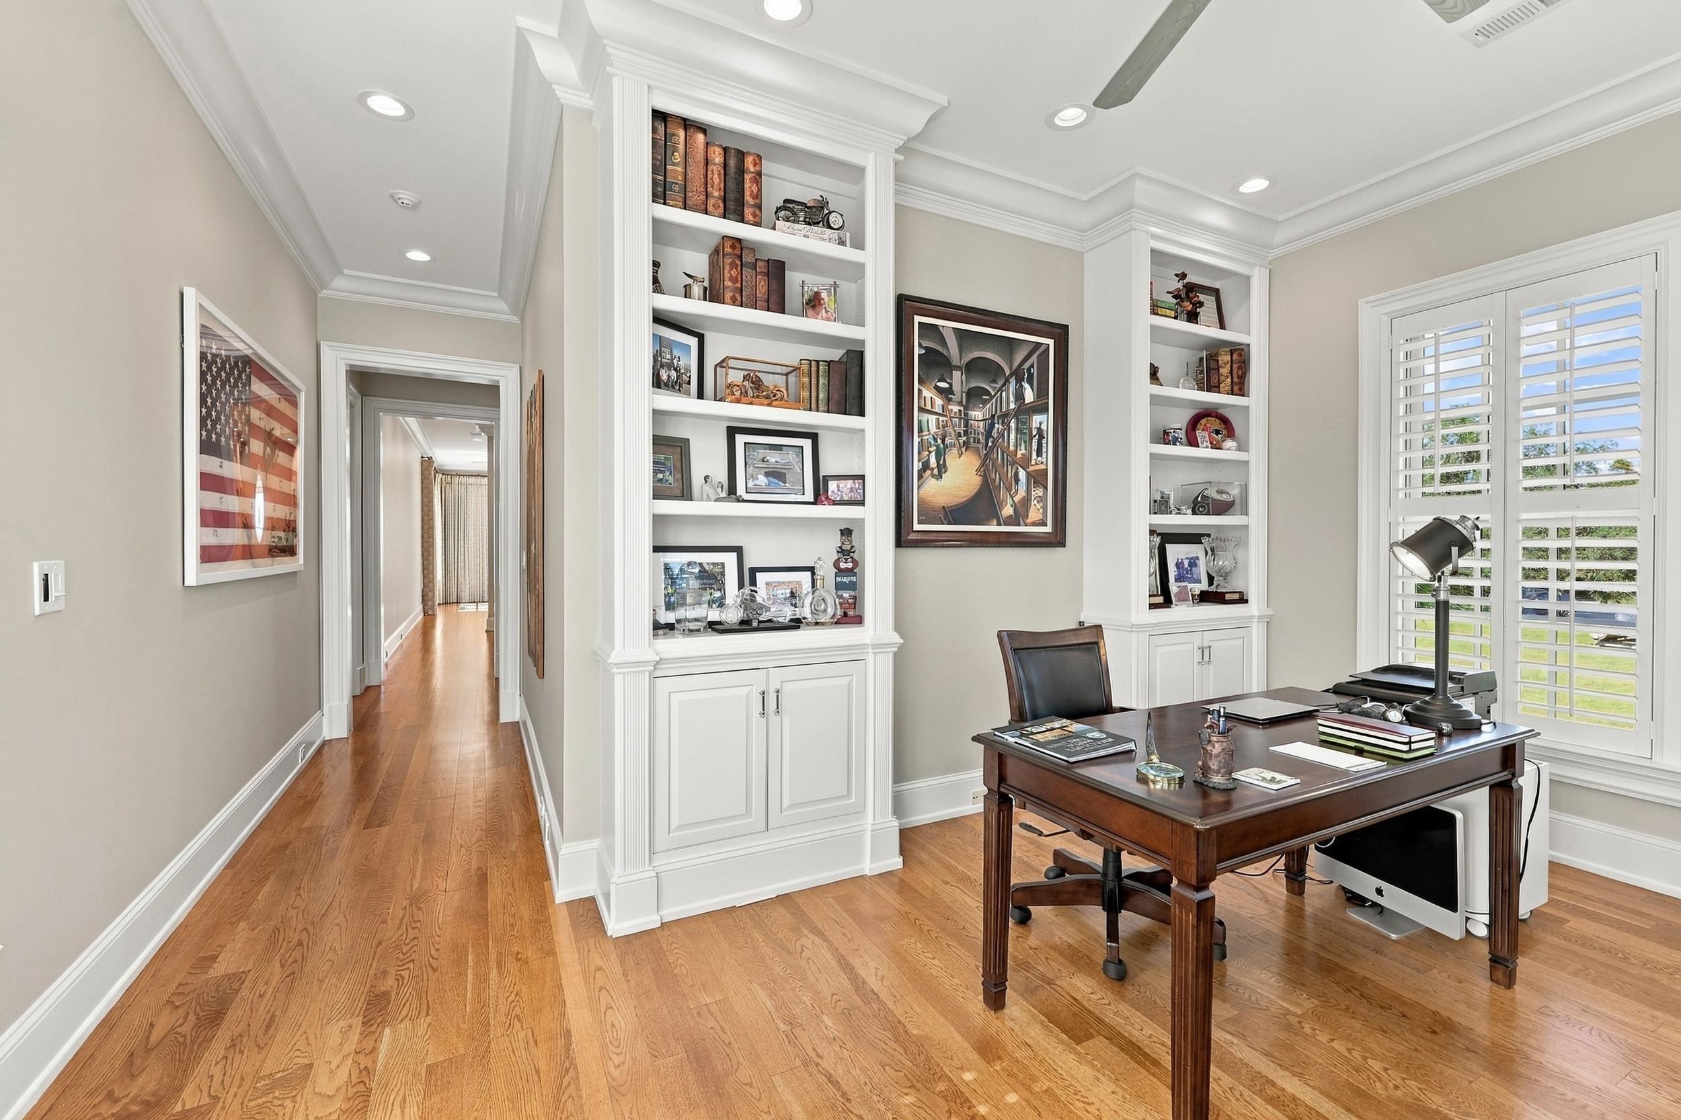
The office sits toward the front of the house, where a broad window bay looks across the lawn toward the pond and golf course. Built-in bookcases and cabinetry provide substantial storage, and the room is large enough for both a working desk and additional seating. Its position near the front of the wing also makes it possible to meet with someone without bringing them through the primary living areas.
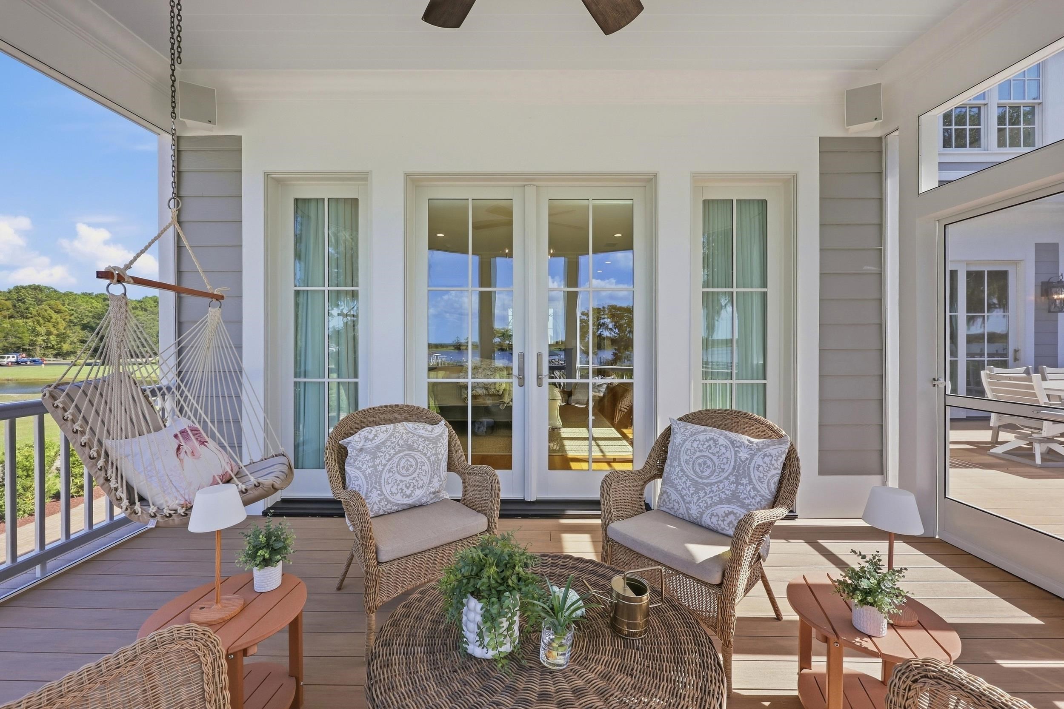
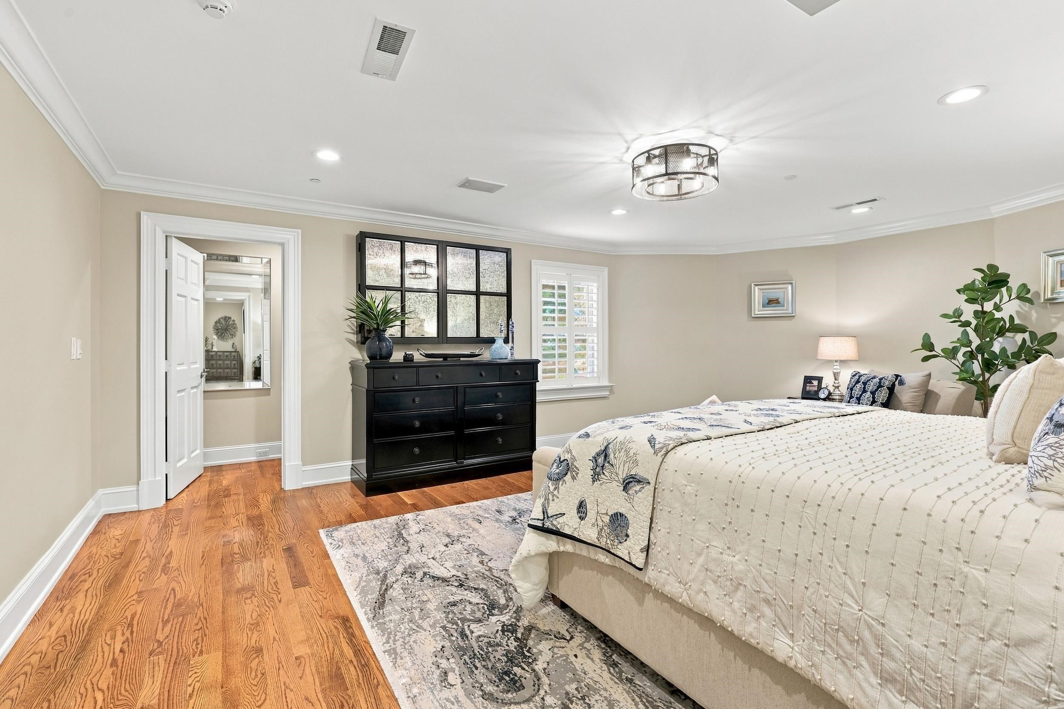
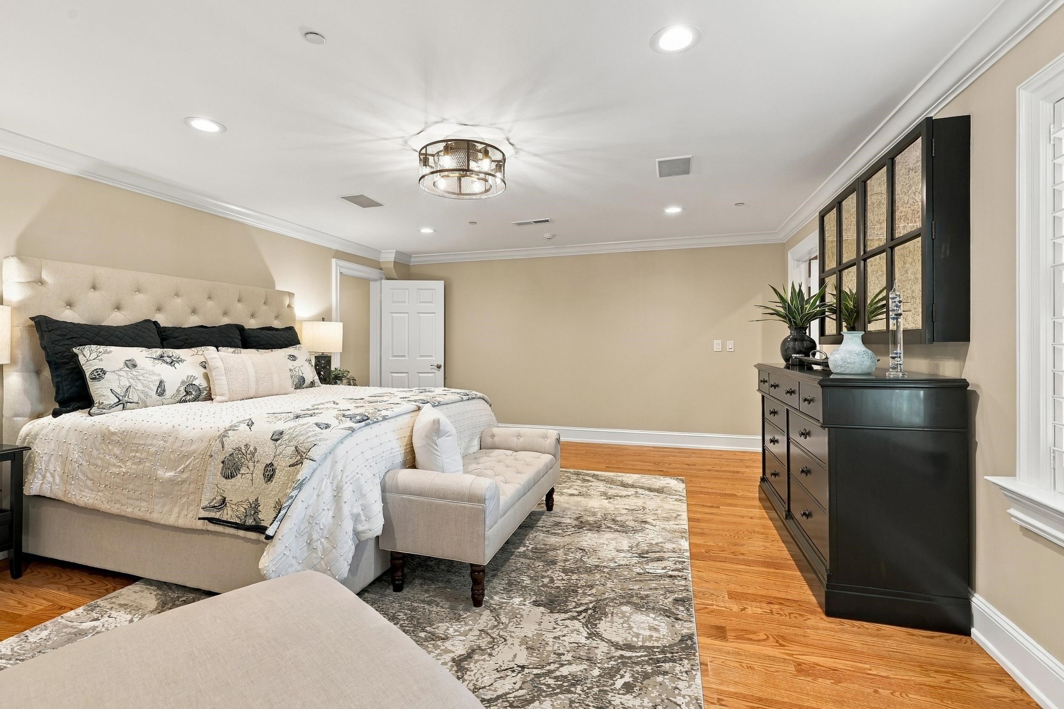
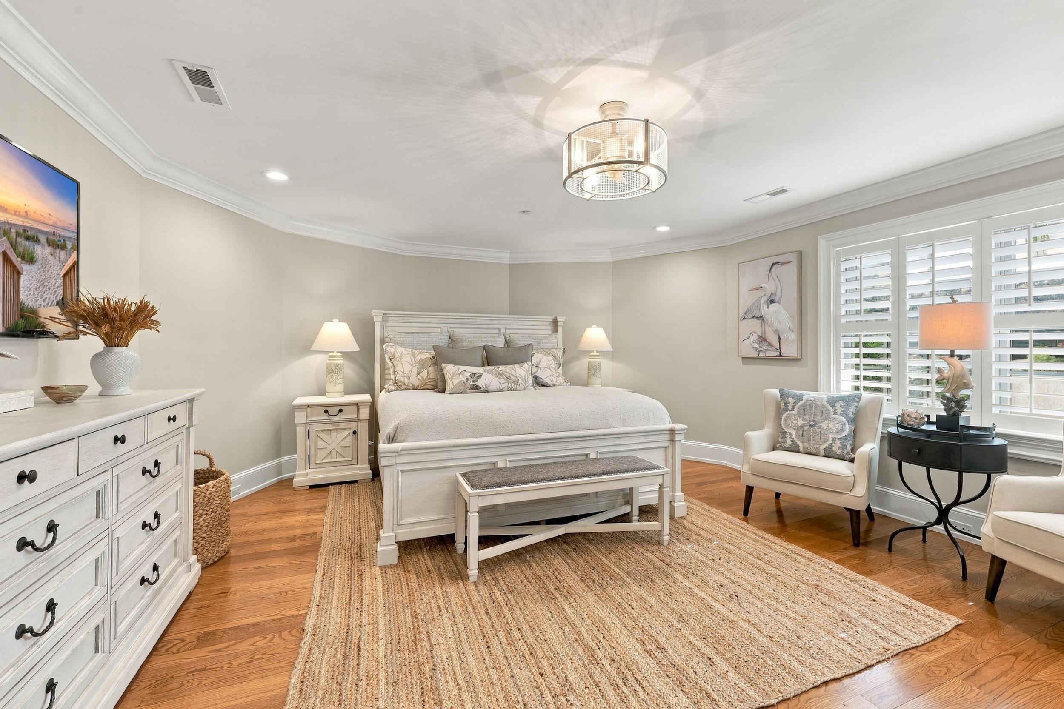
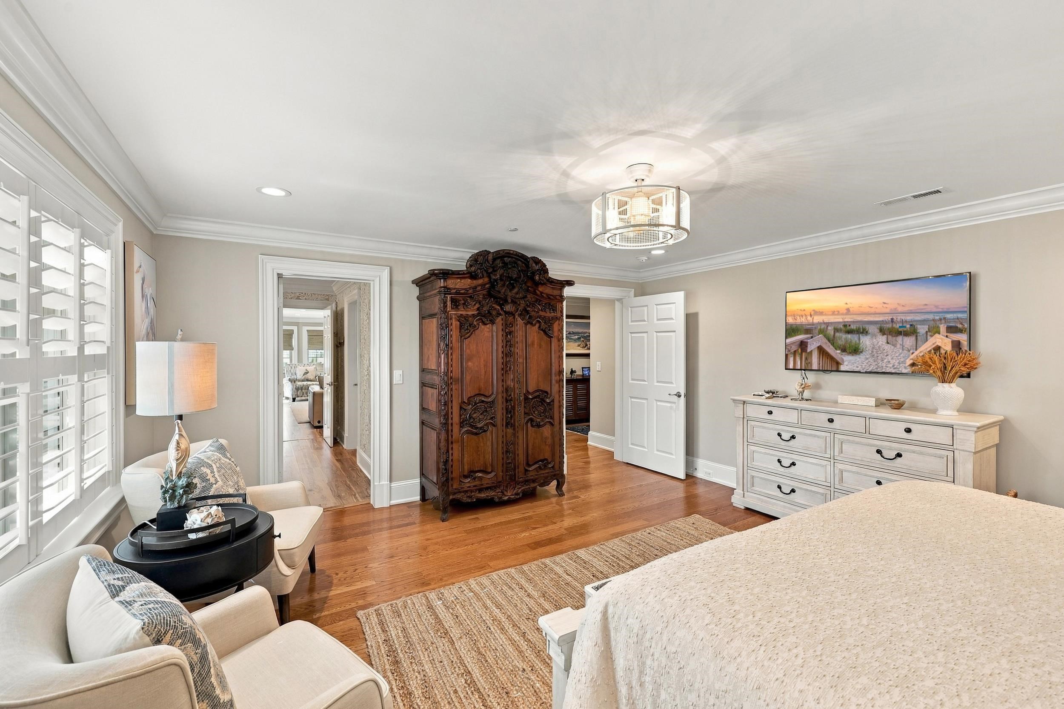
A private hallway leads farther into the wing to the primary bedroom. The room has generous proportions, hardwood floors and windows along two sides, while French doors open directly to a screened porch overlooking the pool, old ricefields and Waccamaw River. Because the porch is accessed from the bedroom rather than the home's main living spaces, it functions as part of the owners' private quarters.
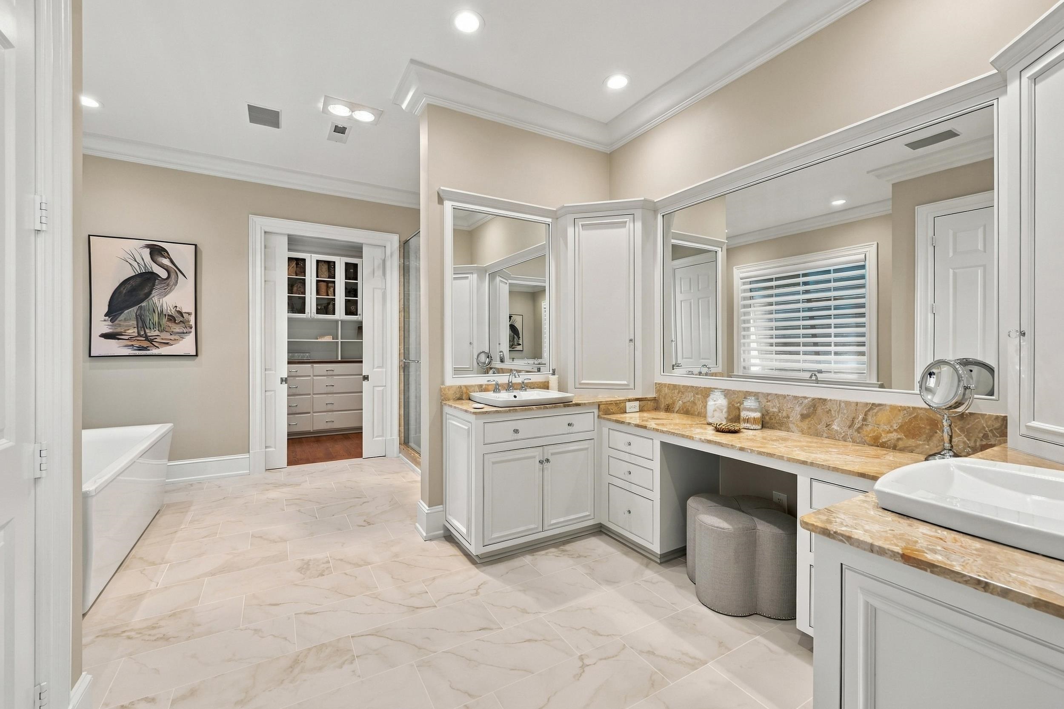
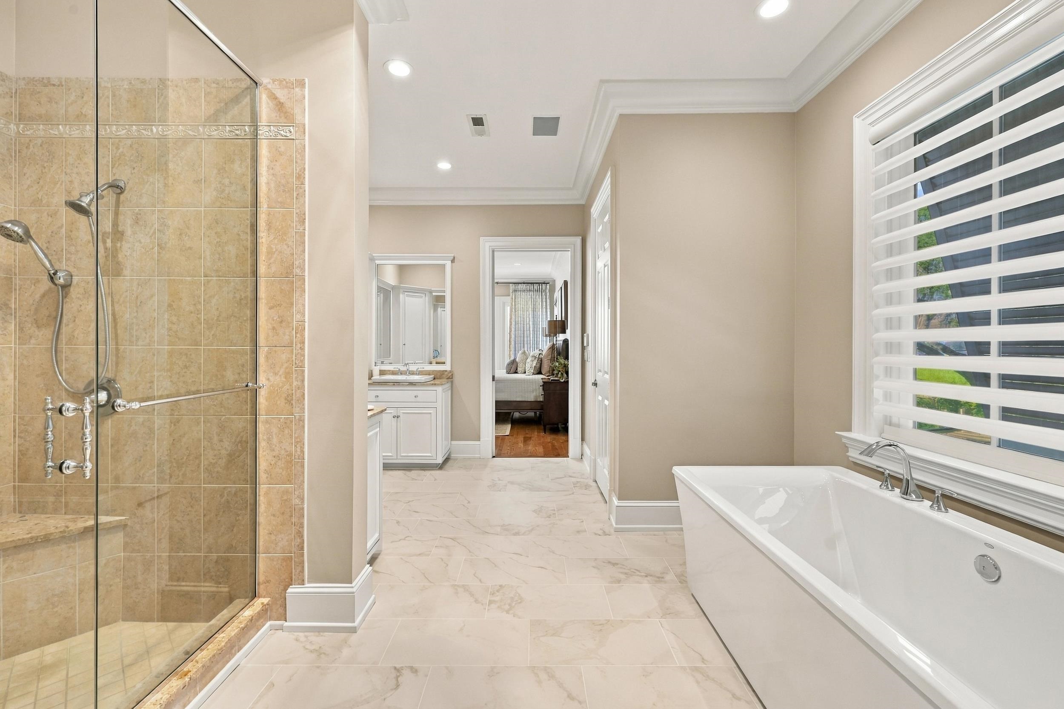
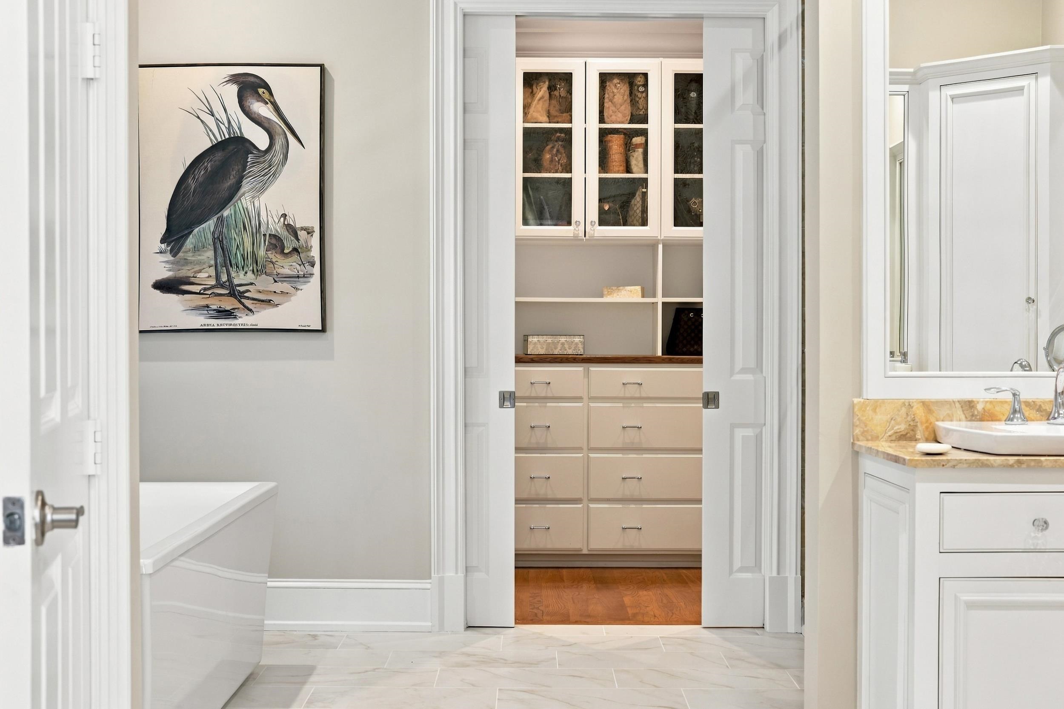
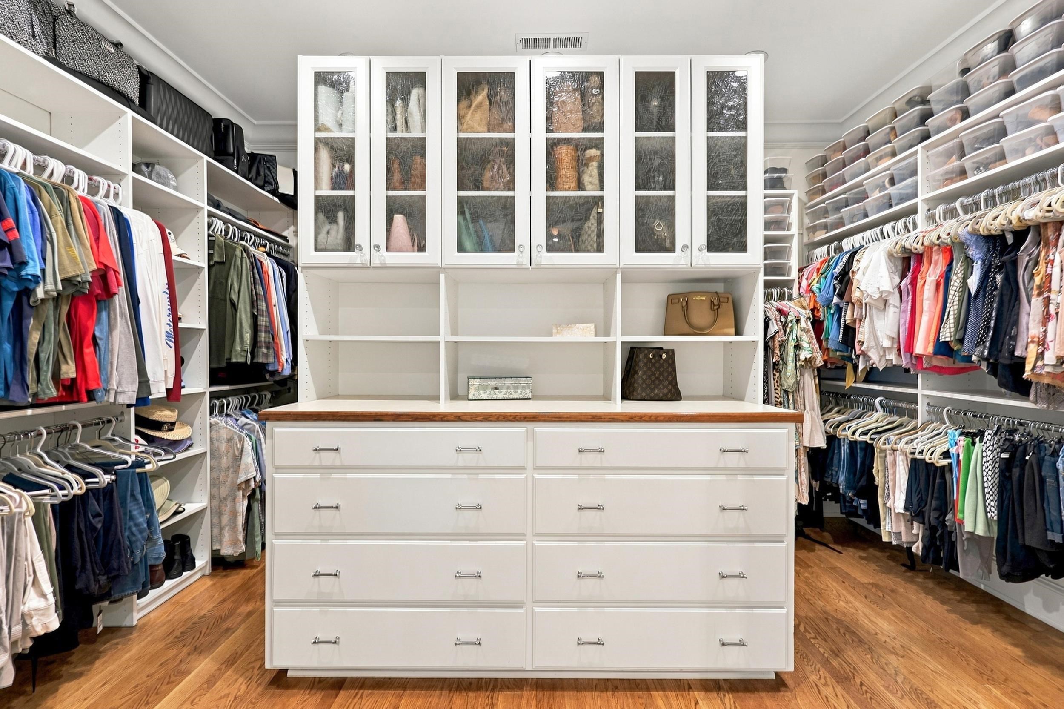
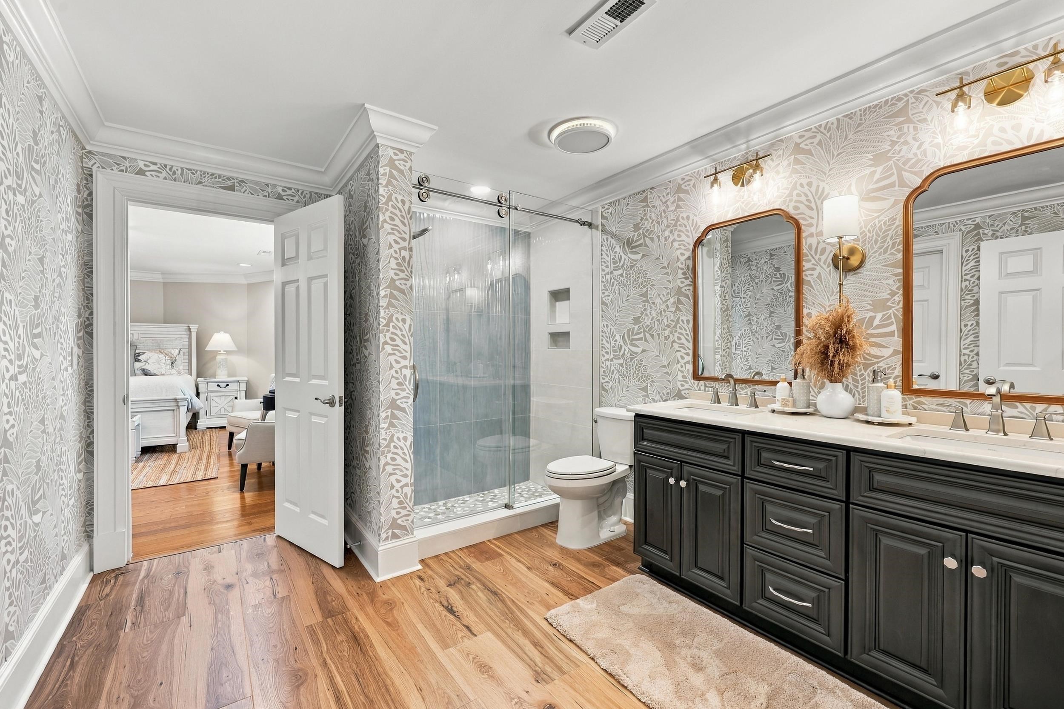
The primary bath is equally substantial, with a freestanding soaking tub, oversized glass-enclosed shower, separate vanities and a dedicated makeup area. Beyond the bath, the walk-in dressing room is fitted with extensive hanging and shoe storage, open shelving, glass-front cabinetry and a large center island with multiple drawers.
Together, the office, bedroom, bath, dressing room and screened porch create a complete main-level owners' wing - private from the rest of the house, but with the river just outside.
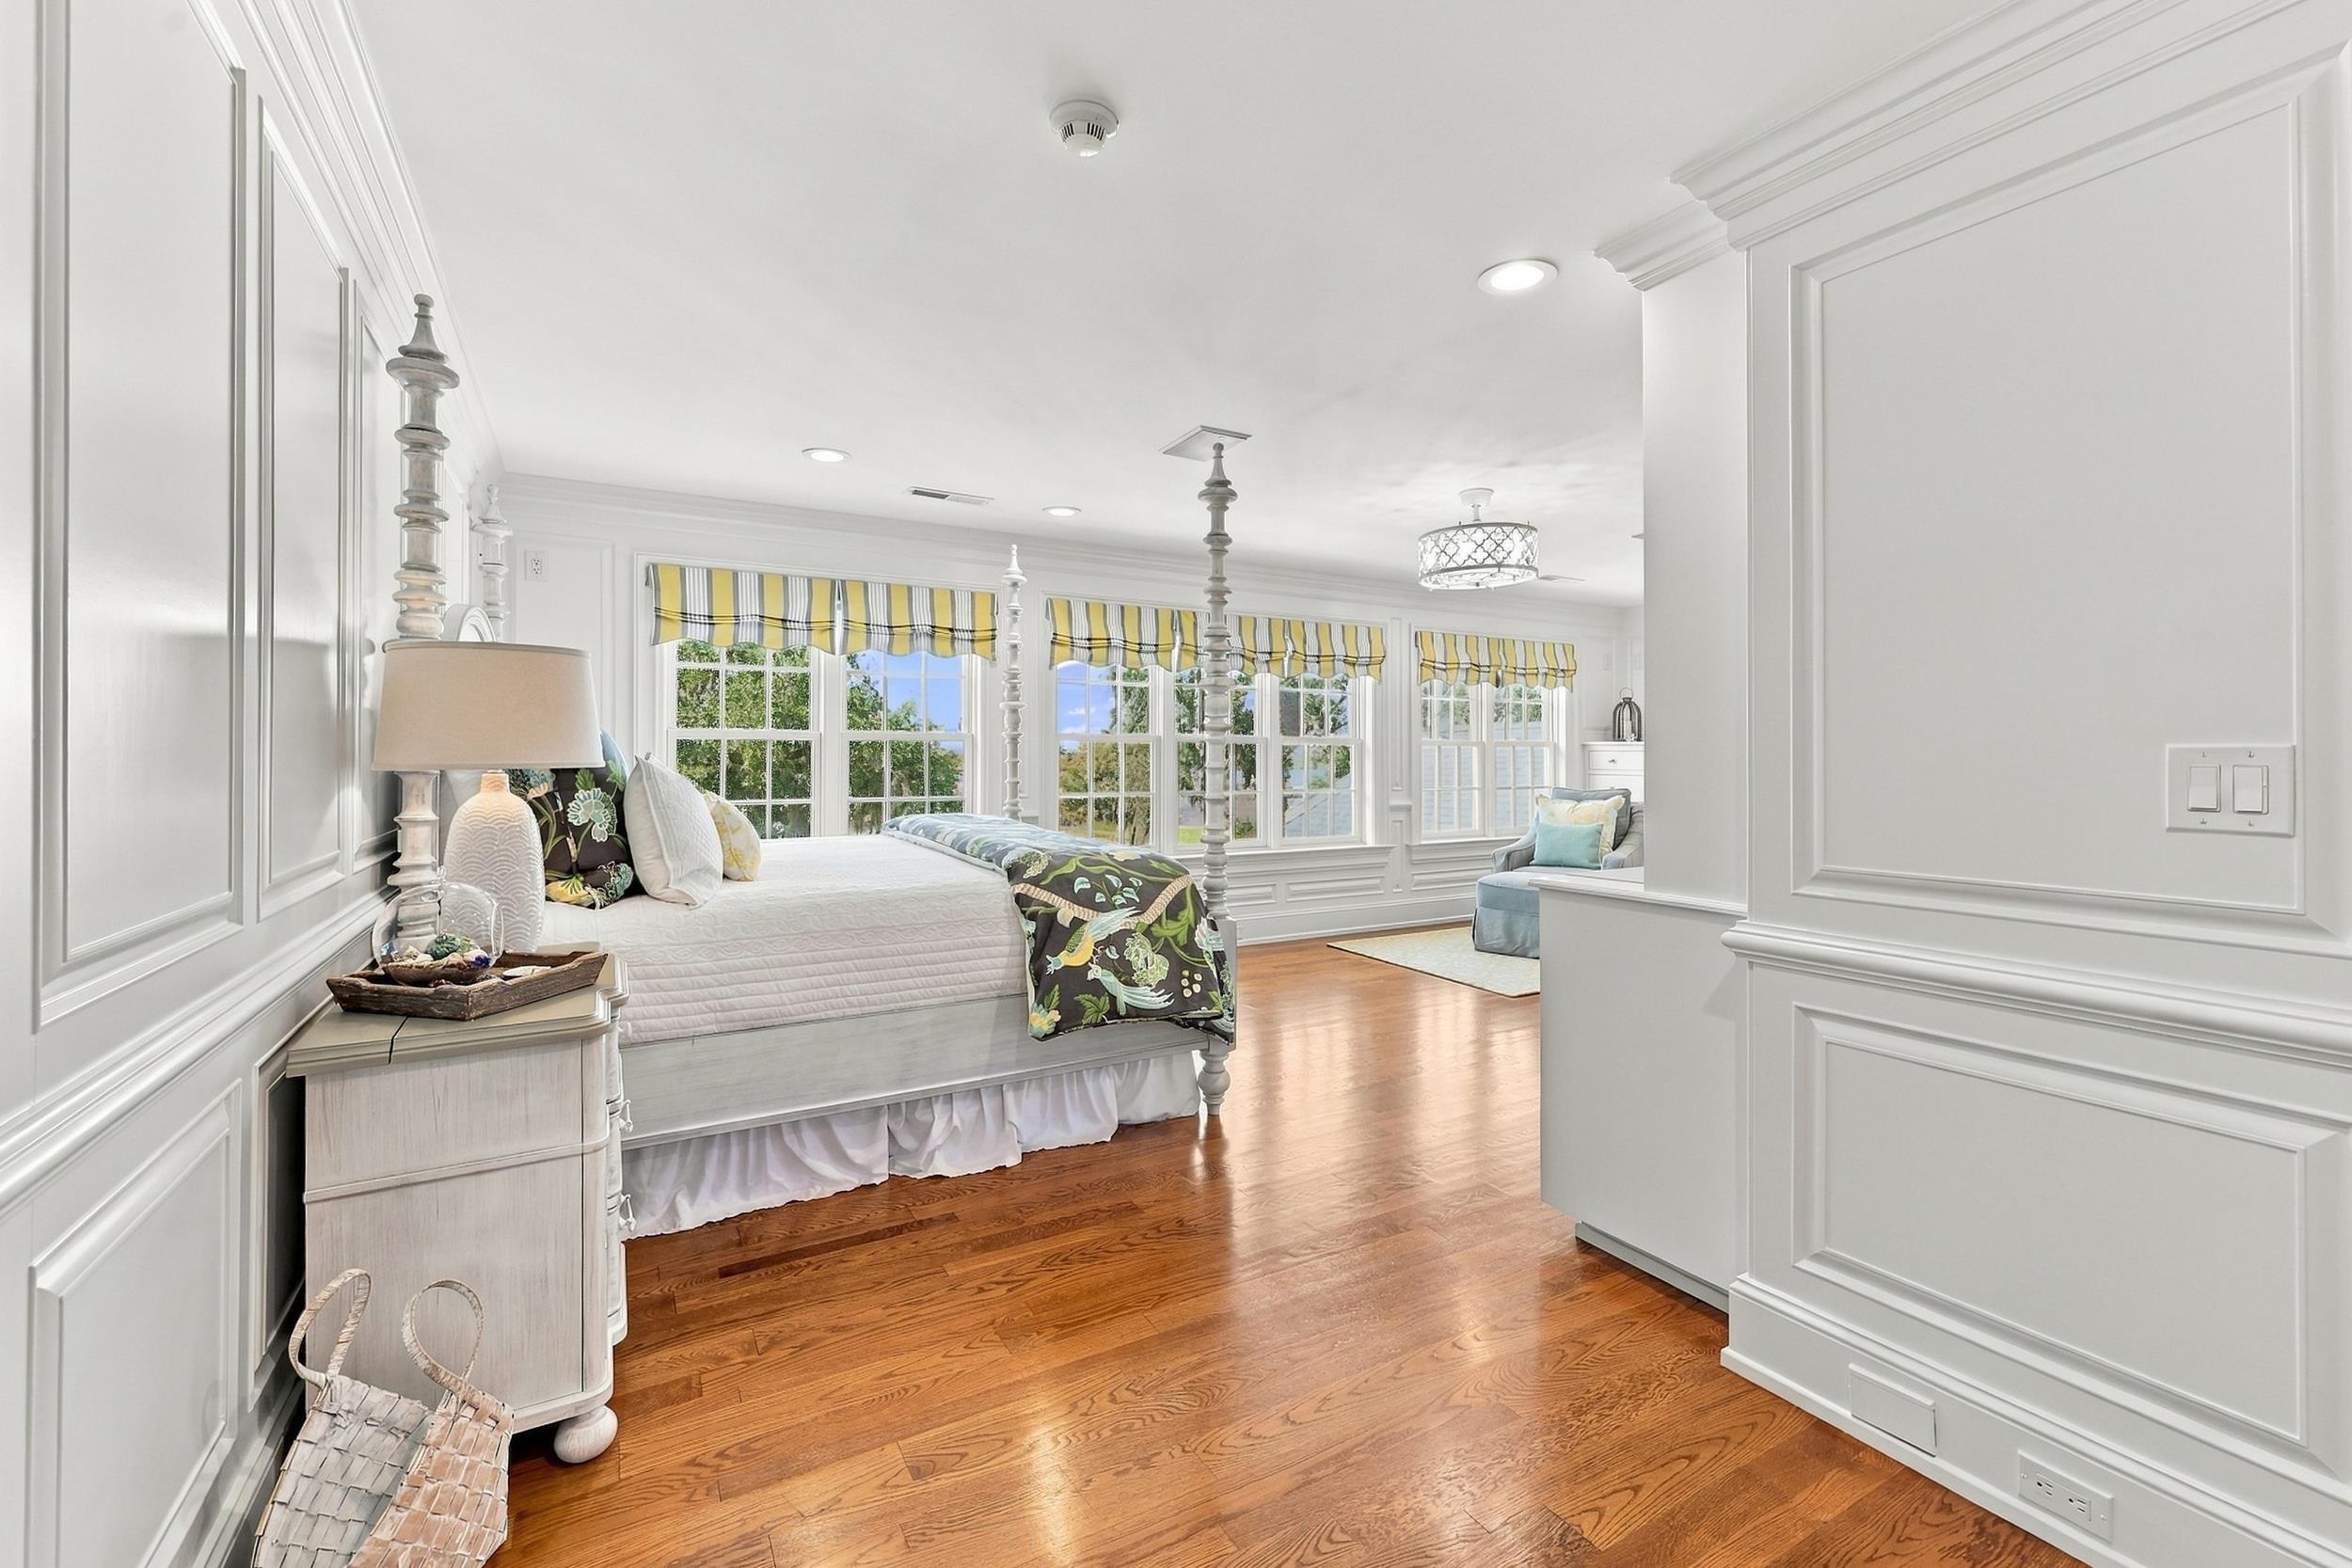
The third level is devoted to two private guest suites, each with its own bath and each looking toward a different side of the property. That separation gives overnight guests a part of the house that is distinctly their own.
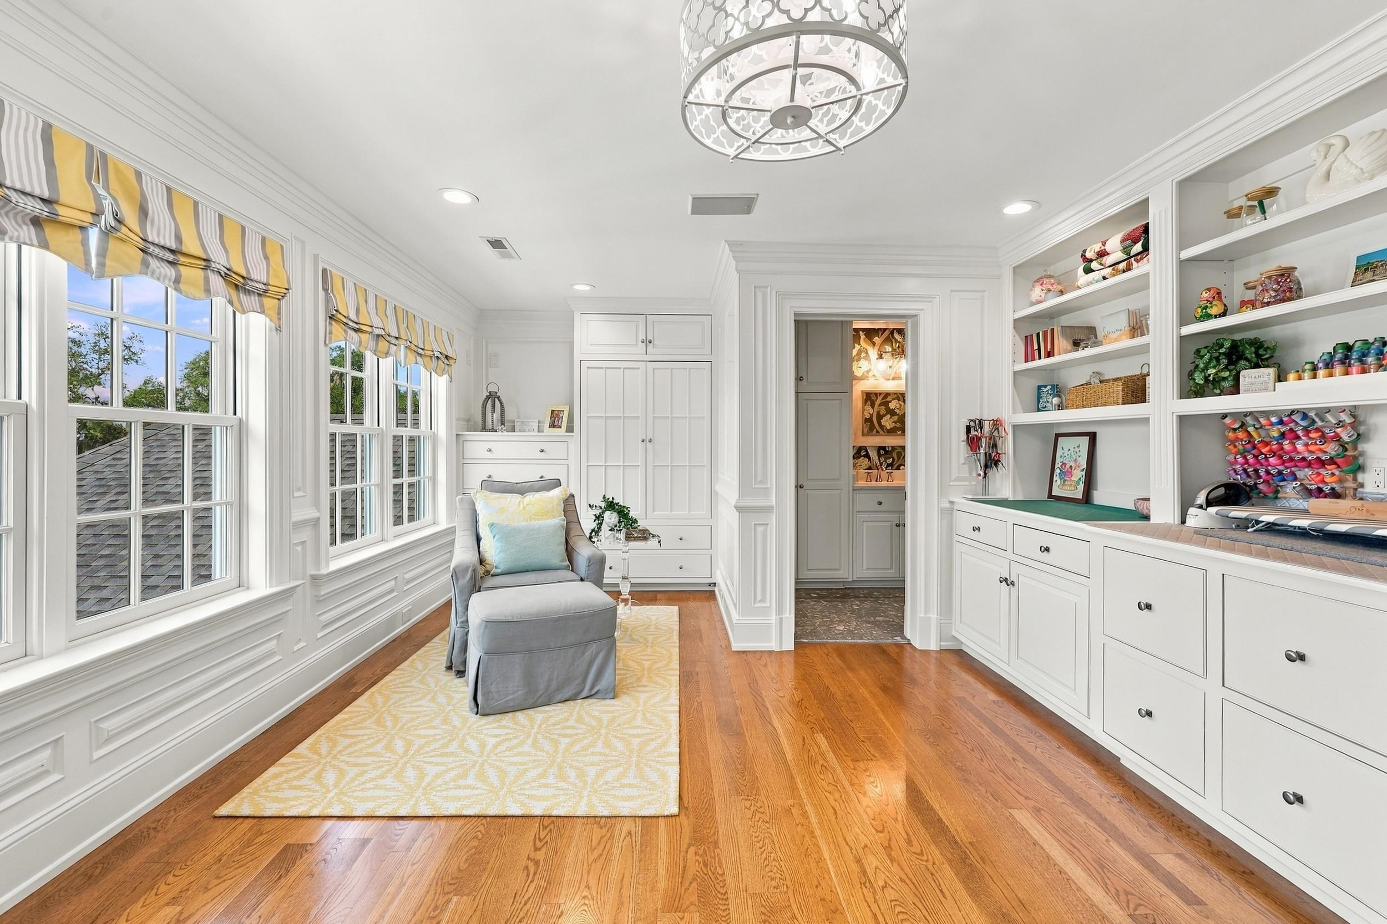
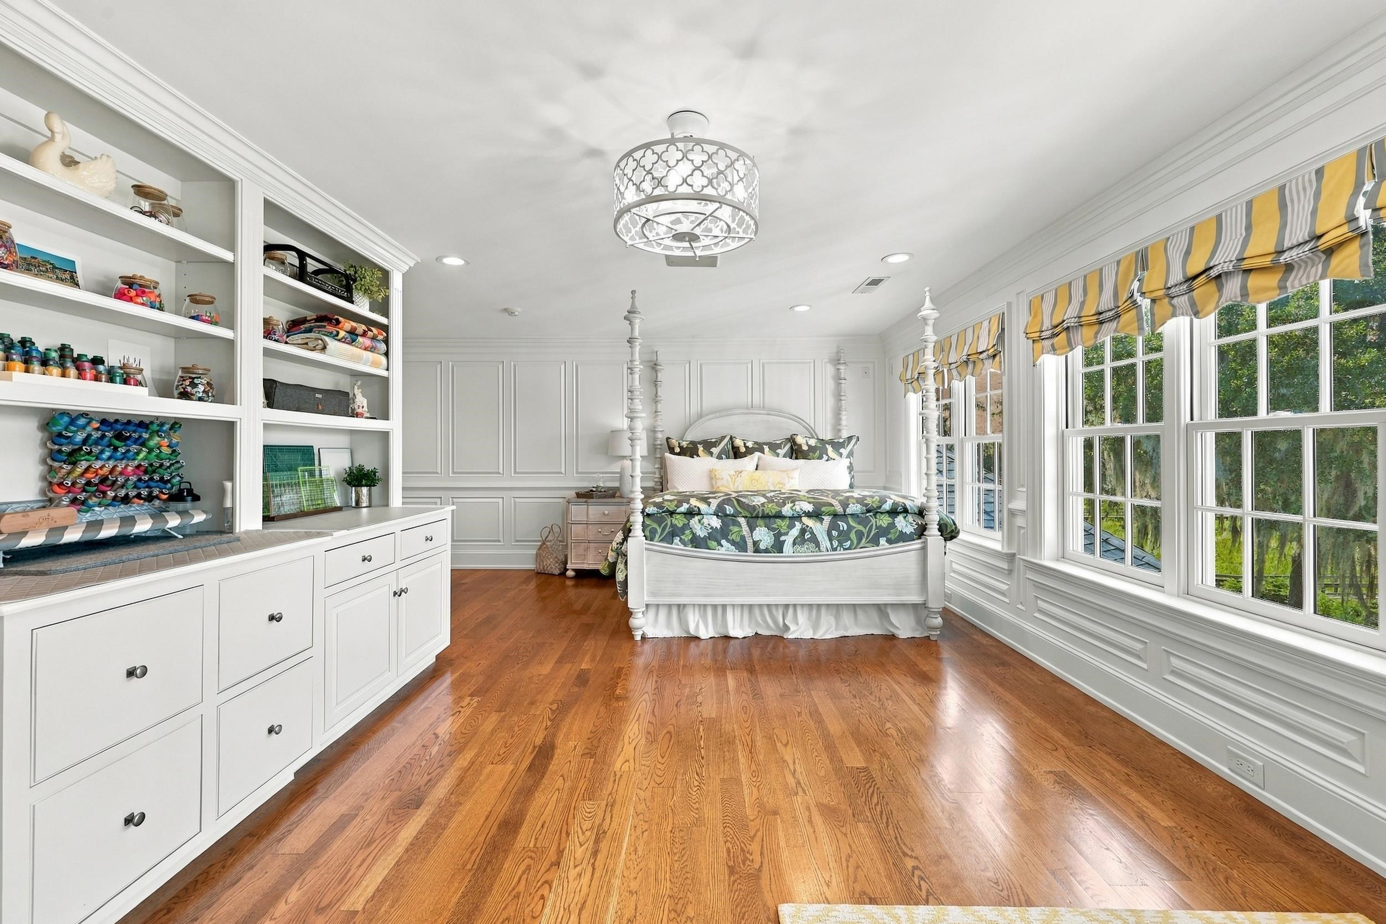
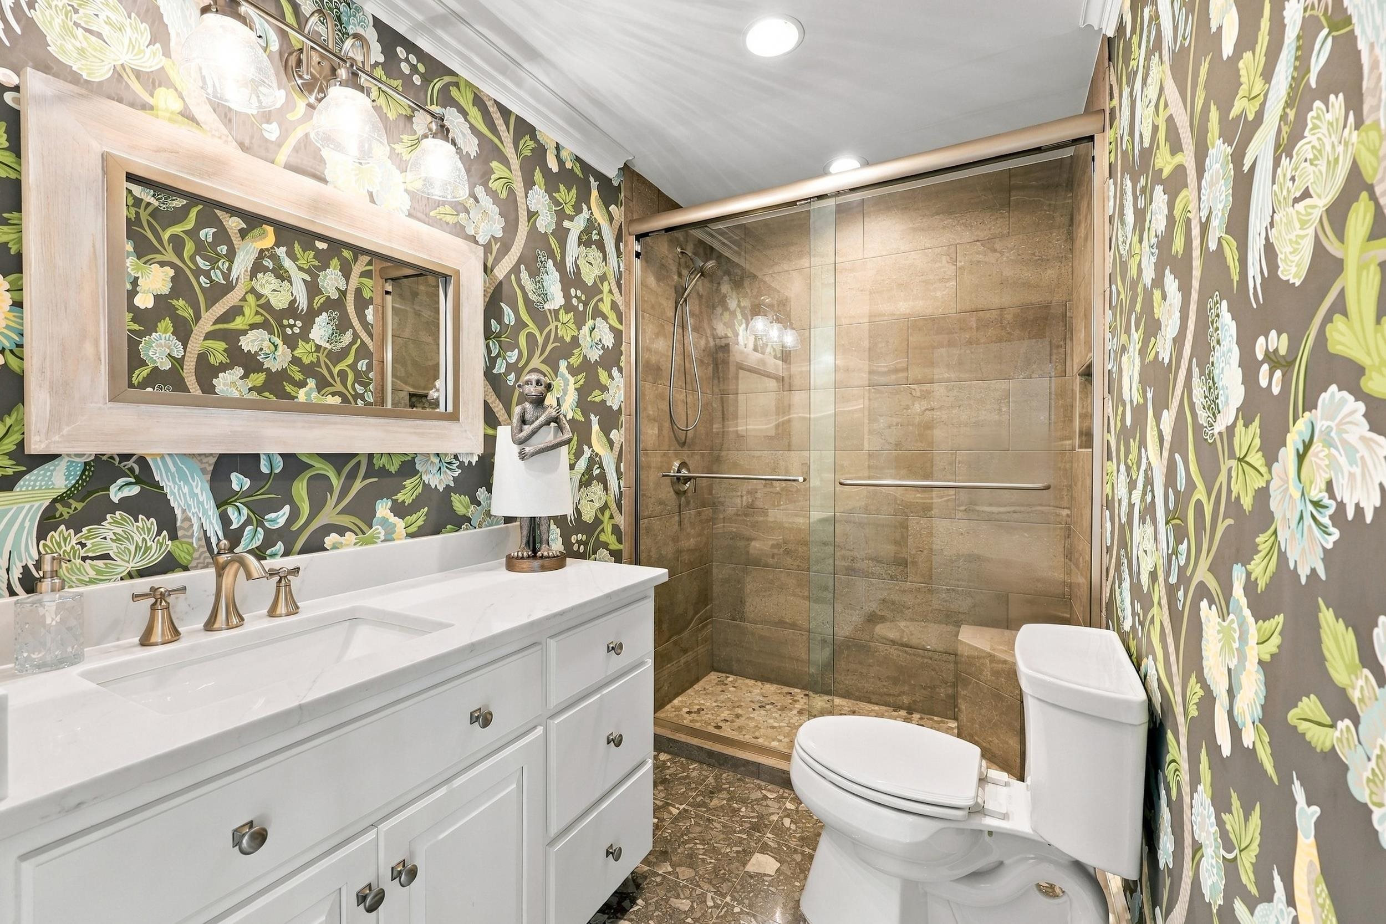
On the Waterway side, the larger suite includes a seating area at the windows and a full built-in work wall with shelving, cabinets, drawers and continuous counter space, allowing the room to serve as a second office or studio when guests aren't in residence. The elevated view reaches over the live oak canopy and old ricefields toward the Waccamaw. Its private bath has a walk-in tiled shower with a built-in bench.
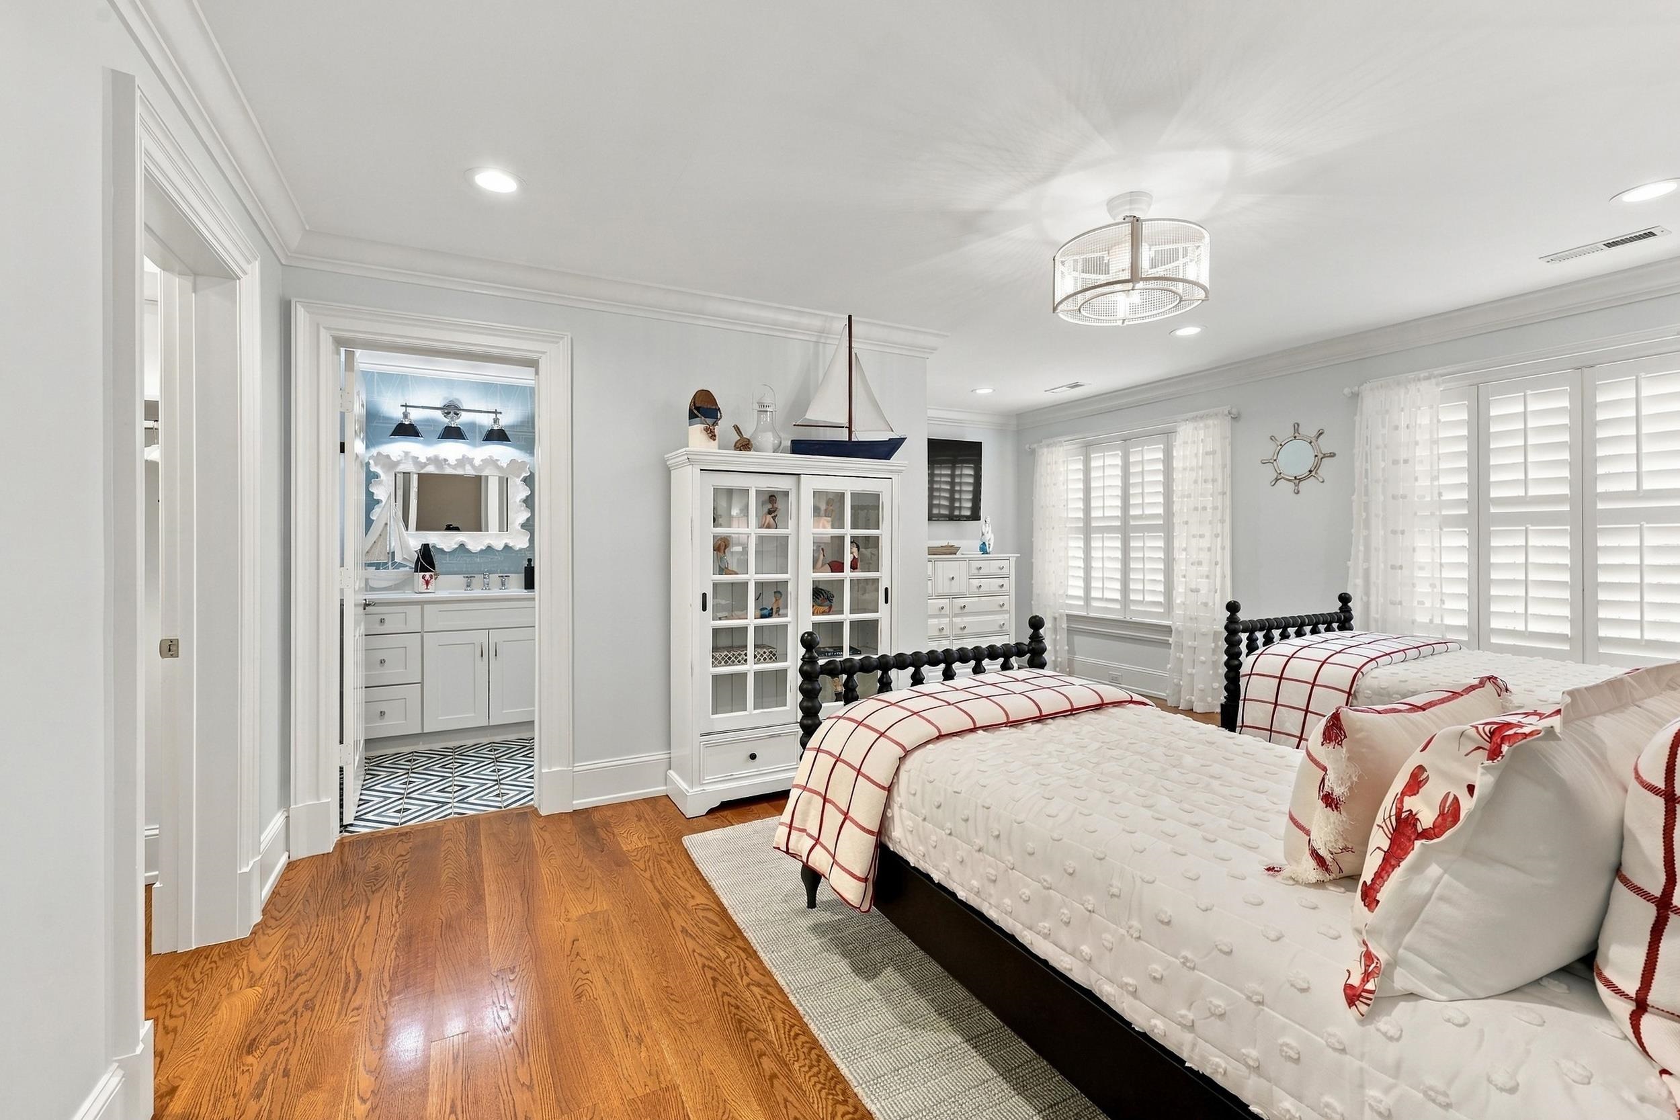
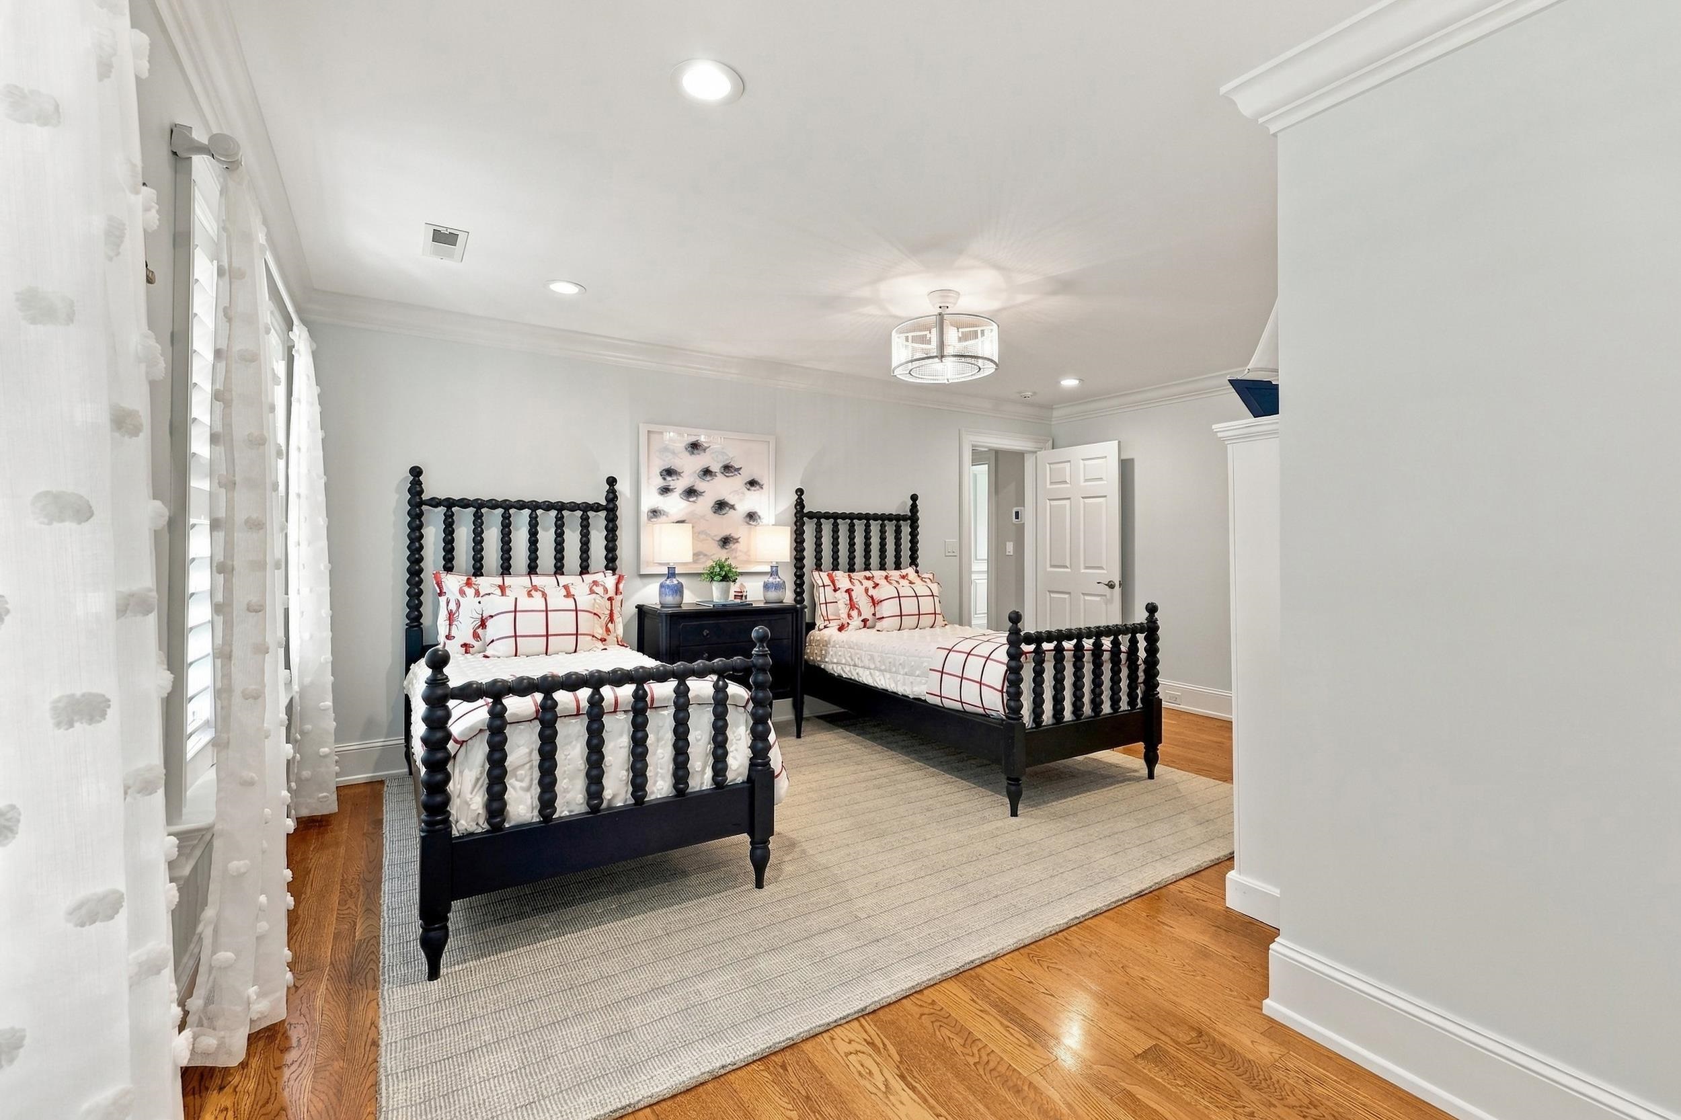
The second suite faces the pond and golf course and comfortably accommodates two beds with useful floor space remaining. Its private bath includes a tub and shower. A walk-in unfinished attic on this level adds substantial storage.
The ground level adds another complete layer of living, organized around the pool and outdoor spaces.
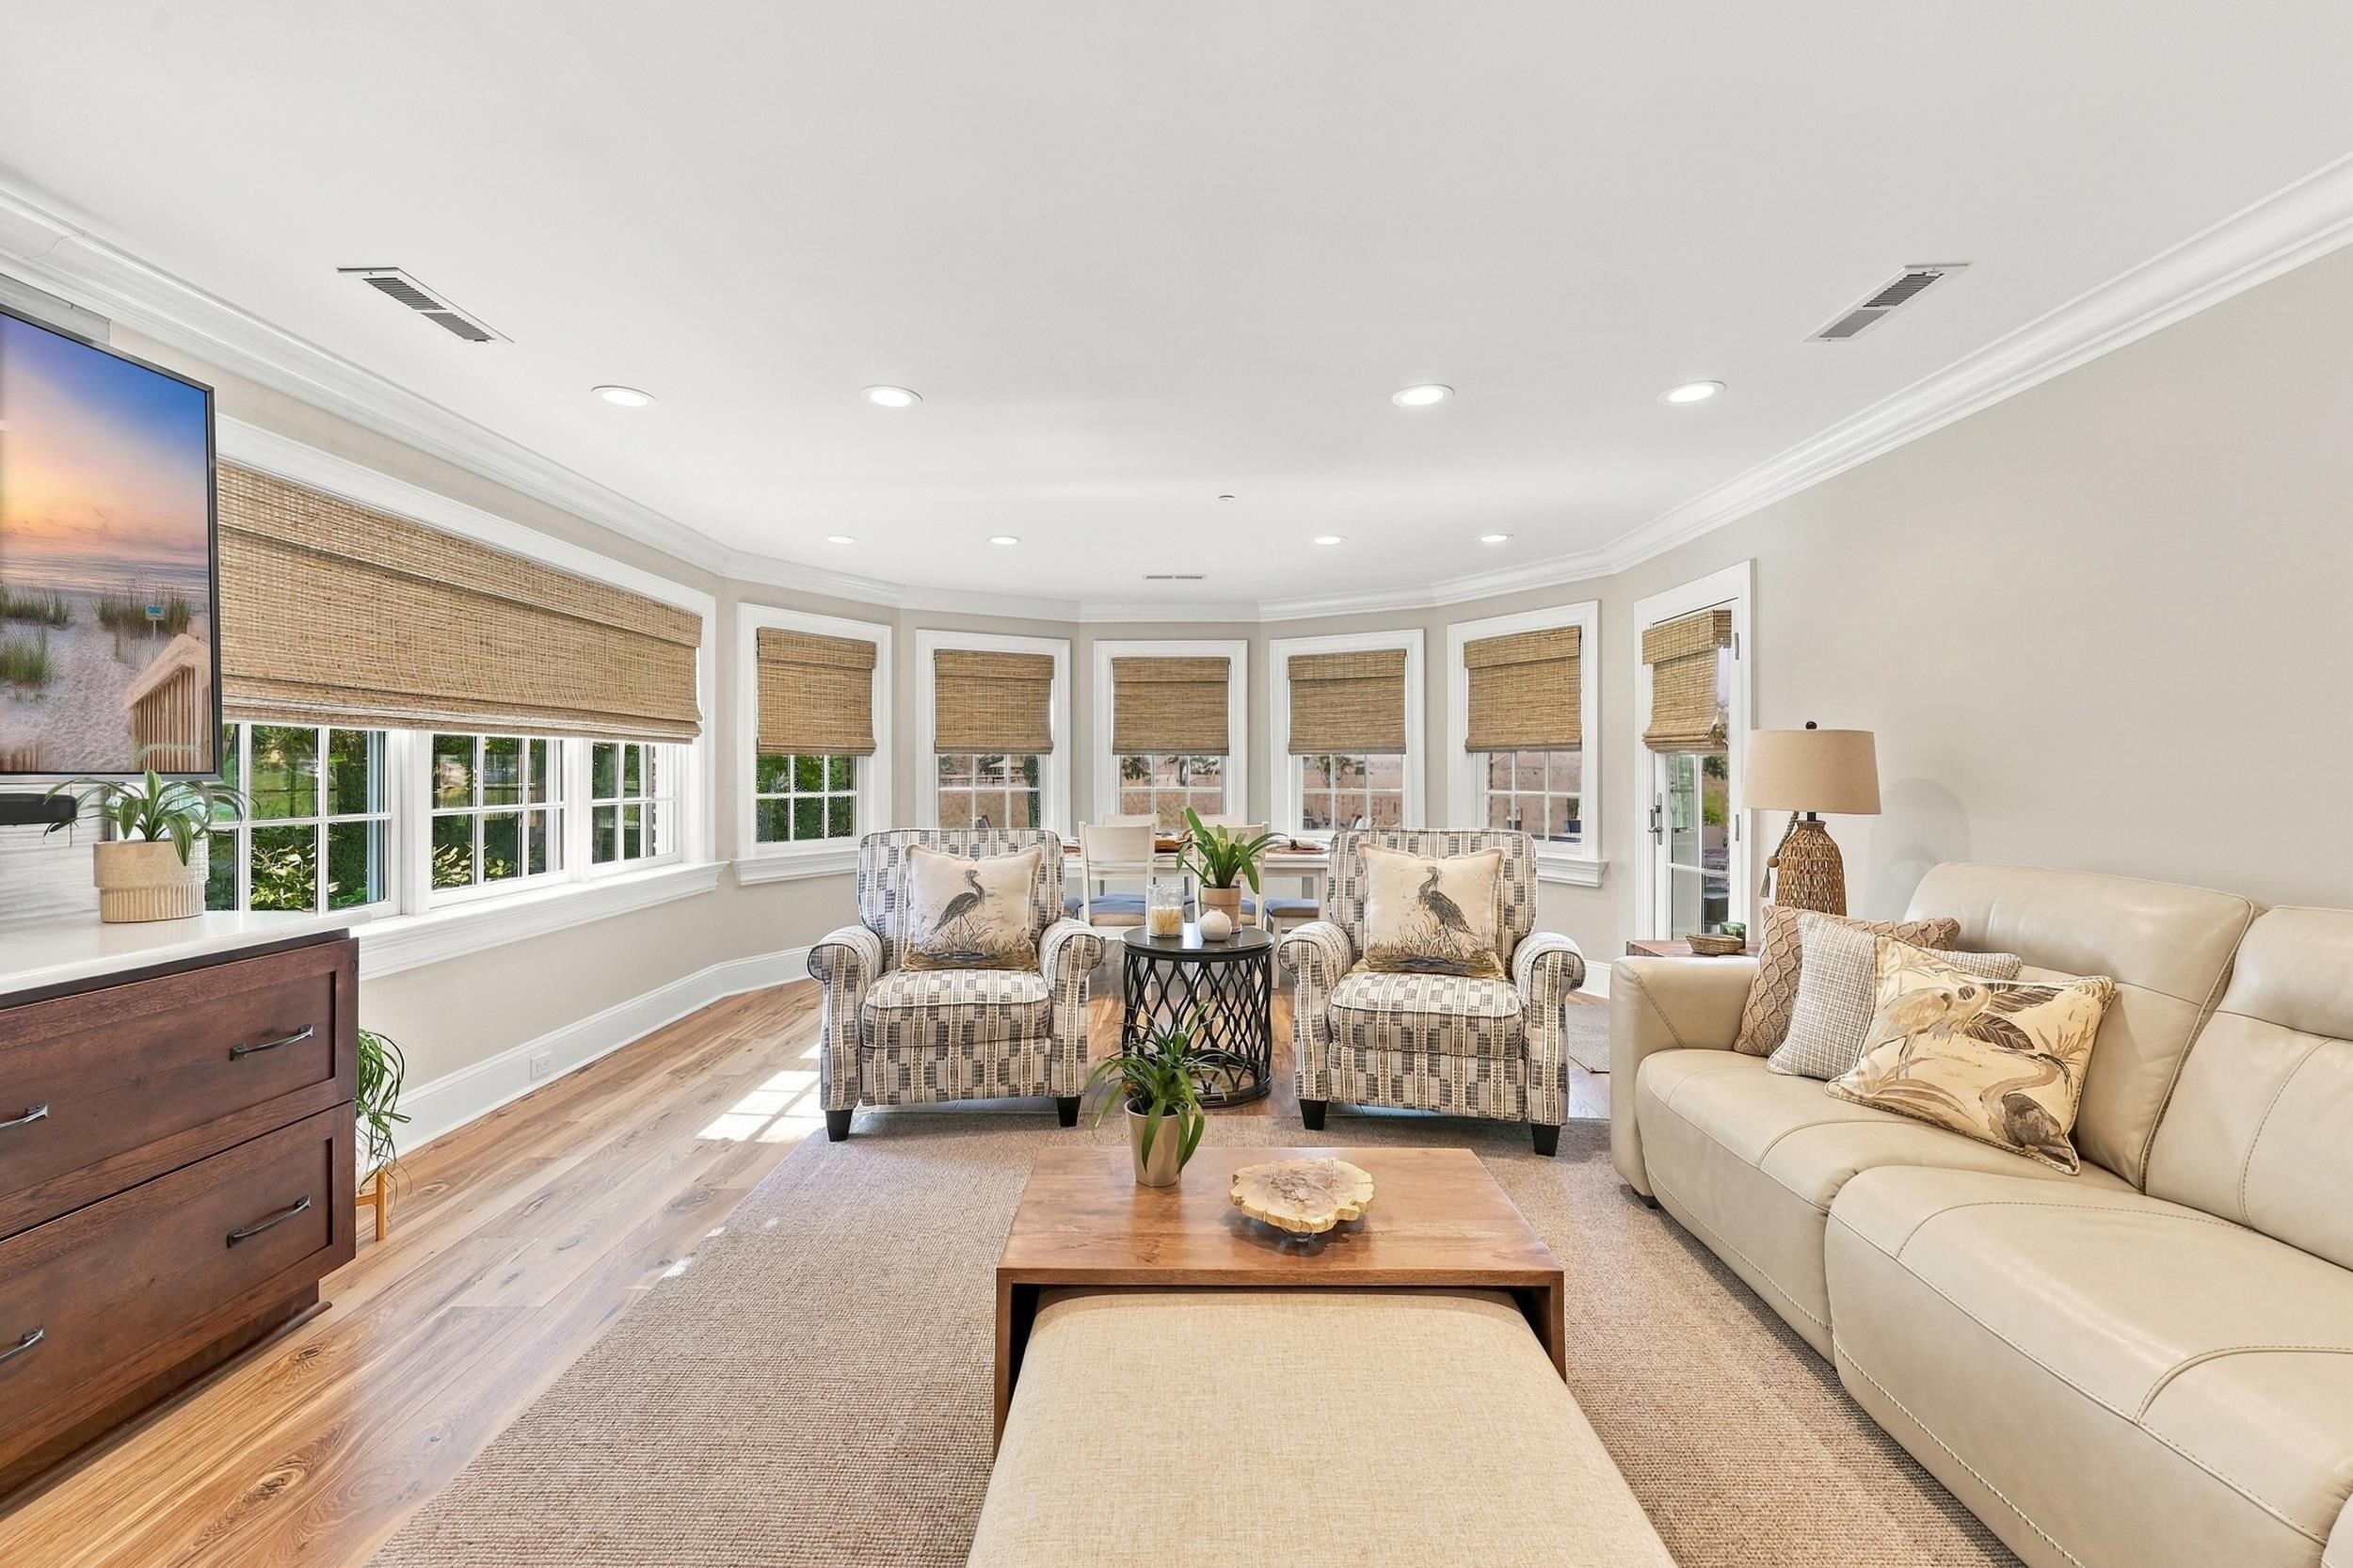
At its center is a large recreation room on the lower level, in the same structural bay as the breakfast room above. Here, the home's octagonal geometry appears in the broad window bay. A substantial wet bar runs along one wall with custom cabinetry, stone counter, sink, beverage refrigeration, wine storage, microwave and tile backsplash.
This is where the pool parties start.
Doors open directly to the covered brick loggia and saltwater pool, so the recreation room works as the indoor counterpart to the pool terrace rather than as a separate downstairs bonus room.
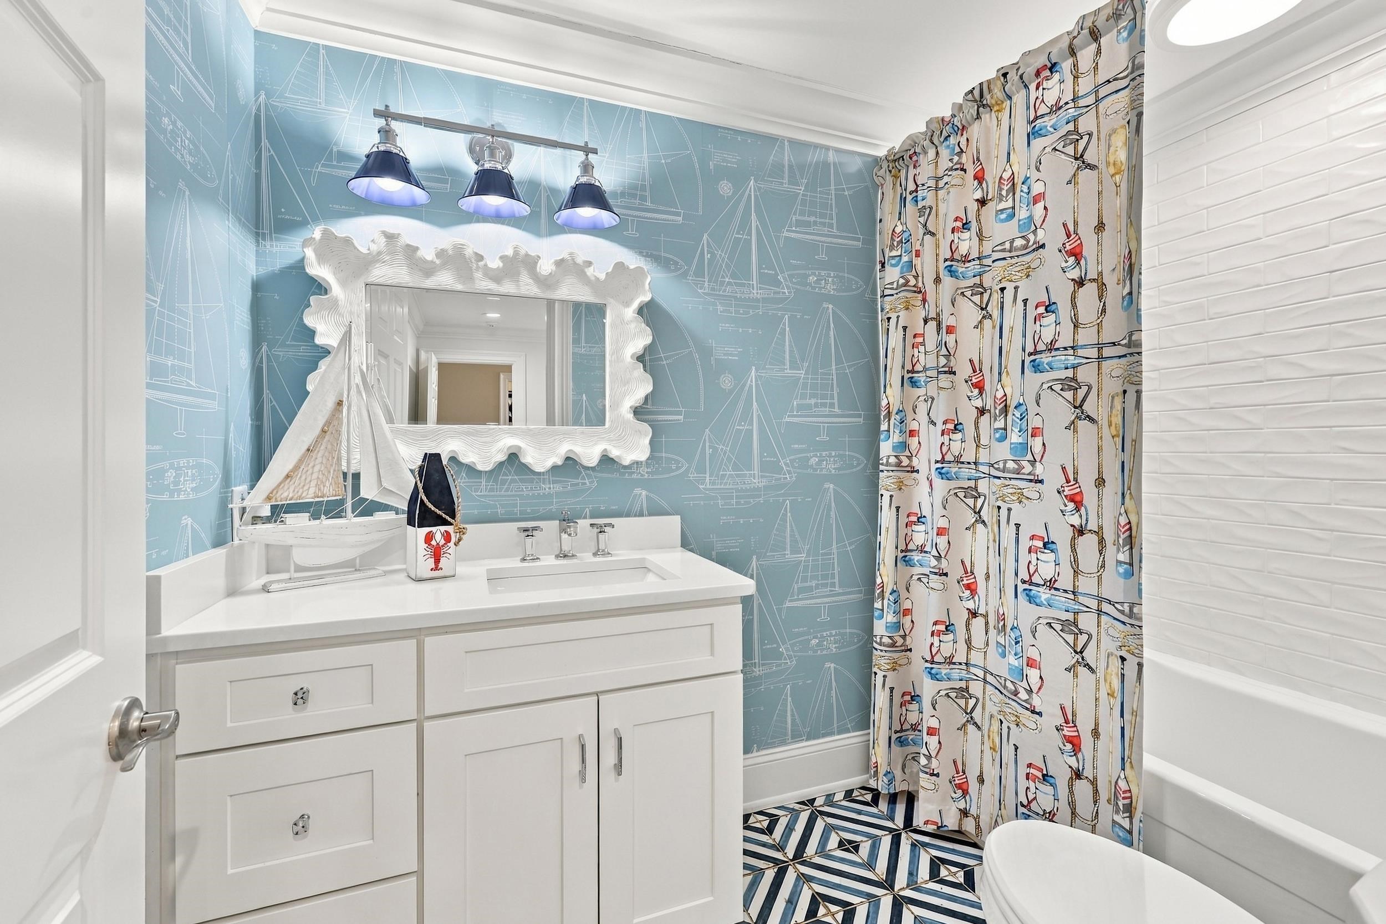
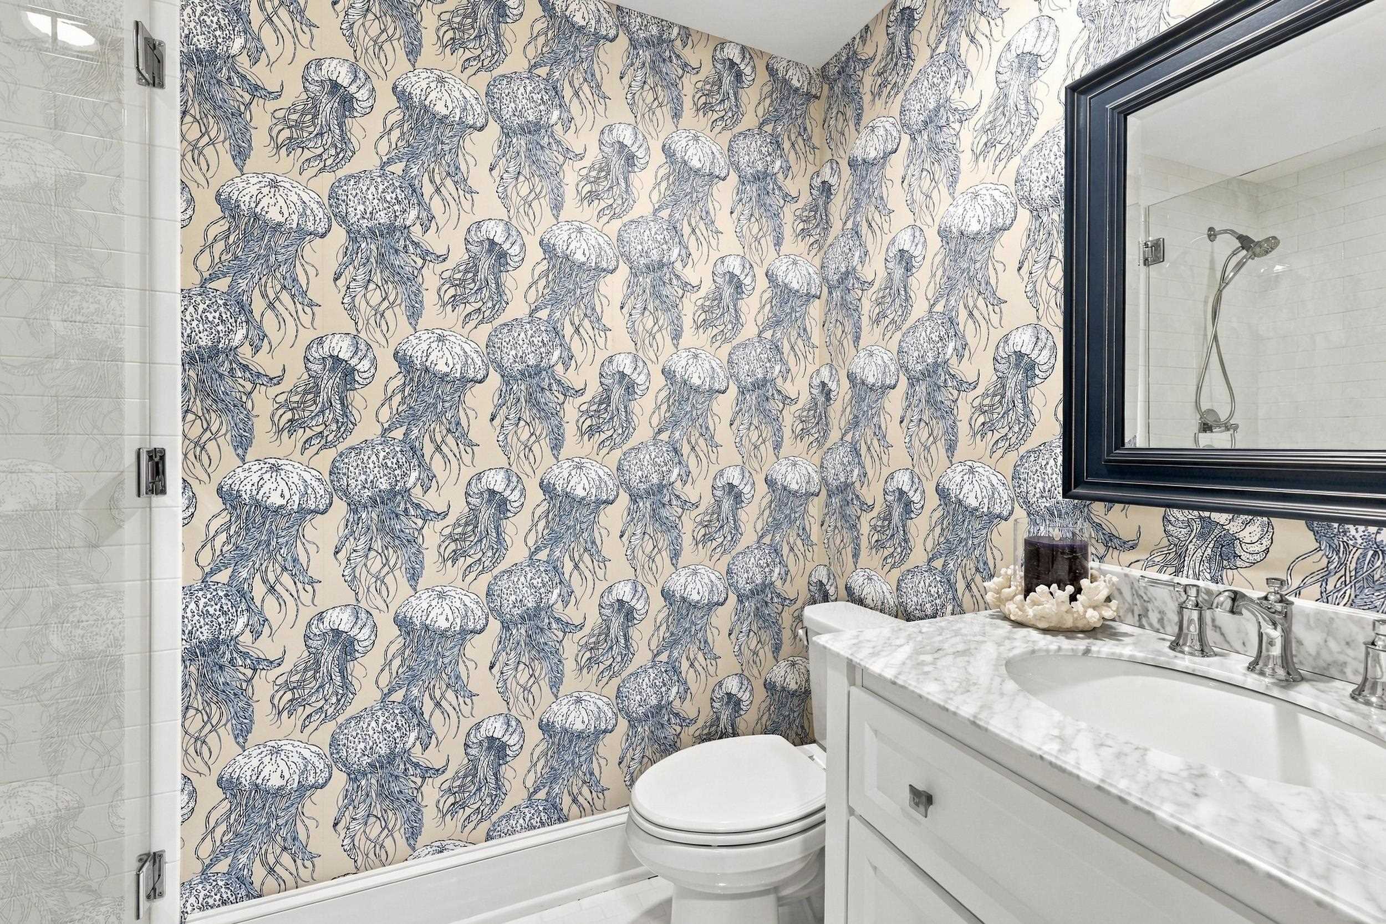
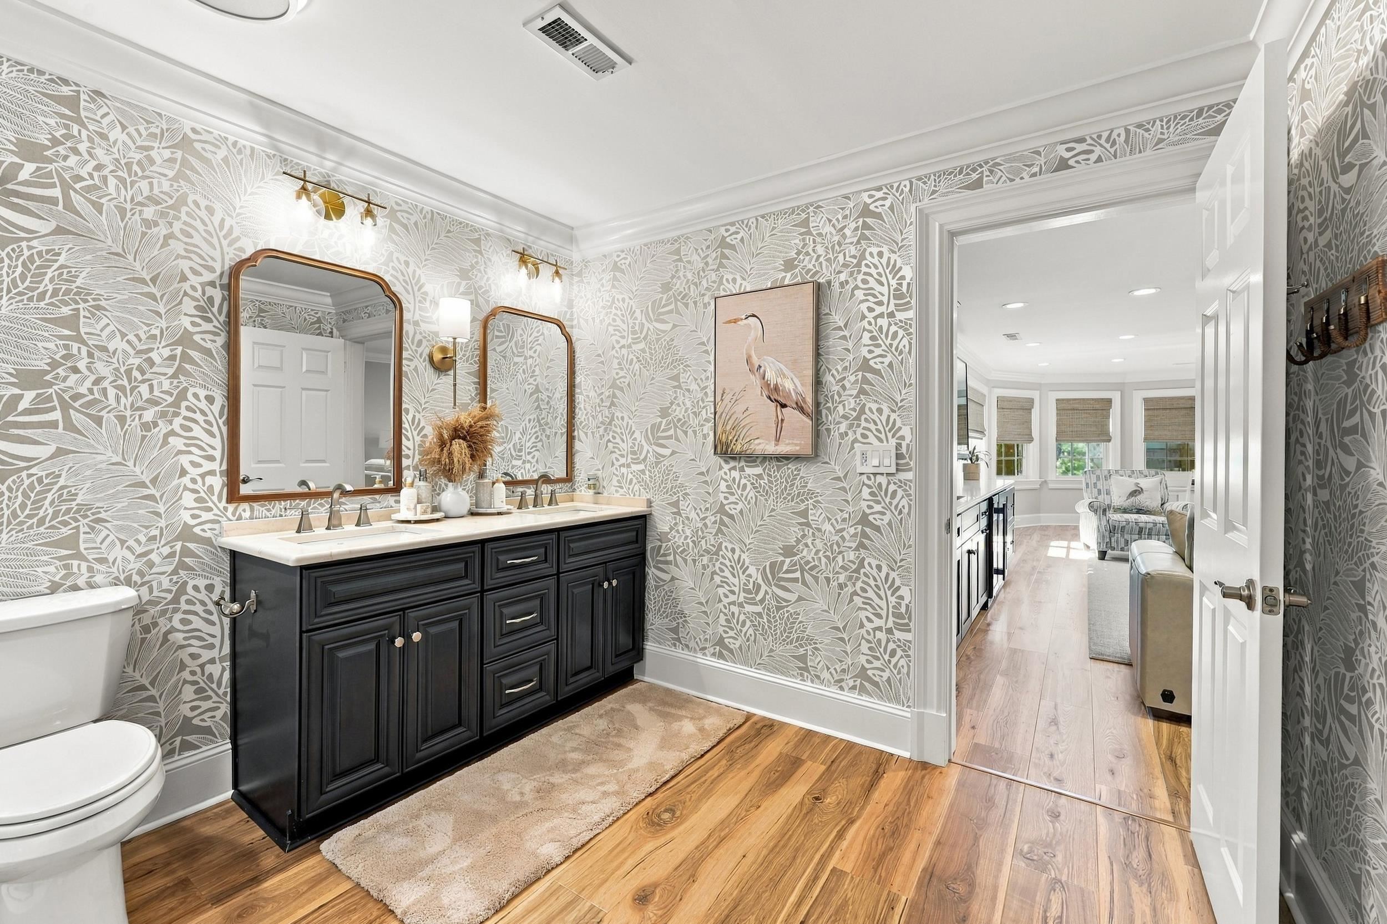
Two additional bedrooms and two full baths make the level work equally well for overnight guests. The bedrooms are removed from the main-level owners' wing and the third-level suites, giving a house full of guests room to spread out. One of the baths also serves the recreation room and pool area, allowing people to come in from outside without moving through the main living level.
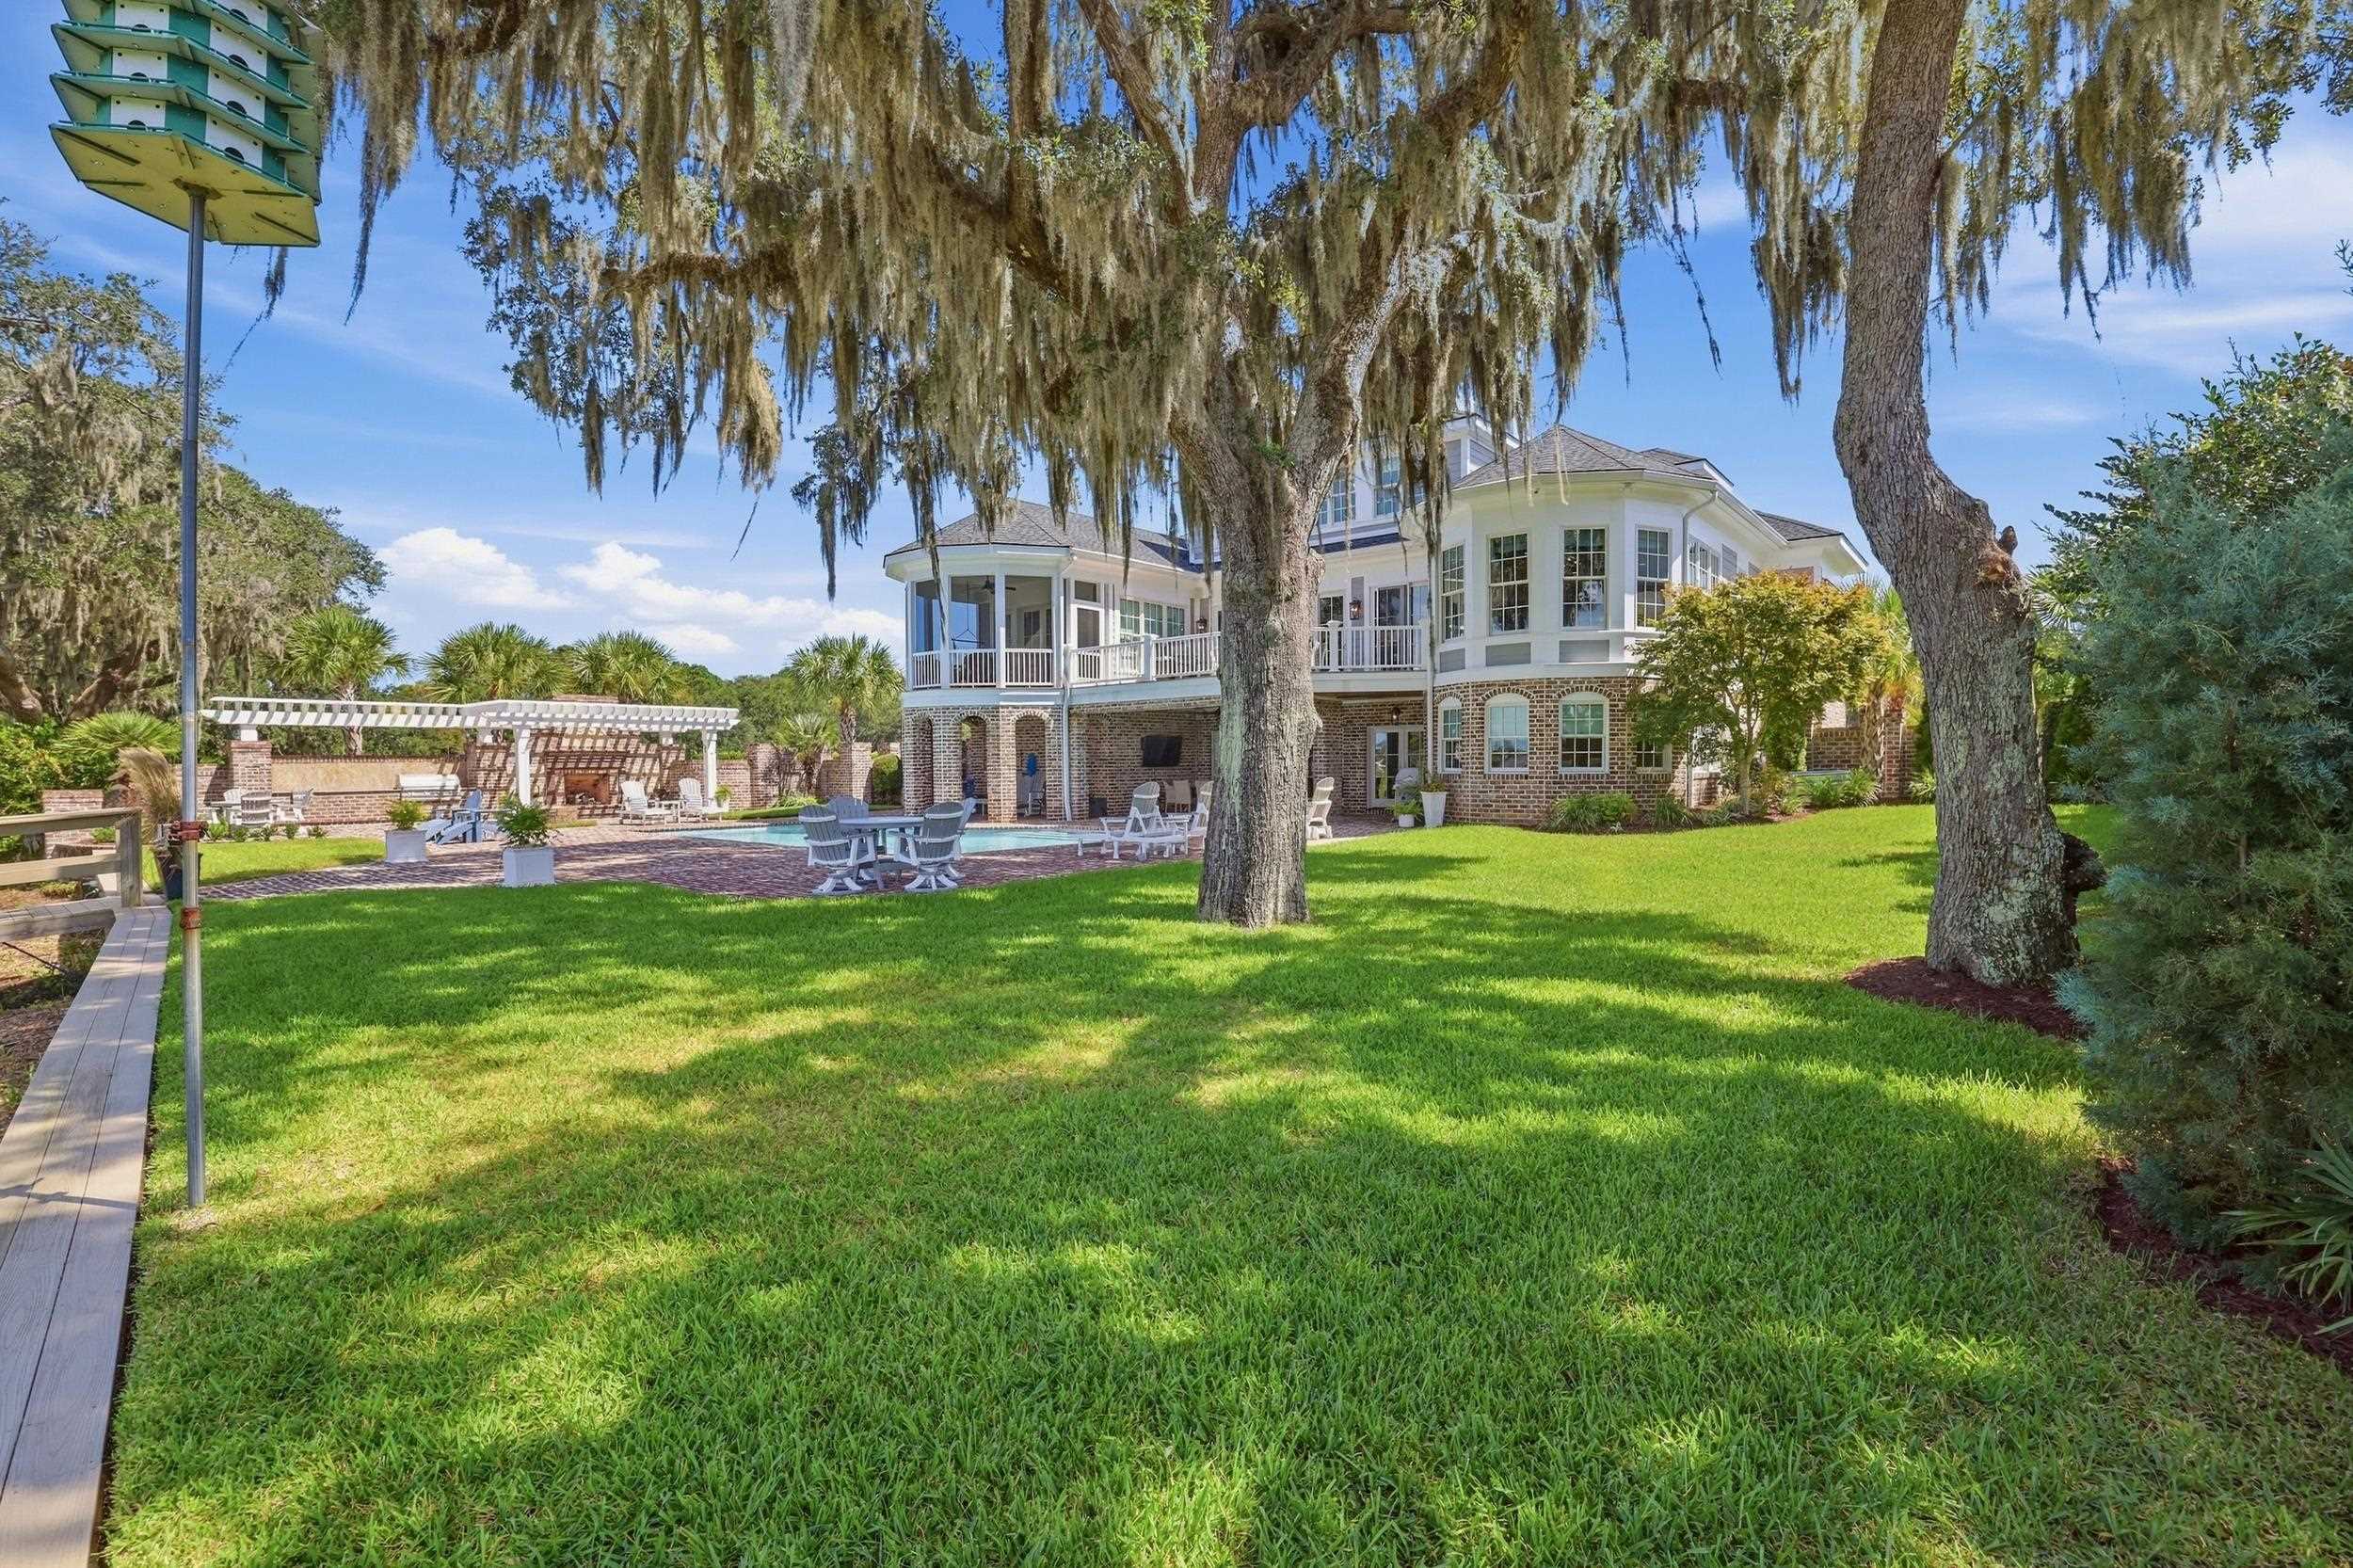
There are three distinct outdoor rooms here, each with a different job, and you can be in one without being in the others. This is not a patio with furniture on it.
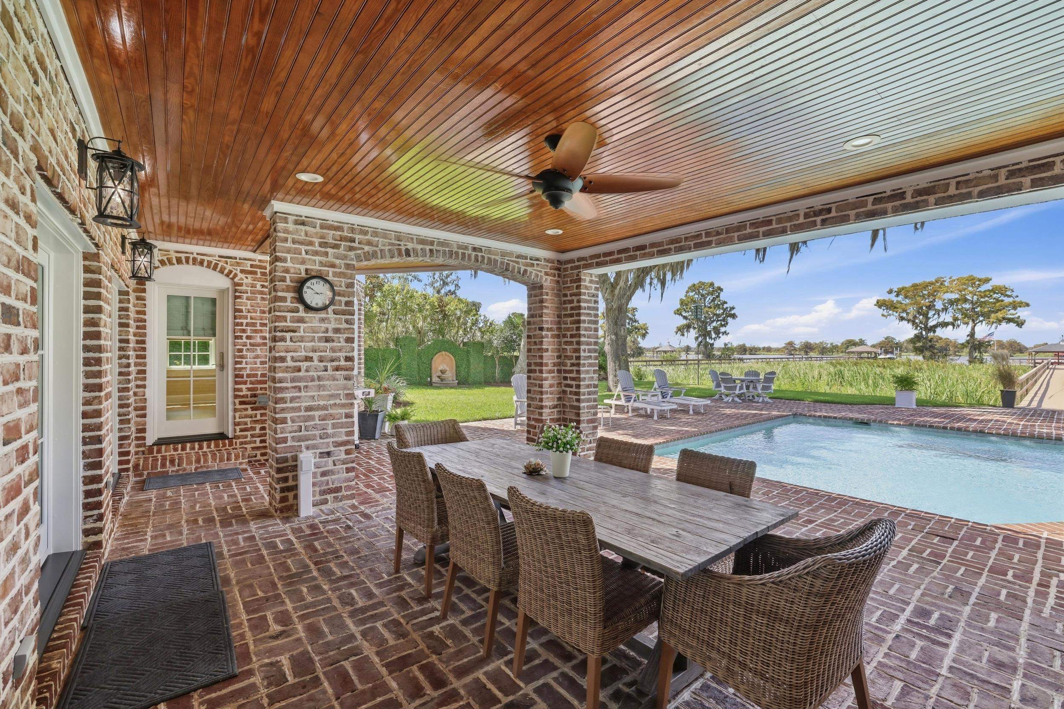
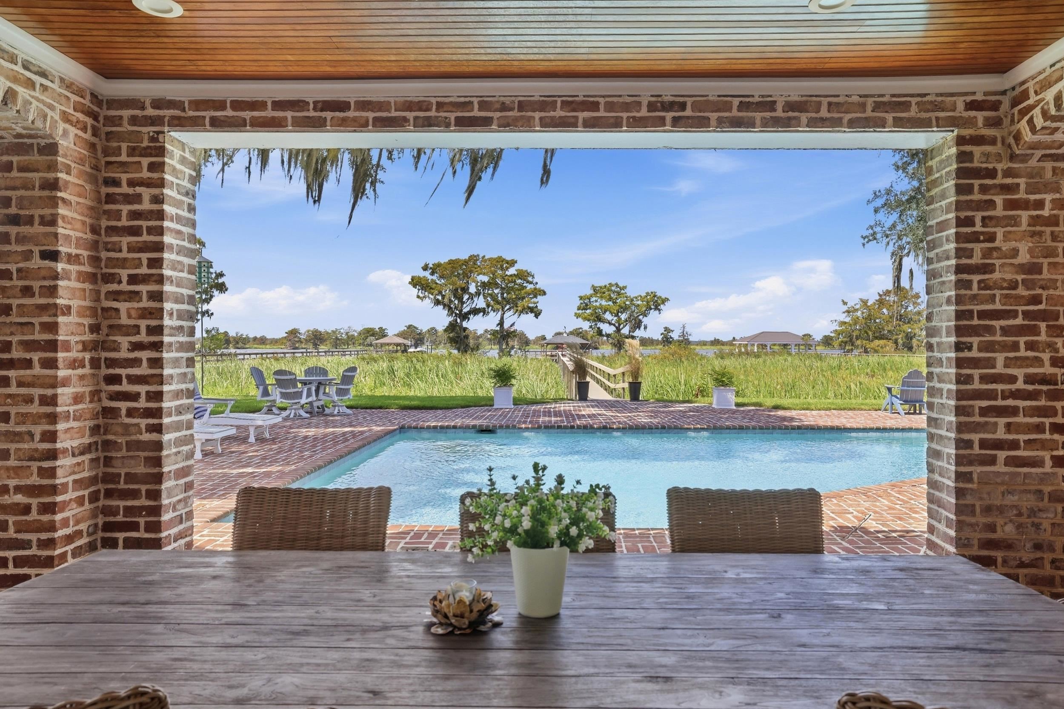
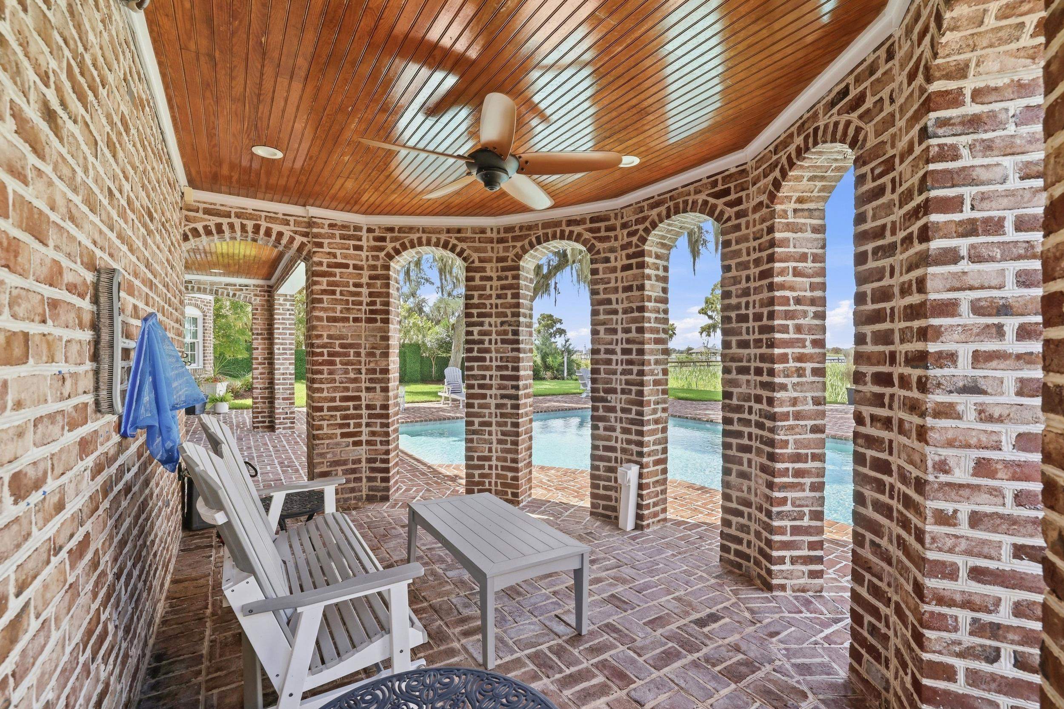
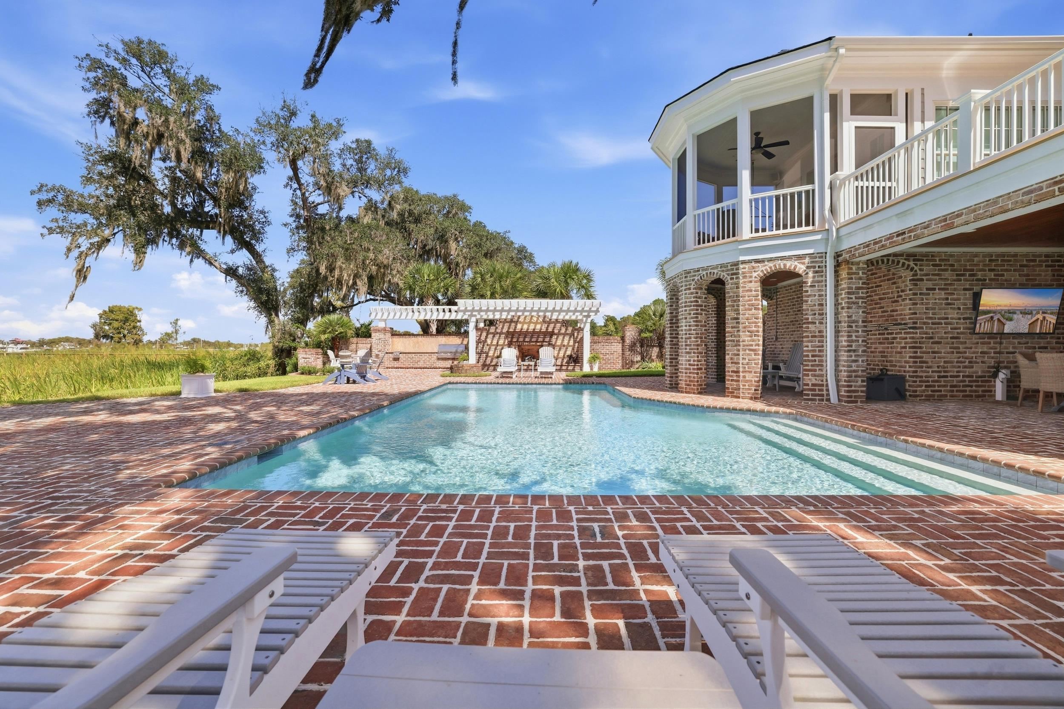
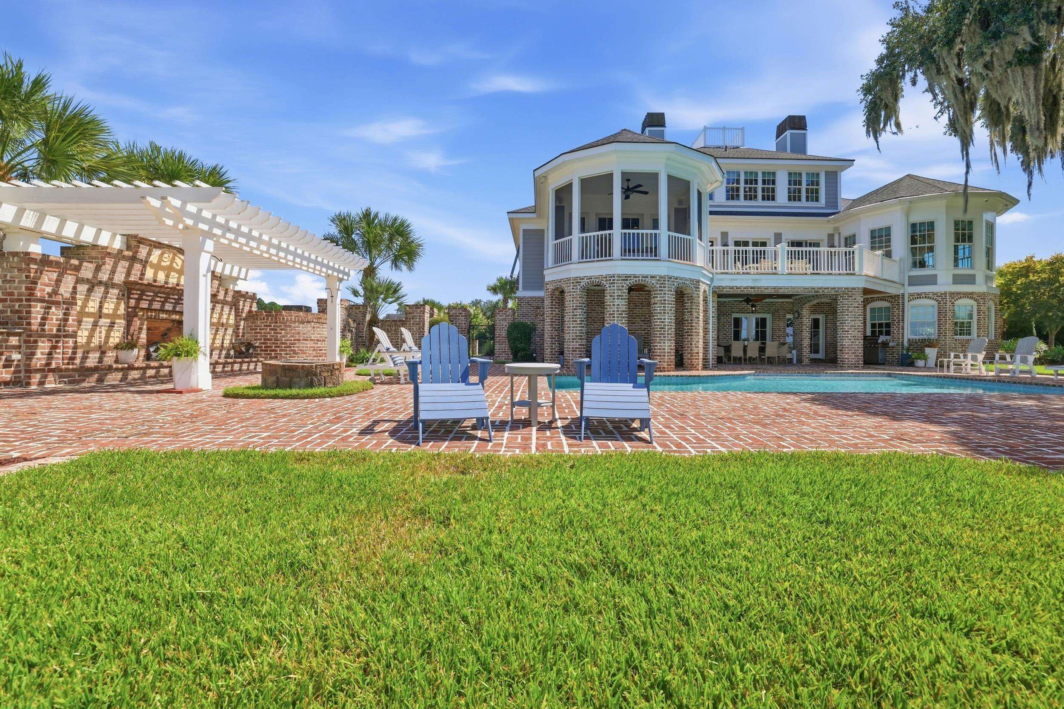
The covered brick loggia sits at the base of the same structural bay as the screened porch above. Brick piers and arched openings define the room; a stained tongue-and-groove ceiling, lighting, ceiling fan, sconces and television finish it. French doors connect directly to the pool-level living spaces, and the herringbone brick floor continues onto the open terrace. There is room for a full dining table under cover.
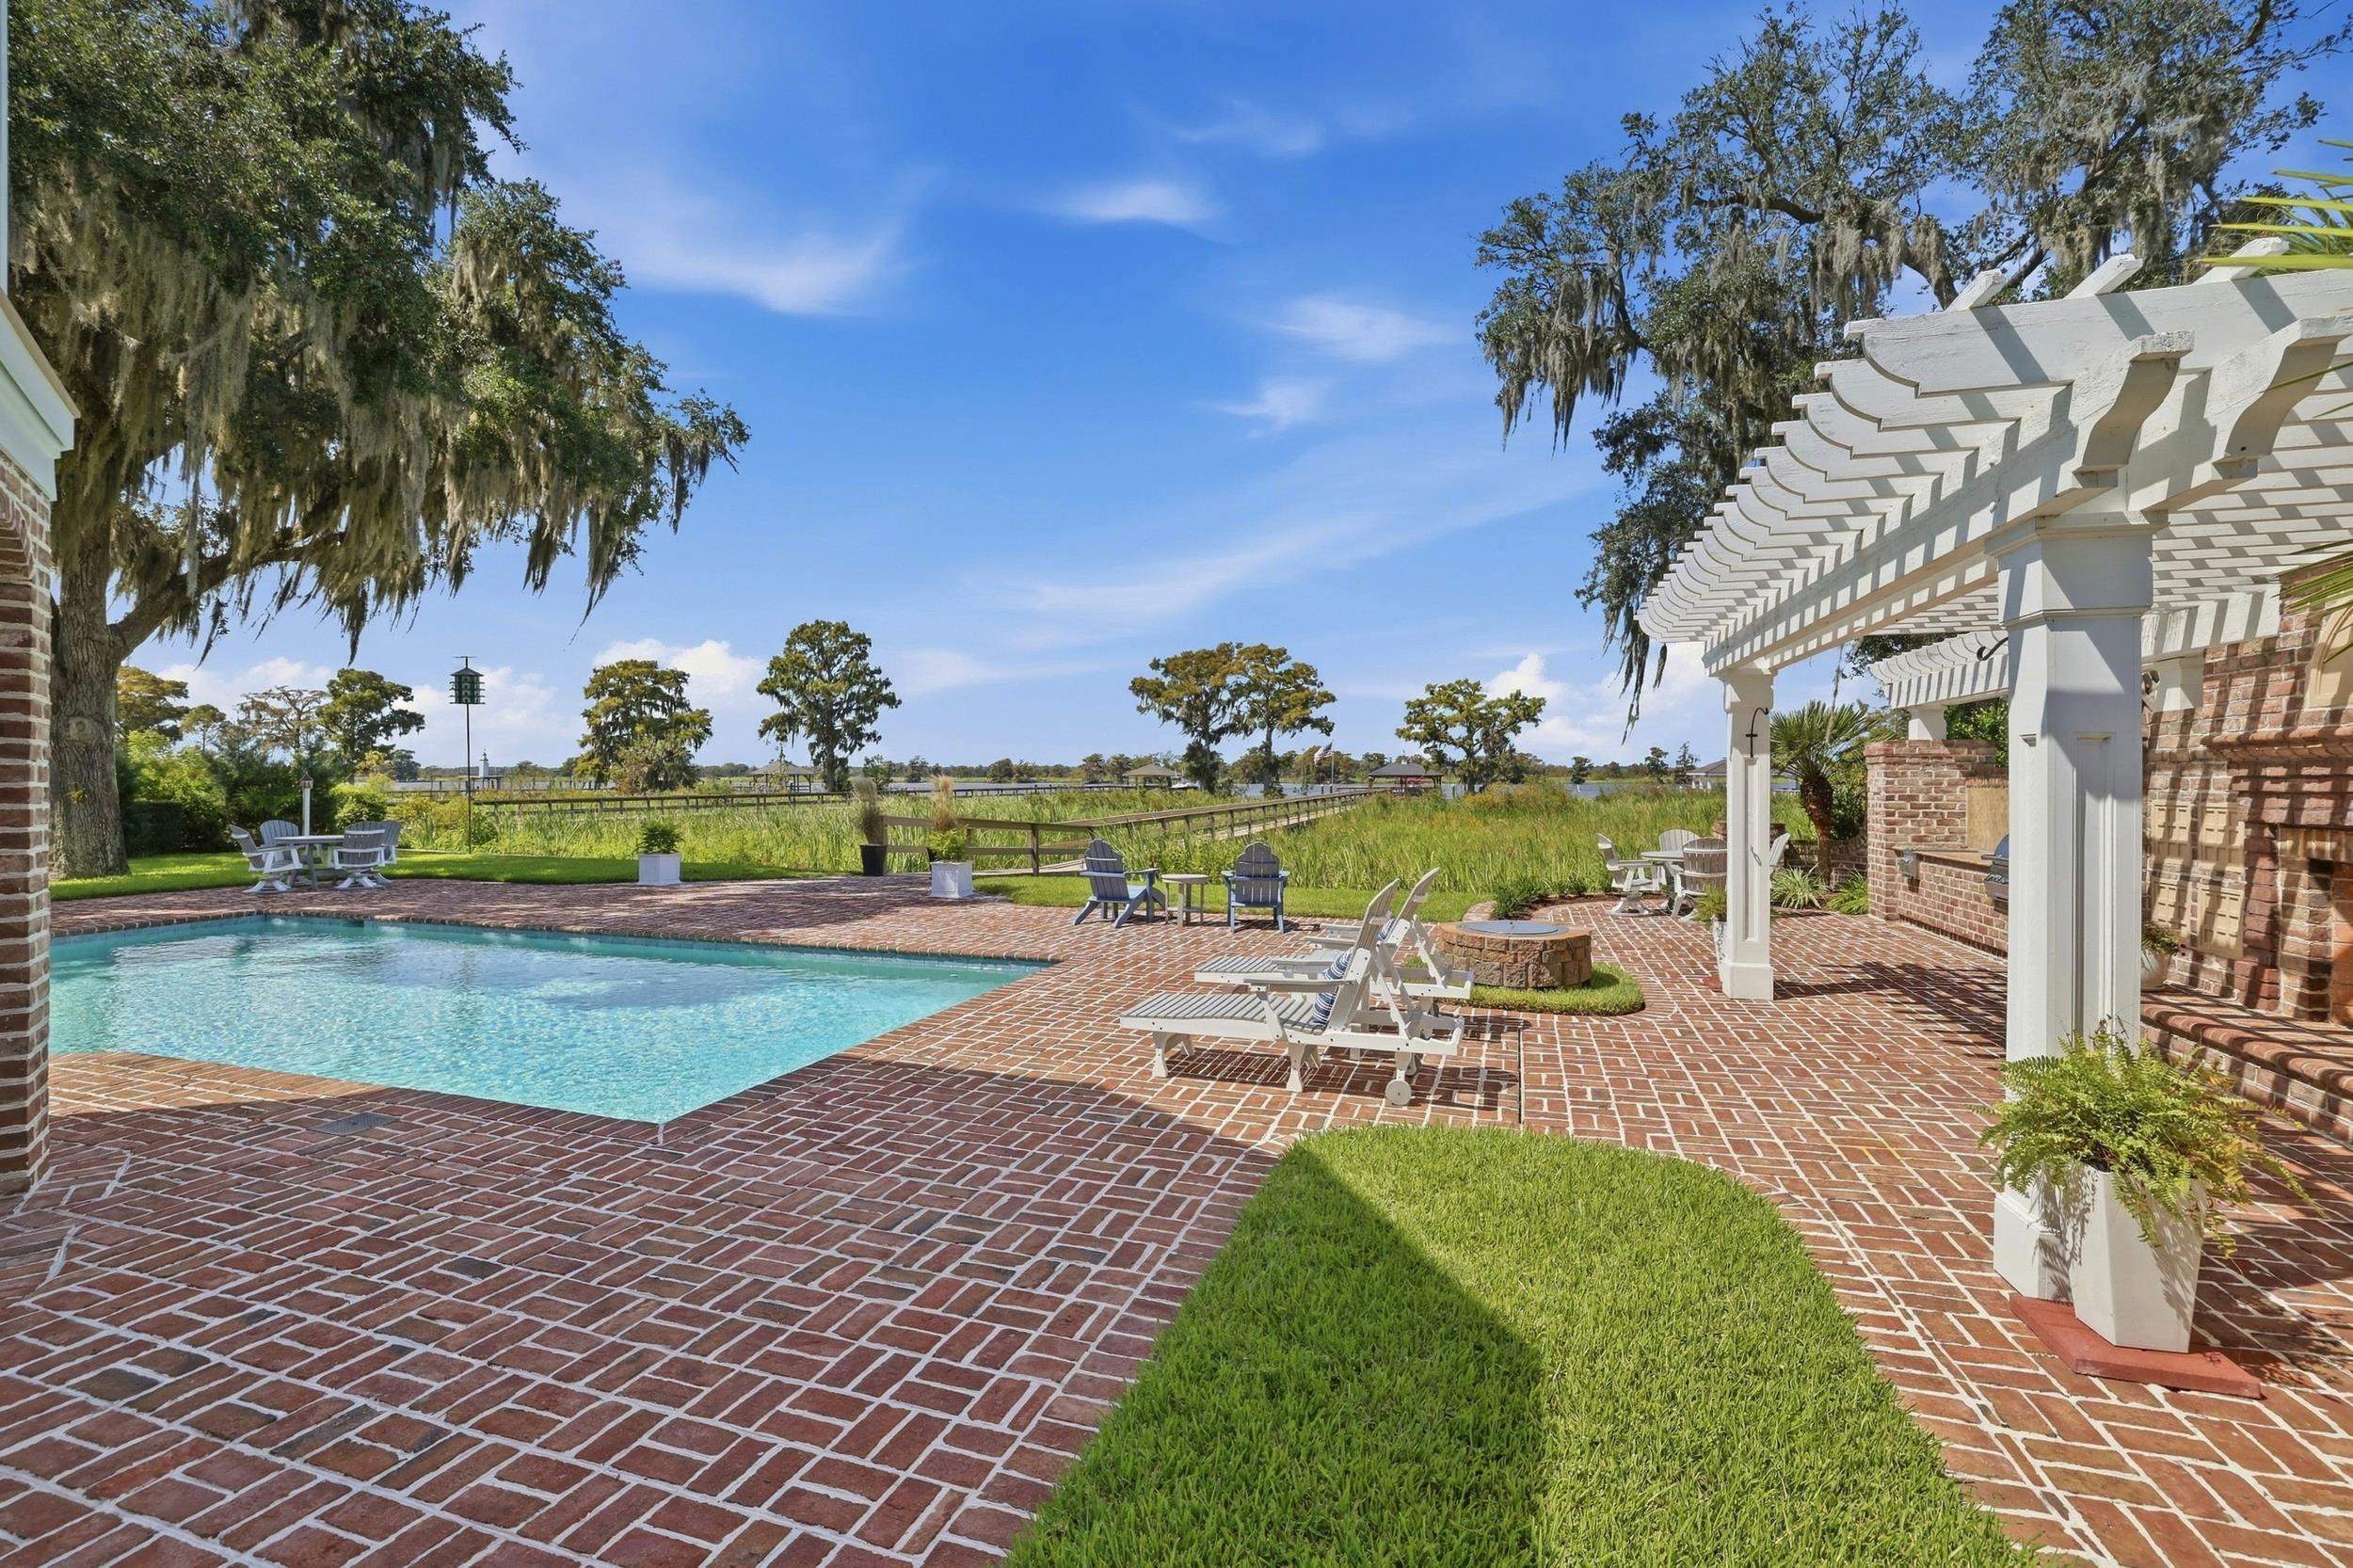
The gunite pool and brick terrace form the second outdoor room. The pool includes a sun shelf, while the basketweave brick terrace provides room for lounge seating and a crowd without taking over the lawn.
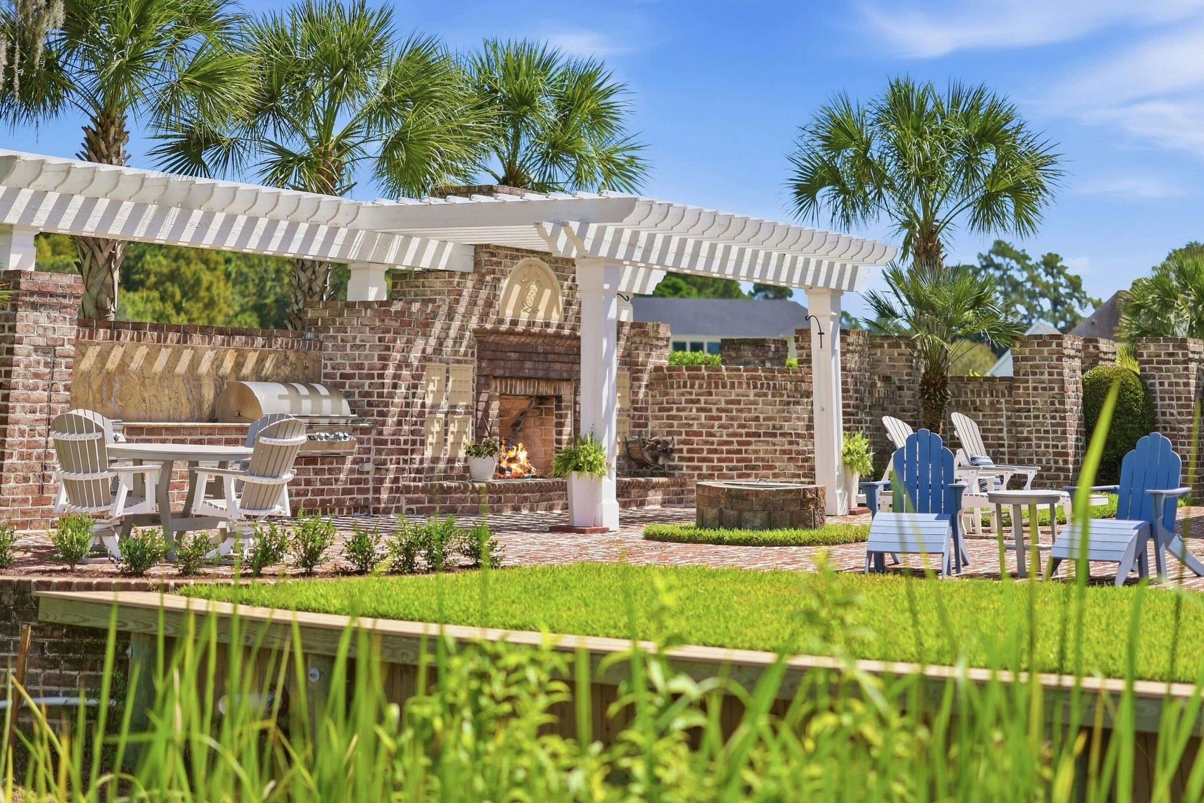
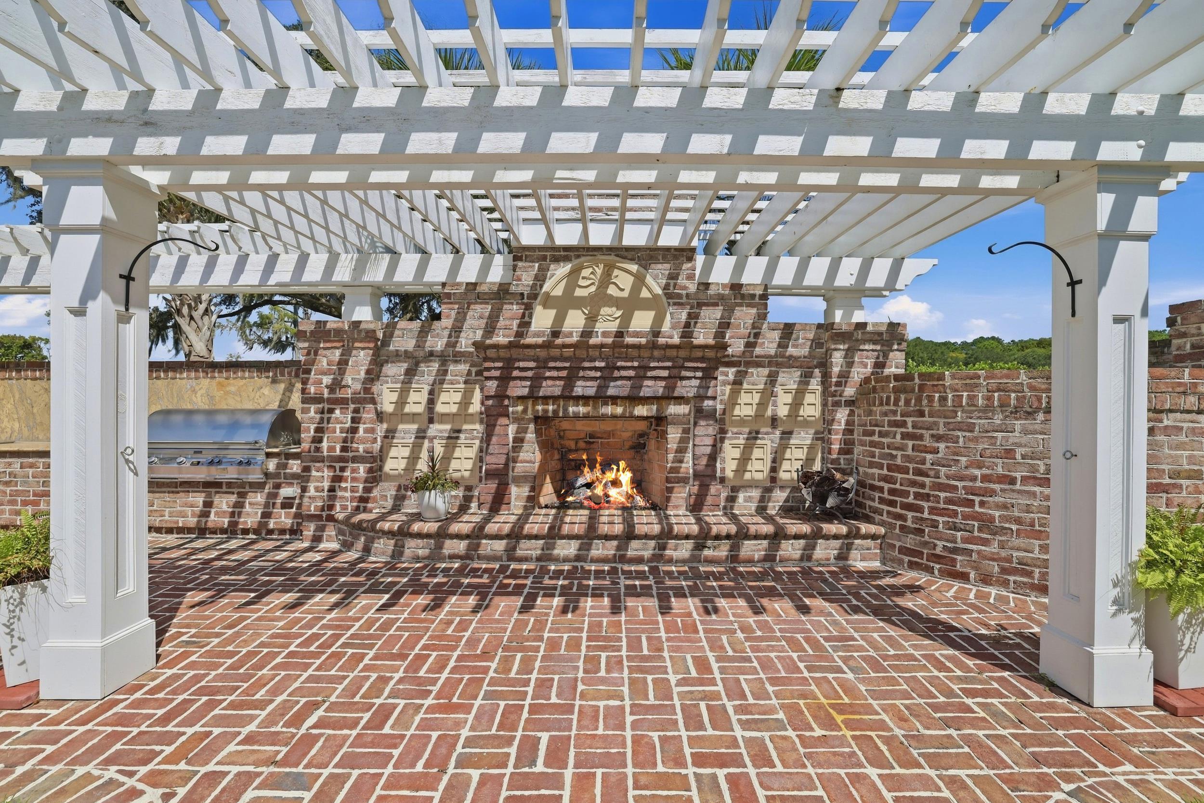
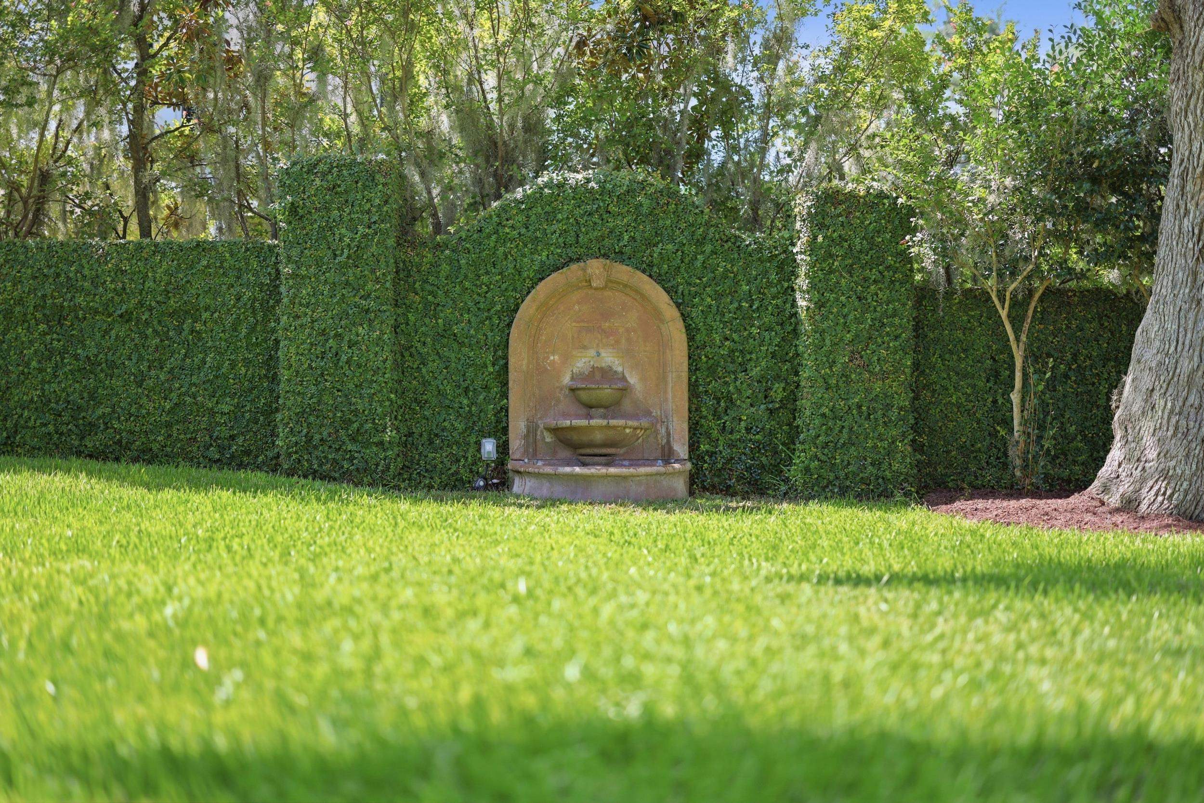
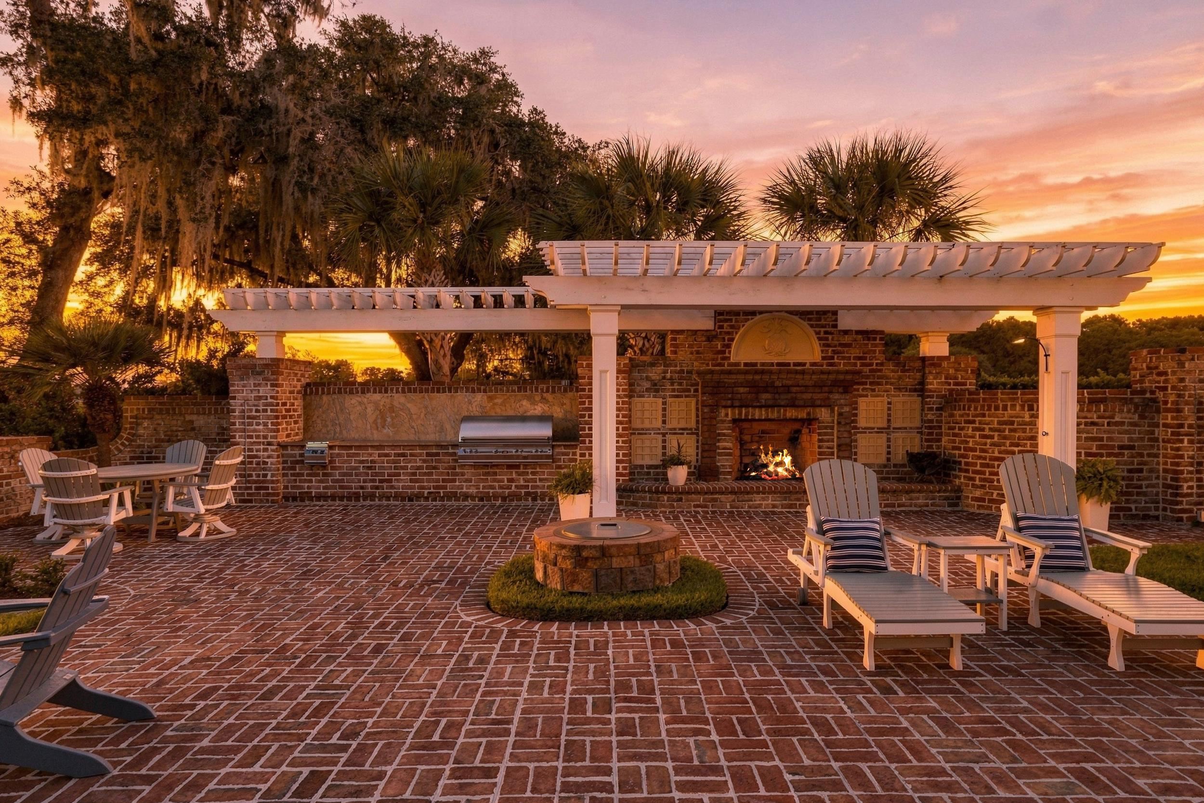
The pergola creates the third gathering space around fire and food. A brick outdoor kitchen includes a built-in grill and stone counter, while the outdoor fireplace is finished with a carved medallion. Brick garden walls and an iron gate help define the space, and a separate fire pit nearby adds another place to gather.
The masonry ties these spaces back to the house: tower bases, loggia, pool terrace, garden walls, outdoor kitchen and fireplace all use the same architectural language.
And then the property changes character. Beyond the pool terrace and lawn, the highland gives way to the old ricefields. The private walkway crosses that landscape on its way to the covered dock house and deep water of the Waccamaw. From the house and pool, the walkway and dock become part of the view; from the dock looking back, the house rises beyond the ricefield grasses and live oaks.
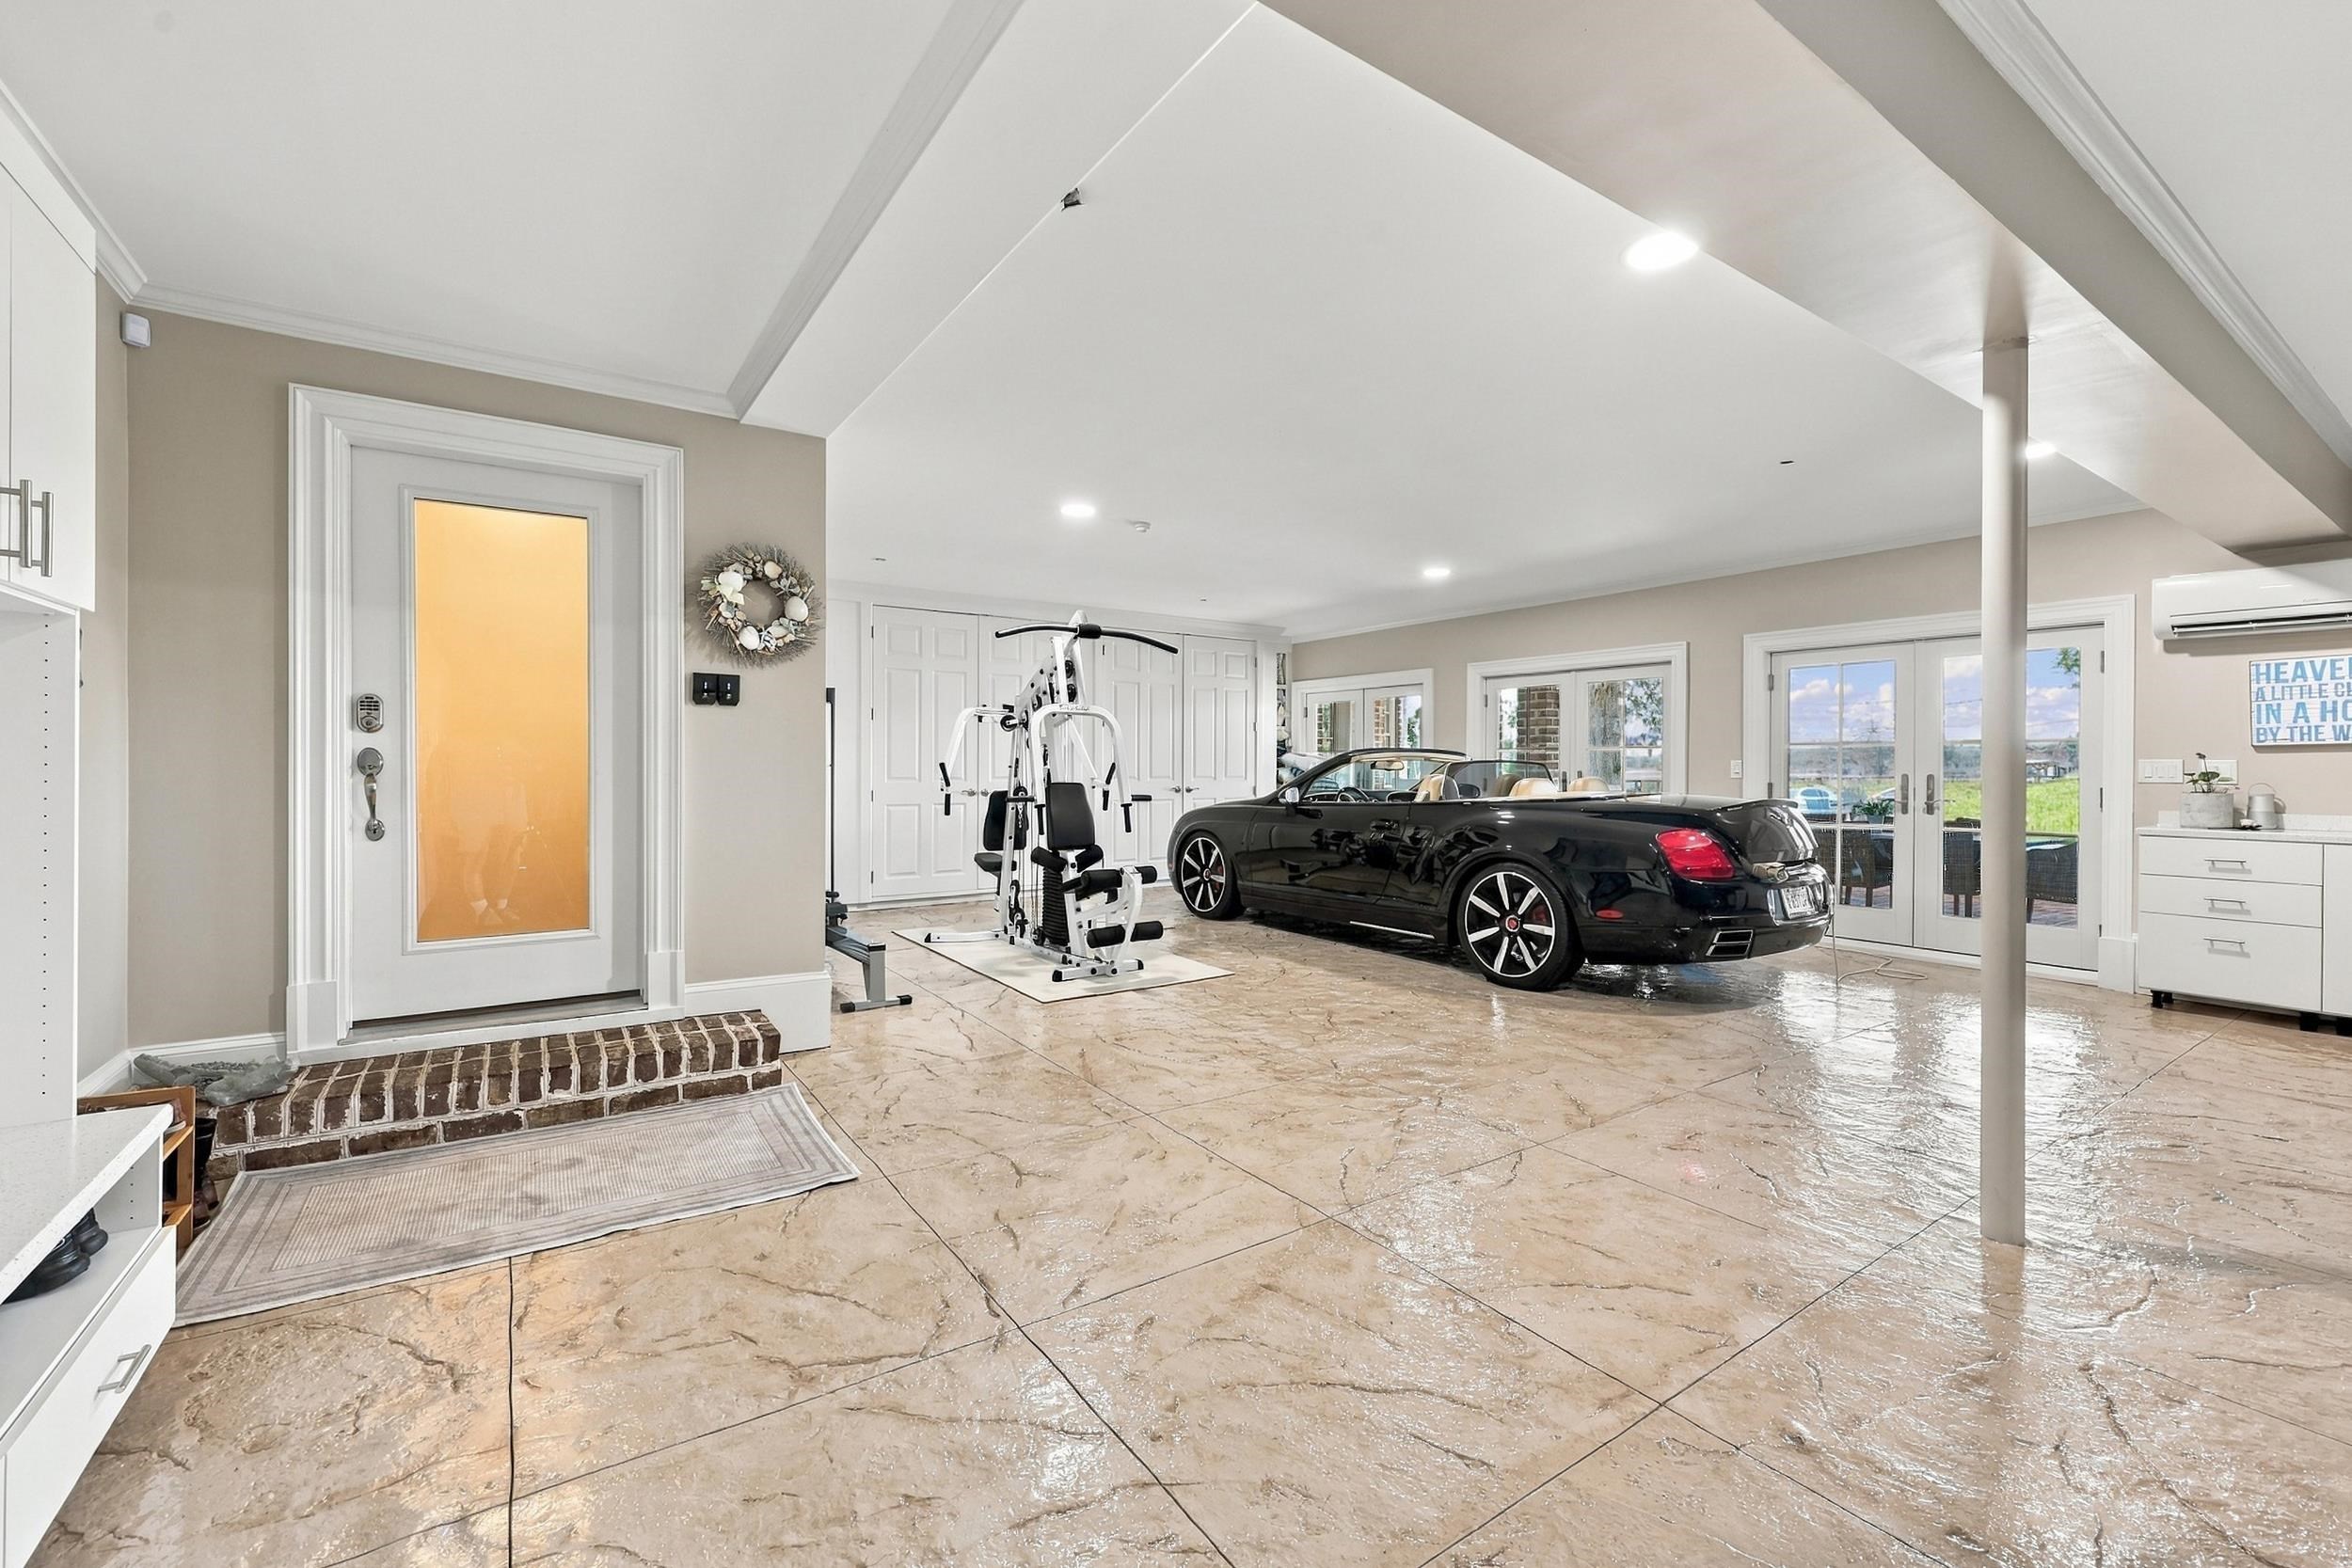
The climate-controlled garage has room for four or more vehicles, along with substantial trim and crown molding, recessed lighting and extensive built-in cabinetry.
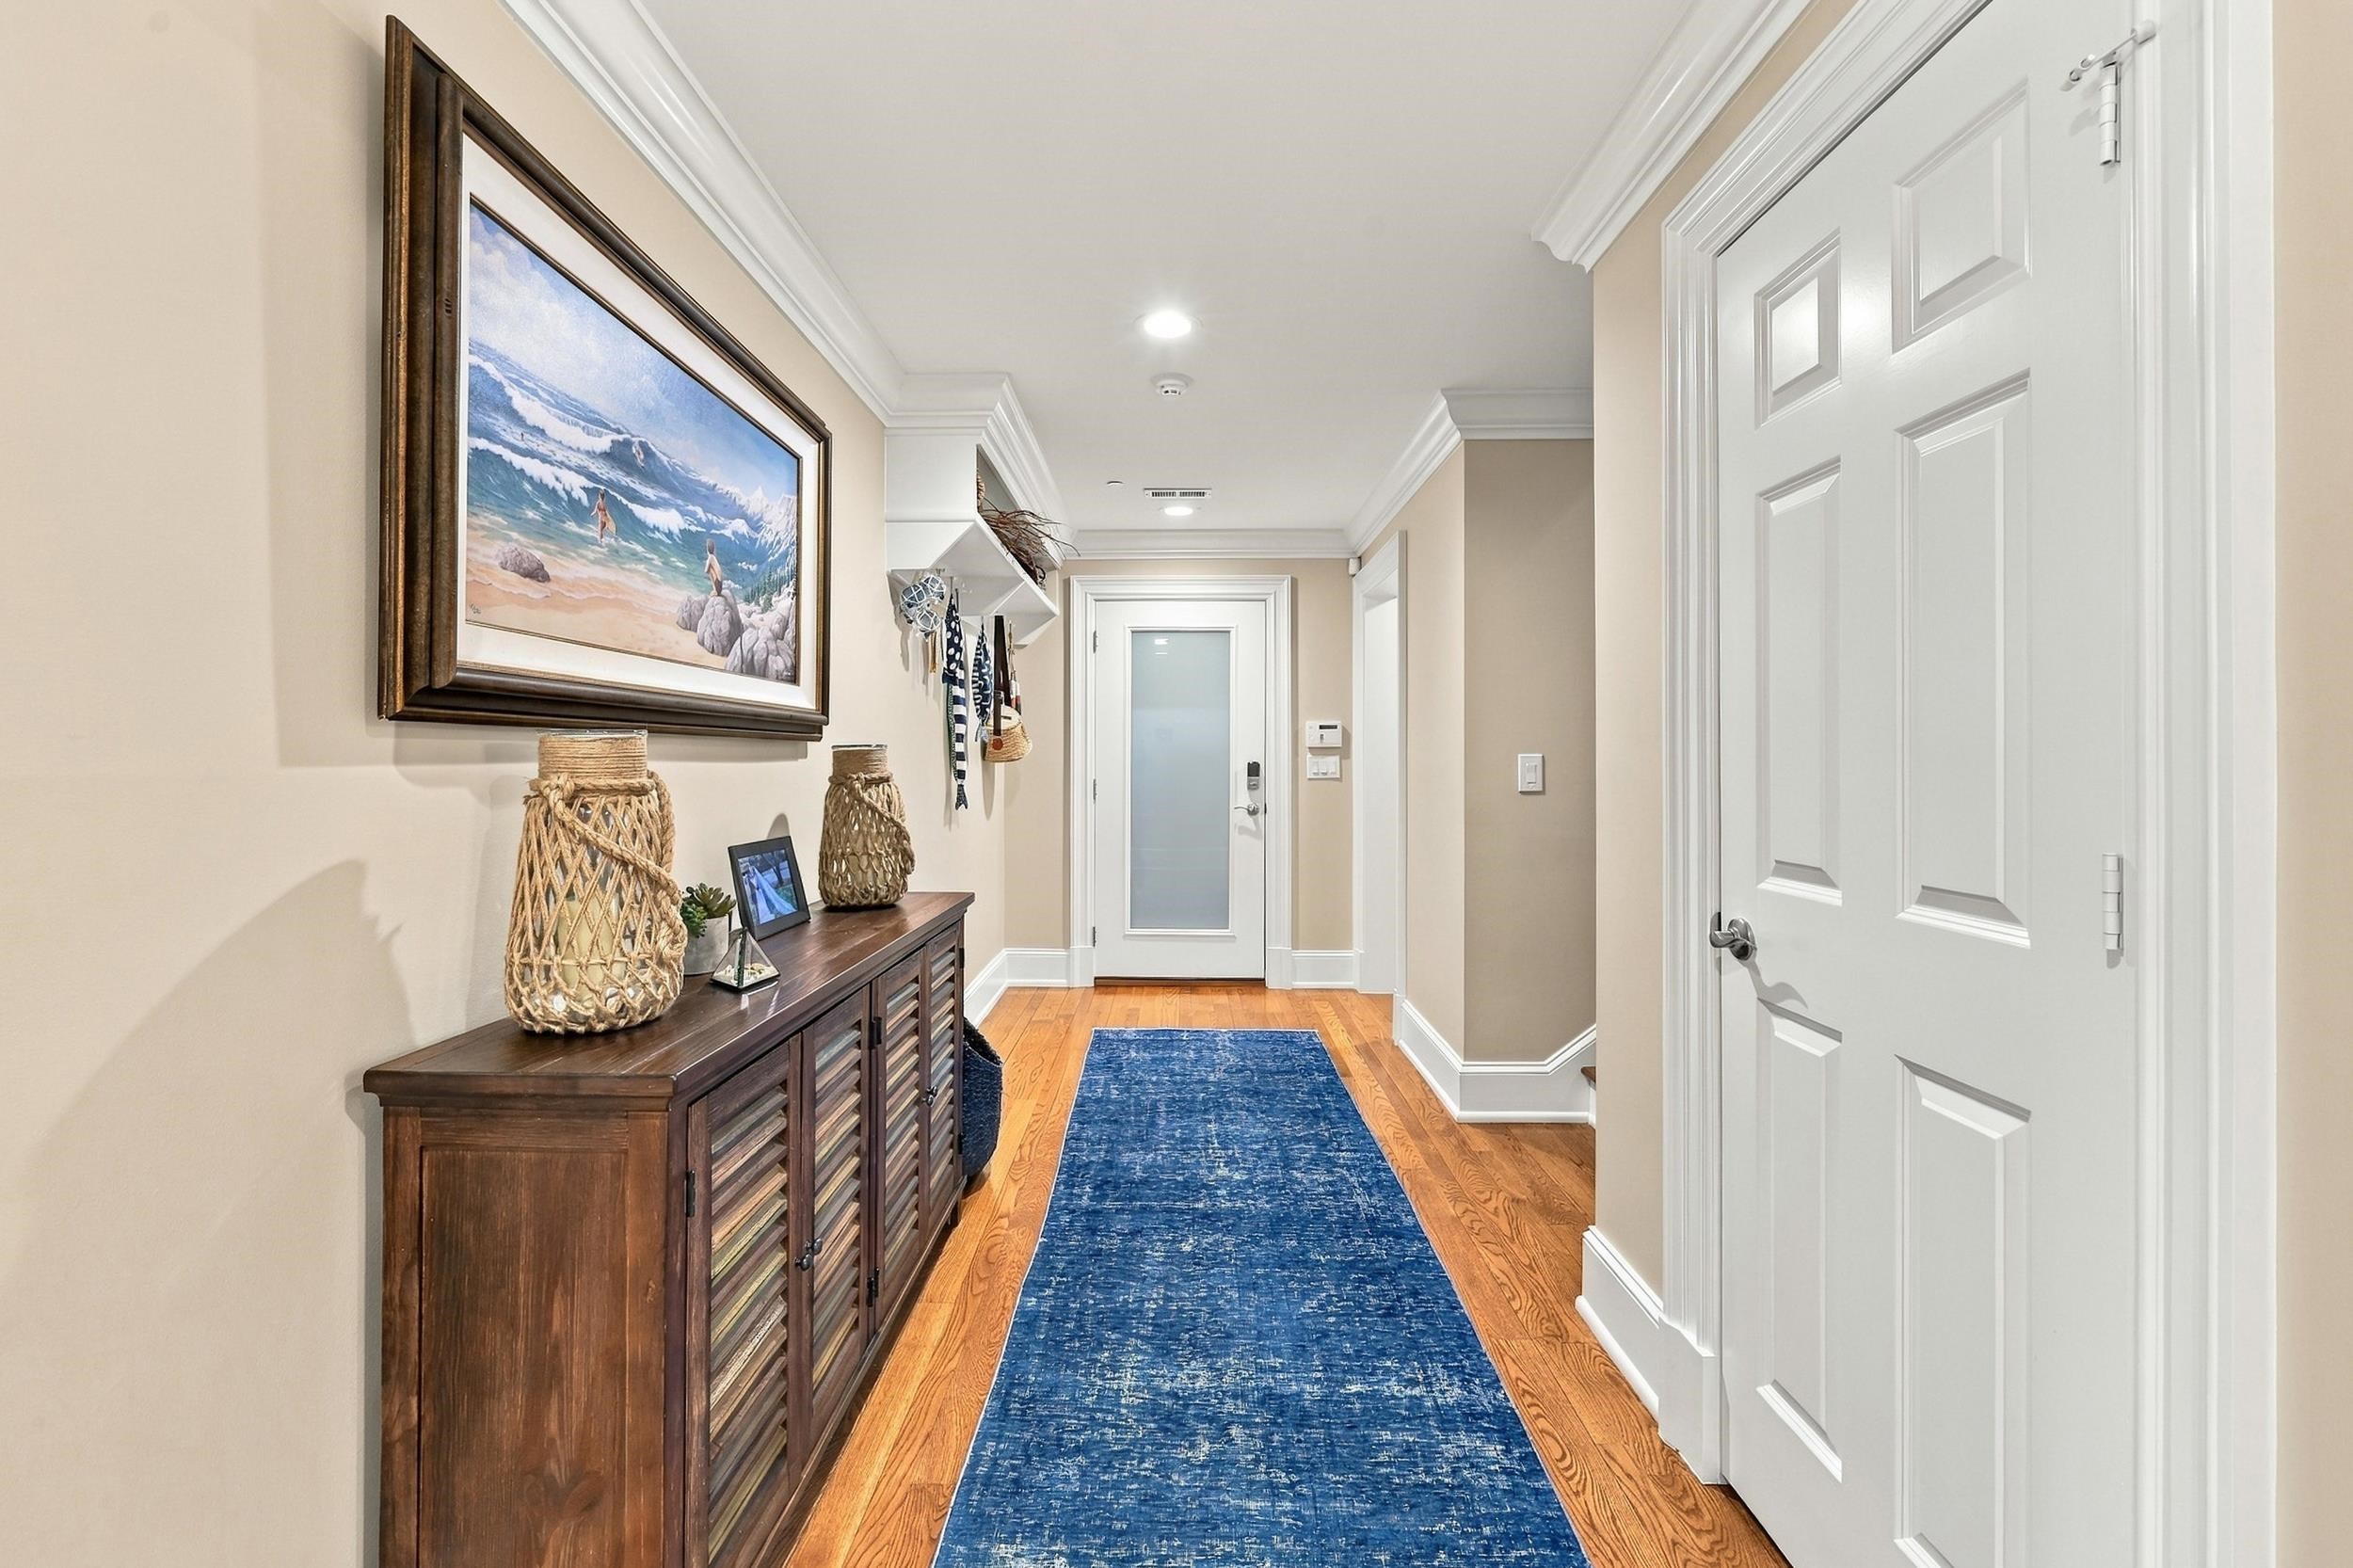
The floor is polished, stamped and hand-painted concrete, scored in large squares and finished with a marble-like appearance. The garage connects directly to the ground-level hallway and also to the loggia and pool terrace, so people and gear can move between the garage and backyard without going through the main level.
A separate climate-controlled workshop has its own mini-split system and gives projects and equipment a dedicated space.
An elevator serves all three levels. The home also has a propane-powered Generac whole-house generator supplied by the same customer-owned 330-gallon propane tank that serves the home's other propane equipment, along with whole-house water filtration. The HVAC system includes four units and two mini-splits and is currently serviced twice each year. The roof was replaced in 2022, the industrial water heater dates to 2019, and irrigation is separately metered.
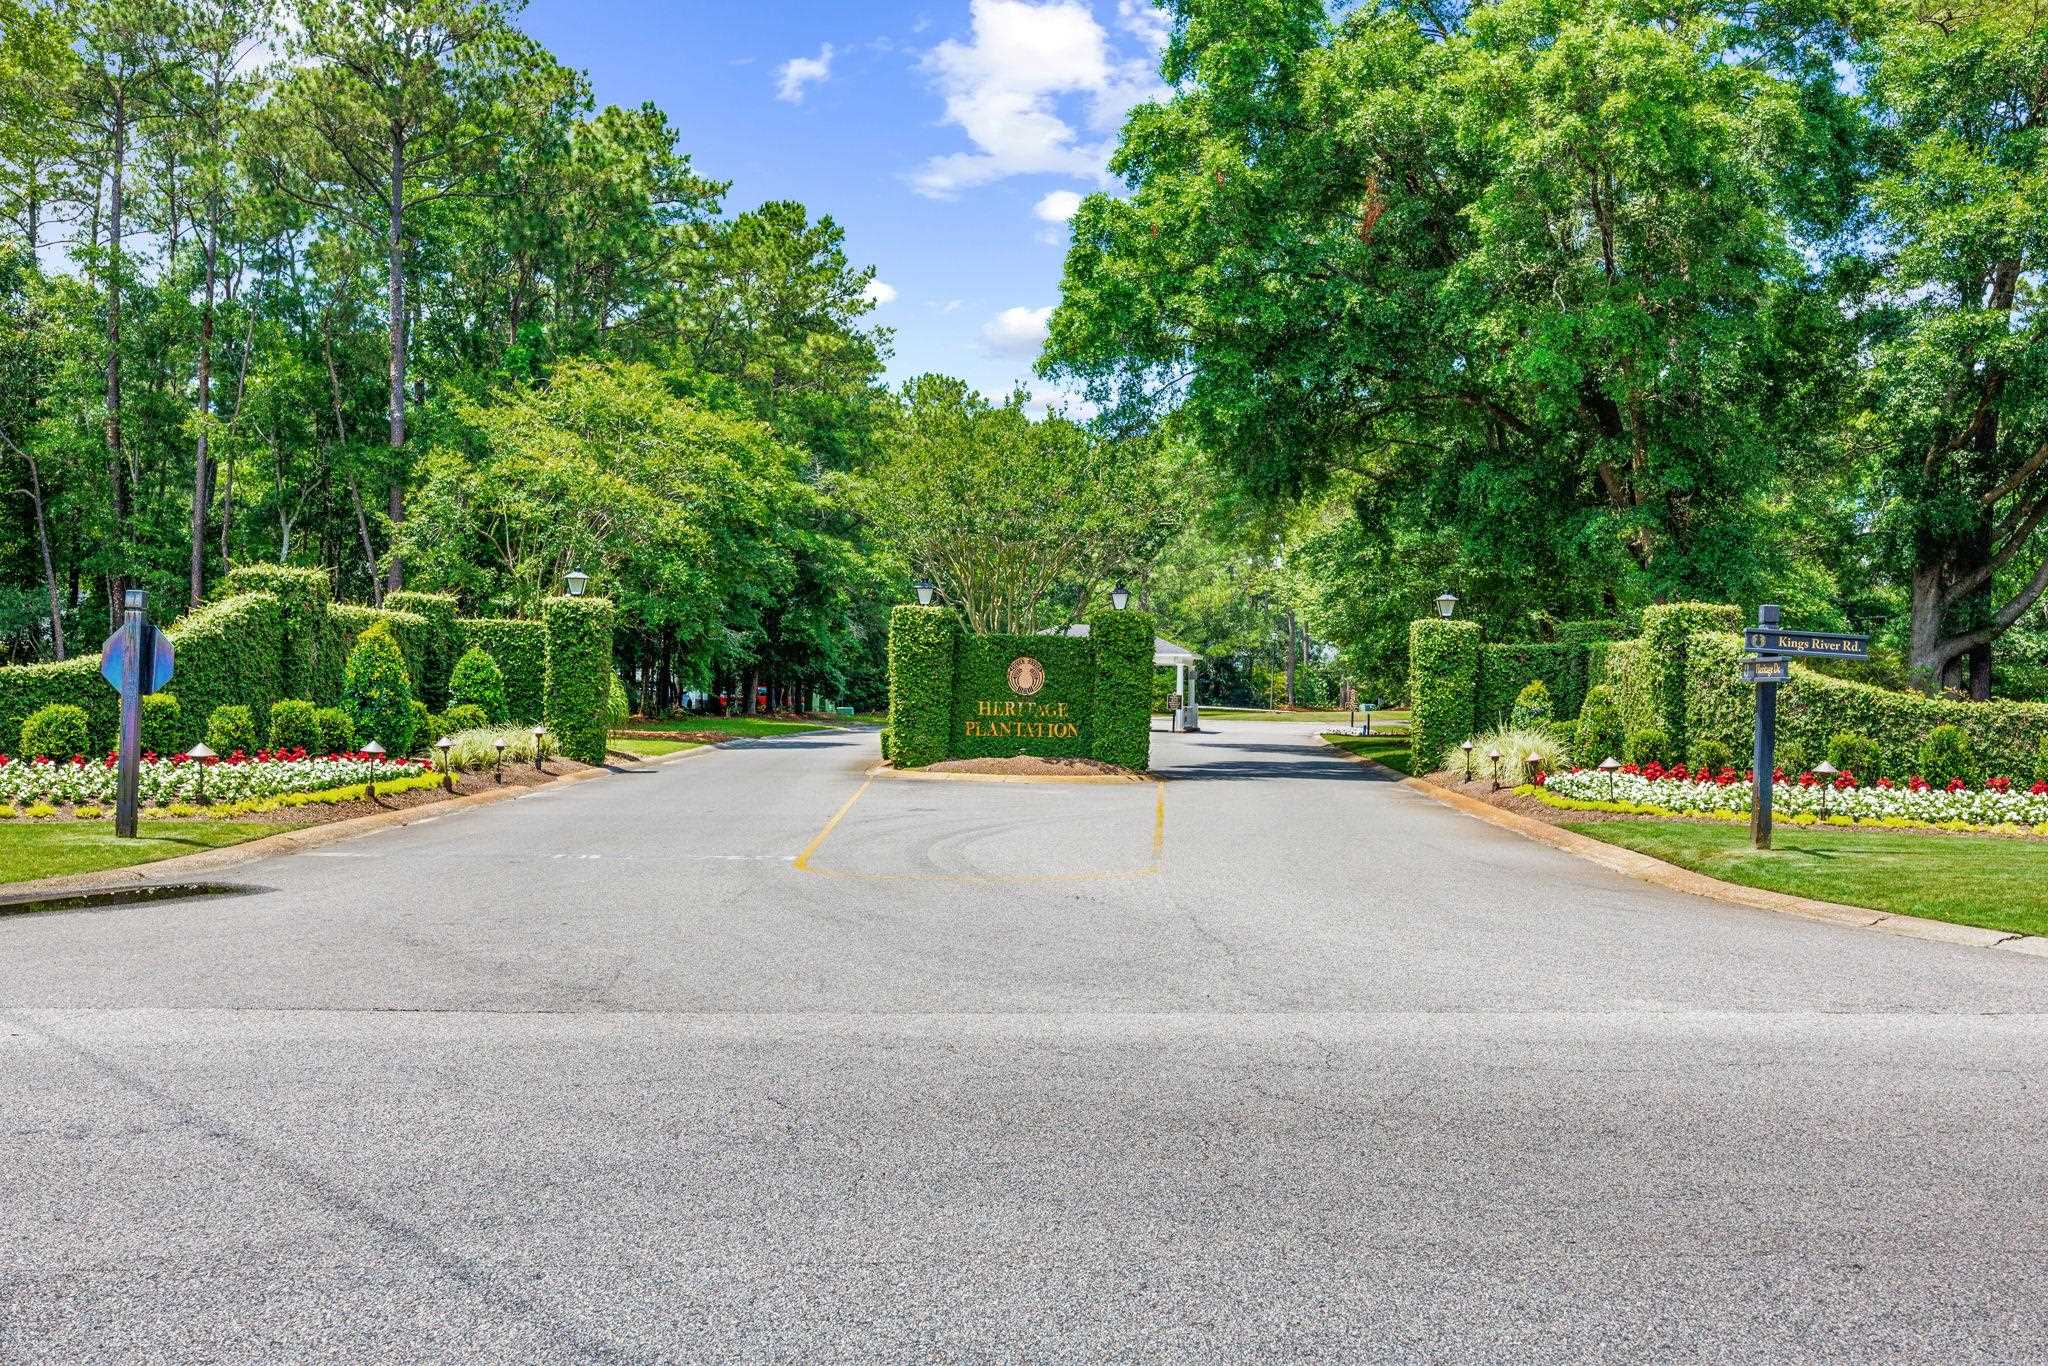
Heritage Plantation is a predominantly full-time, gated Pawleys Island community with mature landscaping and an active year-round neighborhood. The main entrance is staffed 24 hours a day, with on-site management and community patrols.
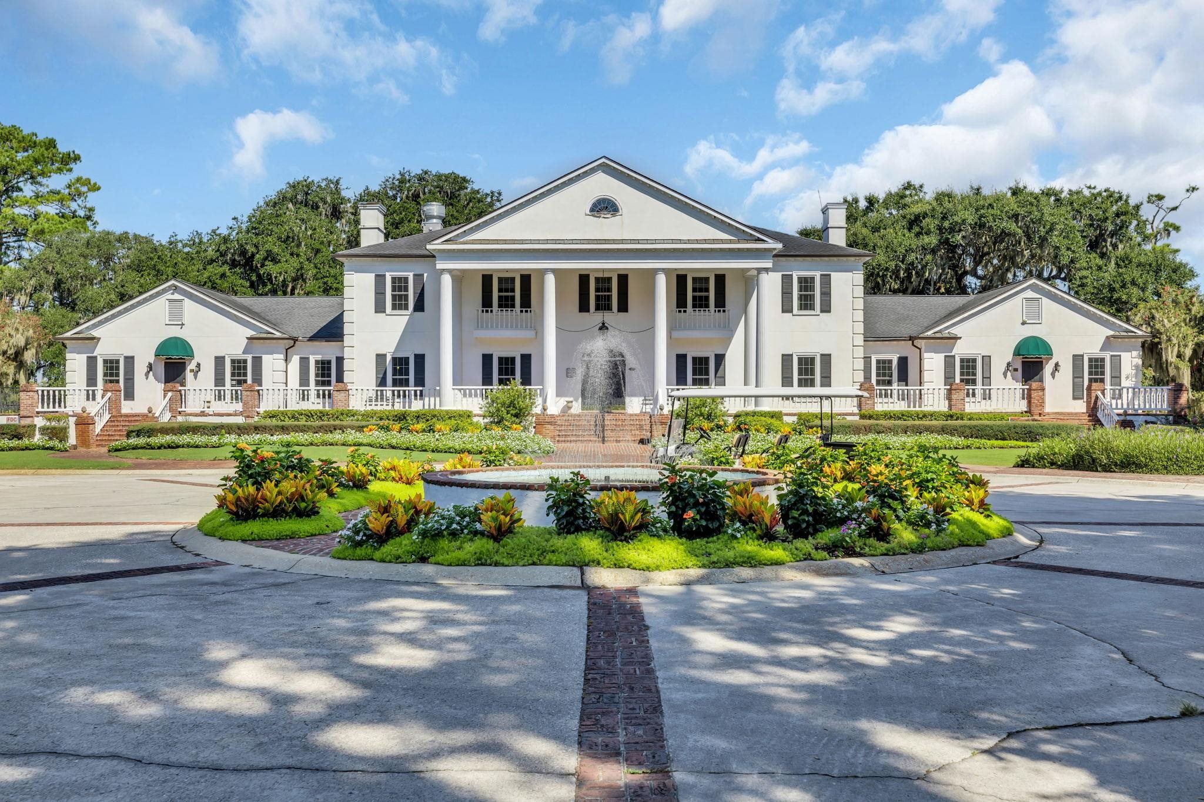
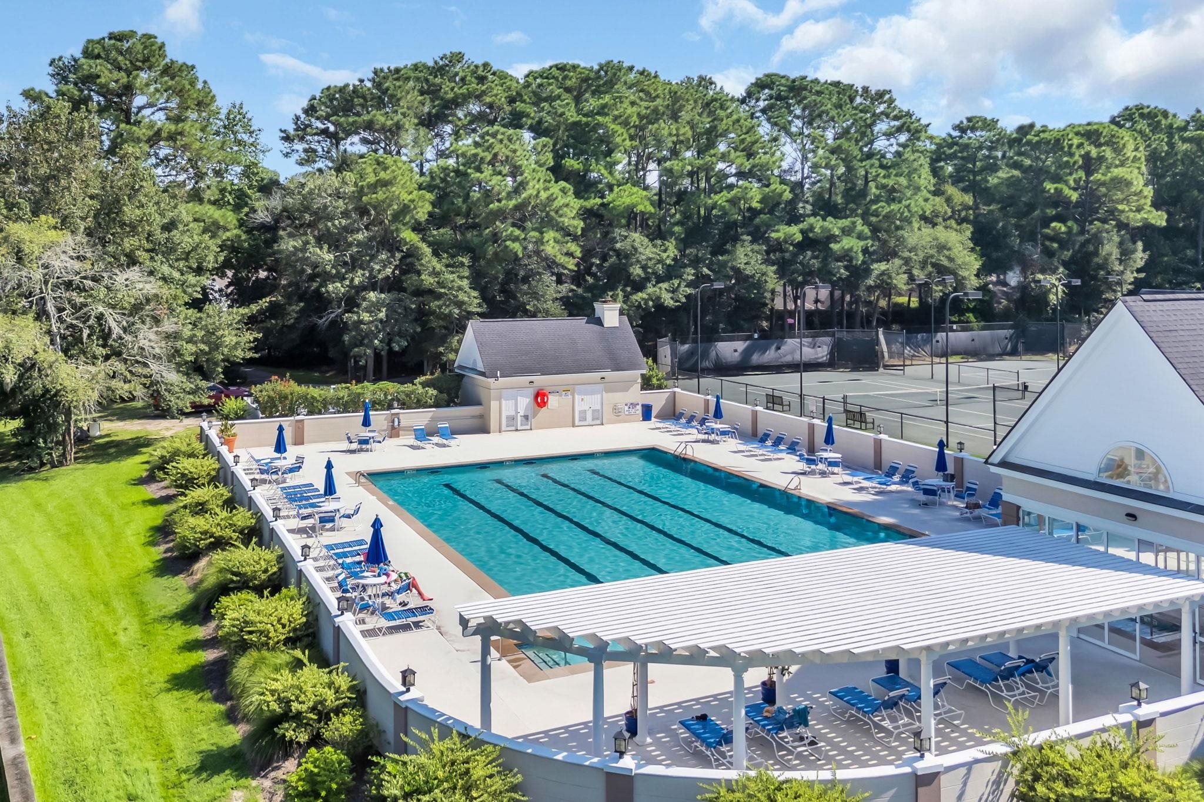
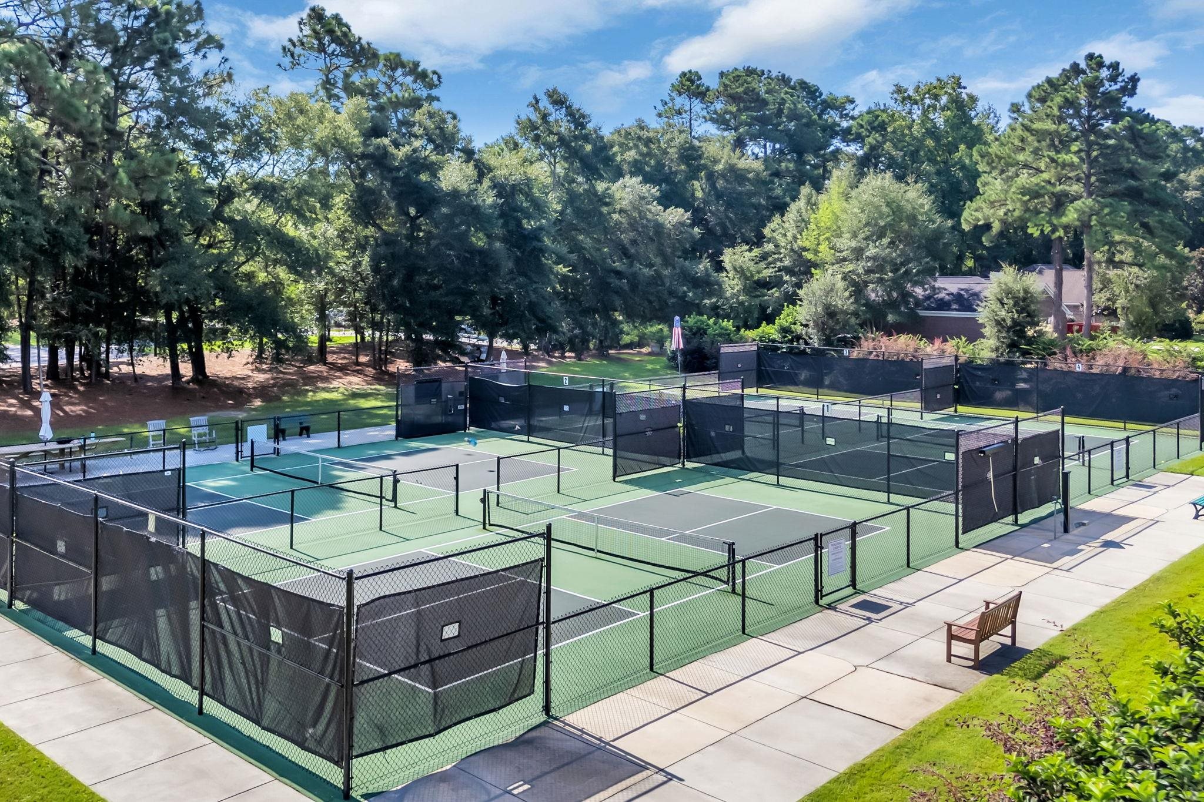
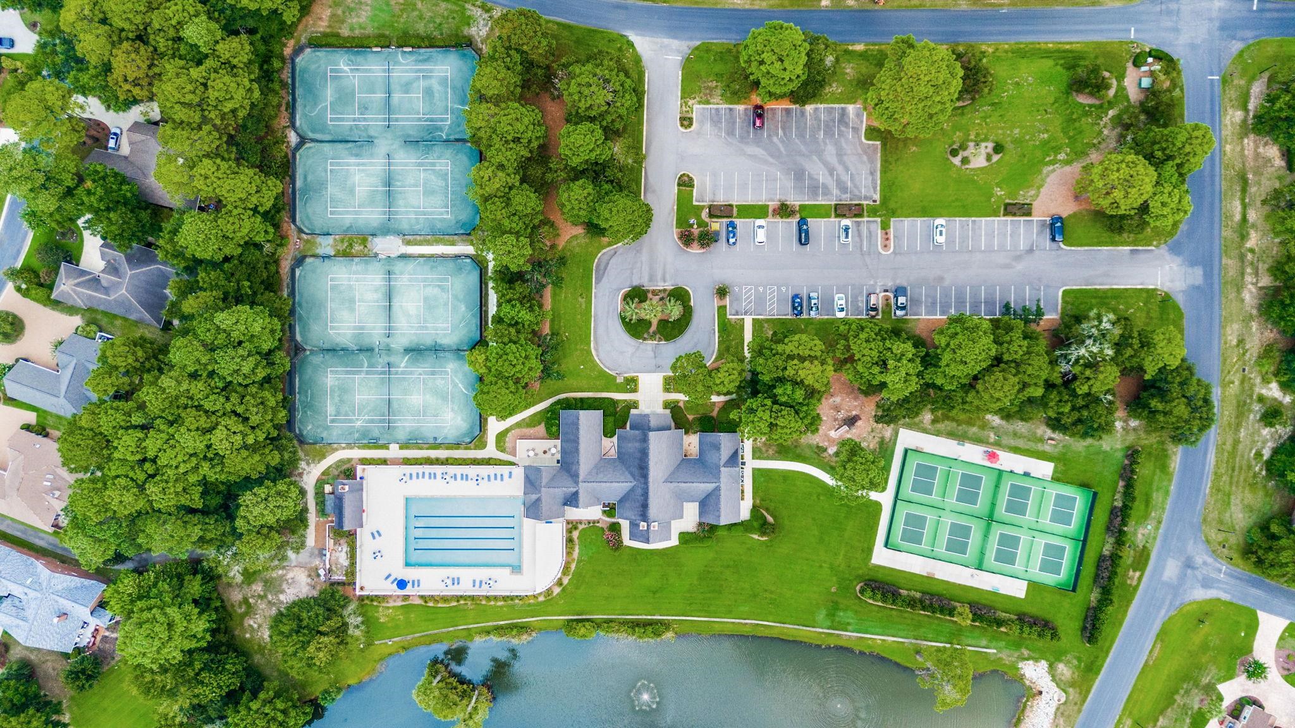
Owners have access to the community marina and boat ramp, clubhouse and fitness center, pool, four Har-Tru tennis courts, four pickleball courts, walking trails, playground and community gathering spaces. At 115 Woodmont Lane, that community waterfront access is in addition to the private deep-water dock at home.
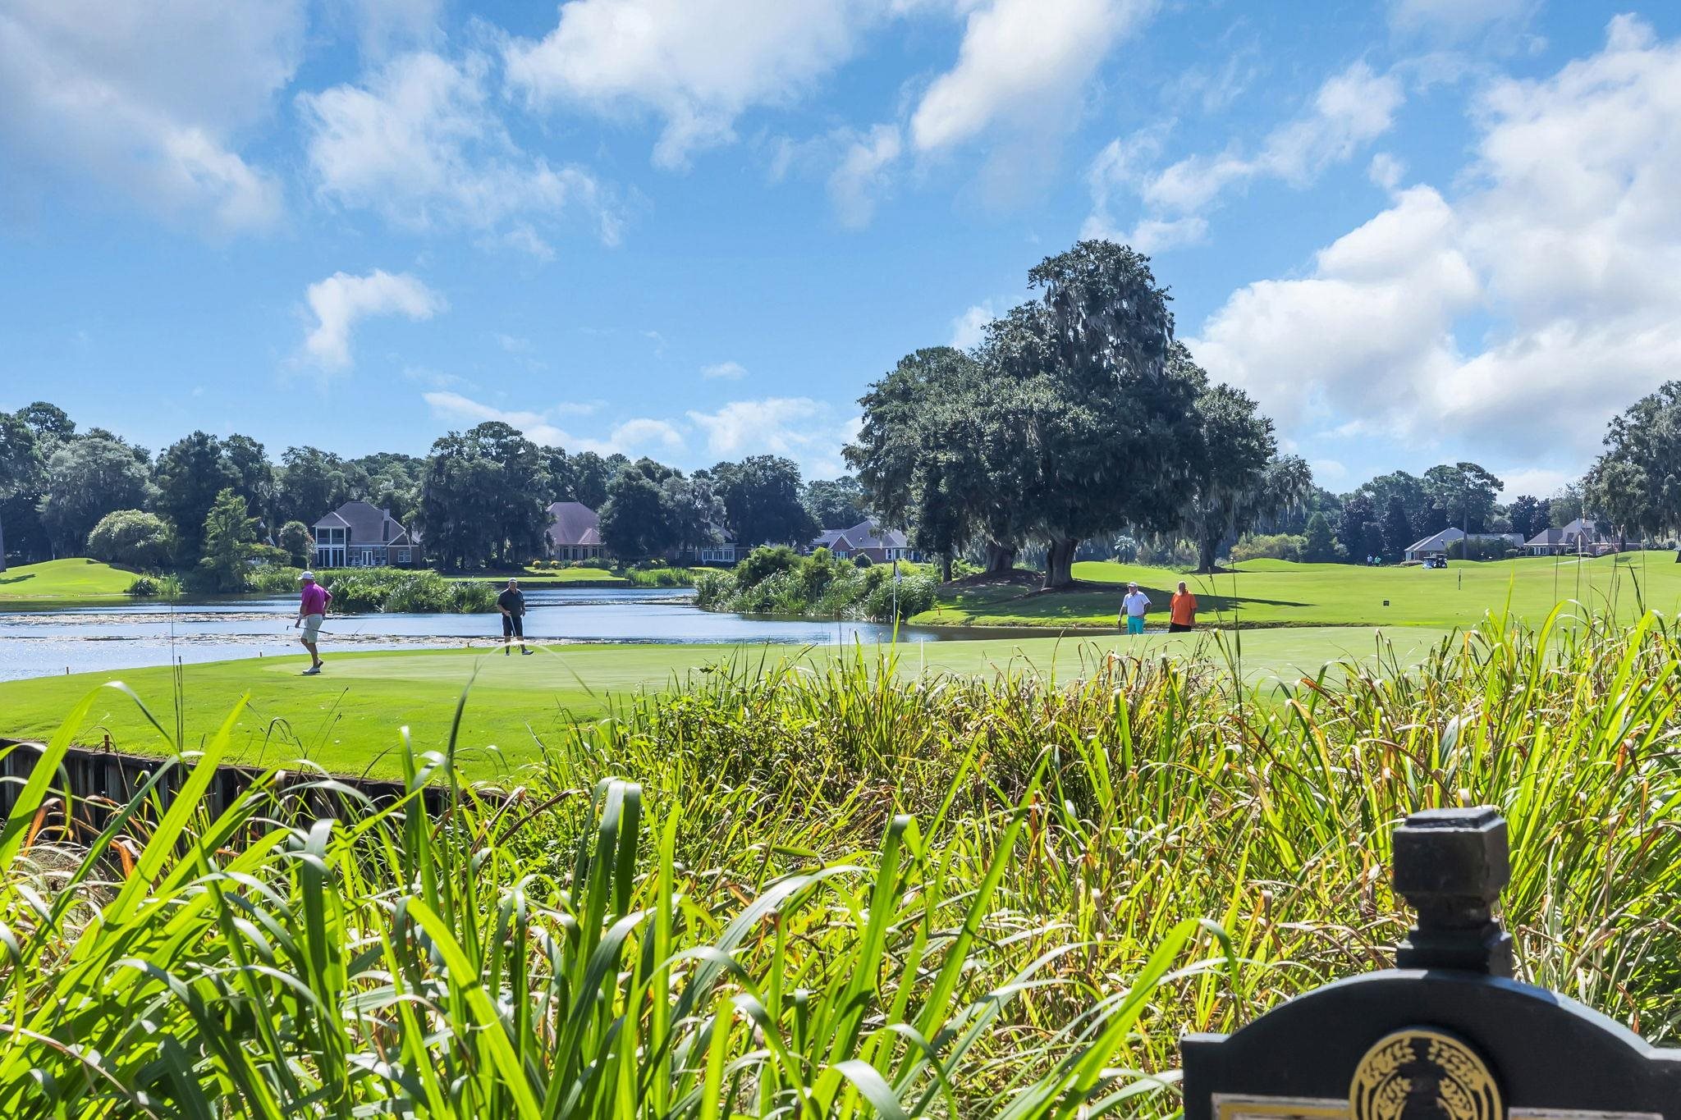
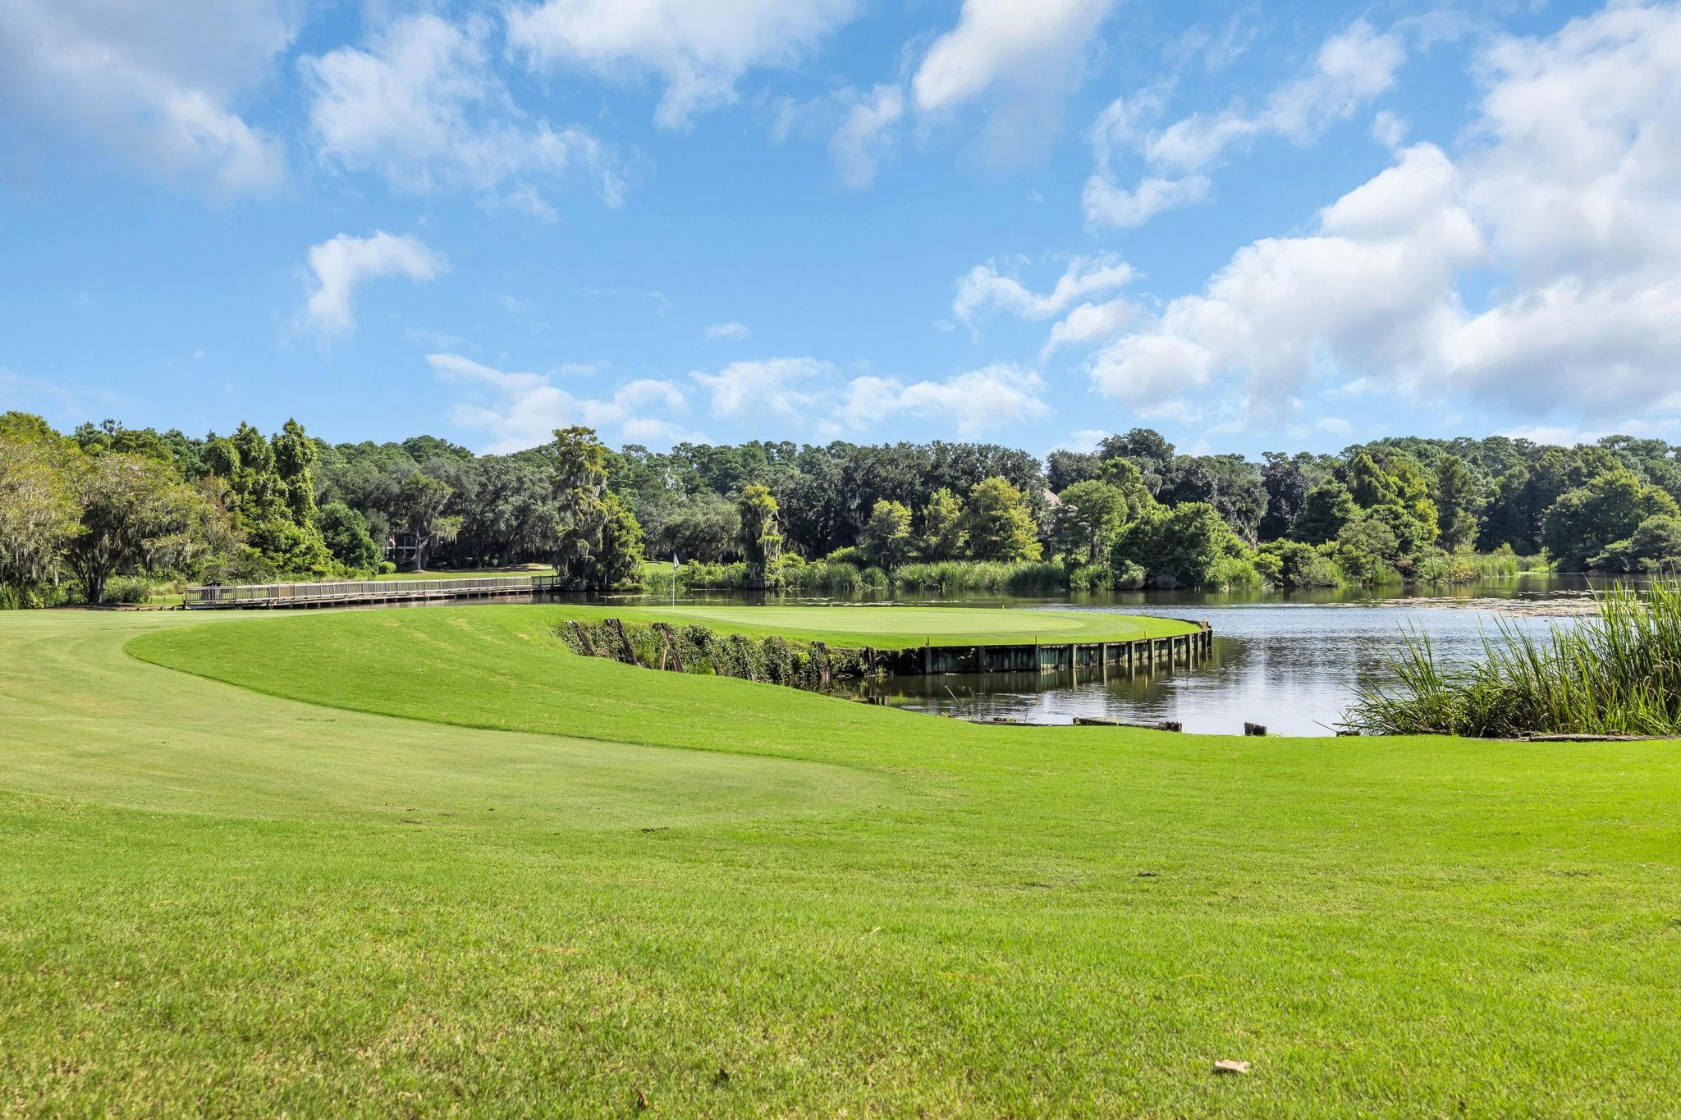
The Heritage Club golf course winds through the community and is separate from the HOA; golf membership is not required to own here. At this house, the pond and golf course are out front and the Waccamaw is out back — with an established community around both.
More than $334 million in closed sales through September 30, 2026, has taught Mariah Johnson and Hampton Roberts plenty about the art of the deal. But that's only part of what we bring to the table.
Mariah and Hampton specialize in the gated communities of the Pawleys Island area because this is the world we know and live in. We're river rats. One of us is an avid golfer; the other couldn't hit the broad side of a barn. We love the beach, care about the natural resources that make this area what it is, and know the history behind the communities and places we represent.
We're also proud of the local businesses that help give Pawleys Island its character, and we make it part of our mission to help newcomers discover them. Knowing where to live is one thing. Knowing how to live here is another.
So when someone wants to understand why Heritage Plantation feels different from another community — or what life in Pawleys Island is really like — we're starting with years of living here, working here and paying attention. That lived knowledge, combined with decades of negotiating, marketing and closing real estate, shapes how Mariah and Hampton represent properties like 115 Woodmont Lane — and how we help buyers understand what makes one community, one setting and one property different from another.
The following is a current snapshot of Heritage Plantation fees and several recurring expenses for 115 Woodmont Lane. Figures are as of September 16, 2026 and should be verified before purchase.
Heritage Plantation HOA dues are $1,921 every six months. Dues include the owners' clubhouse and fitness center, community pool, tennis and pickleball courts, playground, marina and boat landing, Spectrum cable and internet package, security, on-site management and common-area maintenance.
Current transfer charges include a $1,000 capital contribution, $75 new-account setup fee and $85 account close-out fee.
The seller reports electricity averaging approximately $300–$500 per month and water and sewer of approximately $150 per month. Irrigation is separately metered. Trash service is currently $78 per month and recycling is $63 per month. Spectrum cable and internet are included in the HOA dues.
The property is in Flood Zone AE. Buyers should obtain property-specific homeowners and flood-insurance quotes based on their own coverage requirements.
The 2025 Georgetown County property tax bill was $8,235.29, based on the current owner's 4% owner-occupied assessment ratio. That assessment does not transfer with the property. A purchaser's future tax liability will depend on reassessment and the assessment ratio applicable to the buyer's use of the property.
115 Woodmont Lane is in Heritage Plantation in Pawleys Island, with the beach, everyday errands, favorite local restaurants and historic Georgetown all within an easy drive.
Pawleys Island beach is approximately 4.2 miles away, or about 10 minutes by car. South Litchfield Beach is approximately 5.5 miles away and North Litchfield Beach approximately 7.3 miles, giving owners several choices for a beach day.
Lowes Foods is approximately 3.6 miles away, or about 11 minutes from the house. But knowing your way around Pawleys Island involves more than knowing where to buy groceries.
Landolfi's is only 3.3 miles away, and we think everyone who lives in Pawleys eventually needs to know how to get there. It's a local staple for wood-roasted pizza, paninis and some pretty amazing pastries.
For a more upscale evening out, Bistro 217 is approximately 5.6 miles away. Executive chef and co-owner Adam Kirby was named a South Carolina Chef Ambassador in 2017. His cooking combines local ingredients with influences gathered well beyond the Lowcountry, and he also operates Swamp Lake Farms, growing produce for Bistro 217 and its sister restaurant, Rustic Table, while working with local farmers and fishermen.
We have our favorites, too. Don't overlook the ice cream flight — roasted banana is ours — and Hampton has been ordering the Bangkok Chicken at Bistro 217 since he was 16.
Downtown Georgetown is approximately six miles away, or about 15 minutes by car. Its historic waterfront, restaurants and shops are close enough for dinner or an afternoon in town. From 115 Woodmont Lane, there's another way to get there: by boat from your own dock.
Tidelands Waccamaw Community Hospital is approximately 13.7 miles away, or about 26 minutes, and Myrtle Beach International Airport is approximately 25.2 miles away, or about 48 minutes under typical driving conditions.
That puts 115 Woodmont Lane in an interesting position within Pawleys Island: golf in front, deep water in back, the beach a few miles away and Georgetown just down the road — or down the river.
5
beds
6
baths
6,174 Sq.Ft. LIVING AREA
0.49 Acres lot