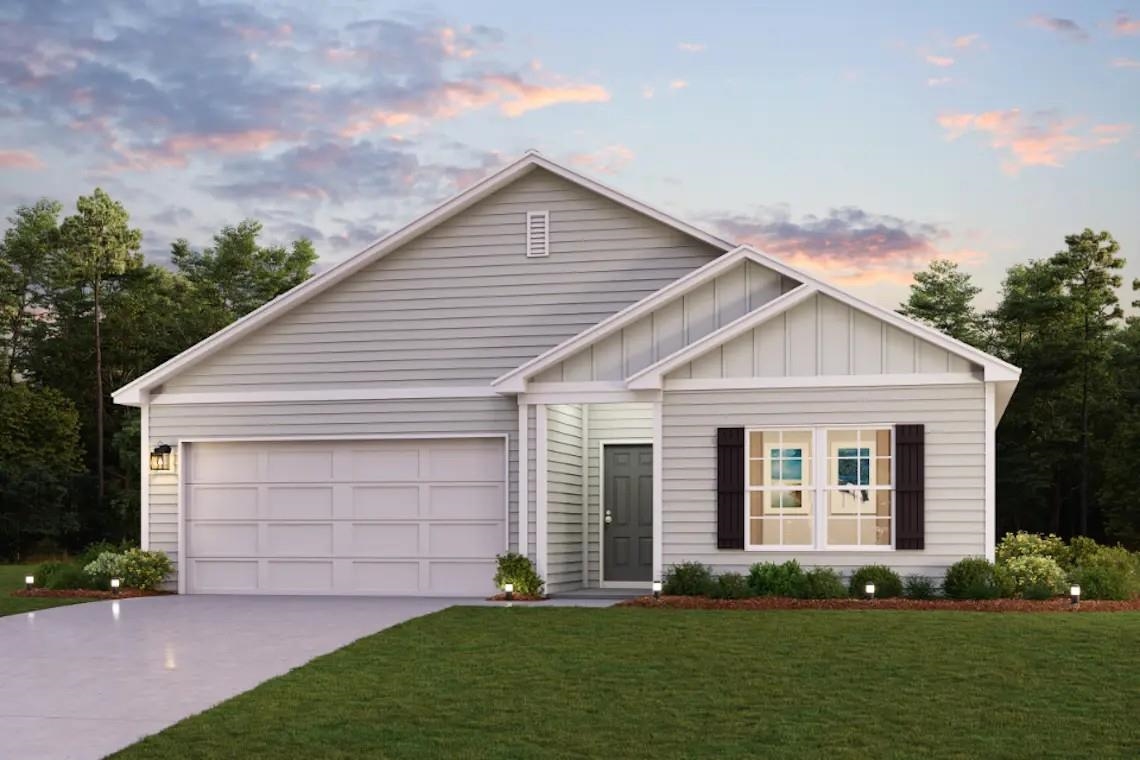

$279,990
163 Cricklewood Dr, Conway SC, 29526
Overview
Active
Listed Sep 17, 2026
Updated 23h ago
Additional information
- MLS® ID
- 2623047
Interior Features
- Bedrooms
- 4
- Bathrooms
- 2
- Cooling
- Yes
- Heating
- Yes
- Basement
- No
Exterior Features
- Lot Size
- 0.23 Acres
Other Property Details
- Association Fee Frequency
- Monthly
- Garage
- Yes
Courtesy of WJH LLC
Listing Contact:
Provided courtesy of The Coastal Carolinas Association of REALTORS®. Information Deemed Reliable but Not Guaranteed. ©2026 of the Coastal Carolinas Association of REALTORS® MLS. All rights reserved. Information is provided exclusively for consumers' personal, non-commercial use, and may not be used for any purpose other than to identify prospective properties consumers may be interested in purchasing. Neither listing broker(s) nor Mariah Johnson & Hampton Roberts shall be responsible for any typographical errors, misinformation, misprints and shall be held totally harmless.
©2026 Coastal Carolinas Association of REALTORS®. All rights reserved.