
Courtesy of CB Sea Coast Advantage PI Listing Contact: Office: 843-237-9824
For Sale
108 Prestwick Dr.
108 Prestwick Dr., Pawleys Island, SC 29585
$635,000
108 Prestwick Dr., Pawleys Island, SC 29585
Three bedrooms, two baths, one floor, and a quiet street that goes nowhere but home.
A client who had moved many, many times over the course of her life told us that Heritage Plantation was the easiest community she’d ever assimilated into.
We’ve thought about that a lot, because she’d have known. When you’ve started over in that many places, you can tell within a few months whether a neighborhood is going to let you in.
Her reason was specific: there was so much going on, across so many different interests, that anybody could find their people. If you play tennis, there’s a ladder. If you’d rather play pickleball, there are leagues four mornings a week. If you read, there’s a book club. If you boat or fish, there’s a marina full of people who do. If none of that is you, there’s a fitness class, a card room, and a party deck where people gather at sunset because that’s just what happens here.
That’s the actual product. Not the marina, not the golf course, not any single amenity — the fact that there are enough different doors in that you’ll find one that opens for you.
Which is the part you can’t see from the entrance. What you can see is the avenue of live oaks, and it does the community no disservice — Heritage is one of the best-kept neighborhoods on the Waccamaw Neck, cared for down to the last corner. But the landscaping is what makes people slow down at the gate. The life inside is what makes them stay.
Buyers who end up here tend to arrive wanting the whole thing rather than one piece of it. So we’ll start where they start, and get to the house after.
More than most people expect, and the breadth is the point. At $320 a month, your HOA dues include:
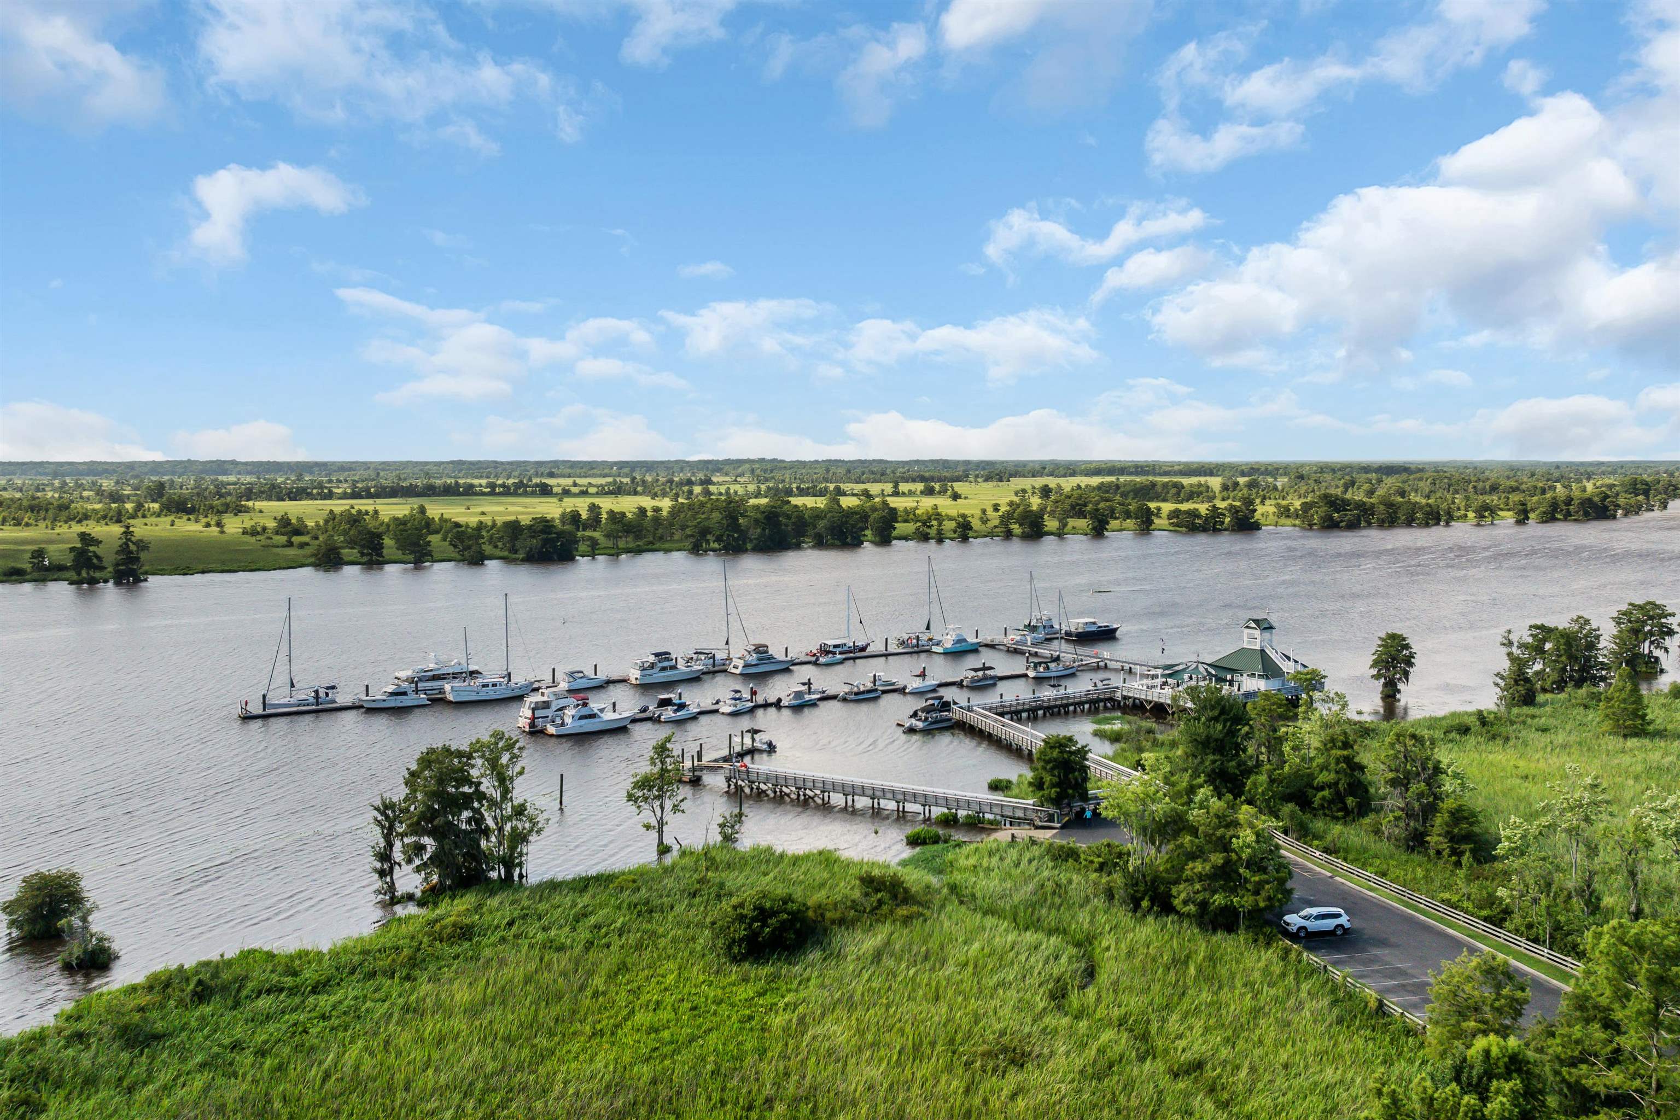
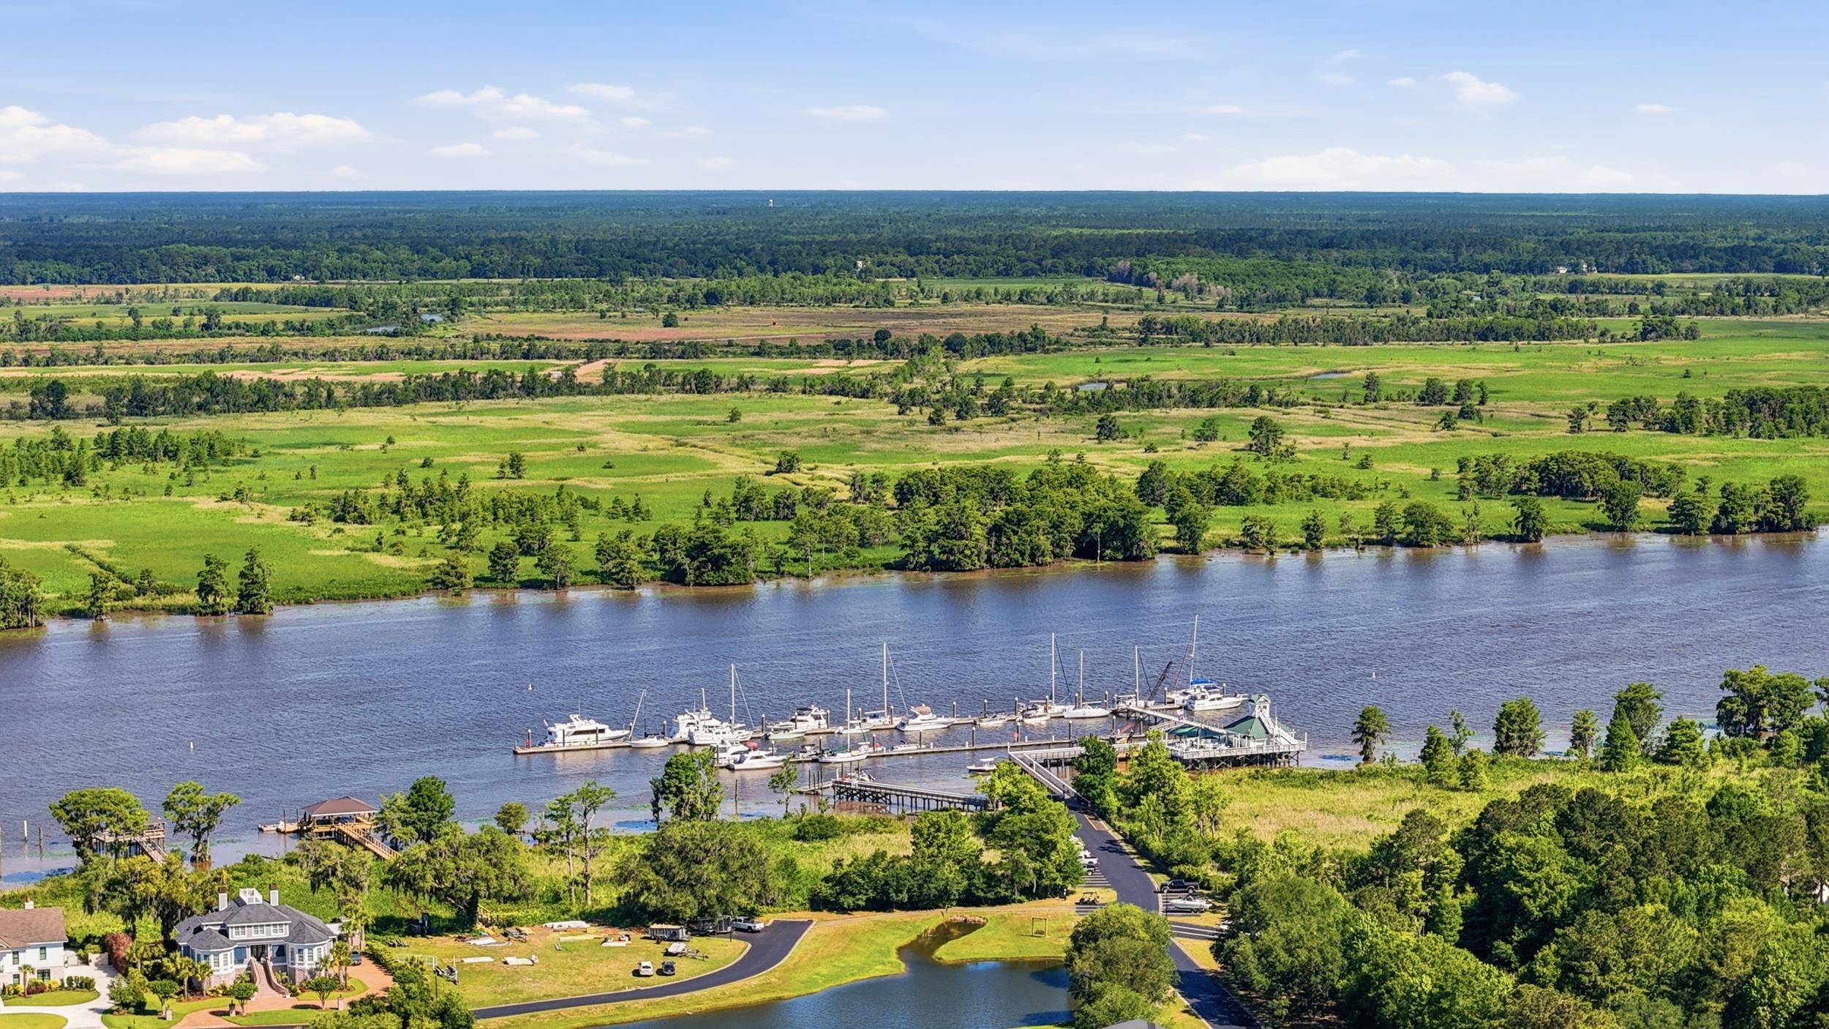
The marina on the Waccamaw River — four floating docks, roughly forty slips, a boat ramp, and fenced dry storage that holds at least forty trailers. There’s a dock house with a full-time dock master, restrooms with showers, and a sitting area. Slips rent daily, monthly, or annually, and transient boats are welcome. Utility hookups are available. There’s also a party deck built out over the water, which is where people end up most evenings without particularly planning to.
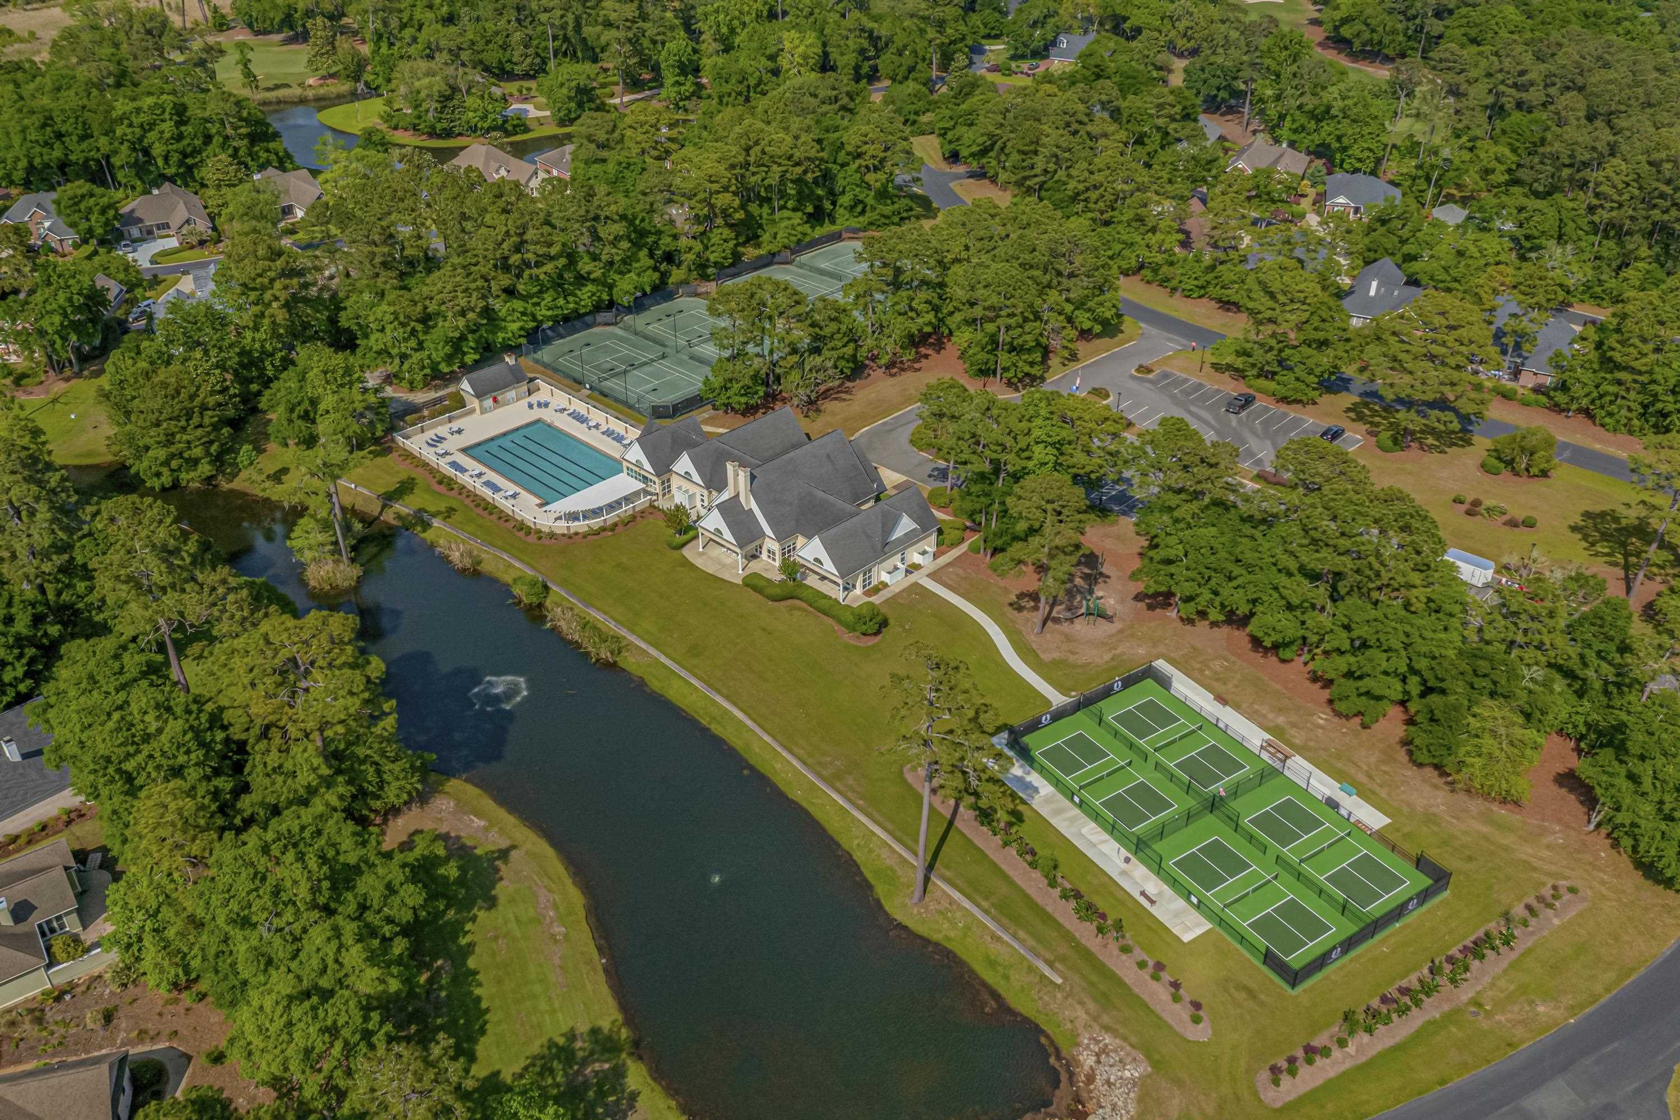
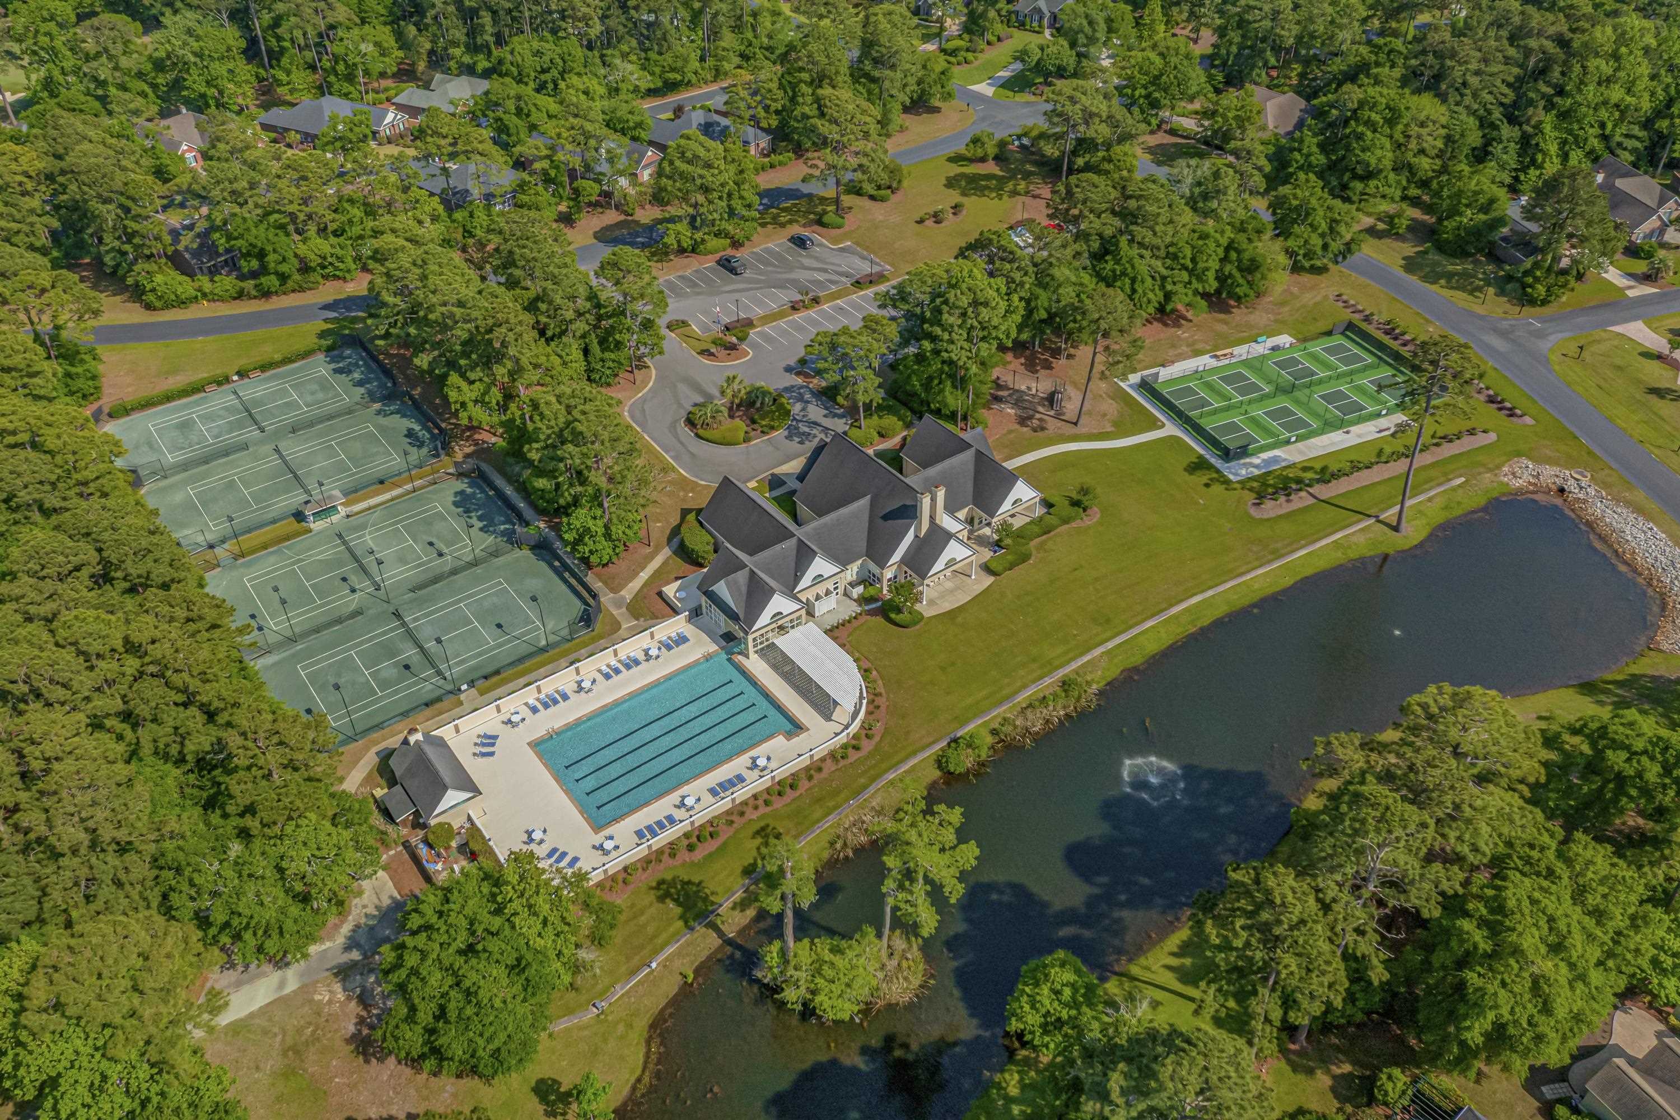
The owners’ clubhouse — a fitness center with treadmills, cycles, an elliptical, step and universal machines and free weights; a lending library; a conference room; a card room; and a main room used for exercise classes, meetings, games and parties. Owners can rent it for weddings and private events.
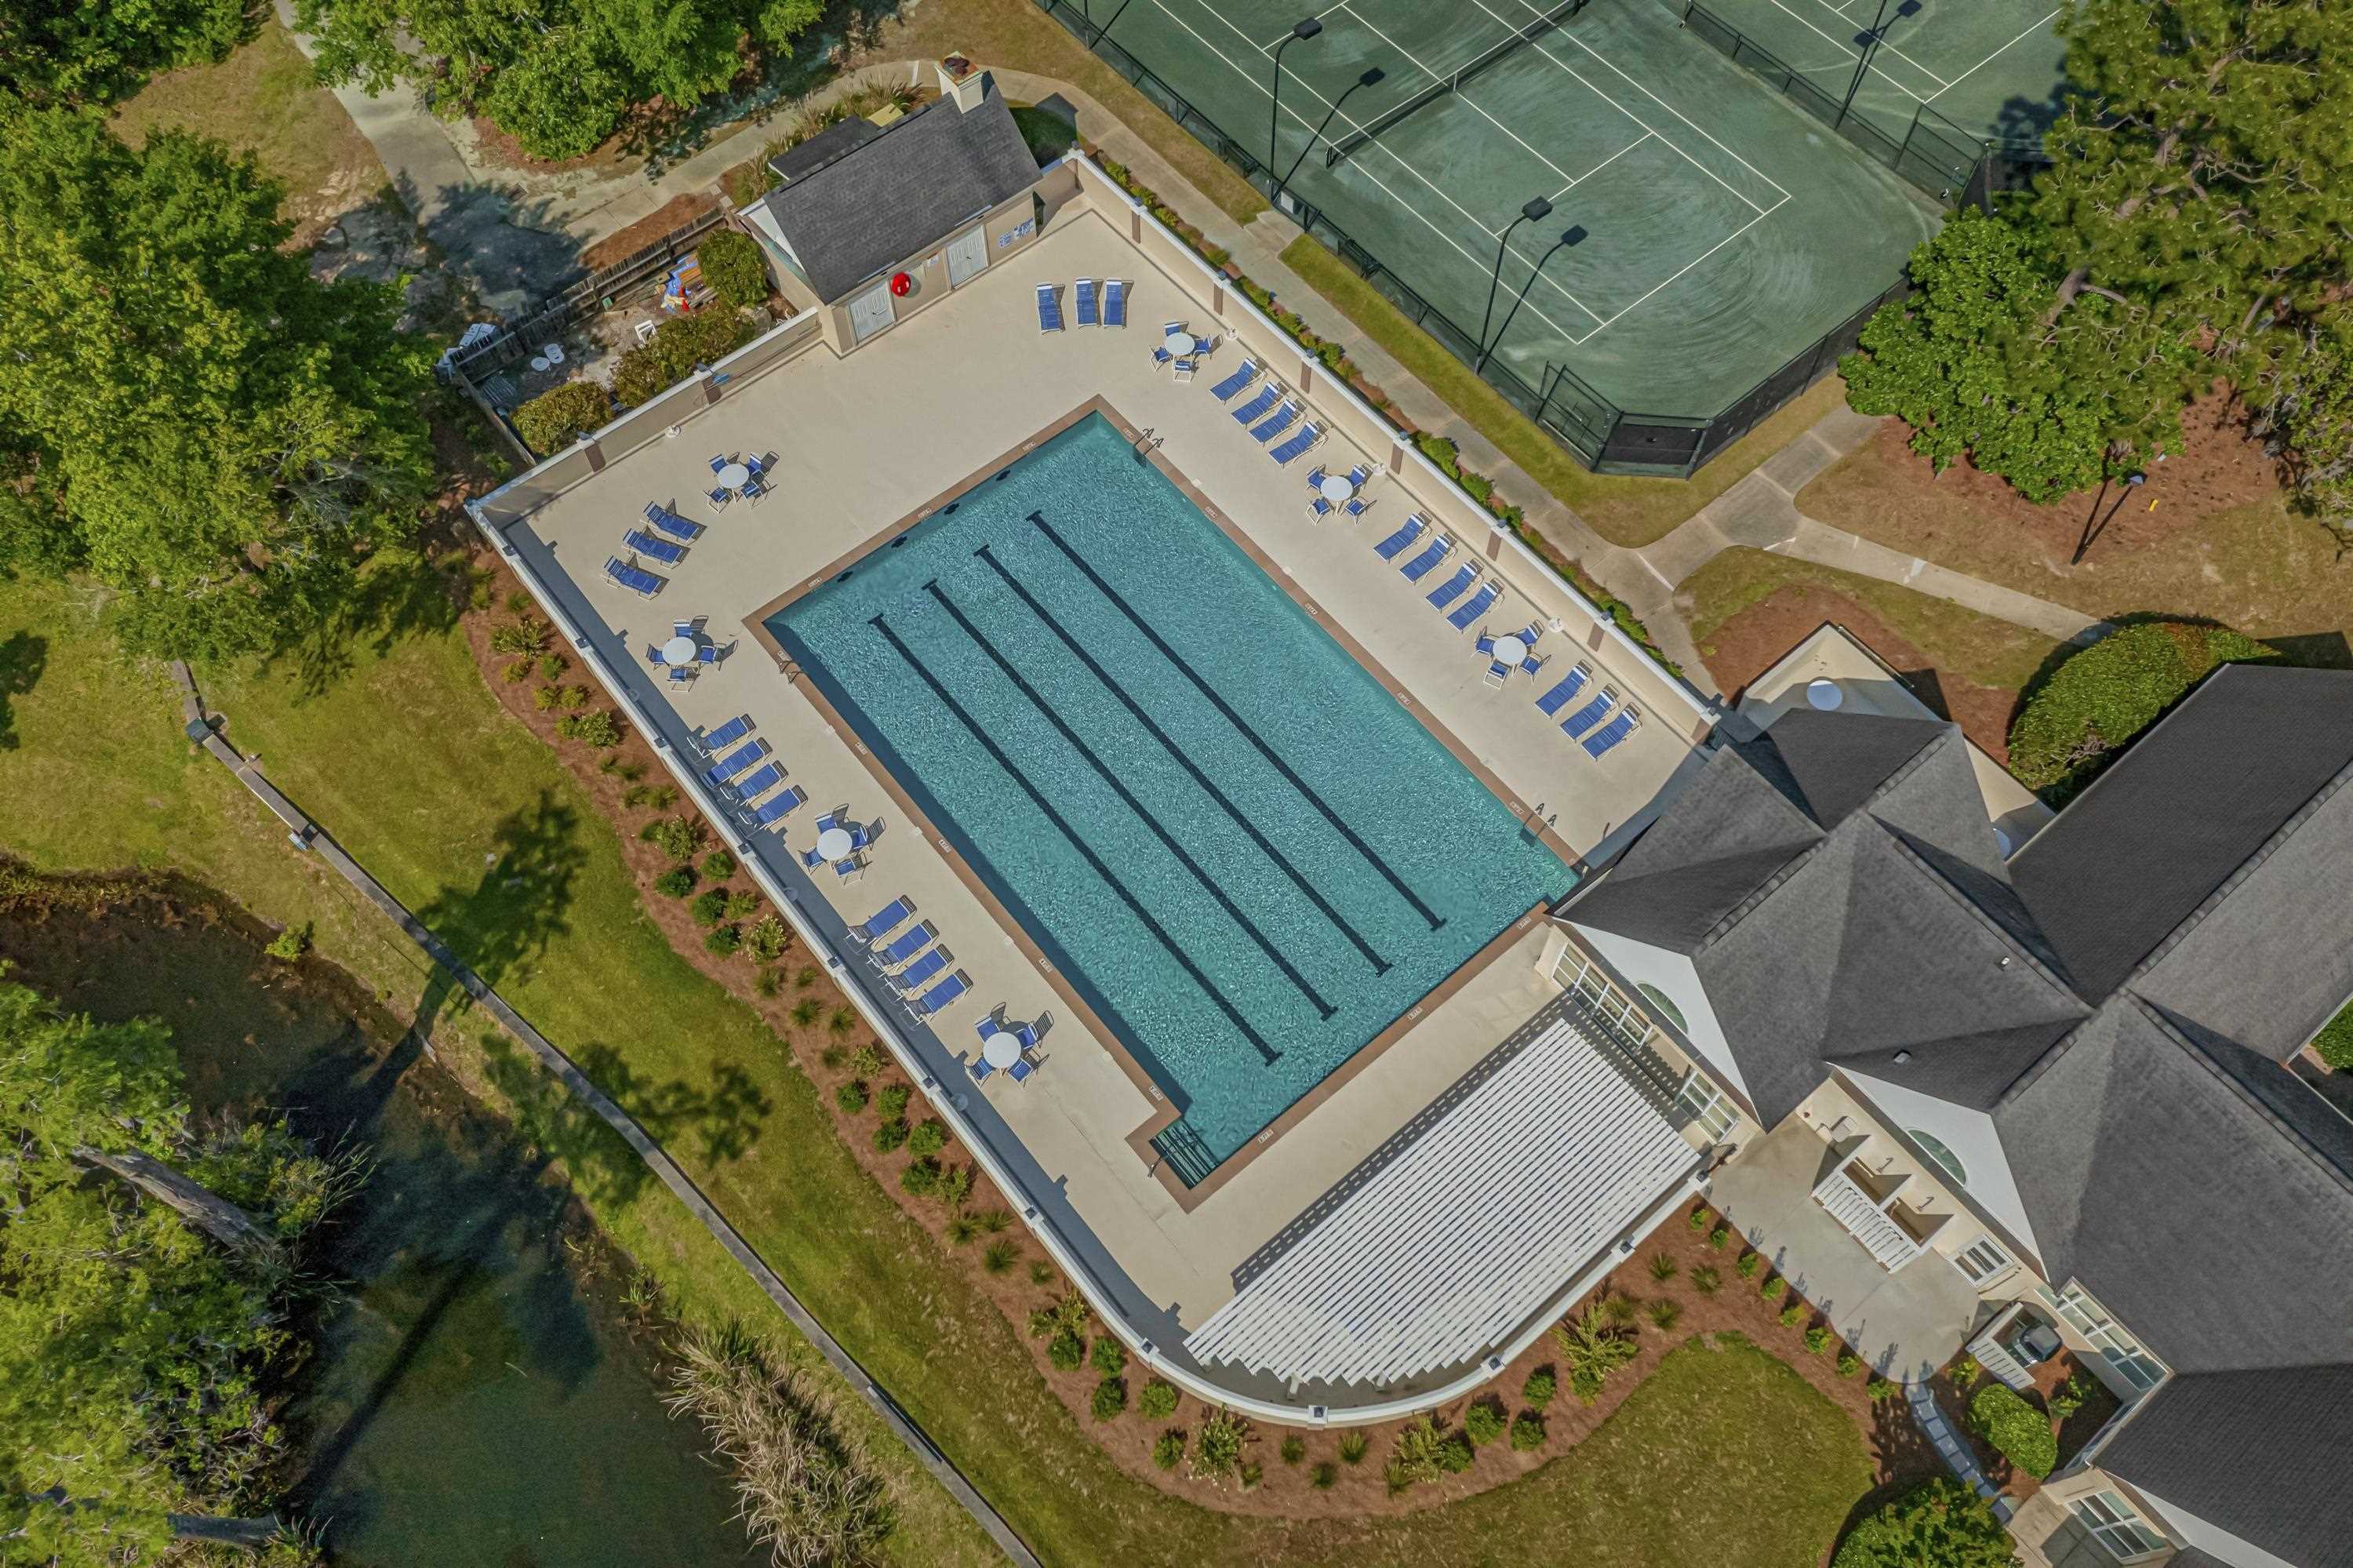
The pool, large, with a wide deck, pergola, lounge chairs, tables and umbrellas. No lifeguard on duty.
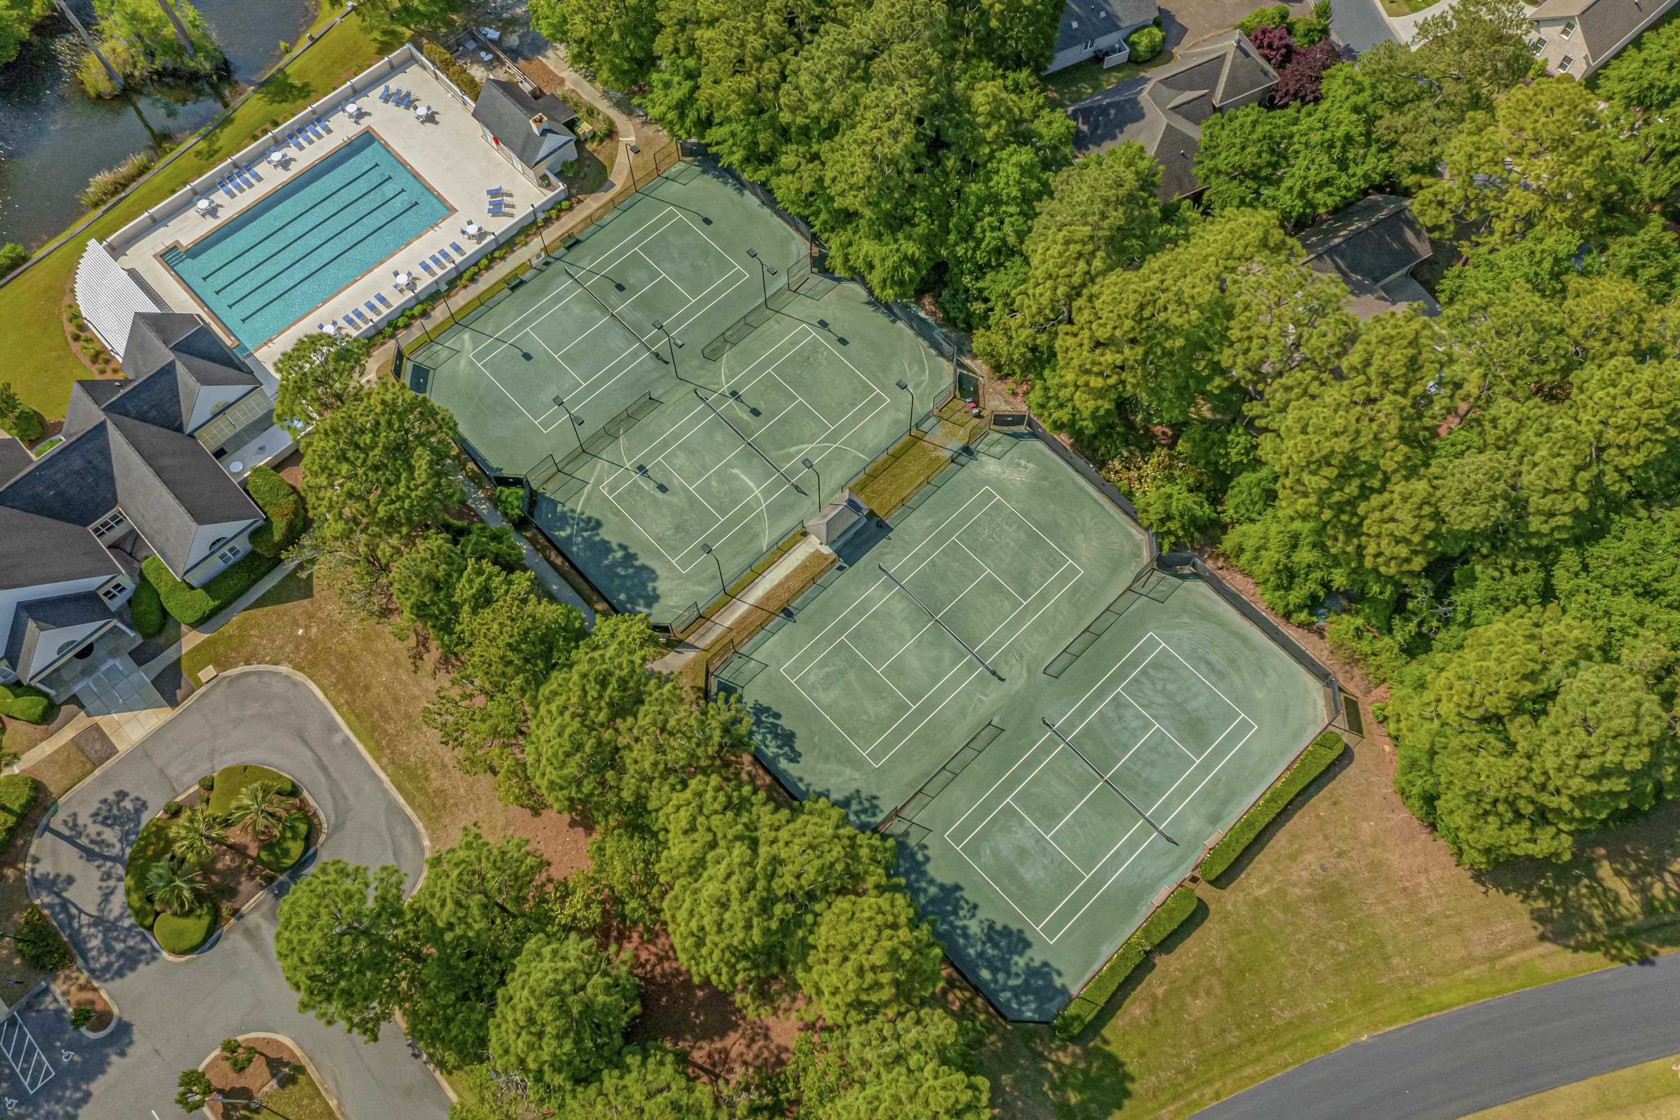
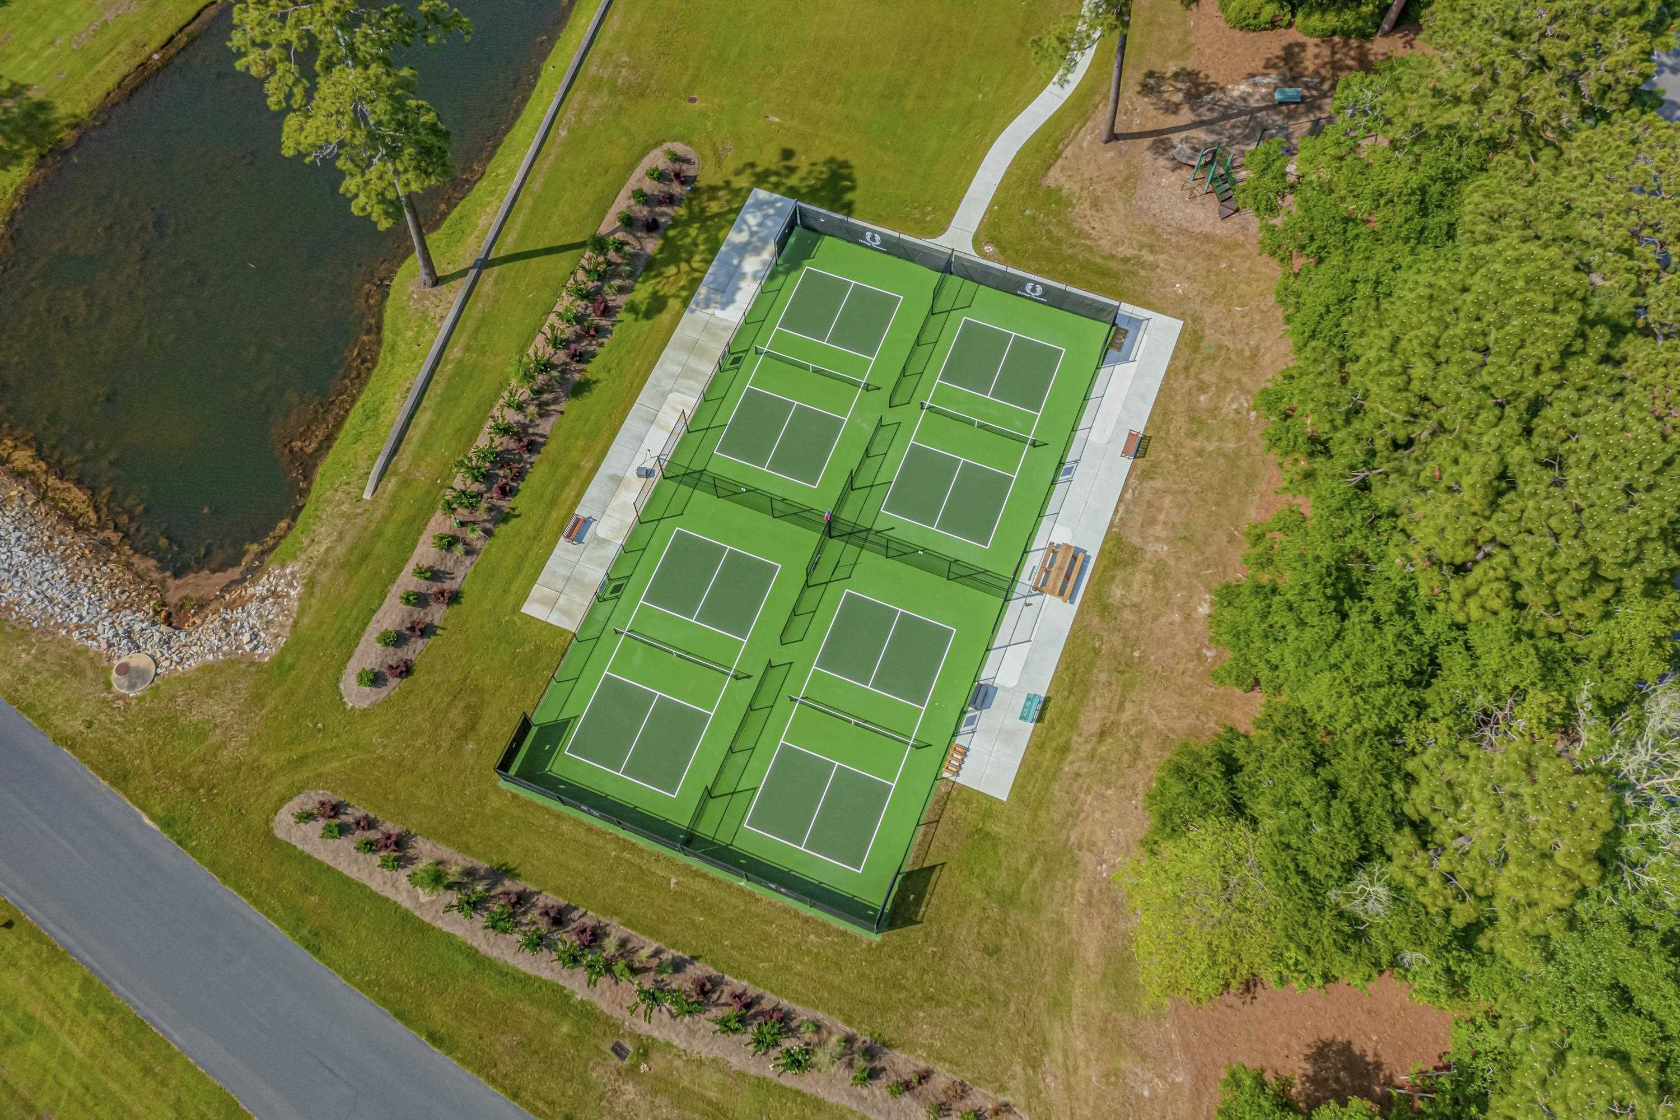
Four Har-Tru clay tennis courts, two of them lighted for night play. Four pickleball courts. A playground, walking trails, and natural green space.
Twenty-four-hour gated and patrolled security, an on-site management office, and a full-time maintenance supervisor.
A Spectrum Bronze video package — 150 channels, four HD boxes, Showtime — and 200 x 10 Mbps wireless internet with modem and router. That’s a real line item most communities don’t cover.
And reserves for capital projects, which matters more than it sounds like it does. A community that funds its reserves isn’t going to surprise you with a special assessment.
Read that list again and notice how little of it overlaps. That’s the thing our client was describing — the dues don’t buy you one amenity you’ll use constantly, they buy you eight or nine doors into the neighborhood, and you only need one of them to open.
Through the activities, mostly, and there are enough of them that it doesn’t require being an extrovert.
Tennis league mornings run Monday through Saturday. Pickleball leagues run Tuesday, Wednesday, Friday and Saturday mornings. Afternoons and Sundays are open play on both, no reservations. There’s a tennis ladder for people who want the competition and open courts for people who don’t. Book clubs. Exercise classes at the clubhouse. Card games. Boating and fishing groups that form around the marina. Regular gatherings in the clubhouse’s main room.
Because so many of these homes are somebody’s only home, the calendar is real in February, not just in July. That’s the difference between a neighborhood with amenities and a neighborhood with a life, and it’s the reason people who move here from somewhere else stop feeling like newcomers faster than they expect to.
No. This is the single most common misunderstanding about Heritage Plantation, and it’s worth being direct about.
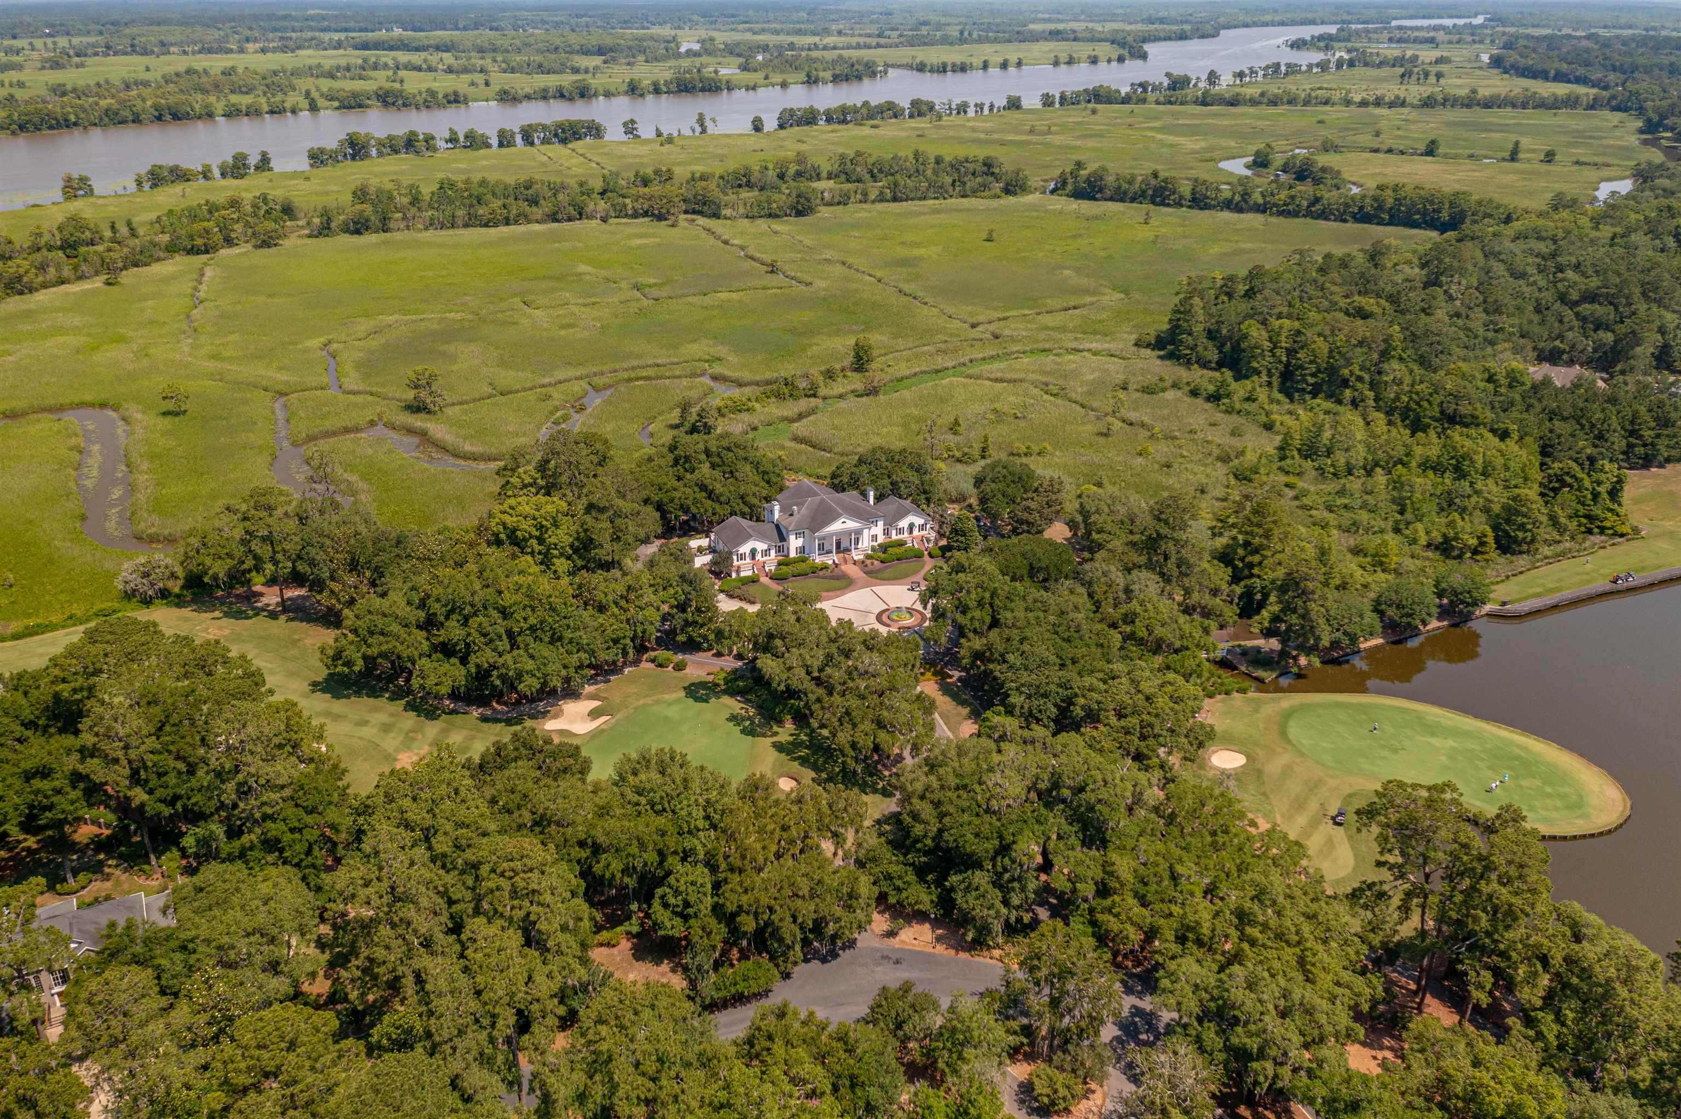
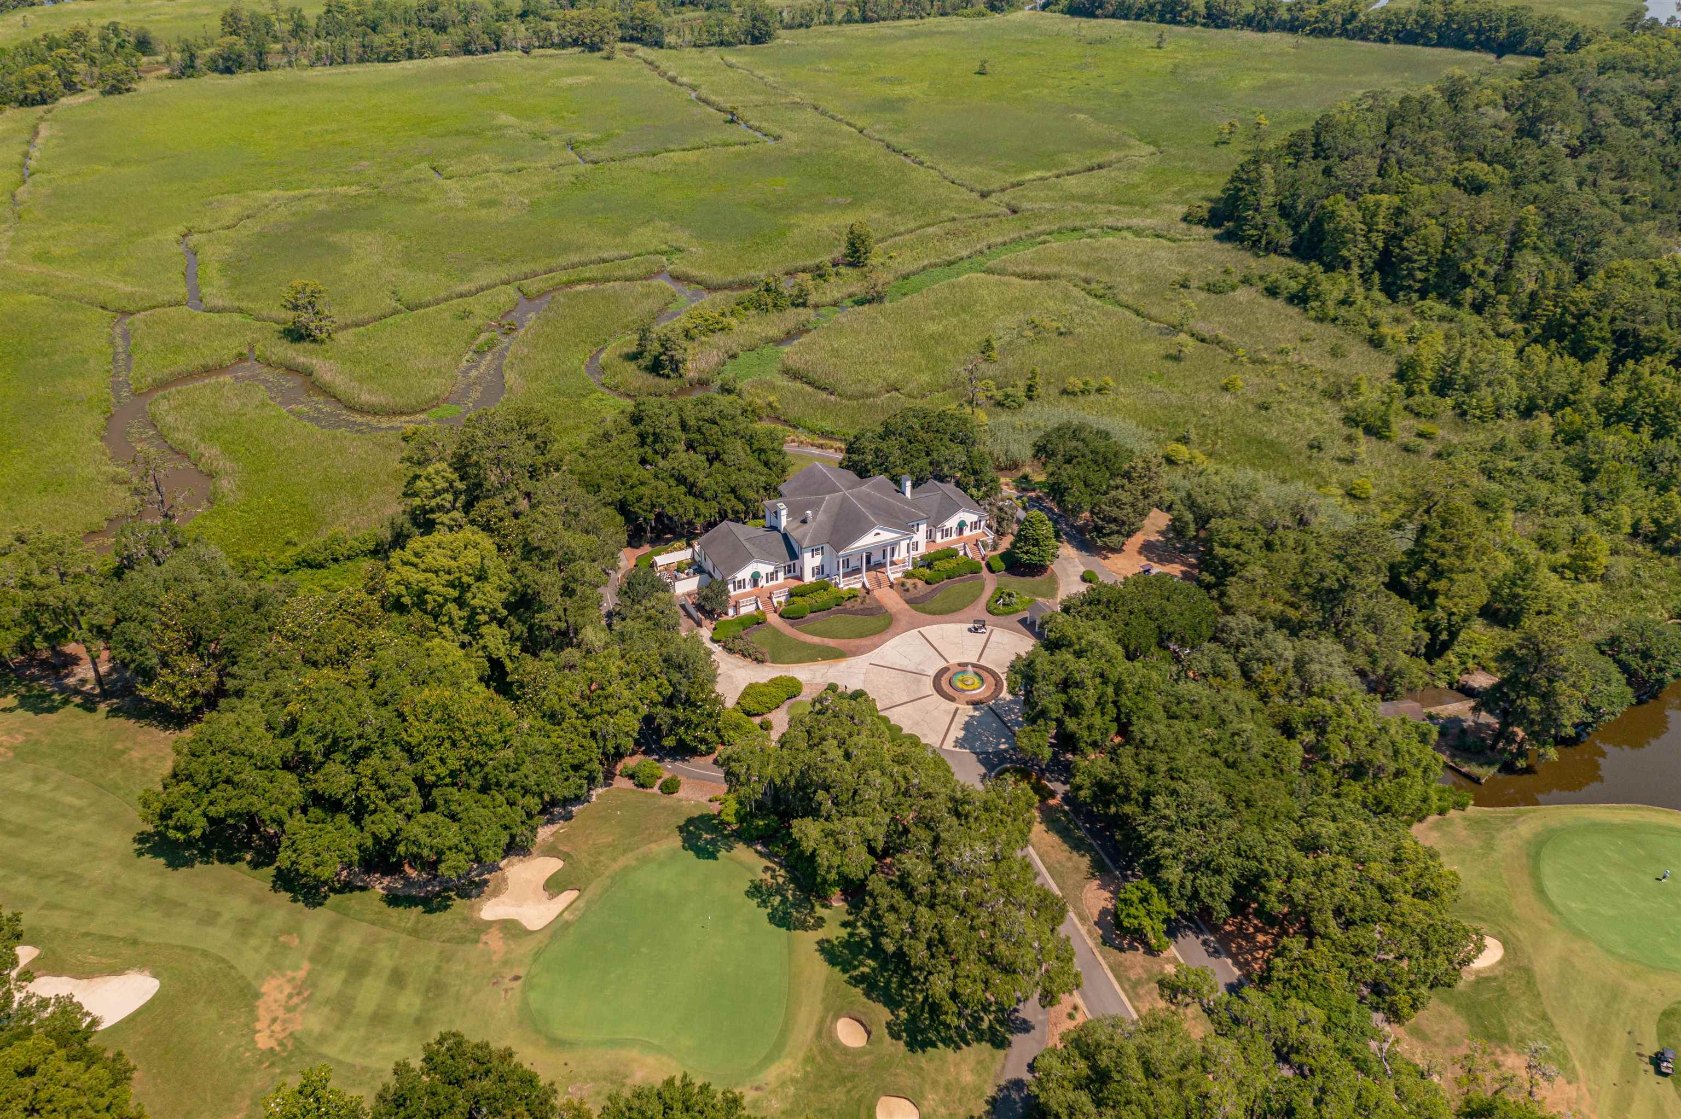

The Heritage Club is a par-71 public course inside the community, ranked among Golf Digest’s 50 Best Public Courses in America. It winds past live oaks hung with Spanish moss, with large greens, rolling fairways, and borders of azaleas, camellias and crepe myrtle. There’s a grass driving range, a practice putting and chipping green, a pro shop, and a colonial-style clubhouse with a restaurant and outdoor seating.
Property owners can buy a membership. It is optional, it is not required, and it is not part of your HOA dues. If you golf, you have a nationally ranked course inside your gate. If you don’t, you aren’t subsidizing one. A lot of golf communities can’t say that, and it’s the difference between a predictable monthly number and a mandatory club fee stacked on top.
Closest access is on Pawleys Island itself, about three to four miles depending on which end you’re headed for — roughly an eleven-minute drive.
You have three public options, all with access and parking: Pawleys Island proper, South Litchfield Beach, and North Litchfield Beach. Each has a different feel, and which one you’d choose depends on what kind of beach day you’re after.
We’ll walk you through the parking situation at each of them, and we’ll tell you our favorite spot.
Predominantly full-time, and the covenants are part of why.
There are no condos in Heritage Plantation, and short-term rentals are not permitted. That means no rotating cast of weekly renters, no units being flipped into rental inventory, and no stretch of the calendar where half the neighborhood goes dark. What you get instead is neighbors — the same ones, year after year.
It’s the structural reason the place feels alive in February and not just in July, and it’s why residents describe Heritage as less like a subdivision and more like a small town. Which is the same observation our client made, arrived at from a different direction.
The main entrance is manned twenty-four hours and patrolled, with an on-site management office and a full-time maintenance supervisor.
The outer sections of the community have electronic gates with call boxes that connect back to the main security gate, so there’s a live person on the other end no matter which entrance you or your guests are using.
The majority of Heritage Plantation — and the majority of its homes — sits in Flood Zone X, which is outside the high-risk area and where lenders don’t require flood insurance. For most buyers here, this is a small question rather than a large one.
The exception is the homes directly on the river. Those can fall into zones that do require coverage. If you’re looking at a riverfront property, we’ll pull the specific designation for that address before you get far enough along to be surprised by it.
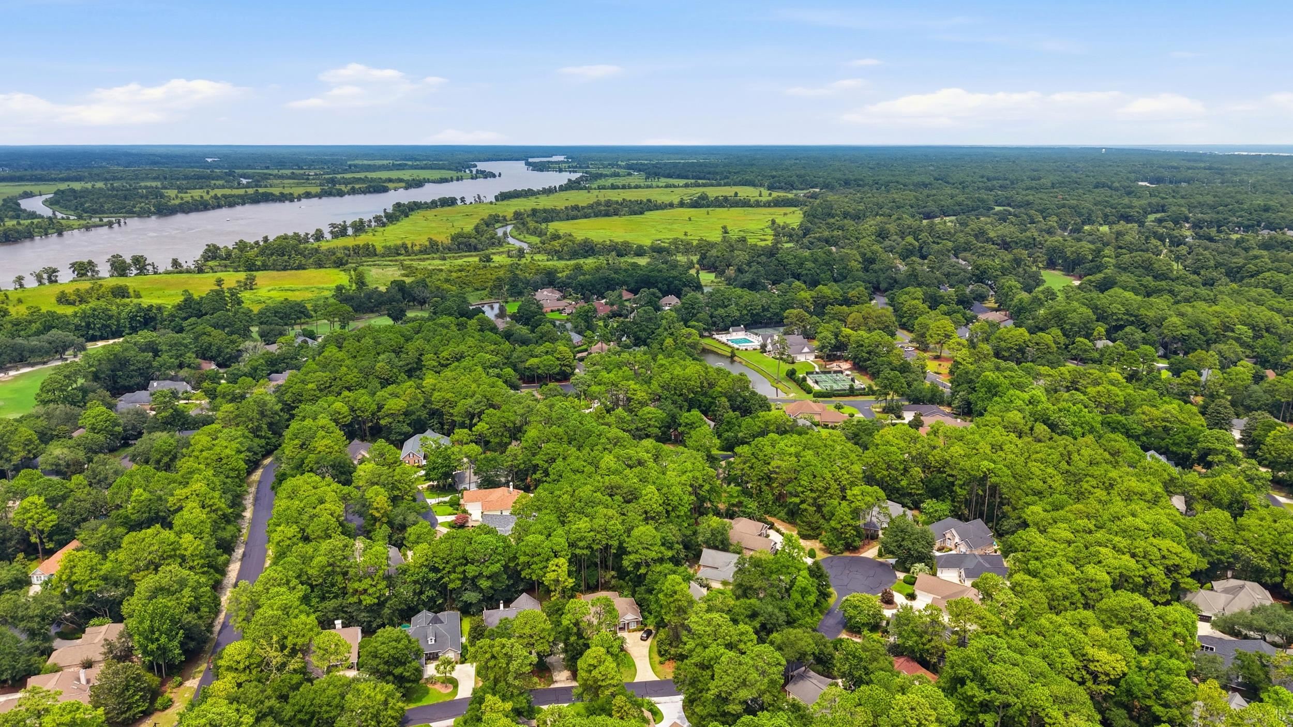
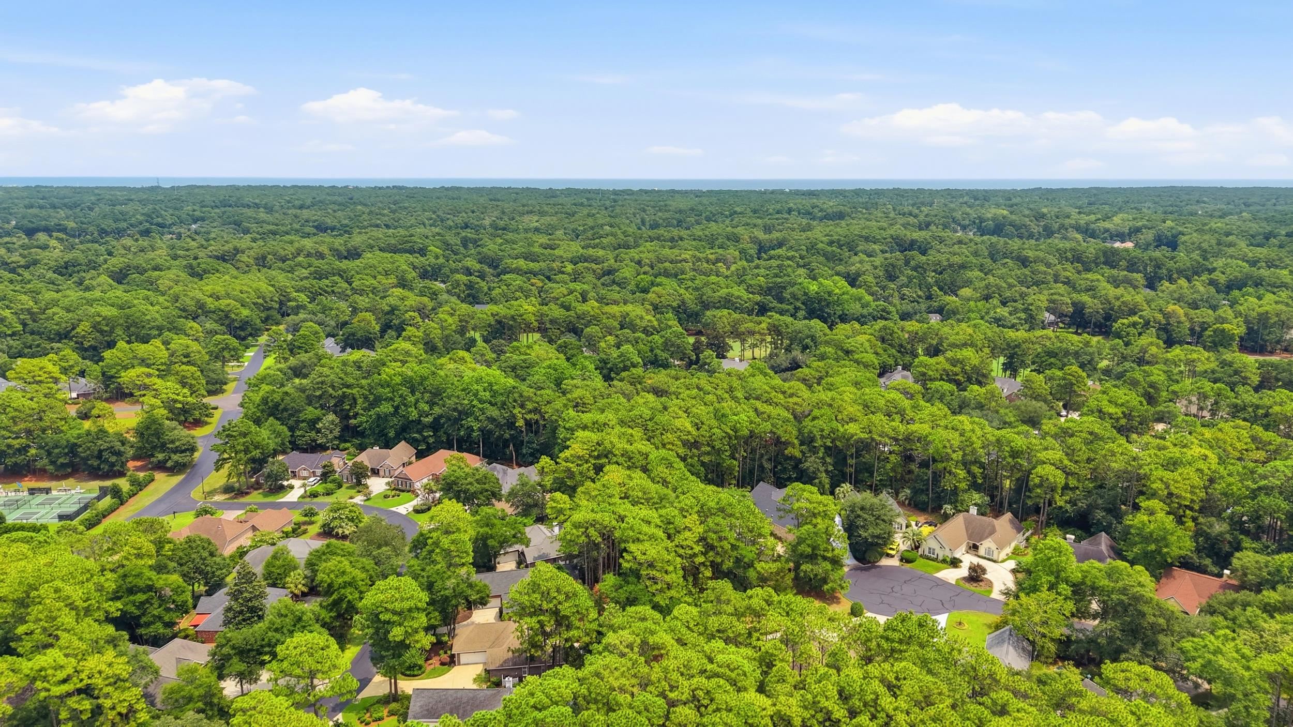
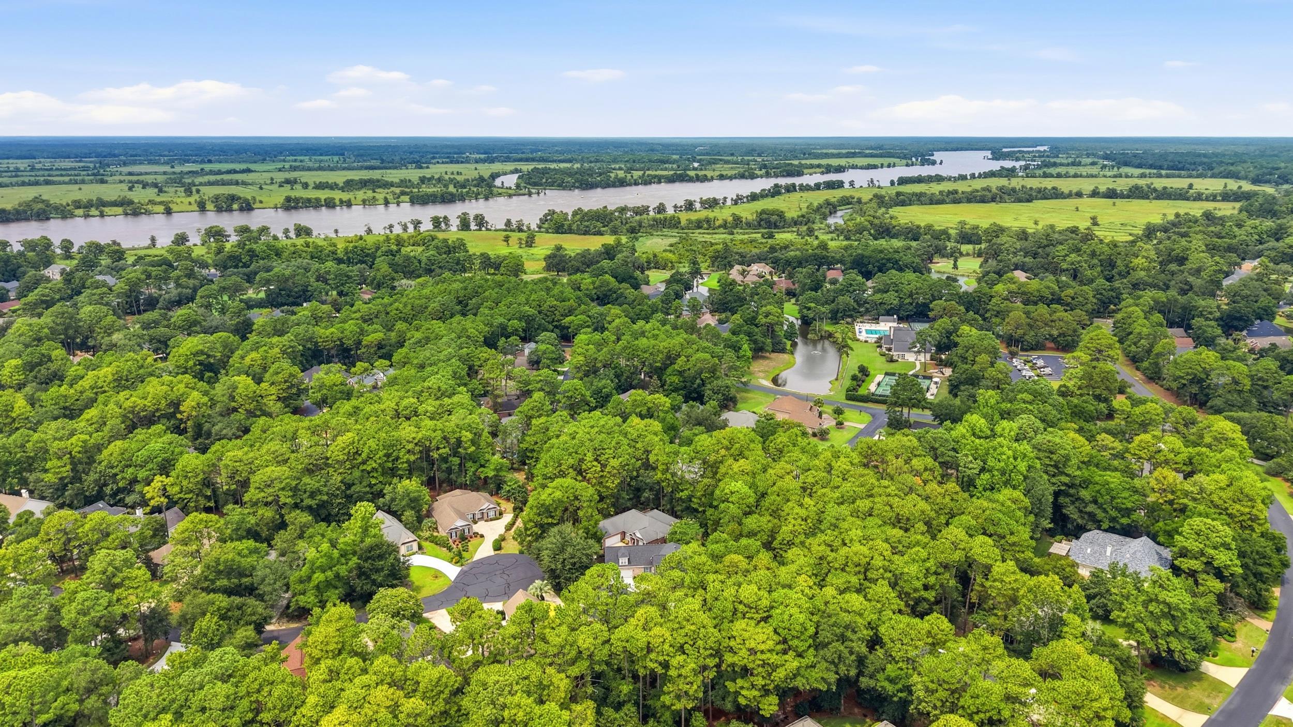
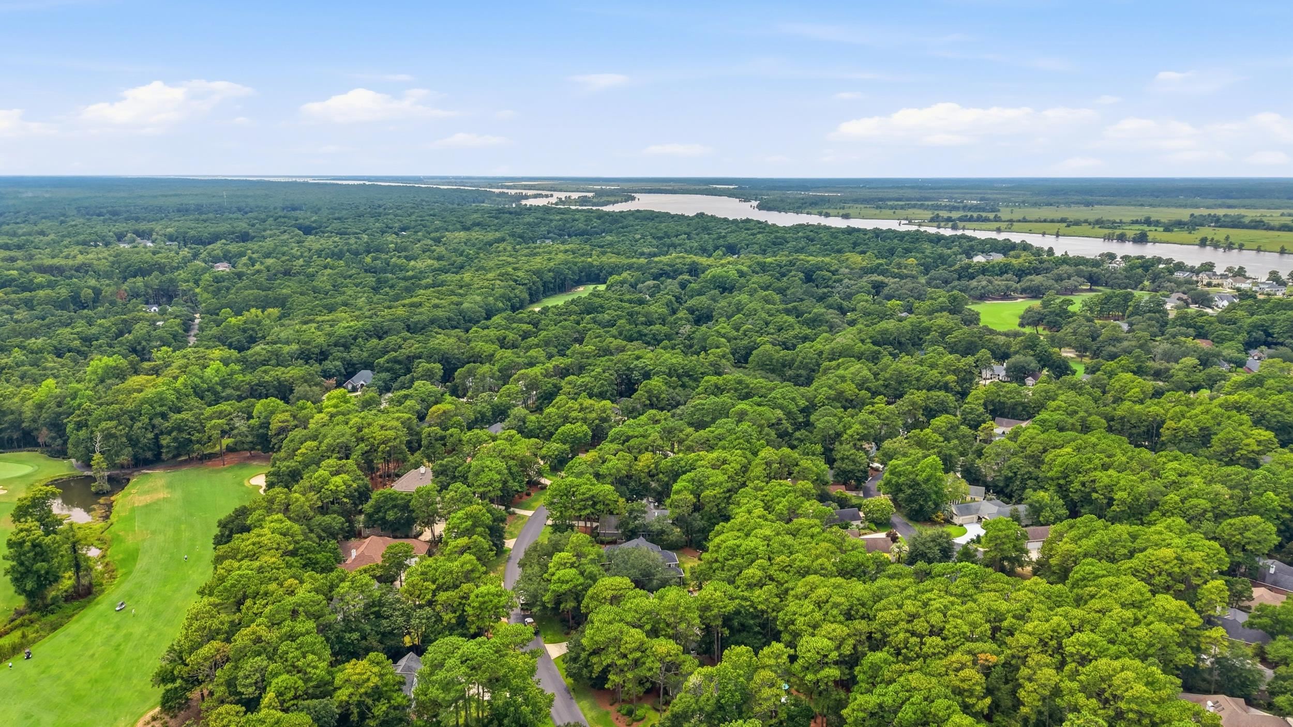
An avenue of live oaks brings you in from the entrance, and the whole community sits under a canopy of trees that were here long before the neighborhood was. It was laid out to keep them rather than clear them.
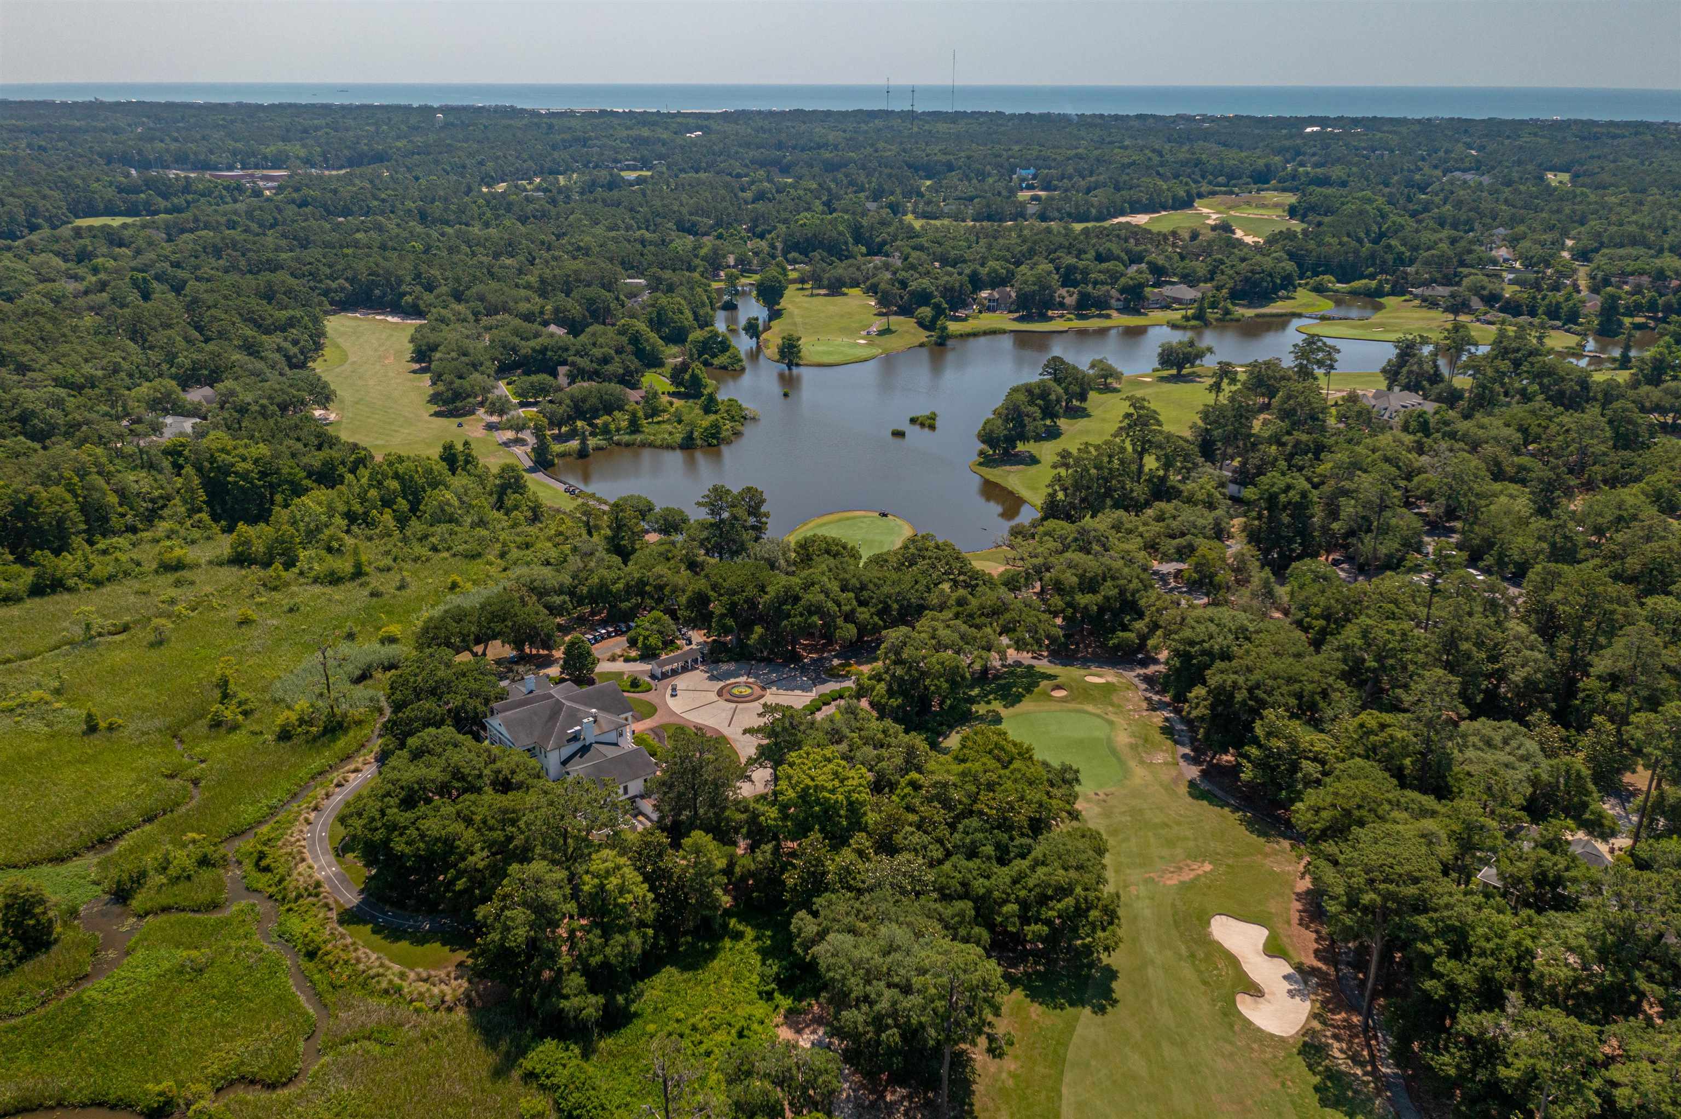
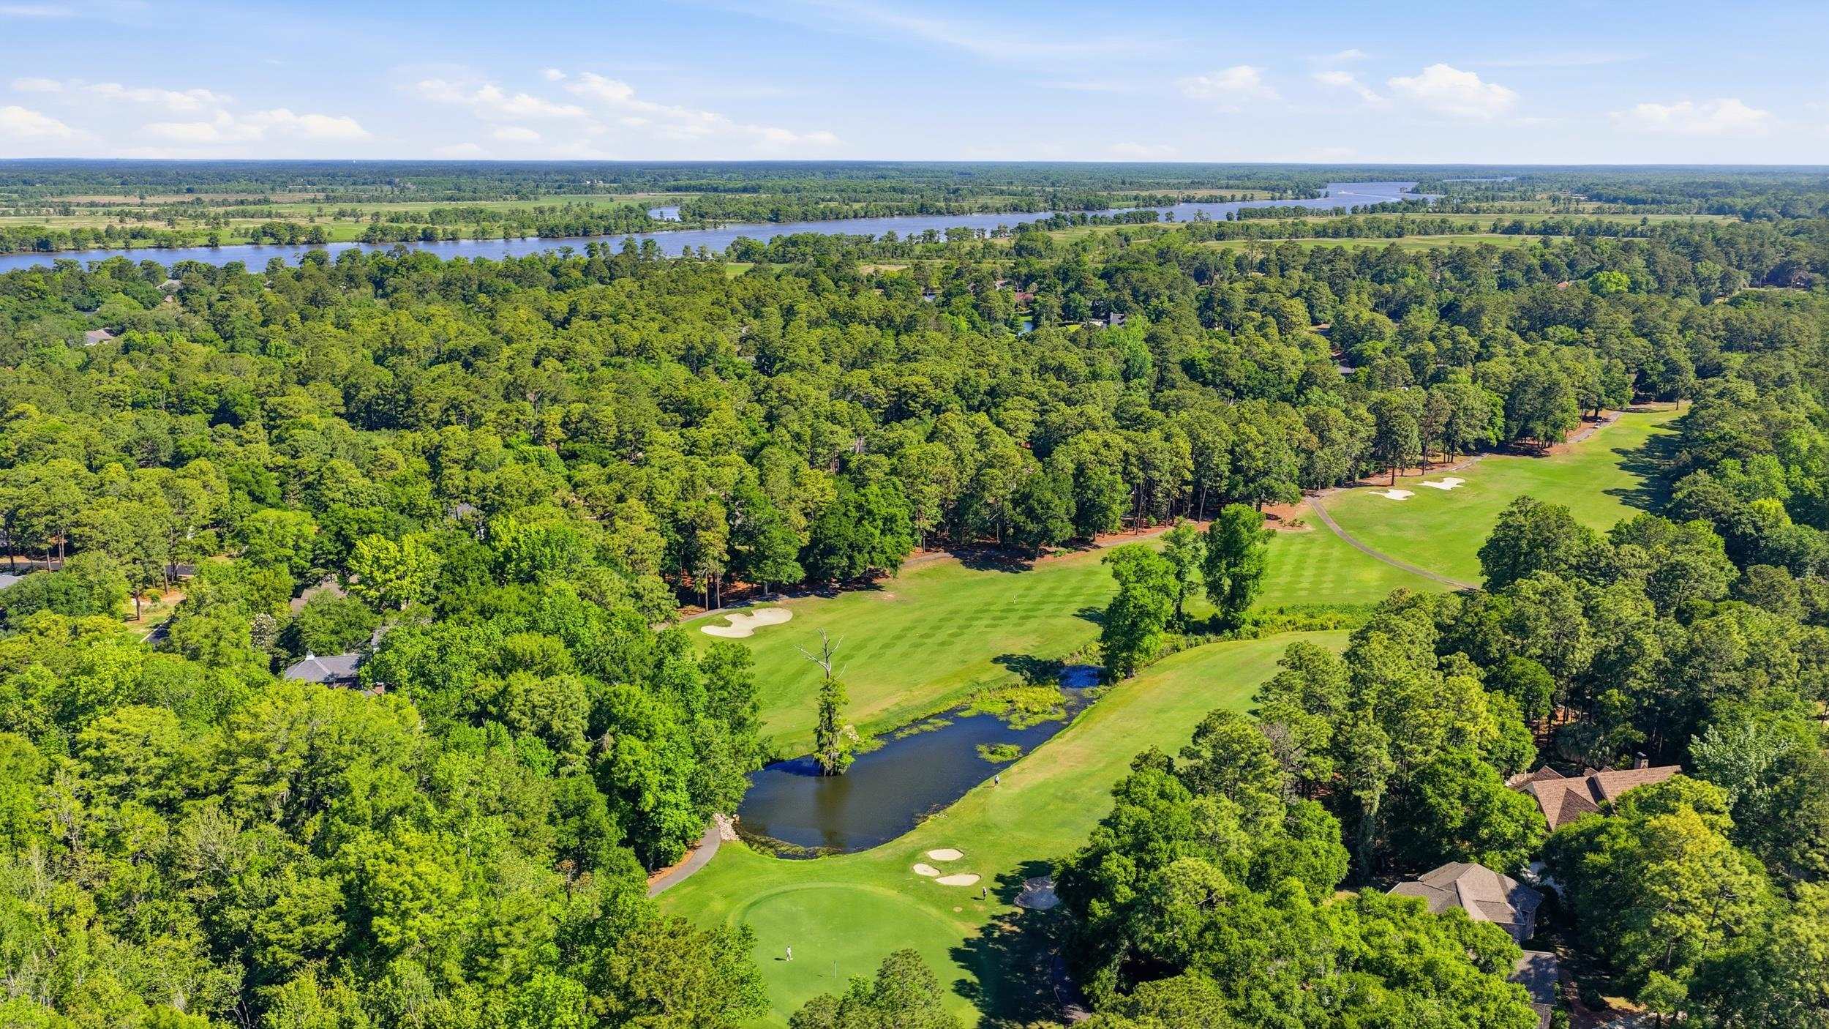
The community was developed around the golf course, carefully. That’s the reason so many homesites have real golf views rather than a glimpse of a cart path — the course was the organizing principle, not an afterthought dropped into leftover acreage. And the Heritage Club is genuinely a showstopper. Even if you never pick up a club, it’s a beautiful thing to live alongside.
And the whole community runs along the Waccamaw River and the Intracoastal Waterway — at one of the widest natural points of the Waterway anywhere in the country. That’s an unusual piece of geography, and it’s the reason the marina here is a deep-water marina rather than a creek dock.
Mature landscaping, generous homesites, quiet streets, and a level of upkeep that holds all the way to the back of the property. Heritage is one of the best-maintained communities on the Waccamaw Neck, and it doesn’t slip once you’re past the front gate.
Heritage feels tucked away, which surprises people when they learn how close everything is.
The beach is about eleven minutes — Pawleys Island is closest, with South Litchfield and North Litchfield close behind, all with public access and parking.
Dining is a serious matter around here. Pawleys Island and the surrounding Waccamaw Neck are known for genuinely outstanding restaurants, and most of them are casual, which suits the way people actually live here. You can eat extremely well without changing clothes first. It’s one of the things transplants mention when we ask what surprised them.
Downtown Georgetown is about six miles south on Highway 17, fifteen minutes by car — a historic waterfront district with quaint shopping, good restaurants, and a working harbor. It’s also a genuinely fun run by boat from the marina, straight down the Waterway.
Everything else — groceries, medical facilities, Brookgreen Gardens, Murrells Inlet — is minutes past the gate. Waccamaw Elementary, Intermediate, Middle and High Schools serve the area. Georgetown County.
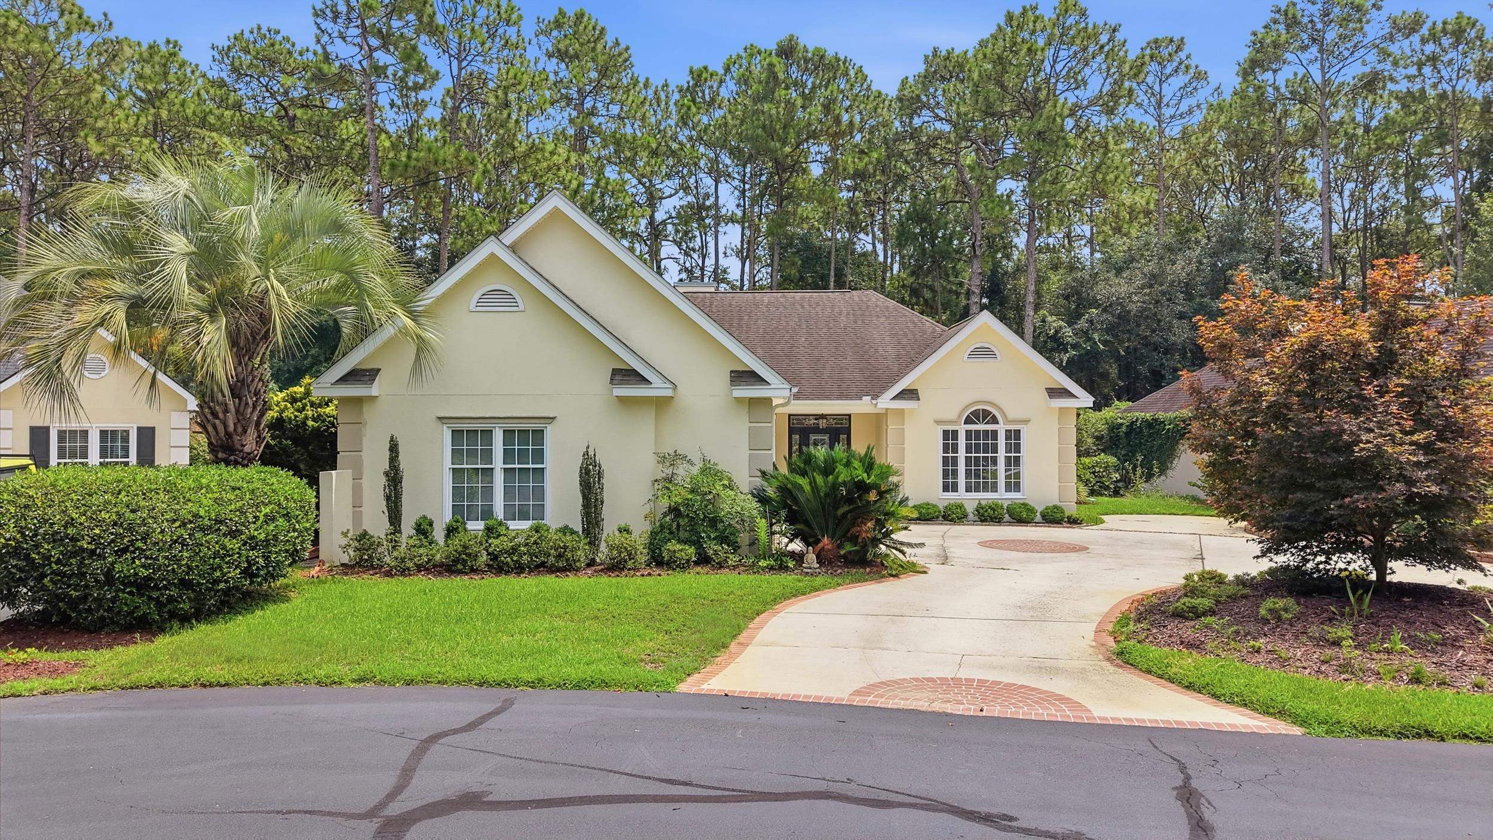
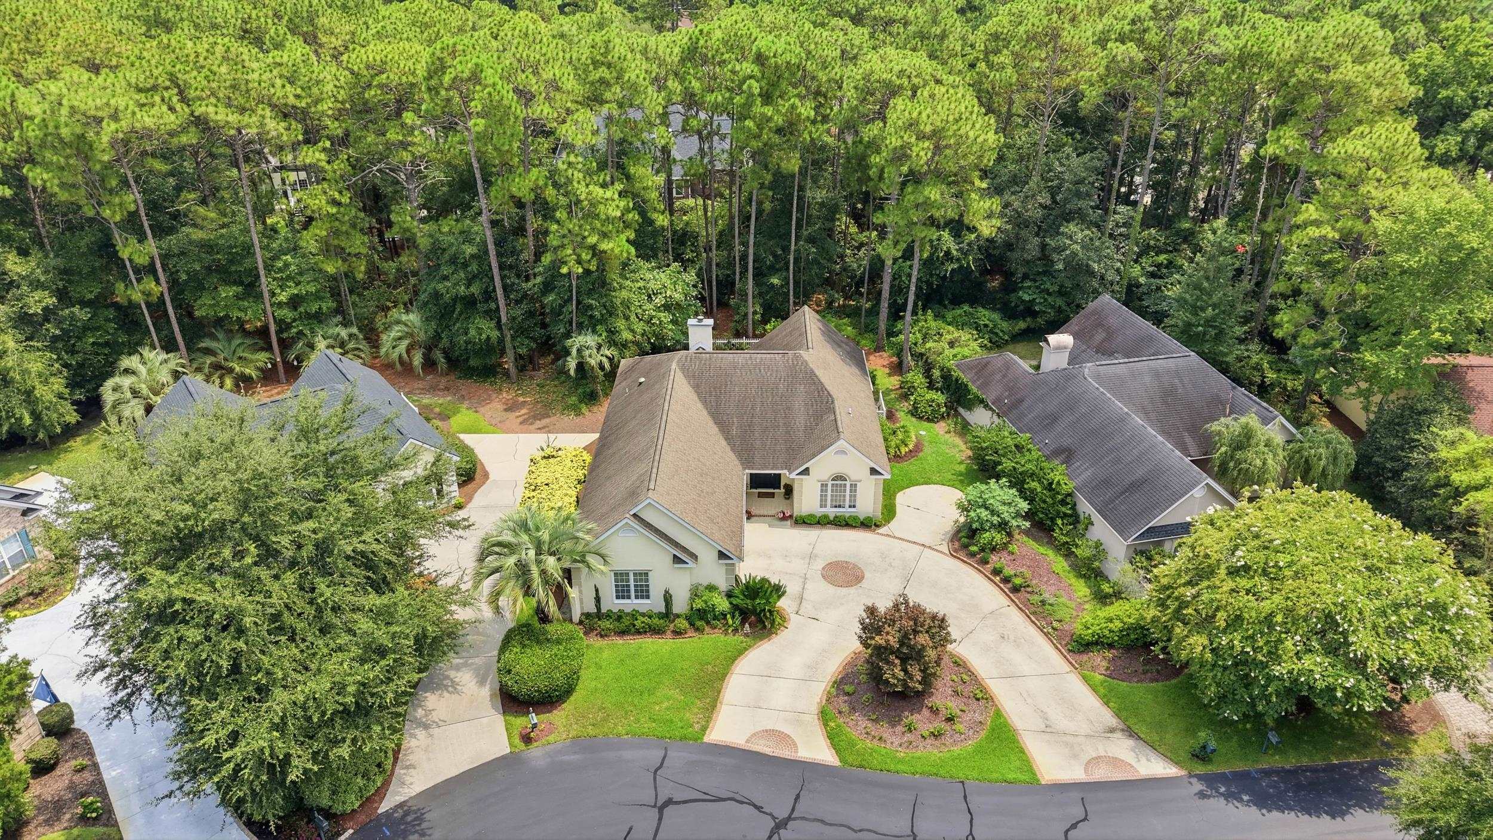
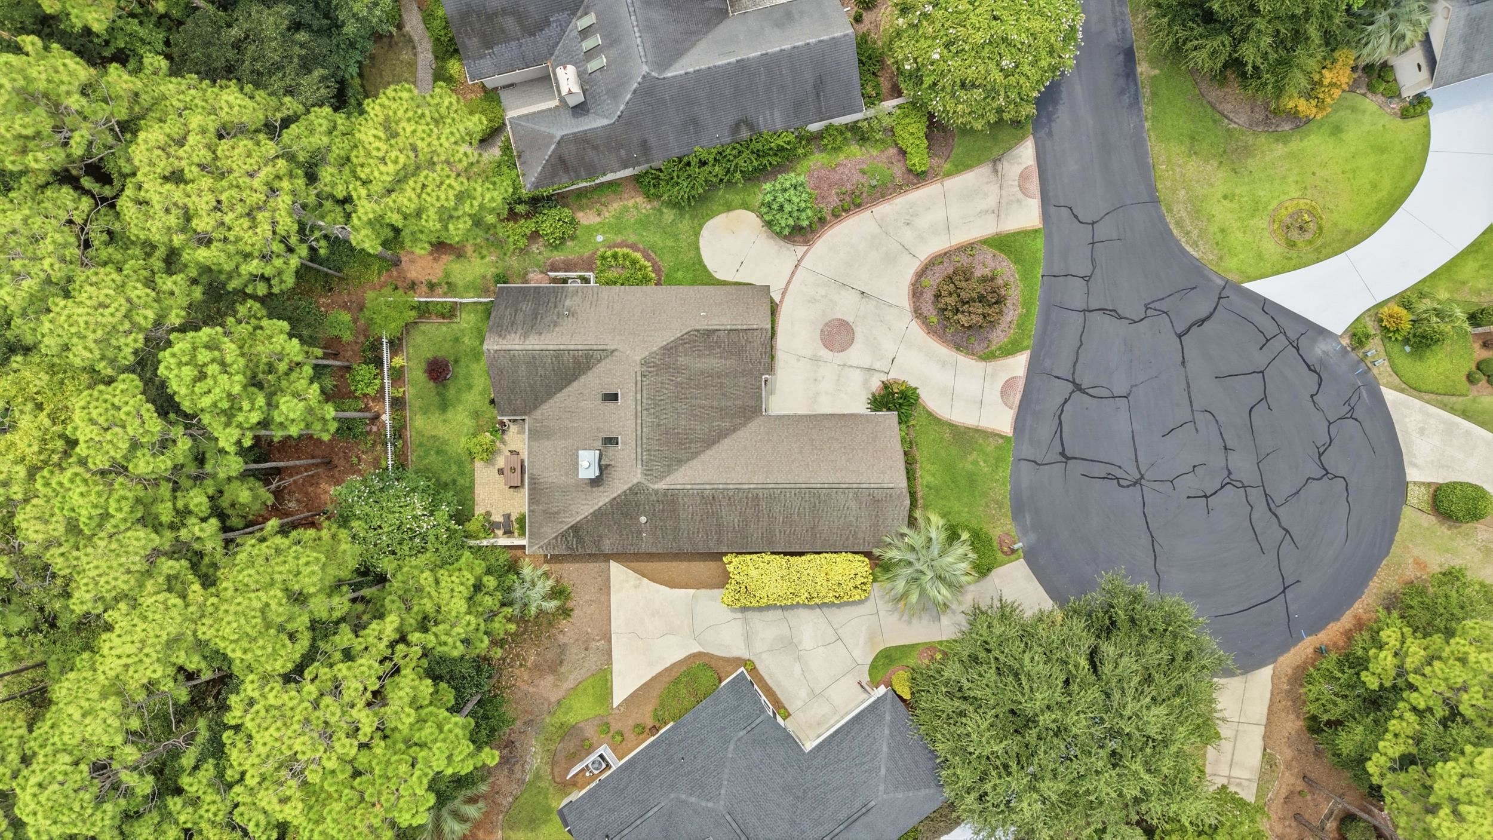
It sits at the end of a cul-de-sac on a five-sided lot — narrow where it meets the street, wide across the back. That geometry is why the yard feels bigger than the 0.19 acres on paper, and why the only cars that come down this street belong to people who live on it.
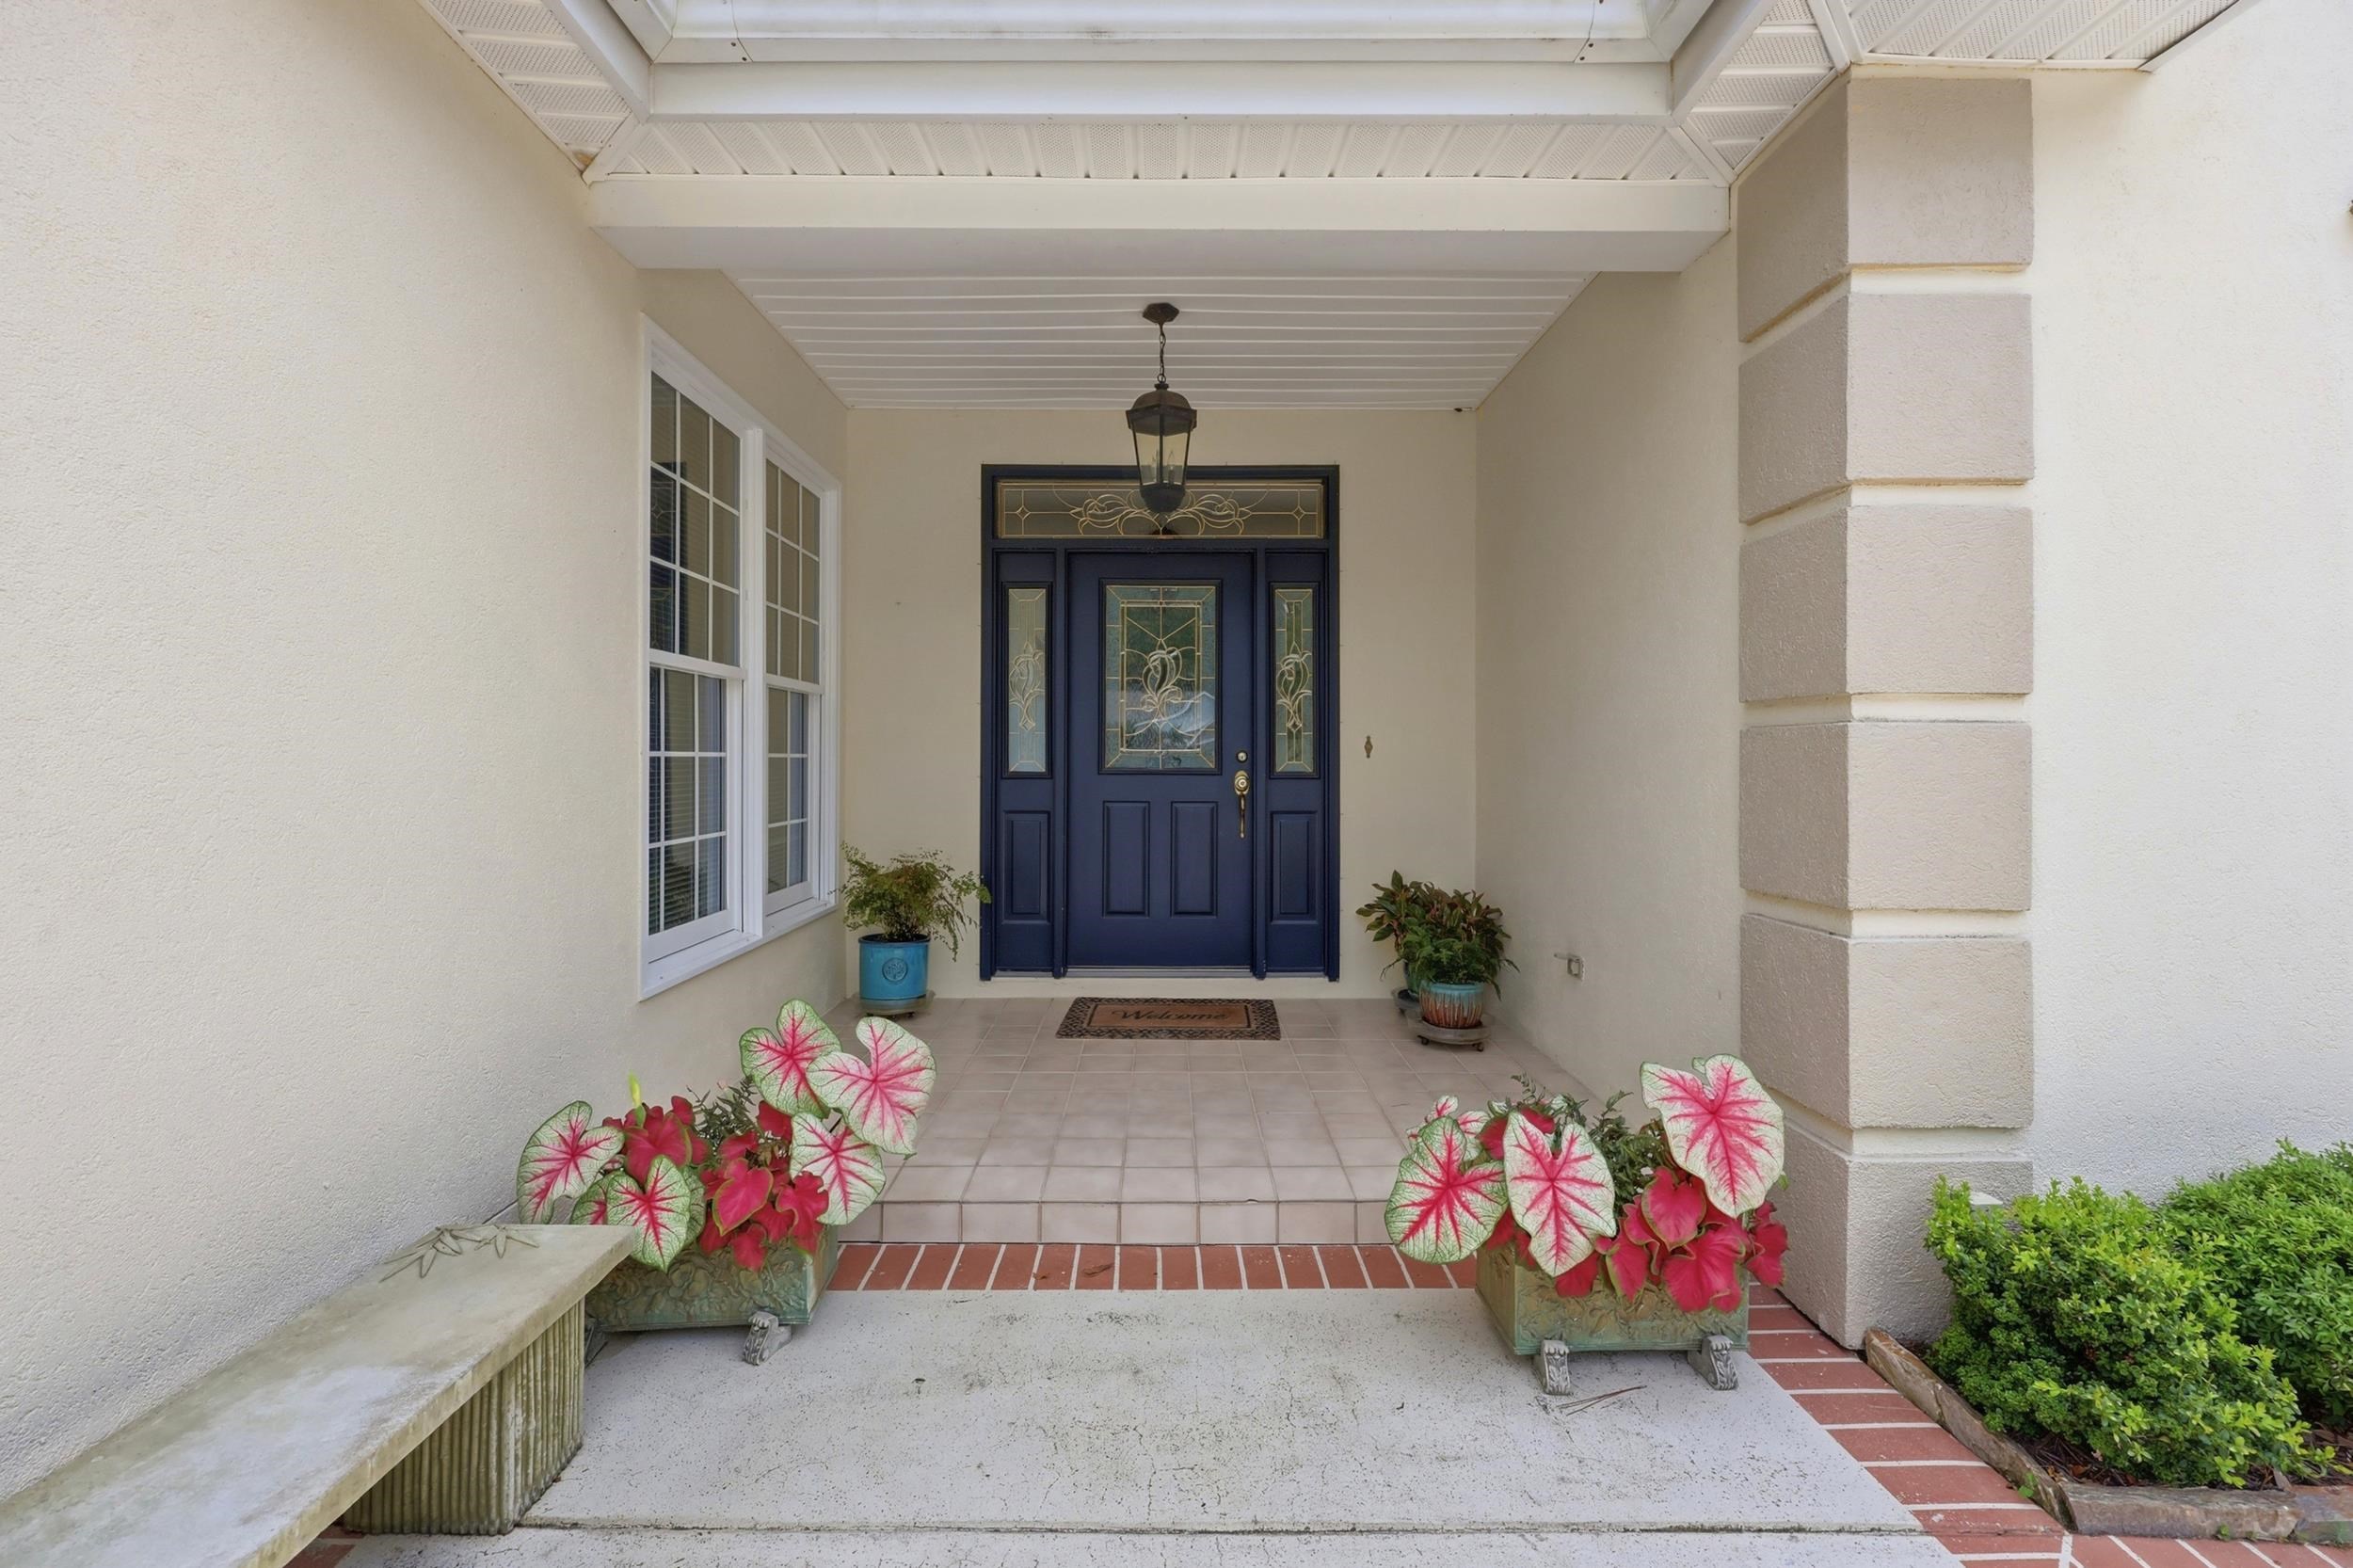
You notice the circular drive first, brick pavers set into it in an interlocking pattern, a Japanese maple in the island bed at its center. Then the recessed porch, tiled and shaded, with a row of low shrubs running the length of the front. The stucco has been repainted and it shows. This is a house that has been looked after by someone who intended to stay.
Then you open the door.
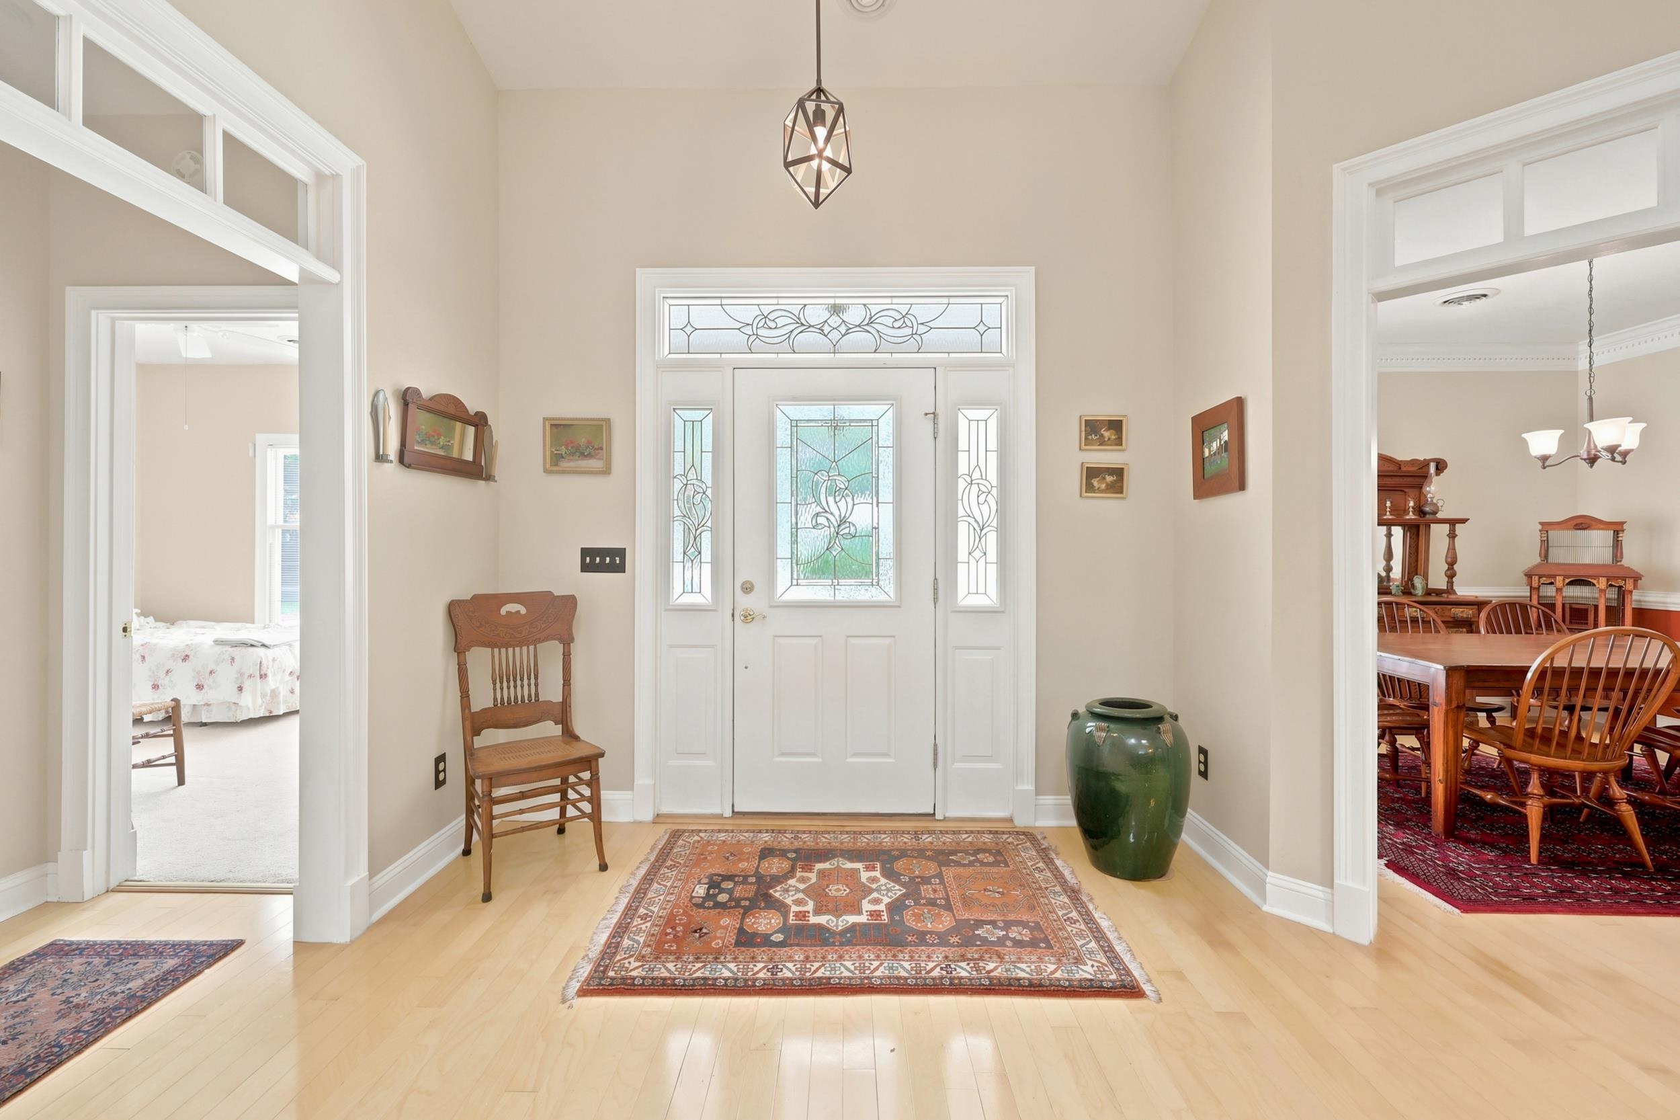
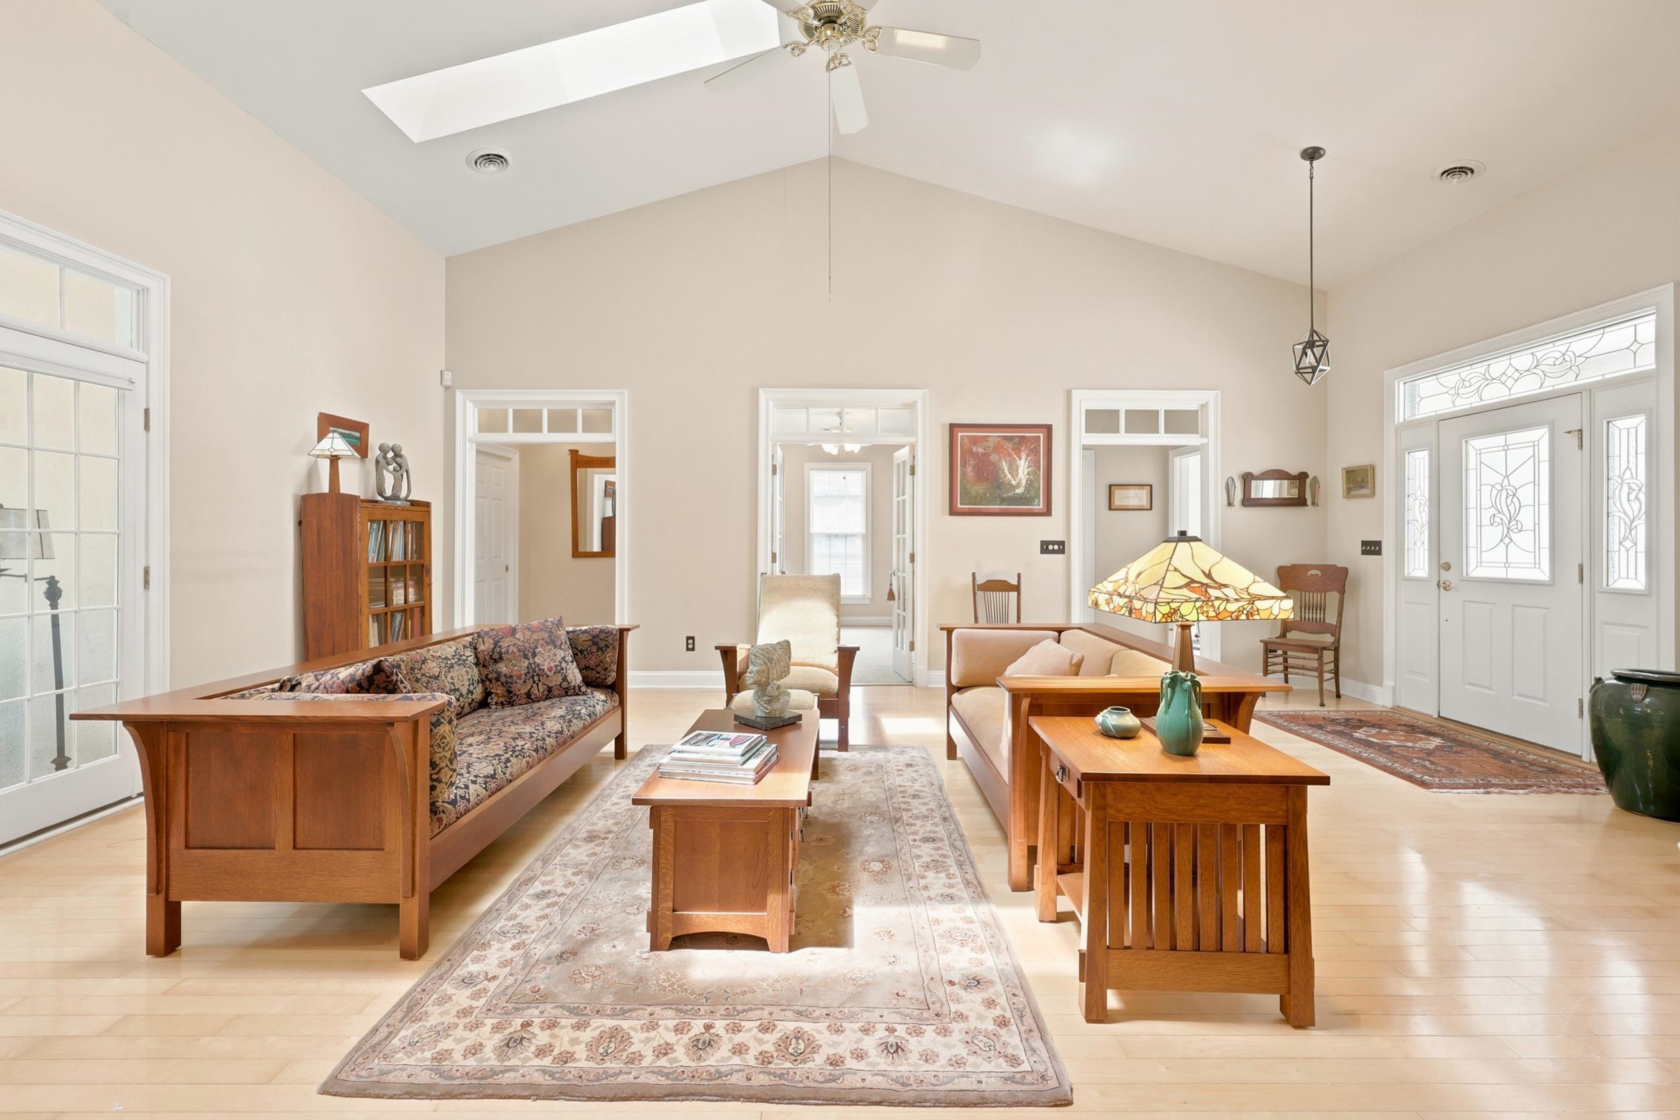
There’s a transom above the front door and tall windows on either side, worked with decorative glass. There’s another transom above nearly every interior doorway. There’s a whole row of them across the top of the sunroom’s glass wall.
Somebody made that decision in 1993, and it has been quietly paying off every day since, because light doesn’t stop at the walls in this house — it moves. It’s the kind of thing that doesn’t photograph and can’t be added later.
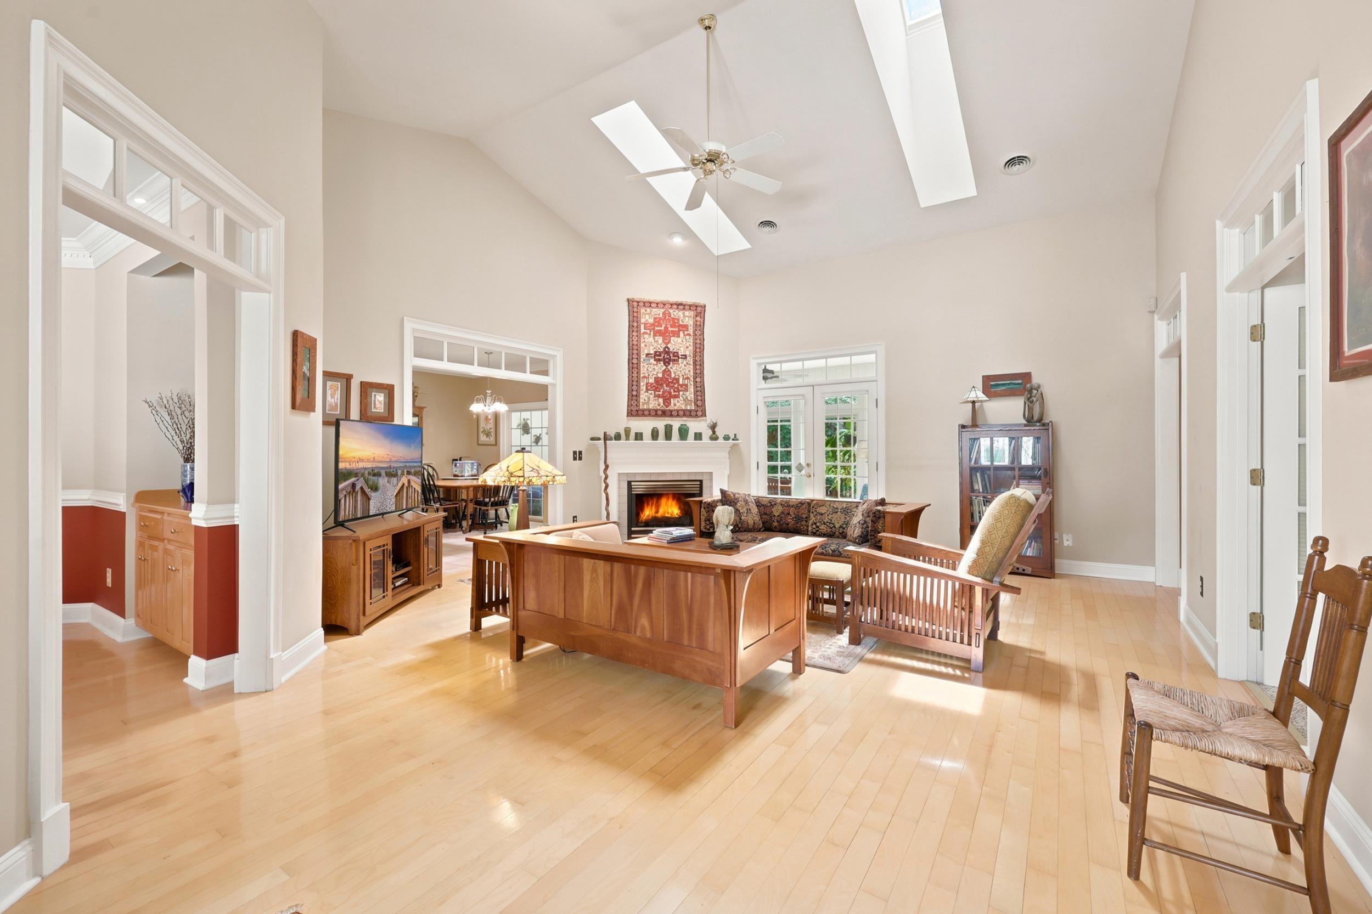
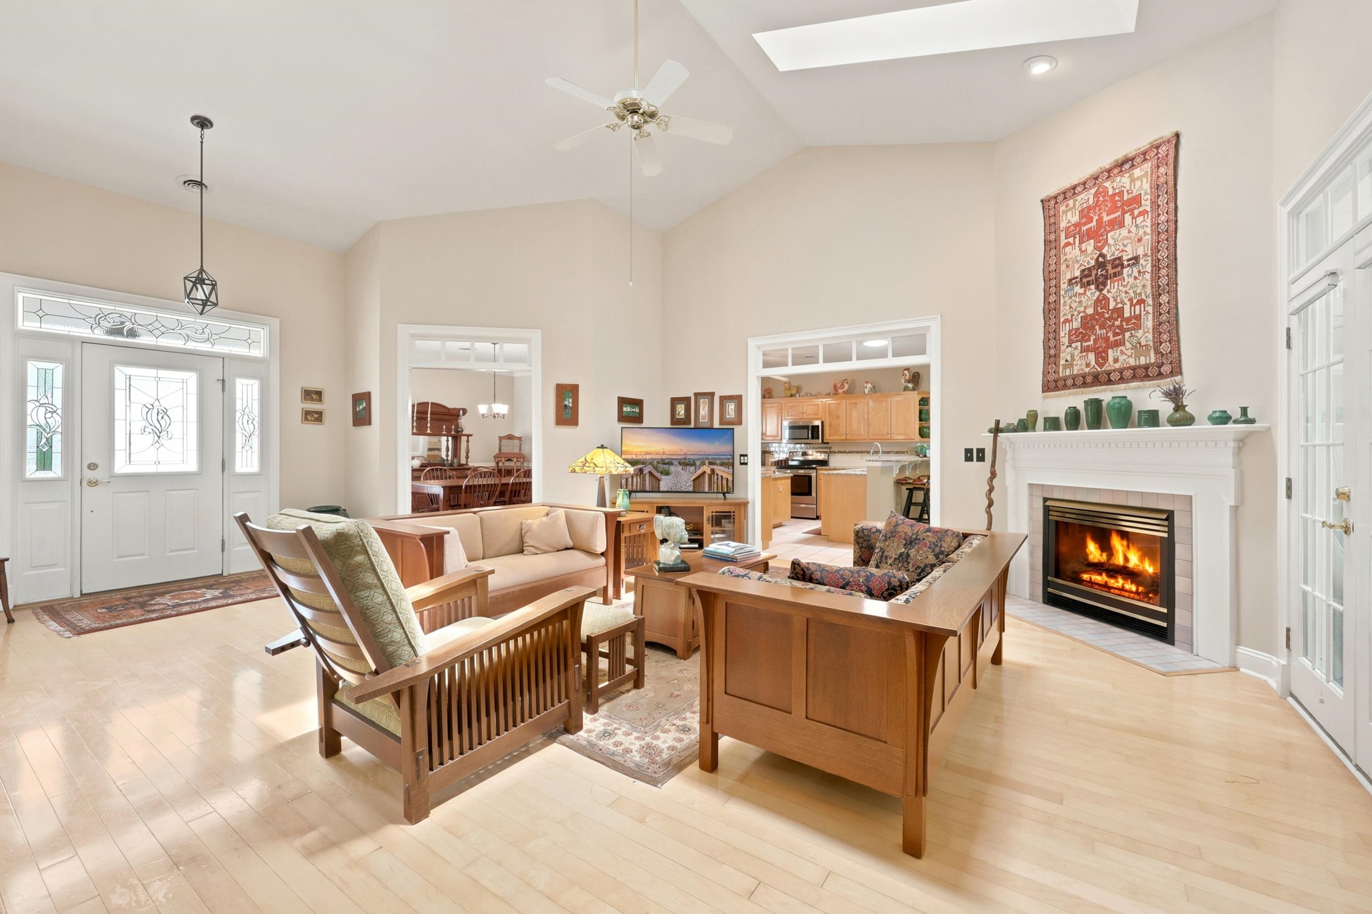
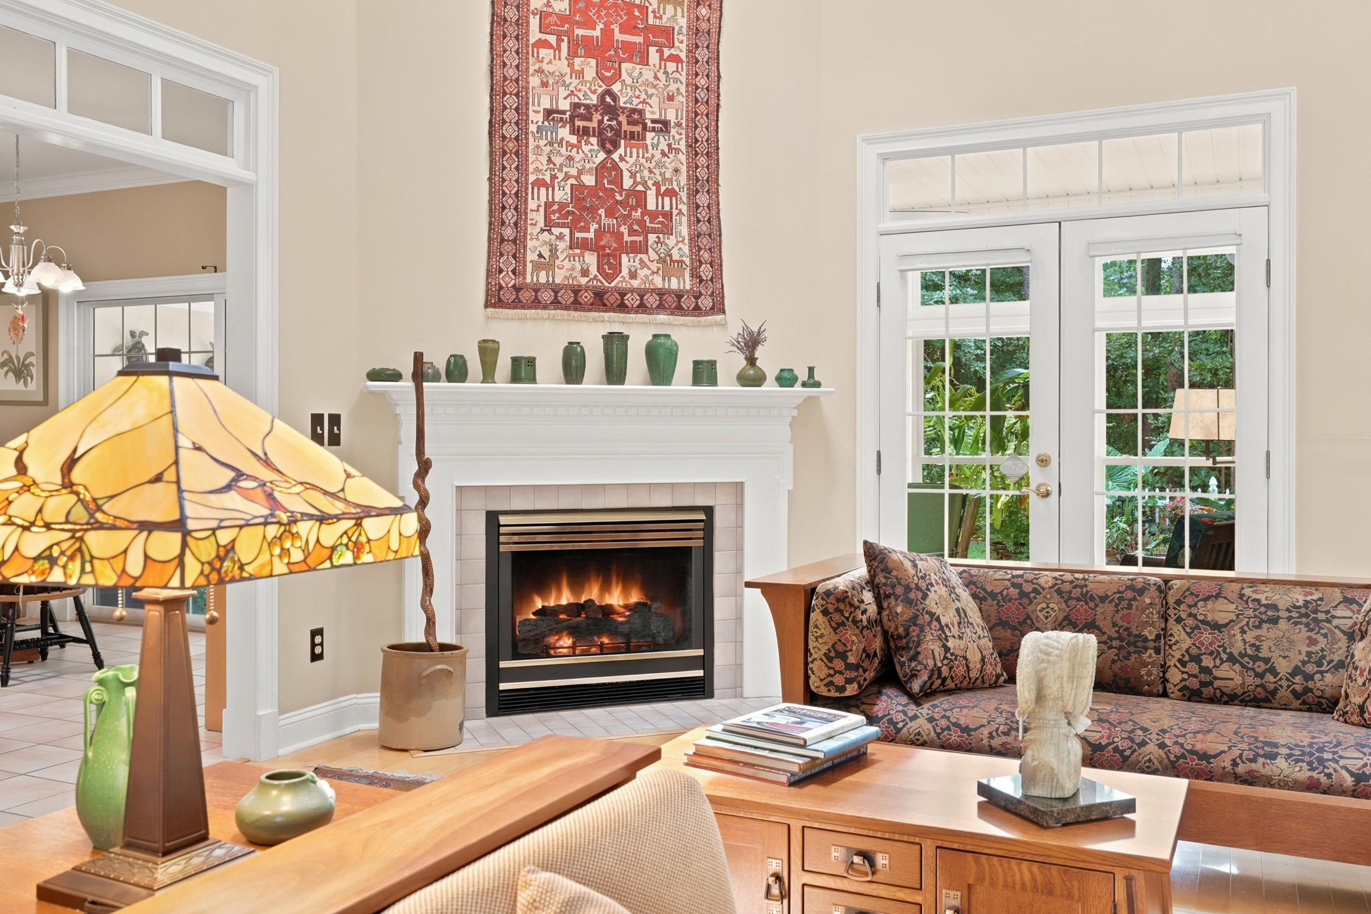
The great room sits at the middle of the floor plan under a vaulted ceiling with skylights, so morning comes in from overhead and afternoon comes in from the back. Maple hardwood runs through the foyer and the main living spaces. The walls are a soft neutral. The gas fireplace anchors one side: a white traditional surround with dentil molding, carved brackets holding up the mantel, square ceramic tile framing the firebox.
It’s a room with good bones that doesn’t ask much of you. Bring your furniture. Hang what you love. It will look right.
The seller will tell you plainly why they bought this house. It wasn’t the golf course or the gate or the marina.
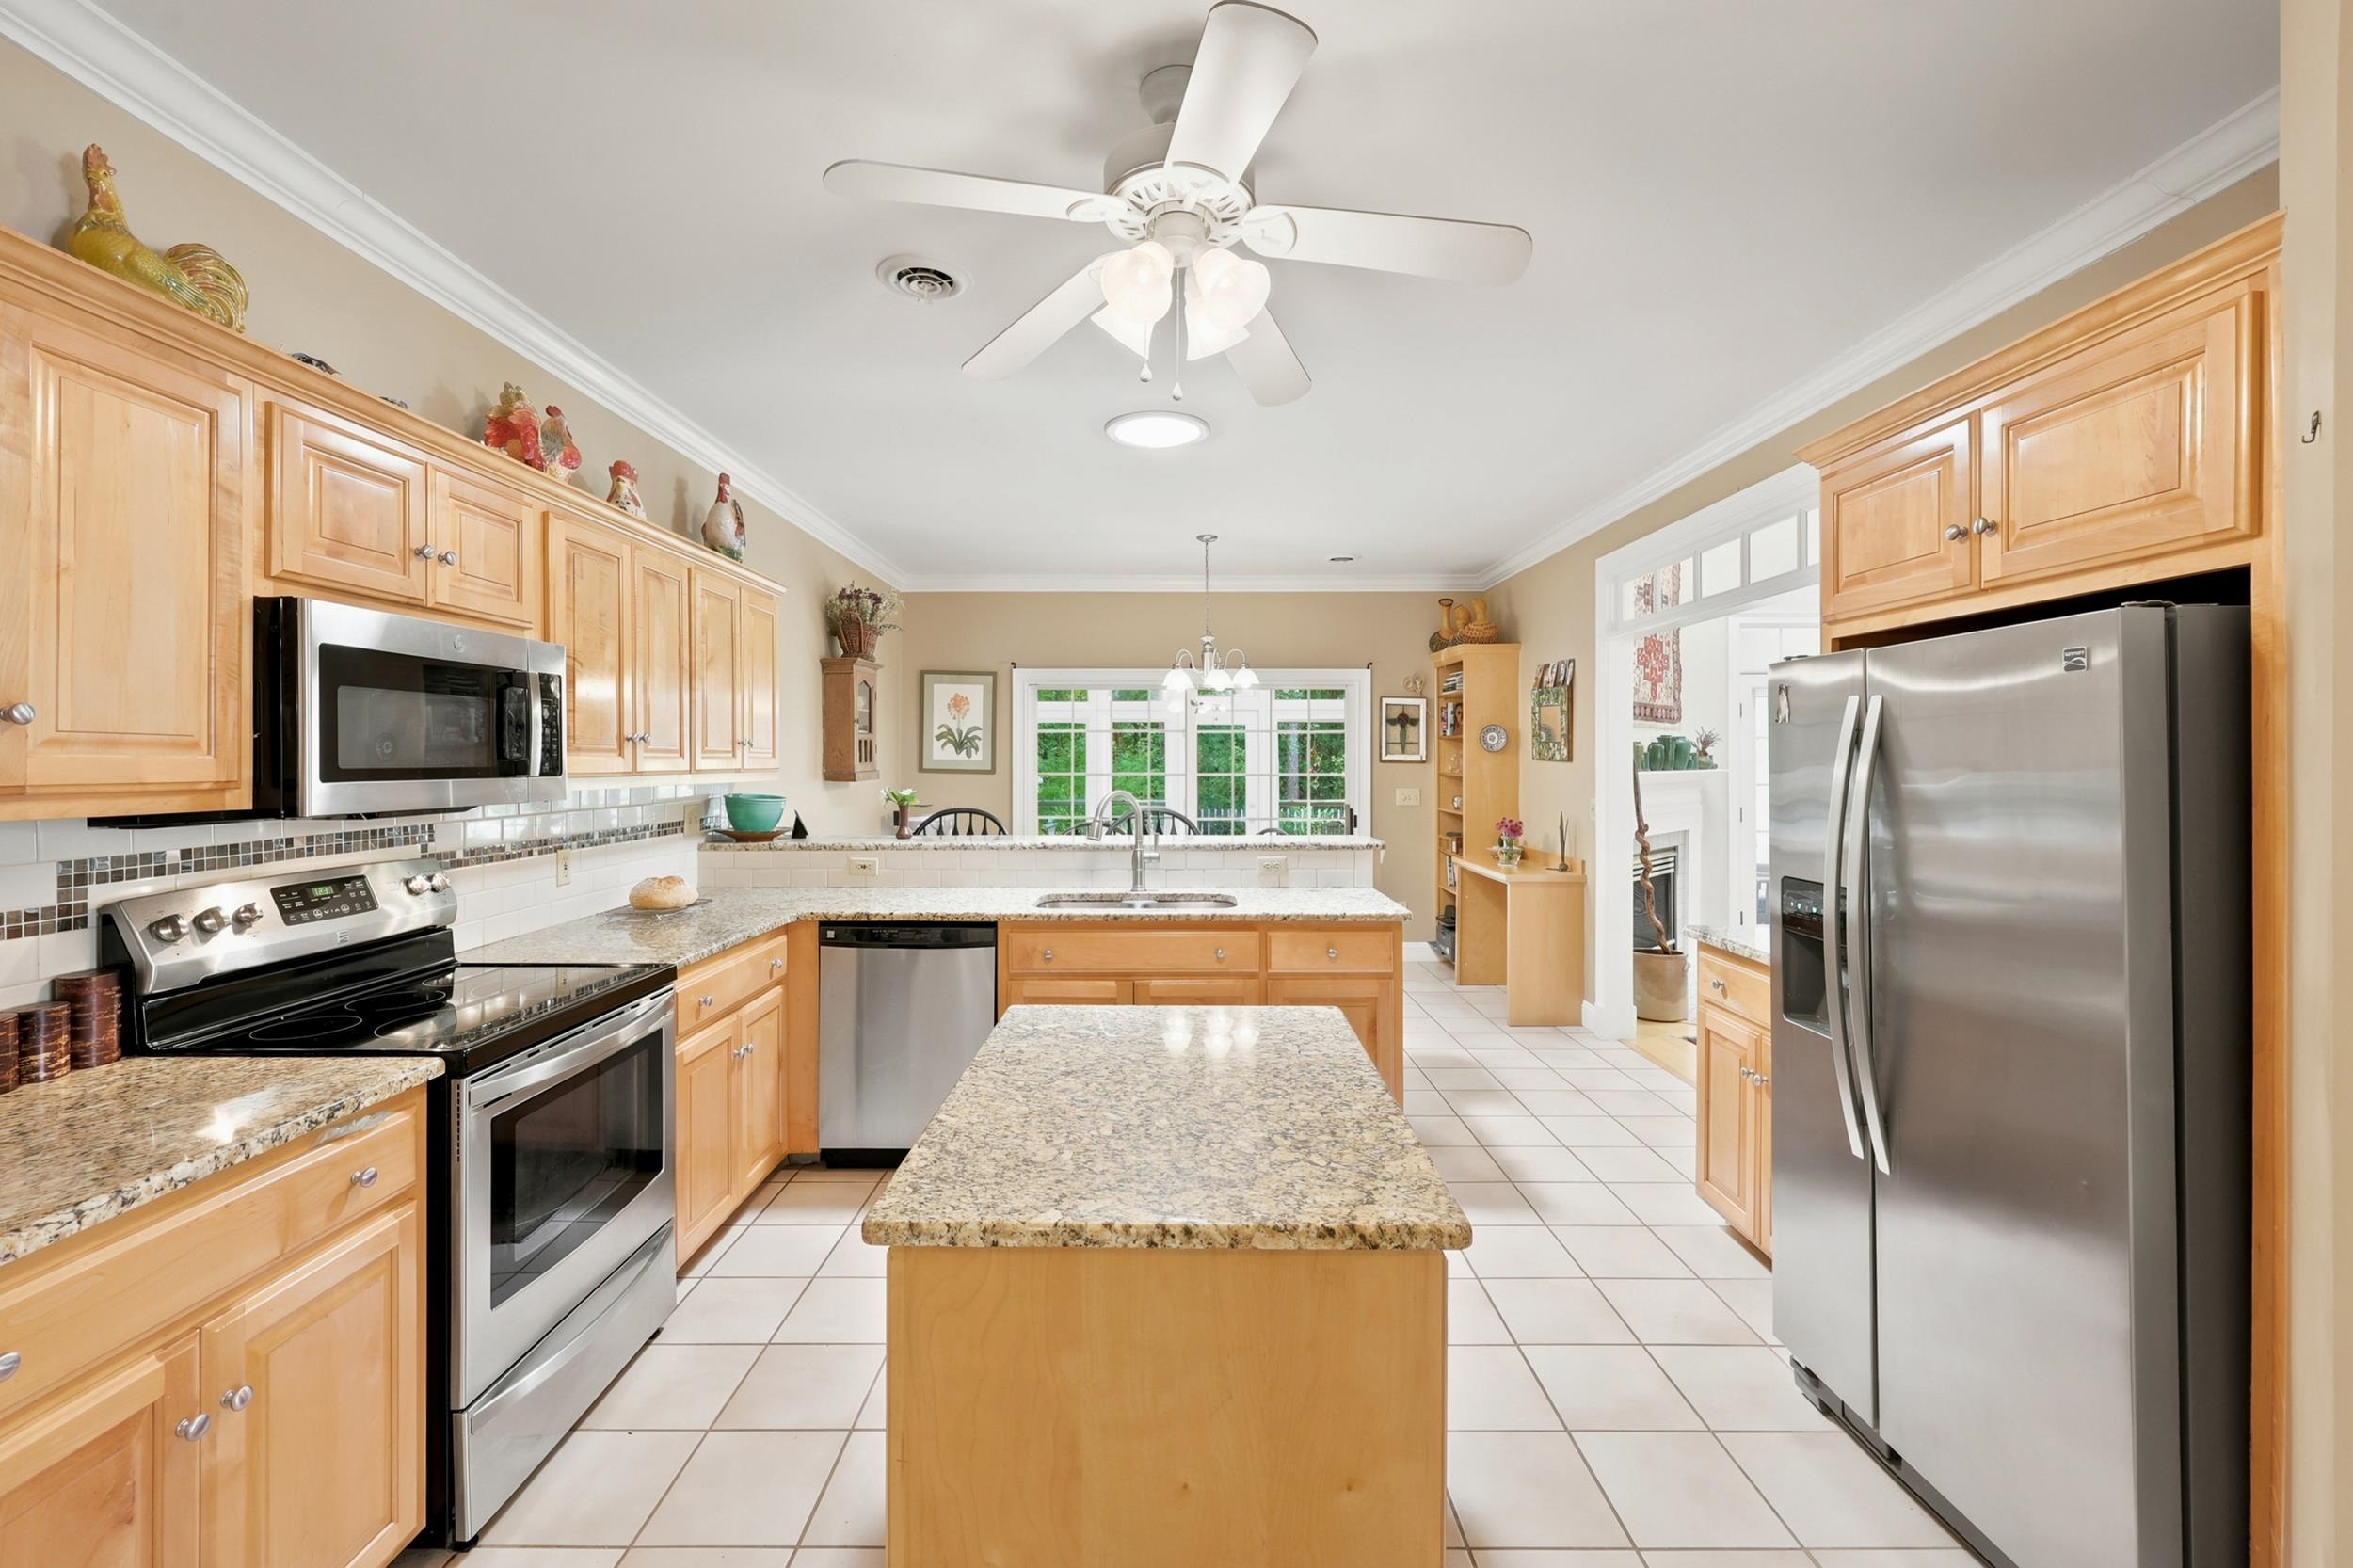
It was the kitchen.
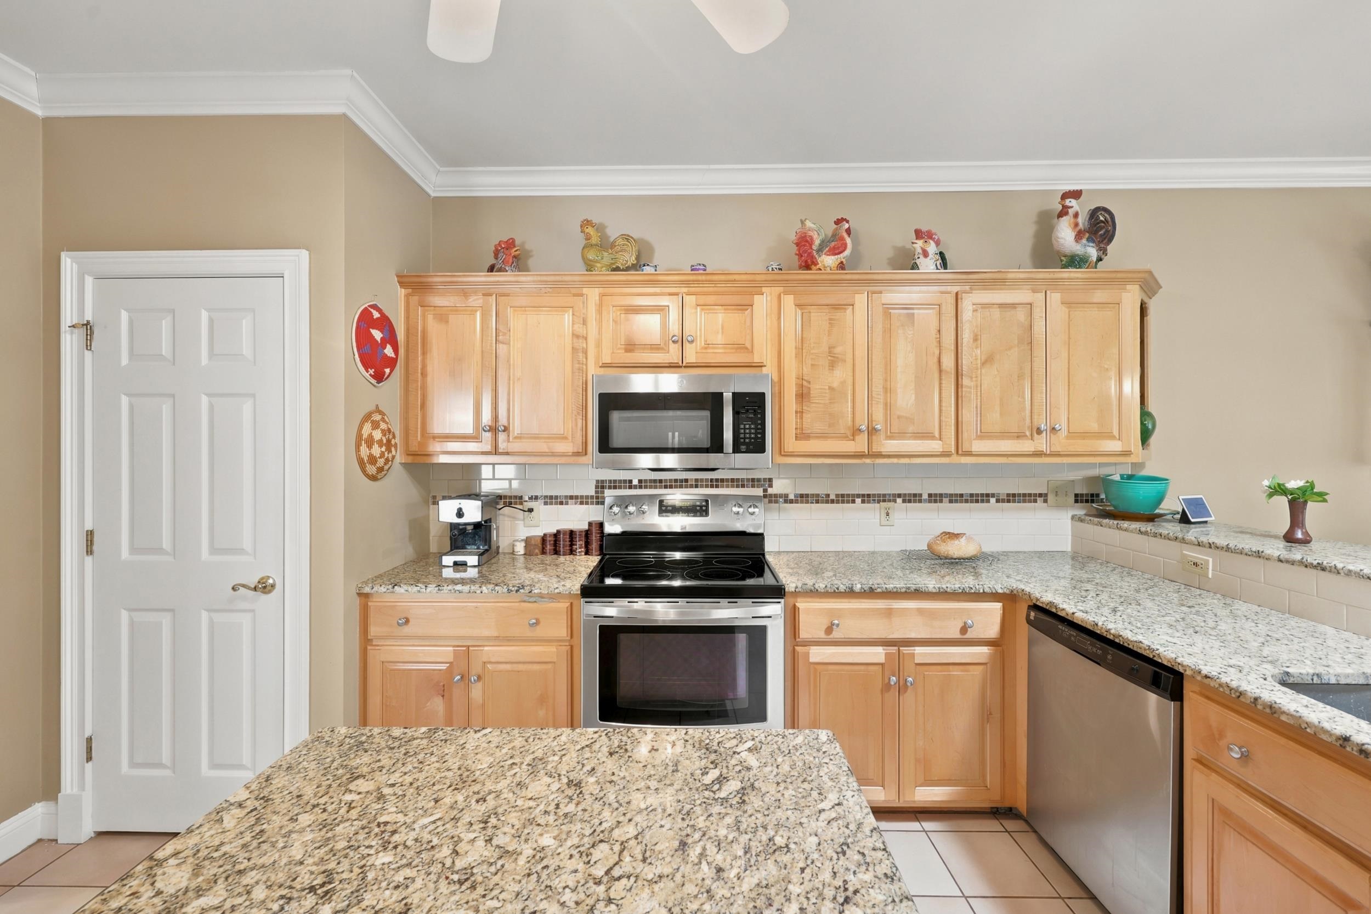
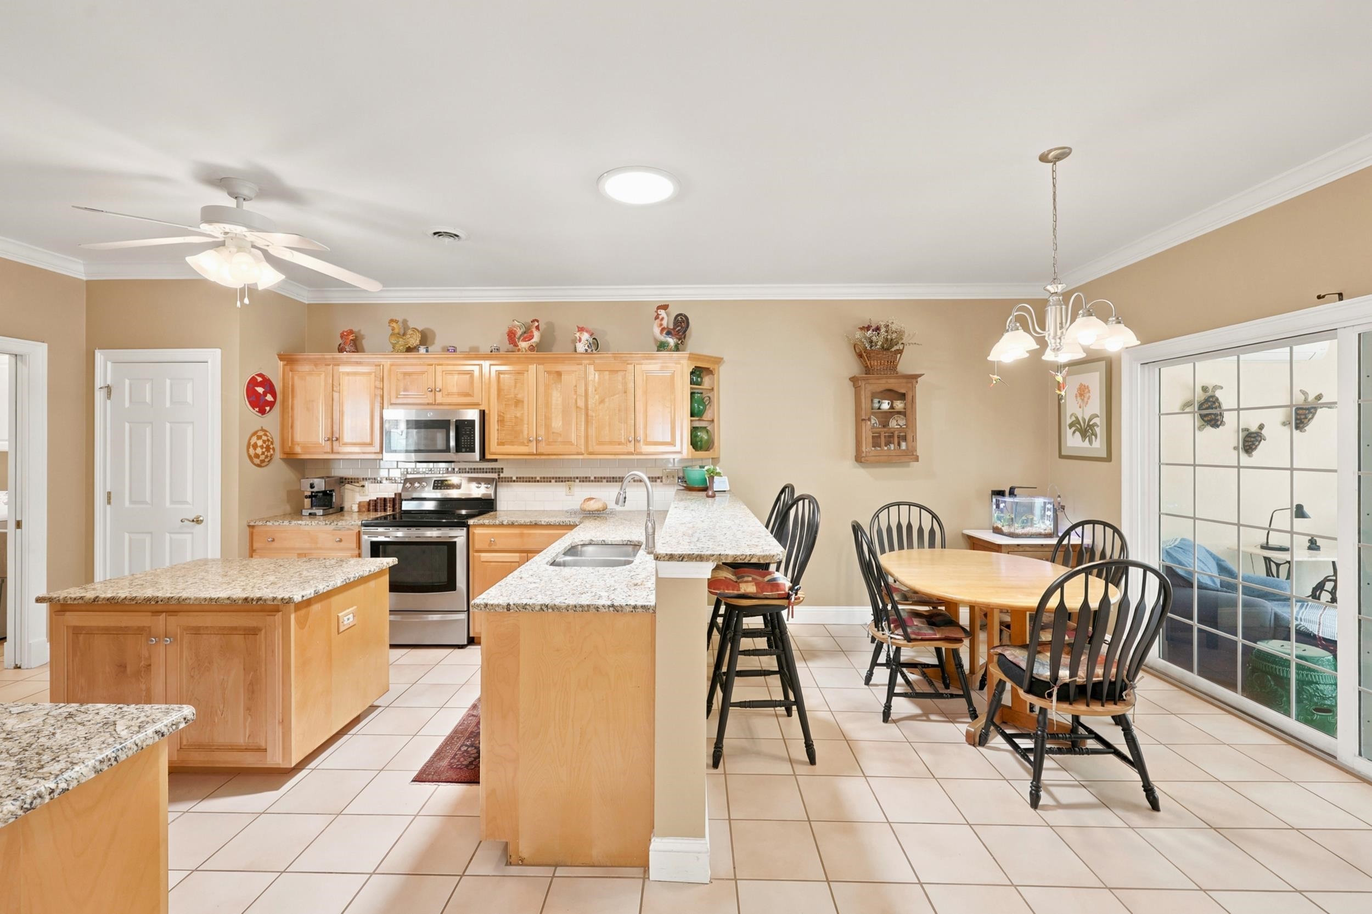
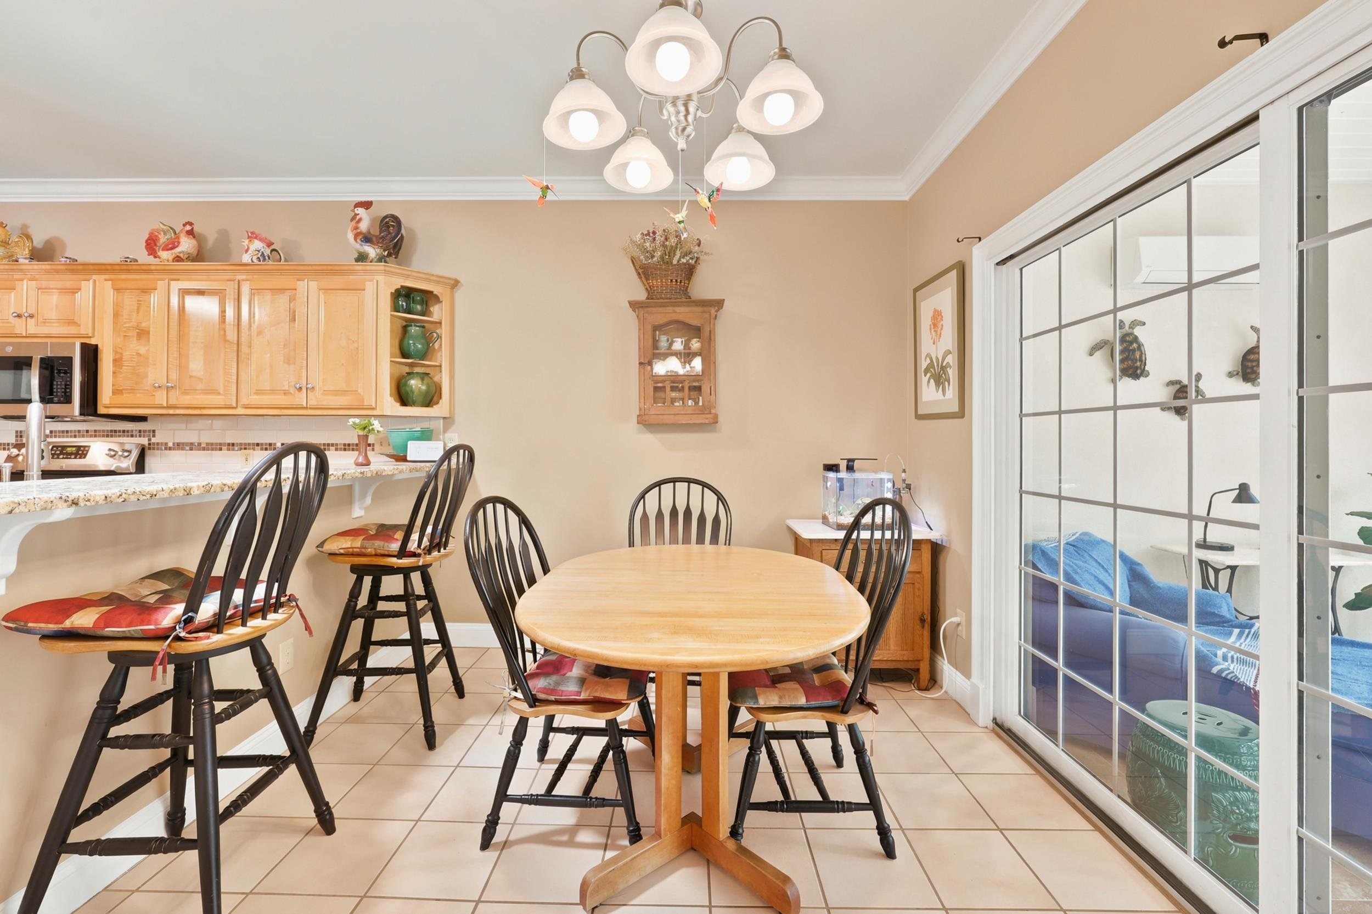
A center island with genuine working room around it. Granite counters and a breakfast bar. Warm wood cabinetry with raised-panel doors, subway tile with mosaic detail behind the range, a double-basin stainless sink, a walk-in pantry, a built-in desk tucked into the corner for the mail and the calendar and the things that pile up.
What they mean is that it’s a kitchen with enough uninterrupted counter to roll out pastry dough. Enough space to let bread rise without moving it three times. Room for two people to work without turning sideways. If you cook — really cook, on a Tuesday and not just at Thanksgiving — you’ll understand within thirty seconds of walking in.
The breakfast nook opens through sliding glass to the sunroom, which means the coffee gets carried about eight feet and the morning starts out there.
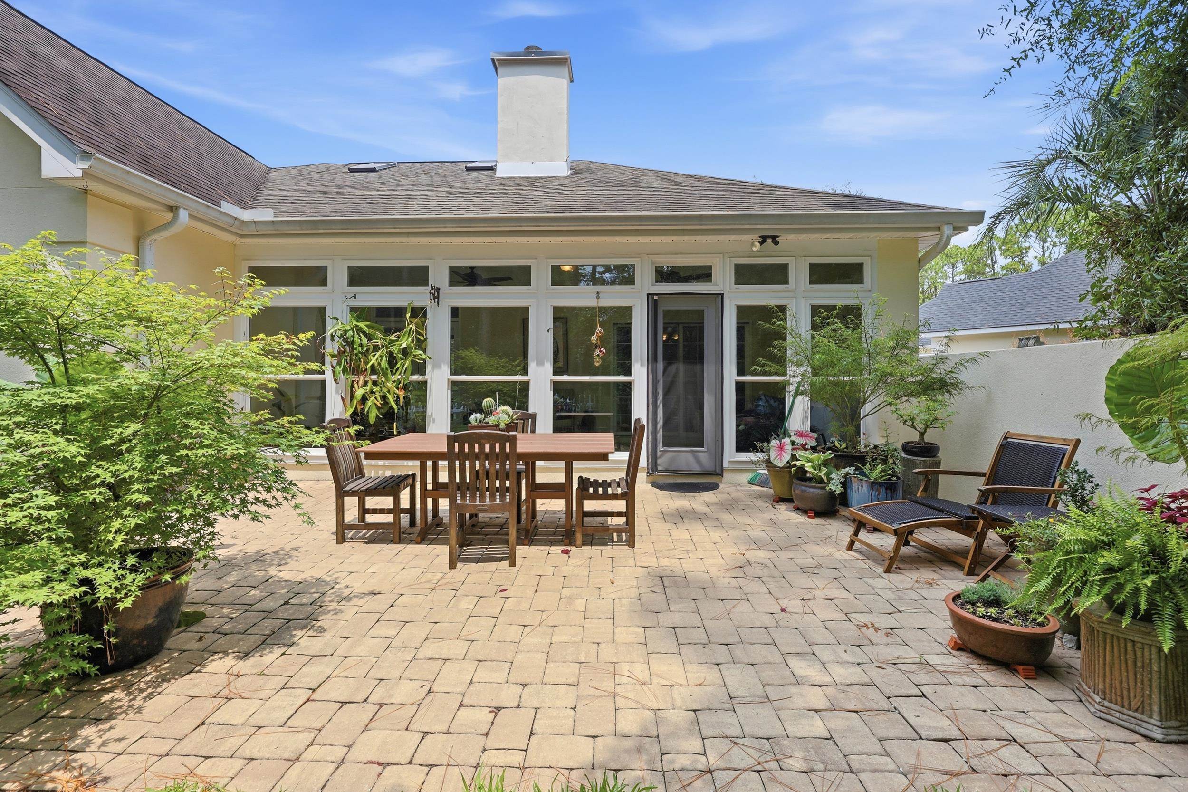
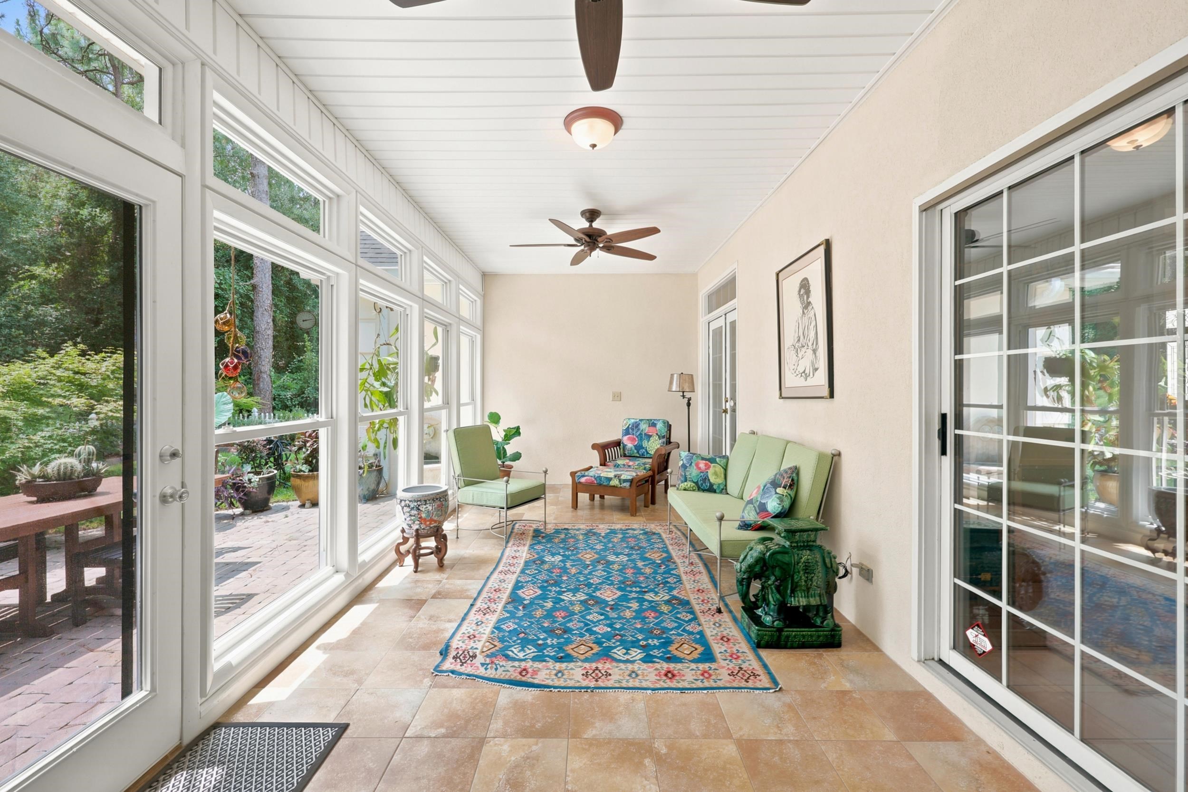
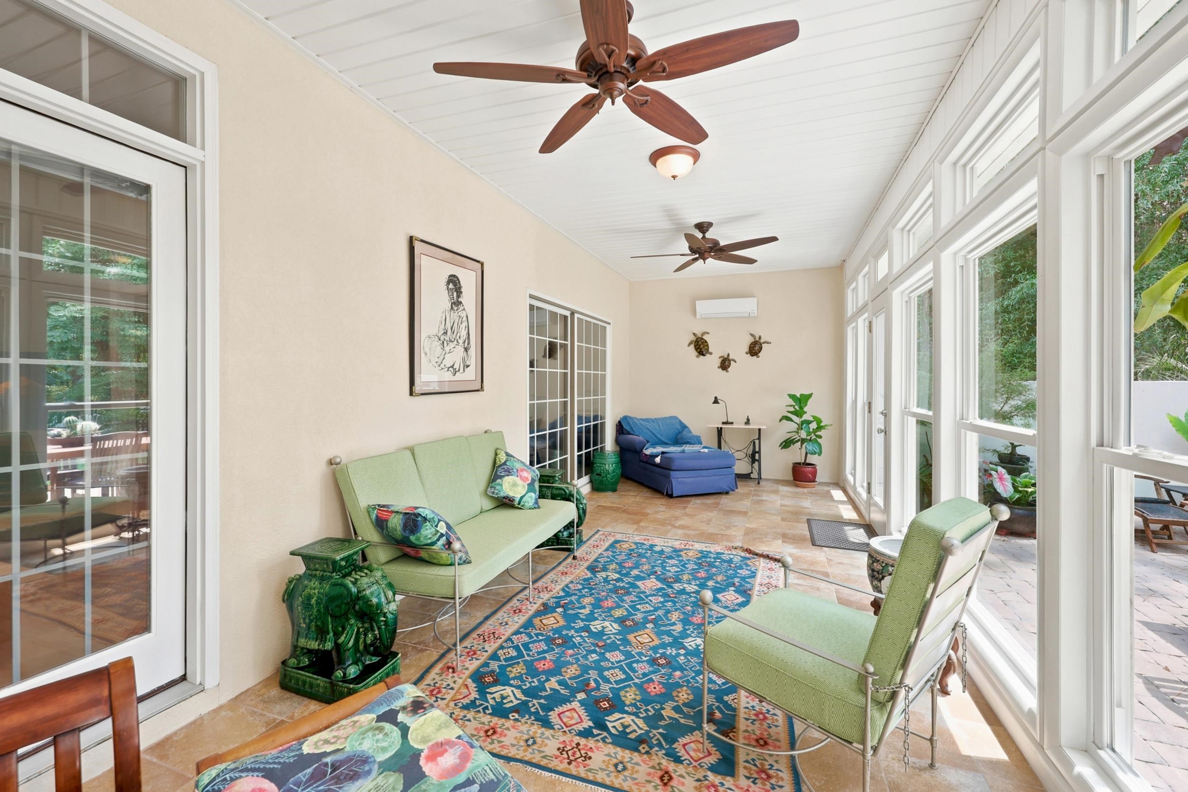
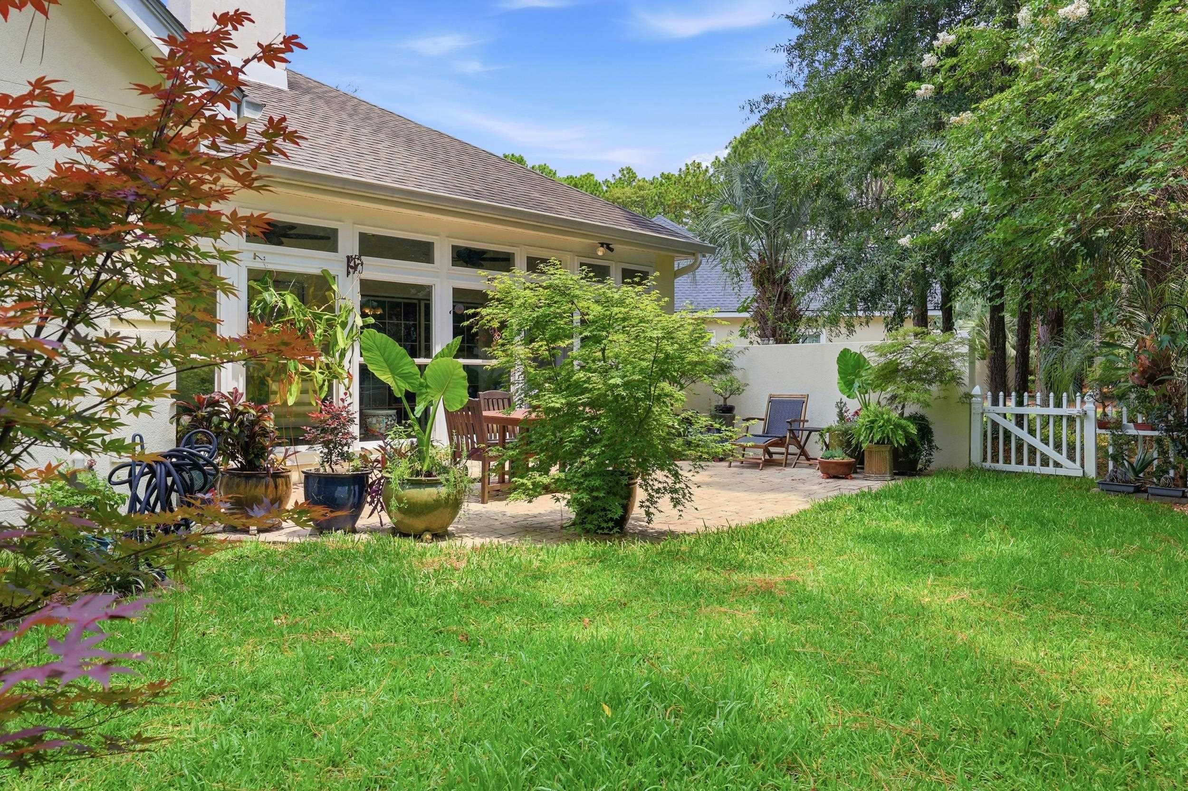
Twenty-five feet of Carolina room runs across the back of the house, enclosed behind floor-to-ceiling glass panels with an integrated glass door and transoms above. White beadboard ceiling. Ceiling fans and overhead lights. Ceramic tile underfoot.
Its own mini-split, which is the detail that matters. Most sunrooms on this coast are three-season rooms wearing a nicer name — pleasant in April, unusable in August, closed off in January. This one is climate-controlled independently of the rest of the house, so it’s a room you use twelve months a year instead of six weeks.
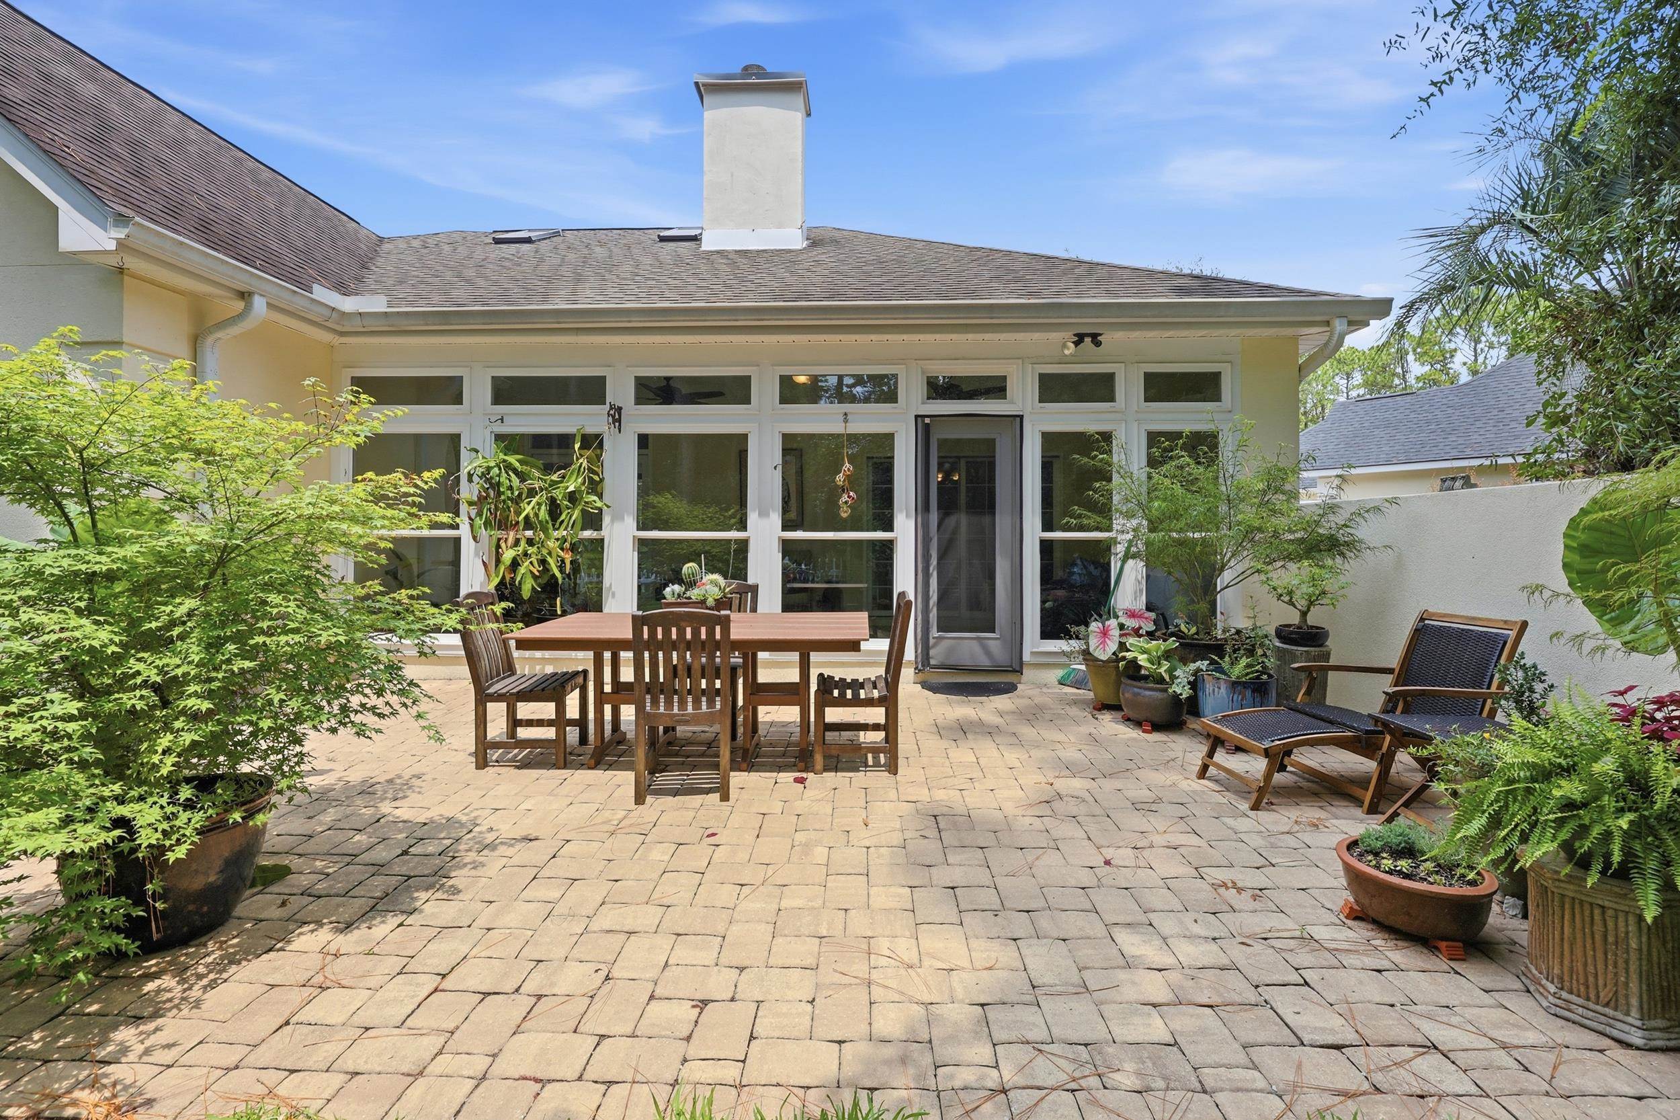
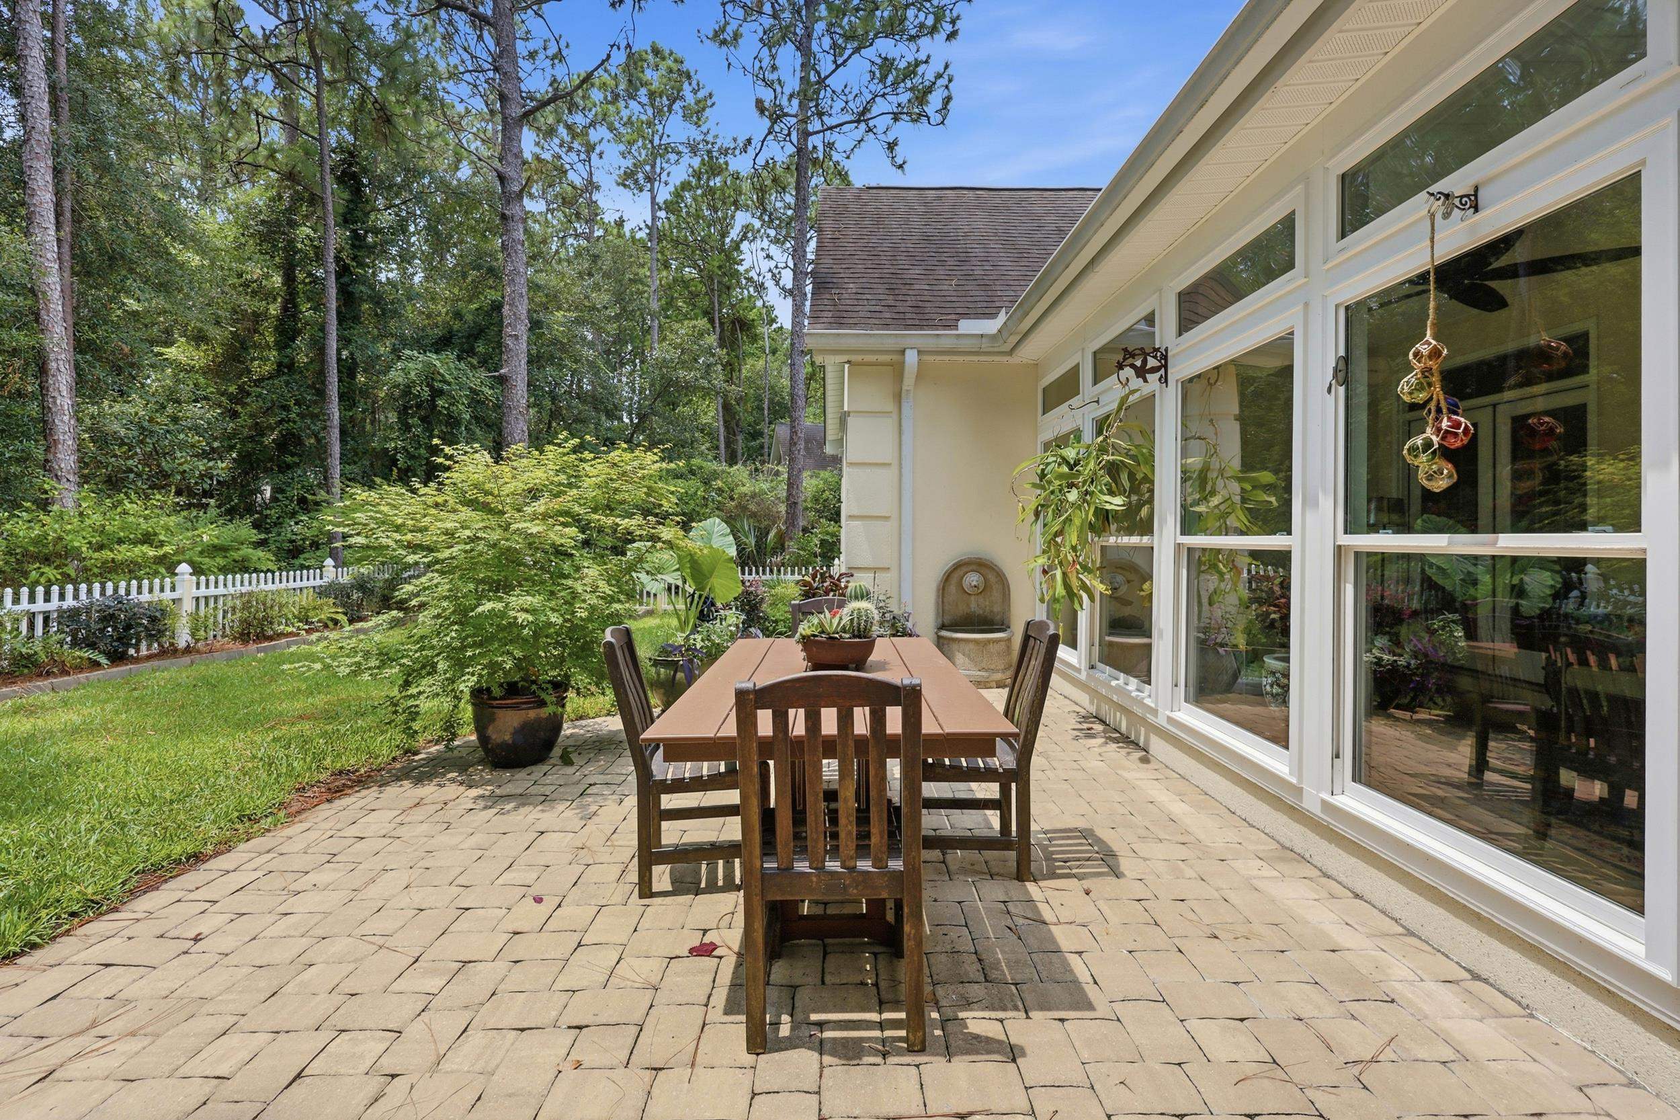
You can reach it from the kitchen or through double French doors off the great room. A glass door leads out to the paver patio.
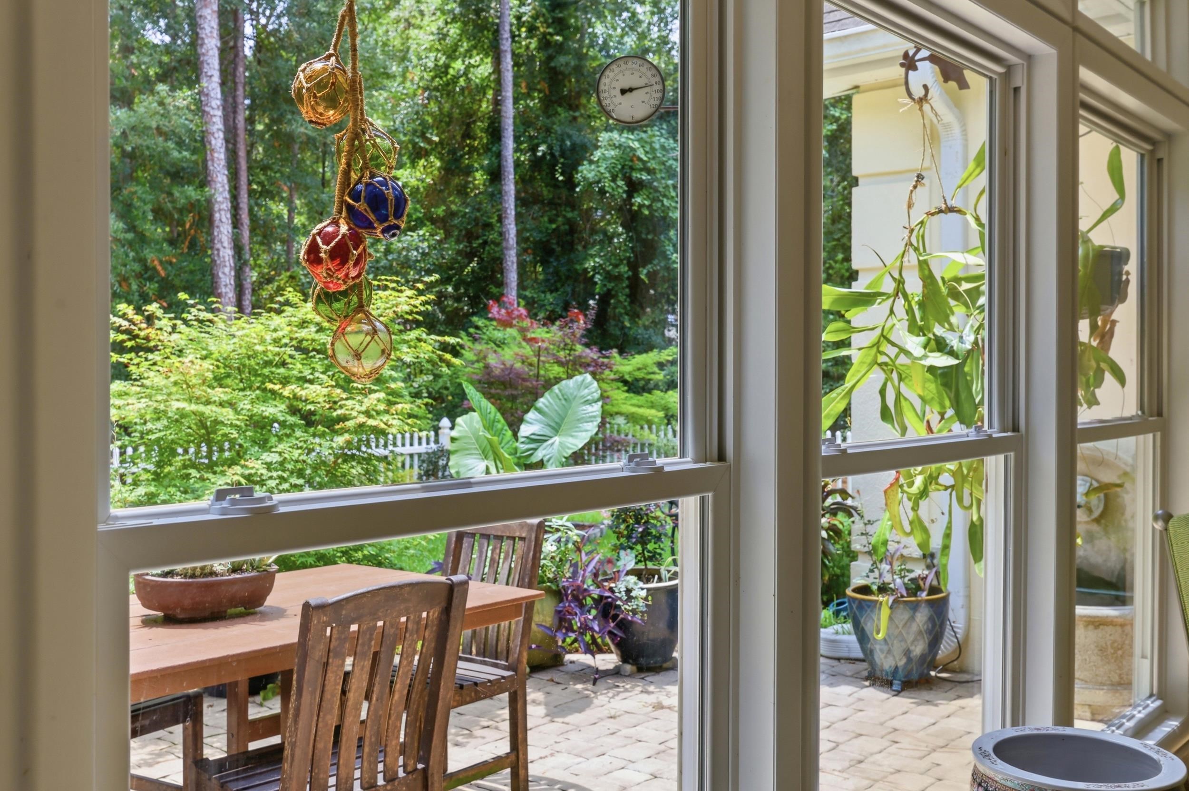
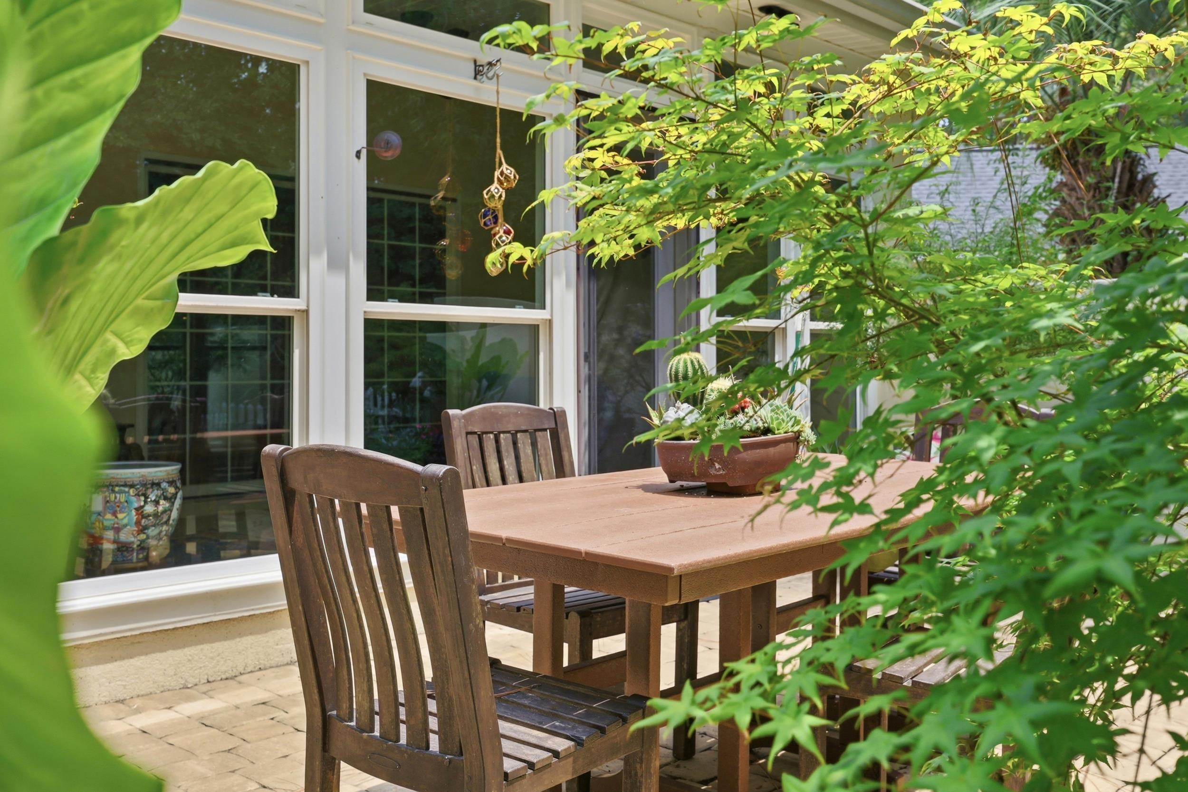
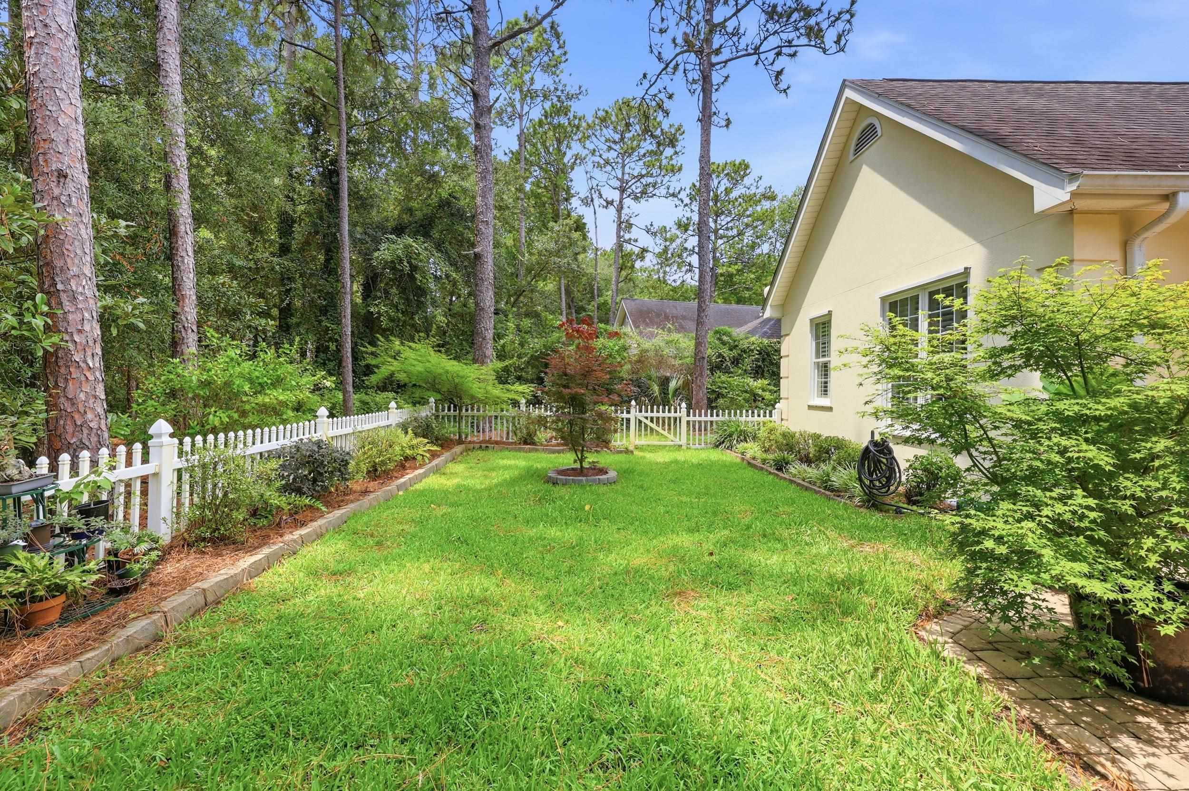
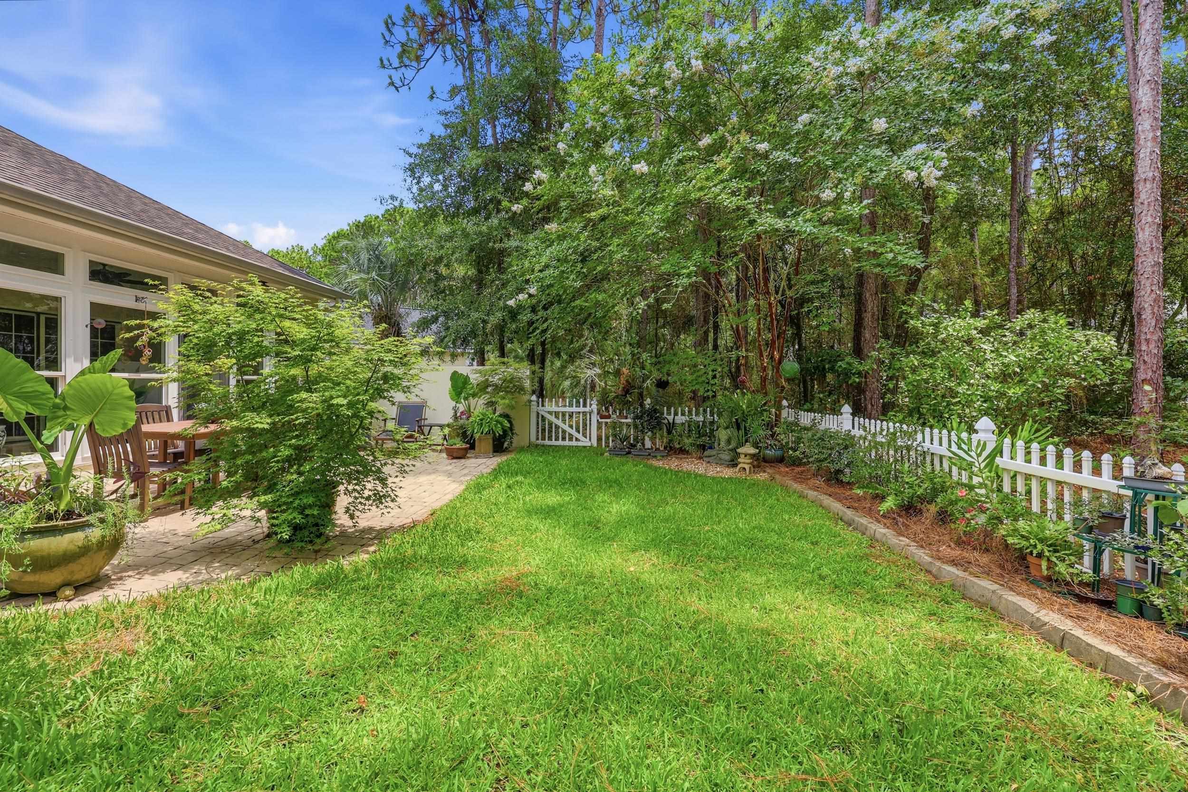
What you see from in there is a fenced backyard with white picket, a stucco privacy wall along one side, garden beds edged in pavers running parallel to the fence, Japanese maples and flowering shrubs, and a wooded backdrop behind it all. Nothing looks back at you. An irrigation well keeps it green without keeping you busy — and without running your water bill up, since it’s a separate well rather than county supply.
No stairs. Anywhere. Slab foundation, single level, 2,100 heated square feet arranged so nothing is far from anything else.
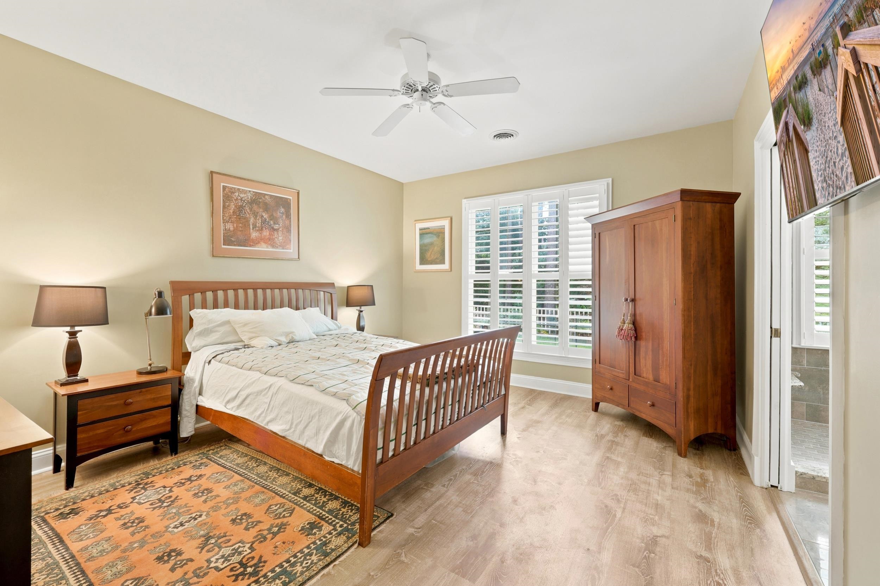
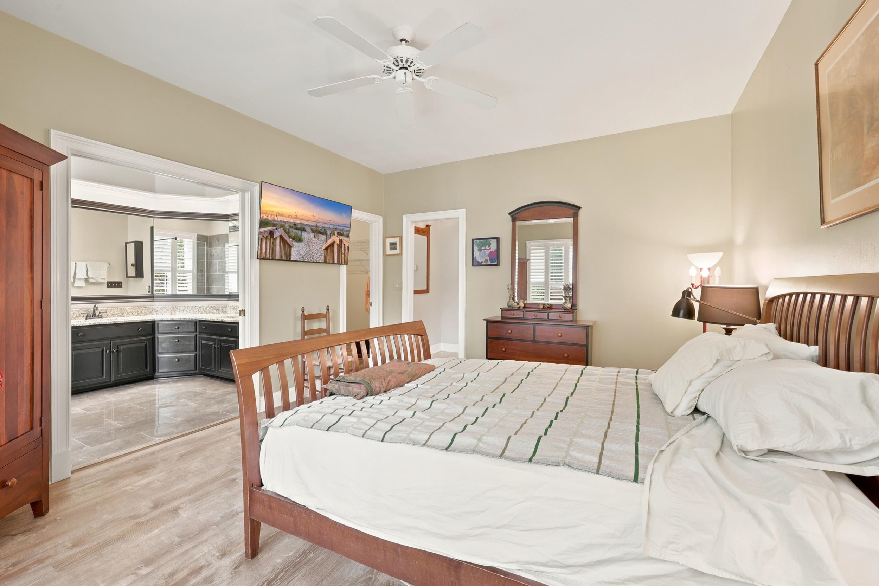
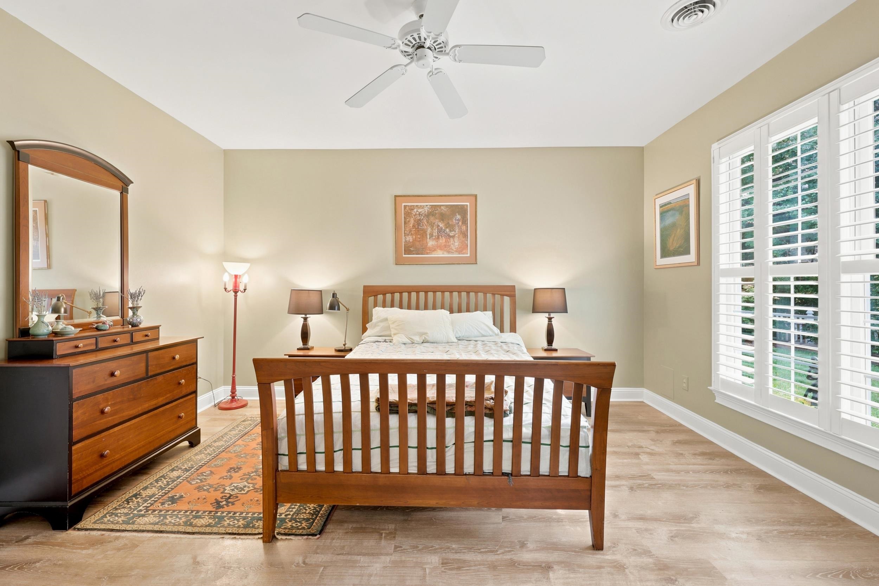
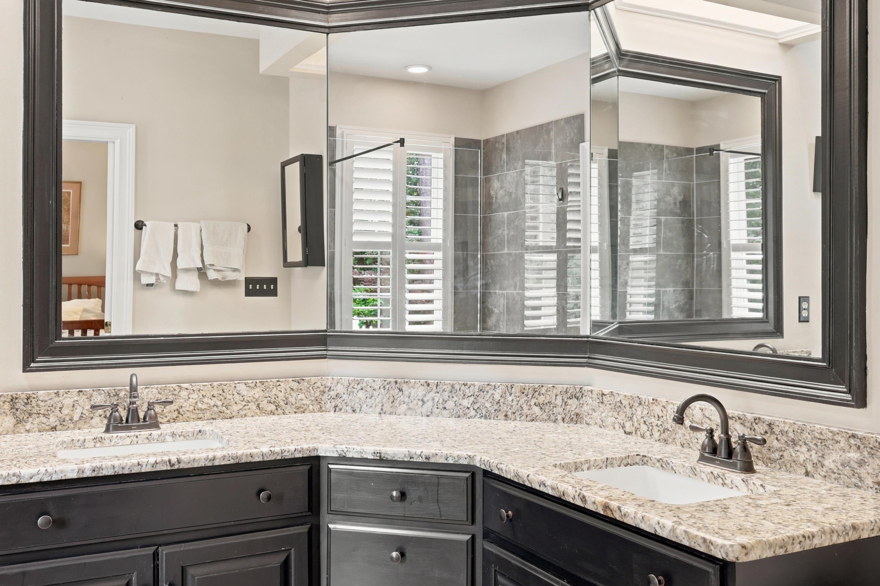
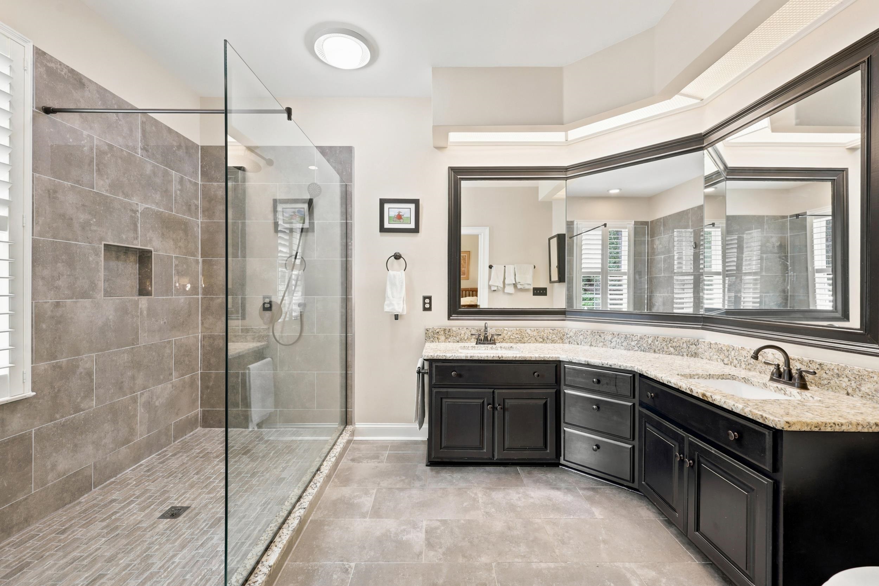
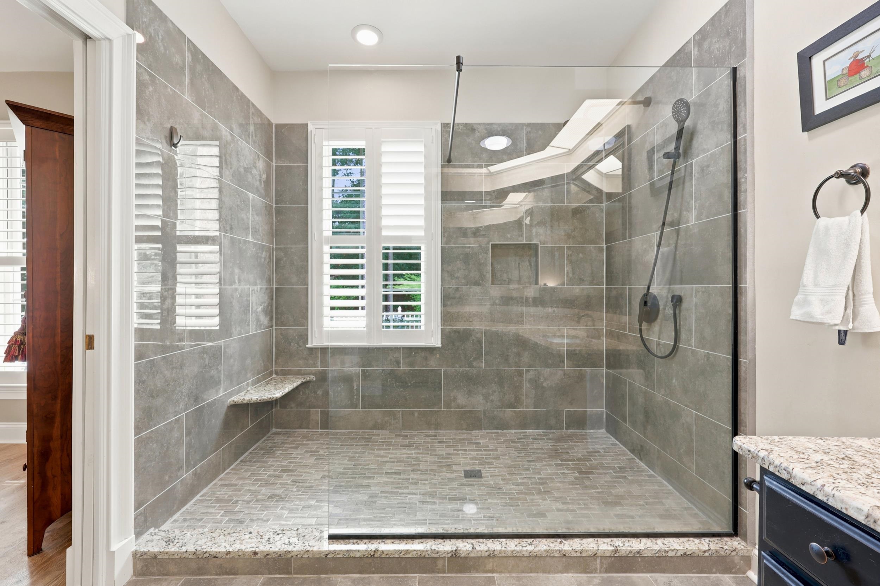
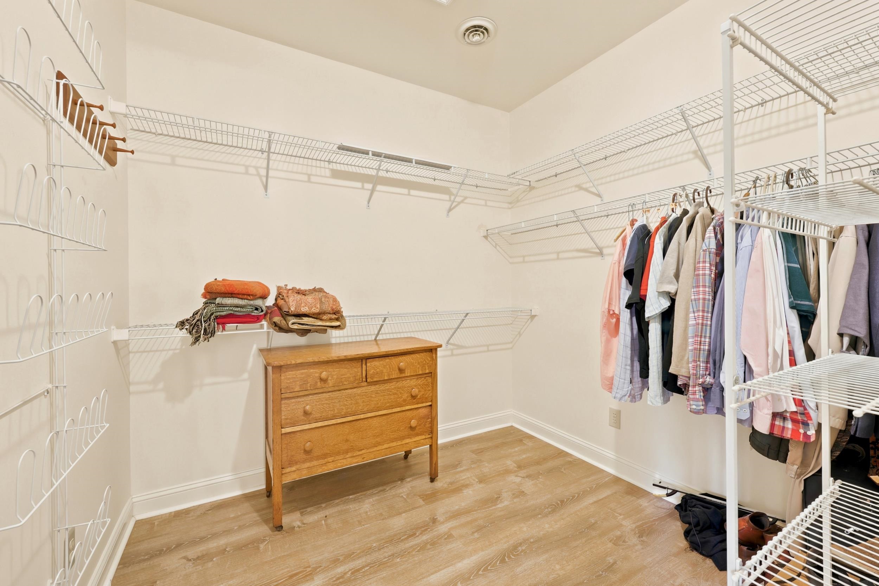
The primary bedroom is on the quiet side, with wood-look flooring, a large walk-in closet, and a window in plantation shutters looking out at that backyard. Pocket doors open into what is easily the most updated room in the house — an angled double vanity with granite counters, two sinks, bronze fixtures, and more cabinet storage than you’ll fill. The walk-in shower is oversized and tiled floor to ceiling, glass-enclosed, with a rain showerhead. Cove lighting is built into the soffit above the mirror, so the room glows rather than glares.
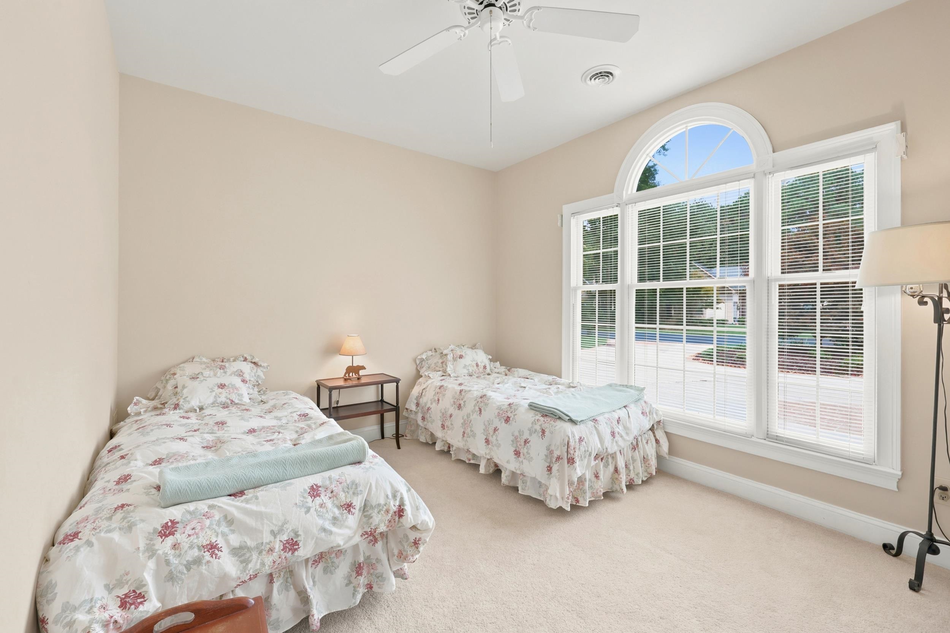
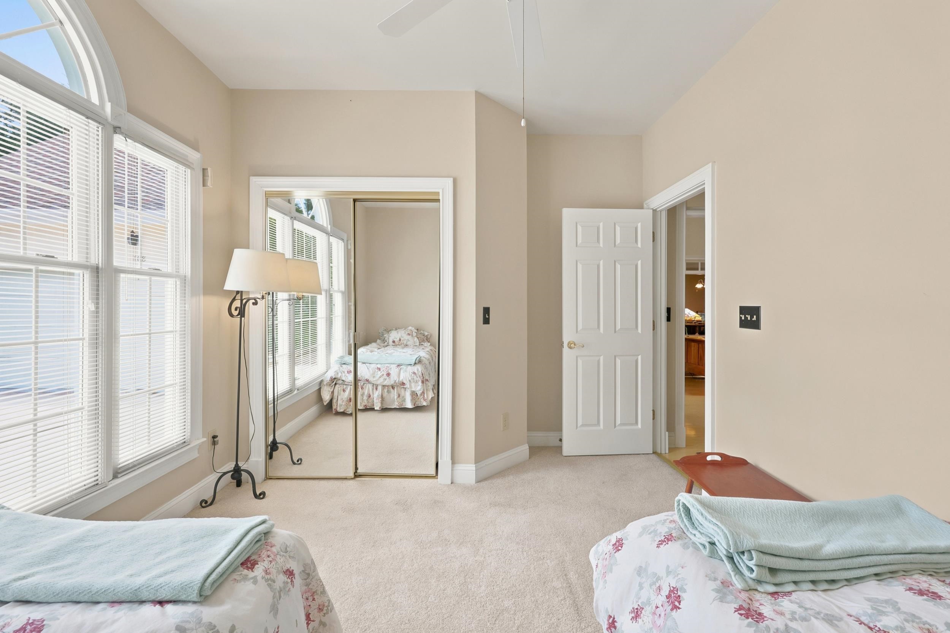
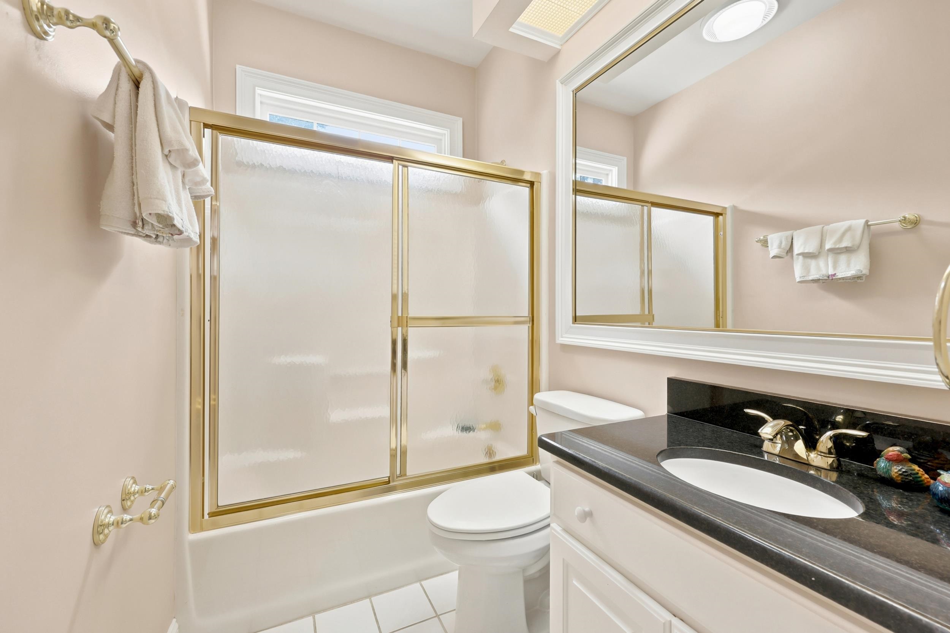
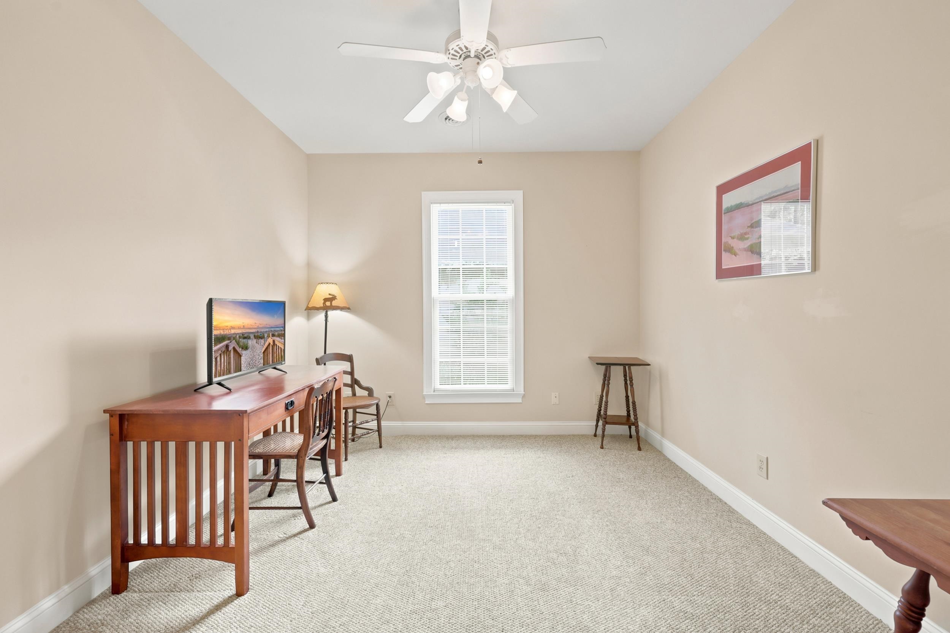
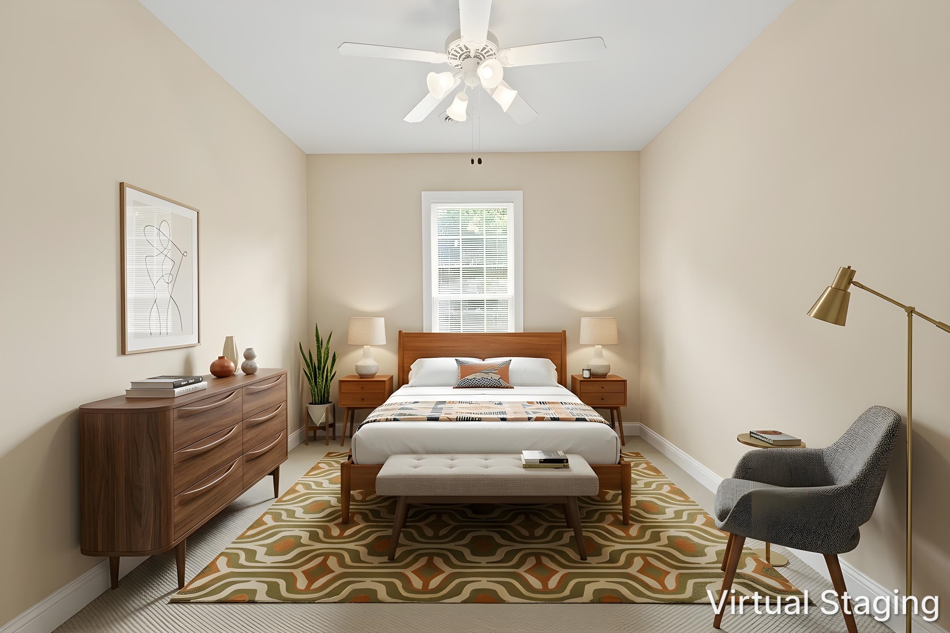
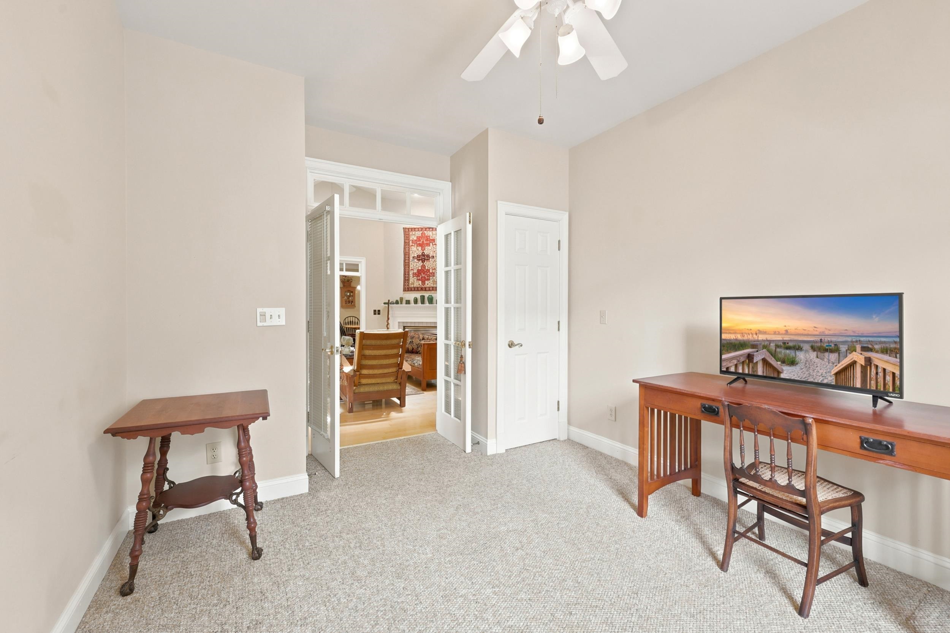
One secondary bedroom sits at the front of the home, with a large palladium window. The other opens off the great room through double French doors — it’s an office right now, and it has a closet, so it can be a bedroom the week your people come to visit. The full bath between them has a transom above the shower, because of course it does.
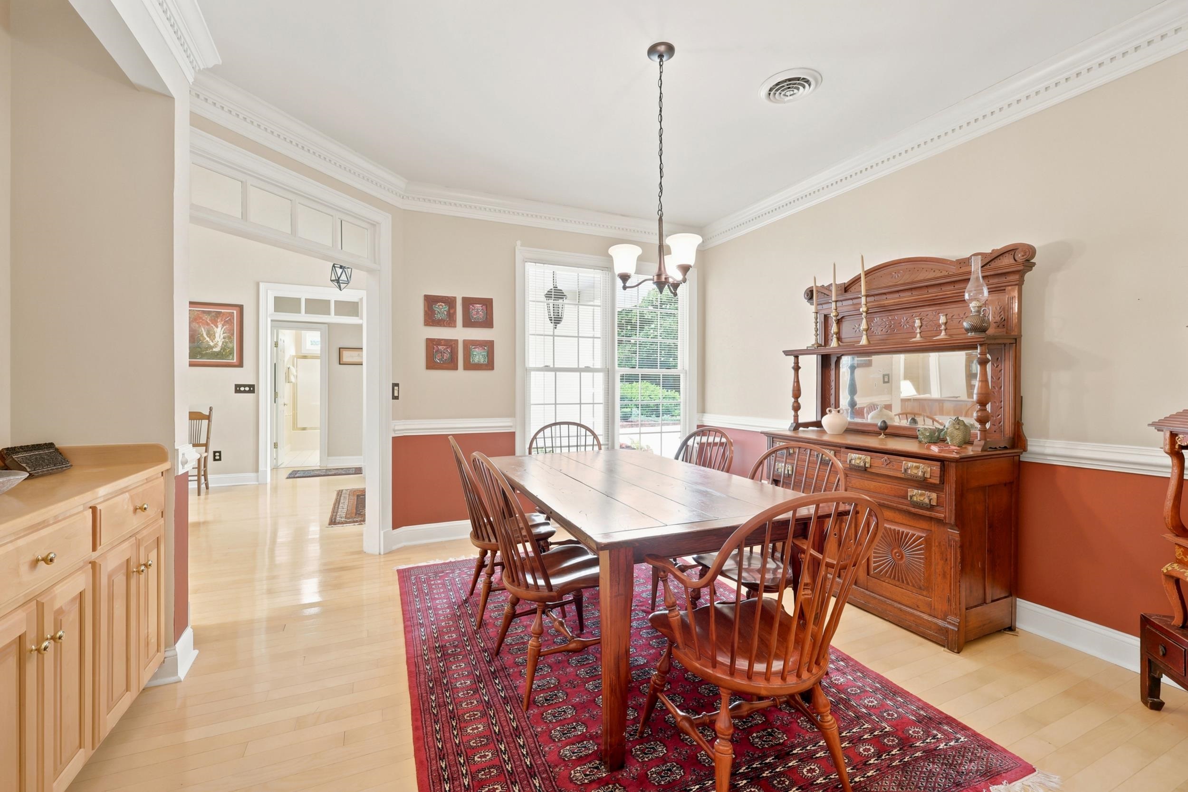
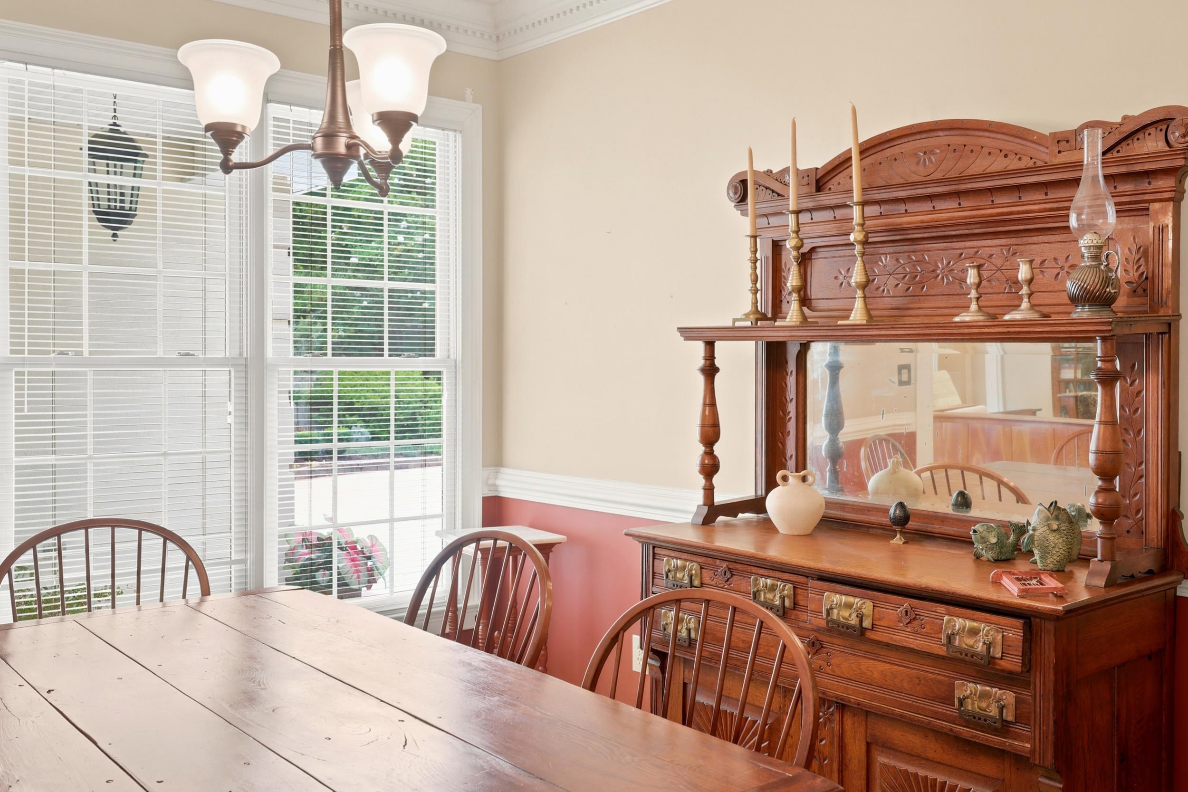
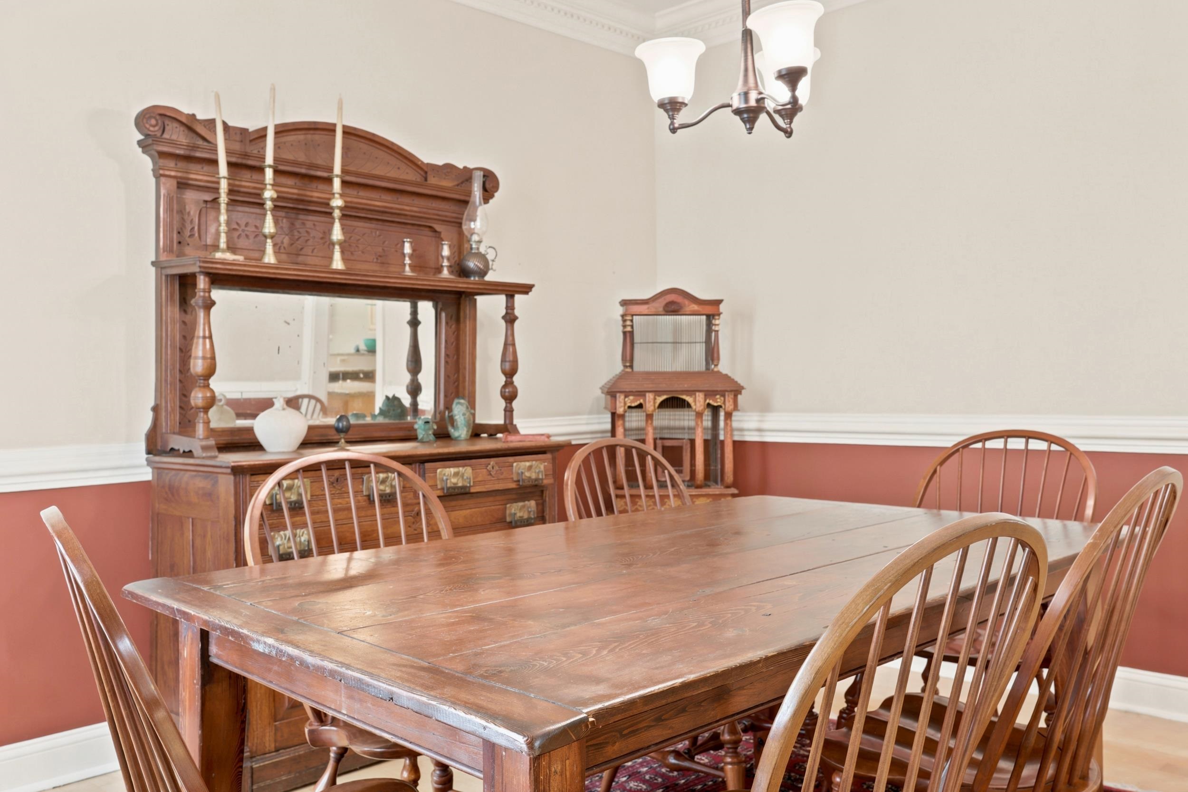
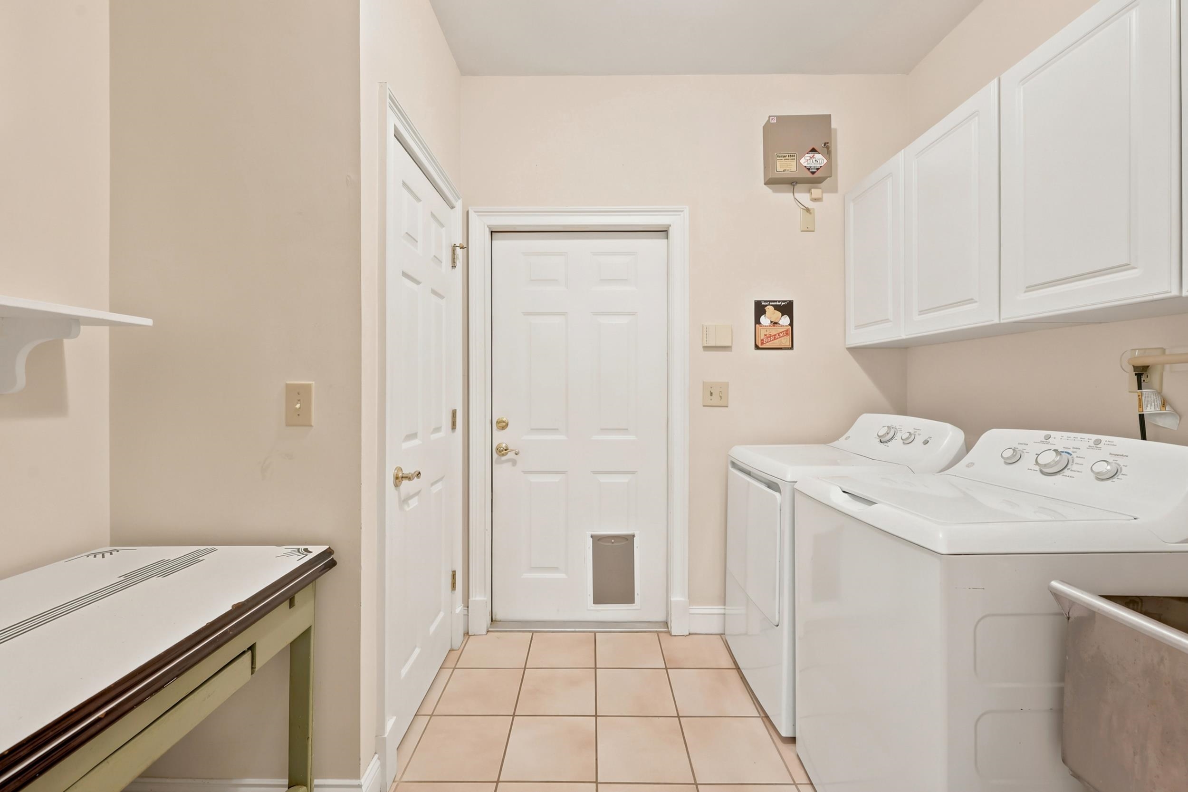
There’s a proper formal dining room with chair rail, thick crown molding with dentil detail, and a built-in wooden buffet. There’s a laundry room off the kitchen and the garage with a utility sink. The two-car garage loads from the side, so the front of the house stays a front.
Questions about Heritage Plantation — or any of the gated communities in Pawleys Island? Knowing these neighborhoods inside and out is a big part of what we do. We’re happy to talk whether or not this particular house is the one.
Mariah Johnson · 843-251-1686 · [email protected]
Hampton Roberts · 843-798-7862 · [email protected]
CB Sea Coast Advantage, Pawleys Island
3
beds
2
baths
2,100 Sq.Ft. LIVING AREA
8,276.4 Sq.Ft. lot