

Leave a Message

Thank you for your message. We will be in touch with you shortly.

Explore Our Properties
20 Ludlow Ct.
20 Ludlow Ct.
20 Ludlow Ct.
20 Ludlow Ct.
20 Ludlow Ct.
20 Ludlow Ct.
20 Ludlow Ct.
20 Ludlow Ct.
20 Ludlow Ct.
20 Ludlow Ct.
20 Ludlow Ct.
20 Ludlow Ct.
20 Ludlow Ct.
20 Ludlow Ct.
20 Ludlow Ct.
20 Ludlow Ct.
20 Ludlow Ct.
20 Ludlow Ct.
20 Ludlow Ct.
20 Ludlow Ct.
20 Ludlow Ct.
20 Ludlow Ct.
20 Ludlow Ct.
20 Ludlow Ct.
20 Ludlow Ct.
20 Ludlow Ct.
20 Ludlow Ct.
20 Ludlow Ct.
20 Ludlow Ct.
20 Ludlow Ct.
20 Ludlow Ct.
20 Ludlow Ct.
20 Ludlow Ct.
20 Ludlow Ct.
20 Ludlow Ct.
20 Ludlow Ct.
20 Ludlow Ct.
20 Ludlow Ct.
20 Ludlow Ct.
20 Ludlow Ct.
20 Ludlow Ct.
20 Ludlow Ct.
20 Ludlow Ct.
20 Ludlow Ct.
20 Ludlow Ct.
20 Ludlow Ct.
20 Ludlow Ct.
20 Ludlow Ct.
20 Ludlow Ct.
20 Ludlow Ct.
20 Ludlow Ct.
20 Ludlow Ct.
20 Ludlow Ct.
20 Ludlow Ct.
20 Ludlow Ct.
20 Ludlow Ct.
20 Ludlow Ct.
20 Ludlow Ct.
20 Ludlow Ct.
20 Ludlow Ct.
20 Ludlow Ct.
20 Ludlow Ct.
20 Ludlow Ct.
20 Ludlow Ct.
20 Ludlow Ct.
20 Ludlow Ct.
20 Ludlow Ct.
20 Ludlow Ct.
20 Ludlow Ct.
SEE ALL PHOTOS
20 Ludlow Ct.
20 Ludlow Ct.
20 Ludlow Ct.
20 Ludlow Ct.
20 Ludlow Ct.
20 Ludlow Ct.
20 Ludlow Ct.
20 Ludlow Ct.
20 Ludlow Ct.
20 Ludlow Ct.
20 Ludlow Ct.
20 Ludlow Ct.
20 Ludlow Ct.
20 Ludlow Ct.
20 Ludlow Ct.
20 Ludlow Ct.
20 Ludlow Ct.
20 Ludlow Ct.
20 Ludlow Ct.
20 Ludlow Ct.
20 Ludlow Ct.
20 Ludlow Ct.
20 Ludlow Ct.
20 Ludlow Ct.
20 Ludlow Ct.
20 Ludlow Ct.
20 Ludlow Ct.
20 Ludlow Ct.
20 Ludlow Ct.
20 Ludlow Ct.
20 Ludlow Ct.
20 Ludlow Ct.
20 Ludlow Ct.
20 Ludlow Ct.
20 Ludlow Ct.
20 Ludlow Ct.
20 Ludlow Ct.
20 Ludlow Ct.
20 Ludlow Ct.
20 Ludlow Ct.
20 Ludlow Ct.
20 Ludlow Ct.
20 Ludlow Ct.
20 Ludlow Ct.
20 Ludlow Ct.
20 Ludlow Ct.
20 Ludlow Ct.
20 Ludlow Ct.
20 Ludlow Ct.
20 Ludlow Ct.
20 Ludlow Ct.
20 Ludlow Ct.
20 Ludlow Ct.
20 Ludlow Ct.
20 Ludlow Ct.
20 Ludlow Ct.
20 Ludlow Ct.
20 Ludlow Ct.
20 Ludlow Ct.
20 Ludlow Ct.
20 Ludlow Ct.
20 Ludlow Ct.
20 Ludlow Ct.
20 Ludlow Ct.
20 Ludlow Ct.
20 Ludlow Ct.
20 Ludlow Ct.
20 Ludlow Ct.
20 Ludlow Ct.
Courtesy of CB Sea Coast Advantage PI Listing Contact: Office: 843-237-9824 
Pending

20 Ludlow Ct.

20 Ludlow Ct., Pawleys Island, SC 29585

$650,000
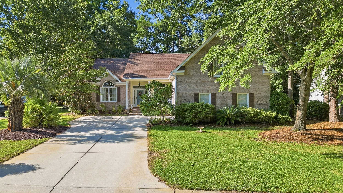
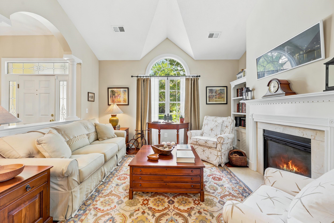
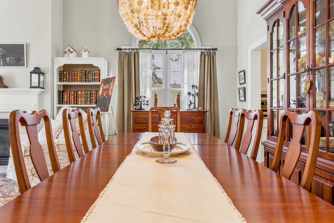
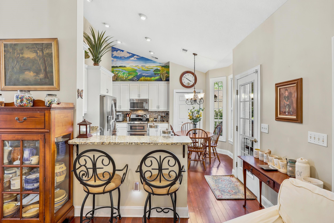
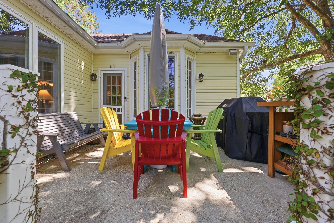
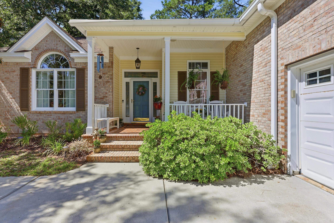
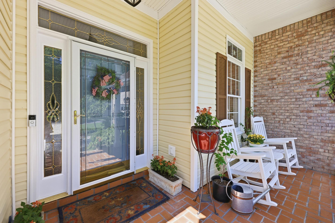
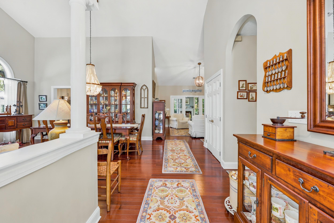
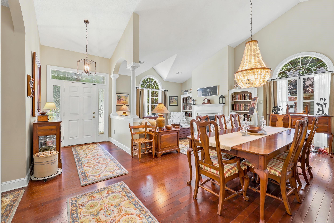
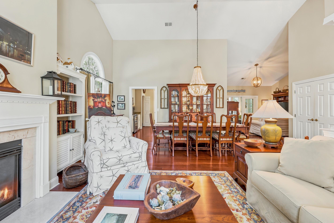
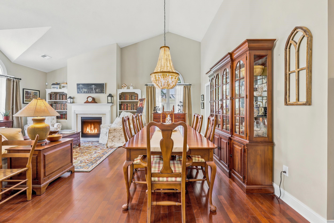
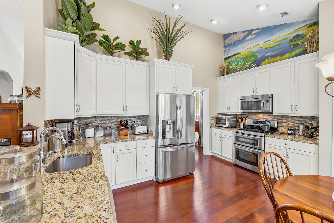
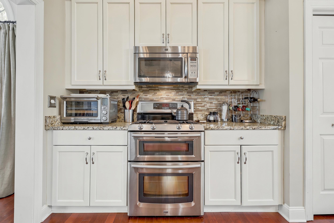
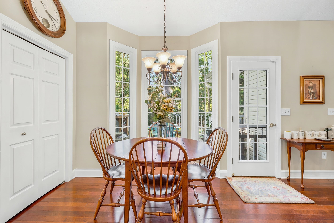
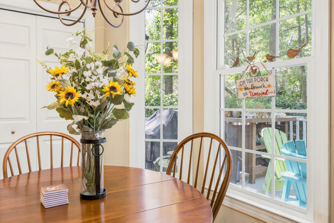
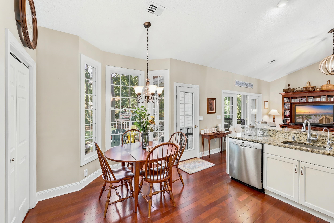
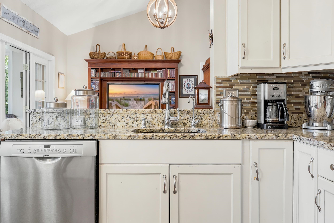
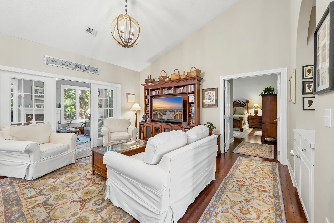
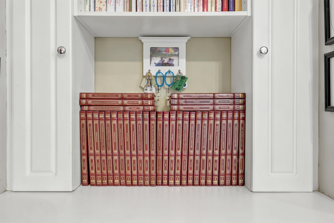
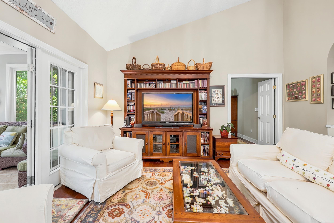
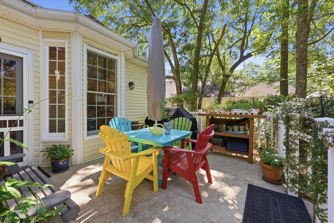
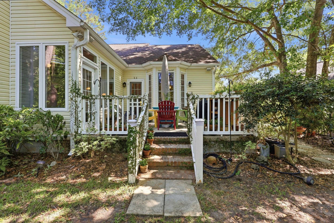
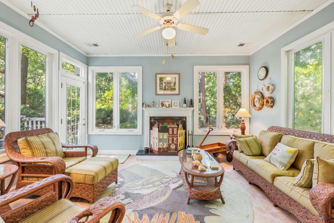
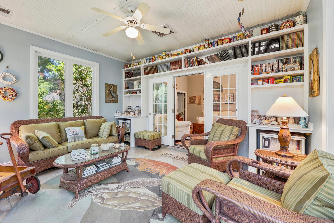
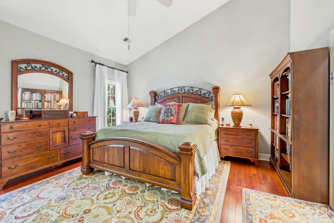
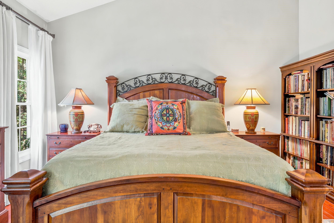
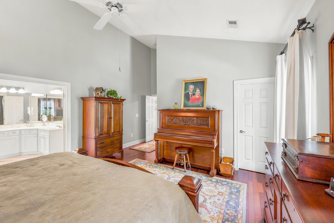
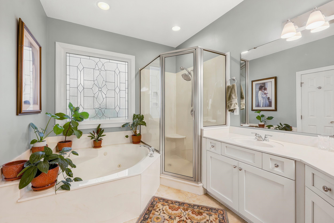
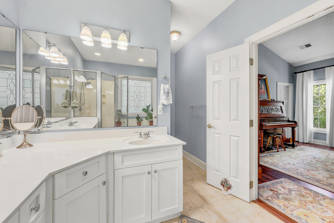
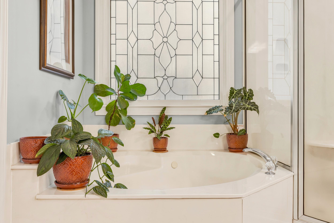
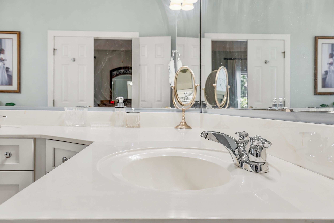
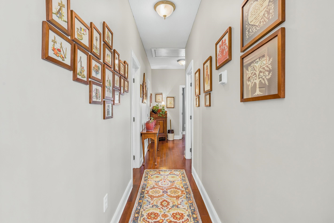
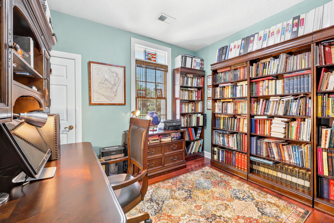
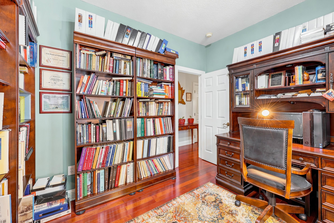
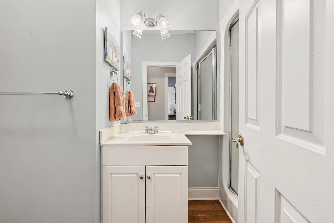
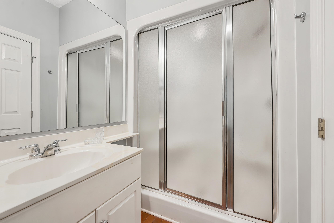
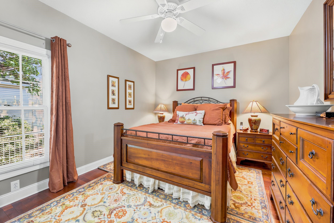
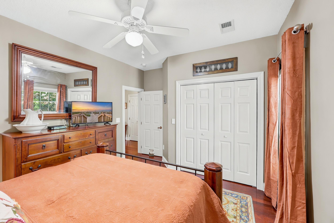
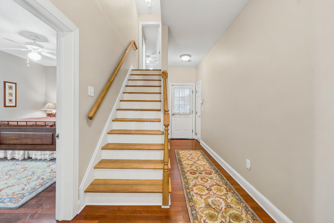
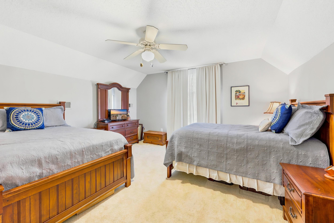
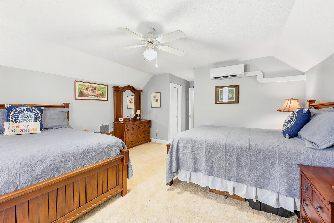
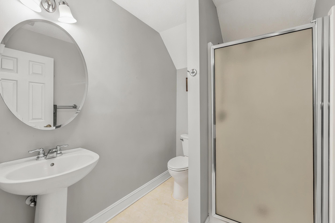
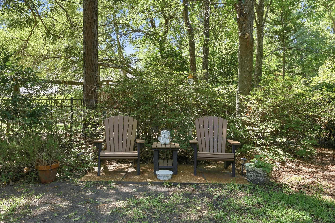
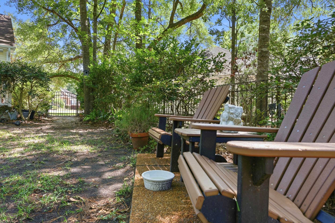
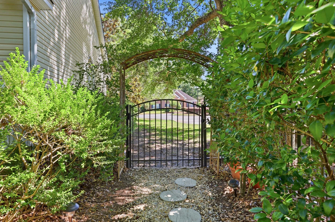
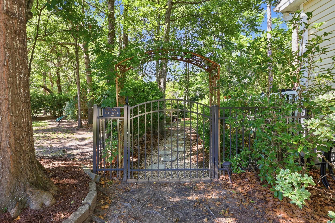
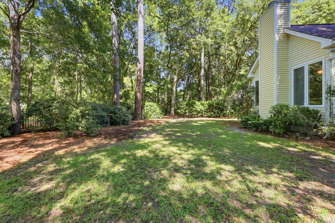
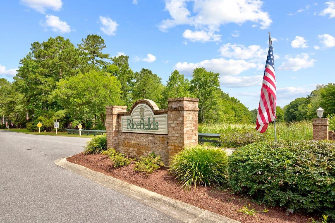
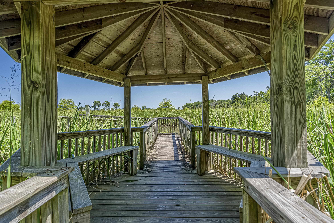
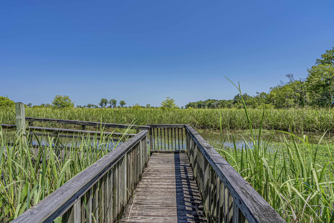
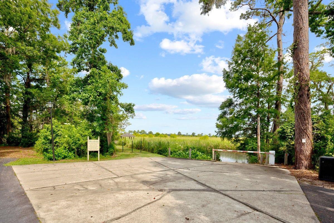
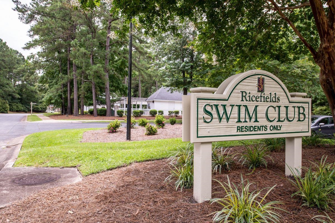
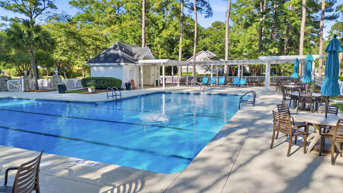
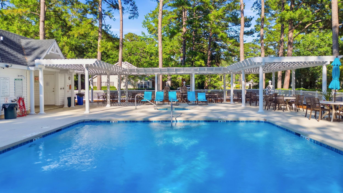
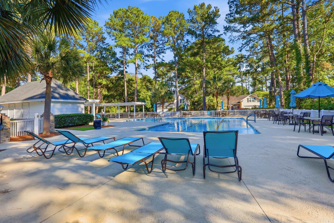
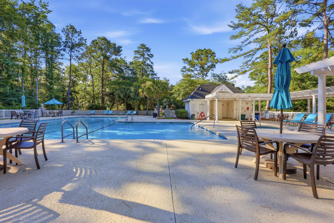
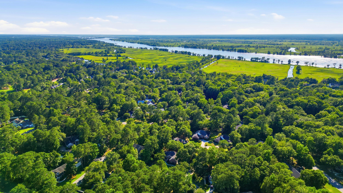
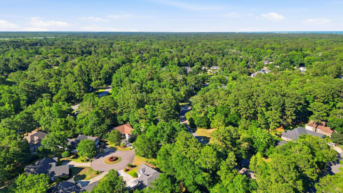
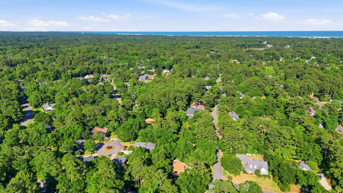
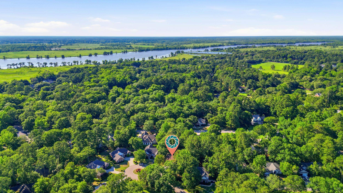

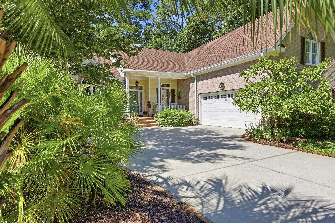
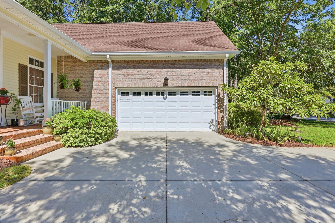
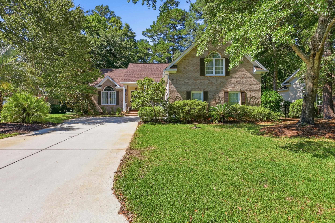
One-level living in the heart of Ricefields -- welcome to 20 Ludlow Court, a 4BR/3BA brick-front home in the non-gated, tight-knit Pawleys Island neighborhood everyone here somehow has a connection to. Mature landscaping, a community pool, and a private walking trail down to the Waccamaw River/Intracoastal Waterway set the tone, and this home sits on a quiet cul-de-sac in the middle of it all. The primary suite and main living spaces are all on the ground floor, with rich cherry hardwoods running throughout the entire main level -- the only carpet in the house is upstairs, where a private fourth-bedroom en-suite (walk-in closet and full bath) is the single room up. It lives like its own private wing. Inside, a bright, vaulted interior carries real architectural character from room to room: graceful plaster archways, classical columned openings, and arched Palladian windows throughout. The living room makes a showpiece first impression with a gas fireplace with marble surround beneath a dramatically peaked ceiling, and it opens directly into the dining room for effortless, whole-family entertaining. Just beyond, the family room is the cozy heart of the home, with a built-in bookcase alcove and French doors that open into a light-filled Carolina Room -- windows on three sides looking out over the large, private back lawn, a beadboard-style ceiling, floor-to-ceiling built-ins, and a wood-burning fireplace. That's TWO fireplaces in all: gas in the living room, wood-burning in the Carolina Room. The eat-in kitchen is built for real life: a sunny bay window, granite countertops, stainless appliances, a gas range with double ovens, and a pantry, opening straight out to a raised patio and grilling porch. The primary bath offers double sinks, a separate shower, and a whirlpool tub. Out back, a large fenced and shaded backyard with wide gates on both sides is set for cookouts and room to roam, all on a low-traffic cul-de-sac. A side-load two-car garage keeps the street view clean. Behind the scenes, the home is as move-in ready as it looks: a 2018 roof, a whole-house generator on its own propane supply, an 85-gallon water heater (2023), and well-fed lawn irrigation. Minutes to the beach, public boat landings, Caledonia & True Blue golf, and the Waccamaw schools -- the neighborhood sits between the elementary and high school -- in a place where you can still borrow a cup of sugar from a neighbor. Move-in ready, inside and out.

4
beds

3
baths

2,514 Sq.Ft. LIVING AREA

0.27 Acres lot

image

Schedule a Showing

We would love to show you our beautiful property. Please select your preferred date and time below. We will be in touch shortly to confirm your appointment.

Schedule a Showing

We would love to show you our beautiful property. Please select your preferred date and time below. We will be in touch shortly to confirm your appointment.

Thank you for your interest in 20 Ludlow Ct., Pawleys Island, SC 29585. We are reviewing your request and will be in touch shortly!
Mariah Johnson

Mariah Johnson

Hampton  Roberts

Hampton Roberts

Features & Amenities

Interior

  • total bedrooms4
  • Total bathrooms3
  • full bathrooms3
  • Laundry room Washer Hookup
  • Flooring Carpet, Tile, Vinyl, Wood
  • APPLIANCES Double Oven, Dishwasher, Disposal, Microwave, Range, Refrigerator, Dryer, Washer
  • other interior Features Ceiling Fan(s), Dual Sinks, Fireplace, Jetted Tub, Linen Closet, Main Level Primary, Other, Split Bedrooms, Separate Shower, Vaulted Ceiling(s), Walk-In Closet(s), Window Treatments, Breakfast Bar, Bedroom on Main Level, Entrance Foyer, Stainless Steel Appliances, Solid Surface Counters

Area & Lot

  • Status Pending
  • Living Area2,514 Sq.Ft.
  • Total Area3,109 Sq.Ft.
  • Lot Area0.27 Acres
  • MLS® ID2614913
  • TypeResidential
  • YEAR BUILT1998
  • Architecture StylesTraditional
  • Elementary SchoolWaccamaw Elementary School
  • Middle SchoolWaccamaw Middle School
  • High SchoolWaccamaw High School

Exterior

  • STORIES2
  • Garage Space2.0
  • water SourcePublic
  • utilitiesCable Available, Electricity Available, Phone Available, Sewer Available, Underground Utilities, Water Available
  • PoolCommunity, Outdoor Pool
  • lot featuresCul-De-Sac, Irregular Lot, Outside City Limits
  • parkingAttached, Two Car Garage, Garage
  • HEAT TYPECentral
  • AIR CONDITIONINGCentral Air
  • SubstructureSlab
  • HOA AmenitiesBoat Ramp, Clubhouse, Owner Allowed Golf Cart, Owner Allowed Motorcycle, Other, Pet Restrictions
  • other exterior FeaturesFence, Sprinkler/Irrigation, Patio

Financial

  • Sales Price$650,000
  • HOA $181/mo
  • Zoning RES
View Virtual Tour

Mortgage Calculator

Estimate your monthly mortgage payment, including the principal and interest, property taxes, and HOA. Adjust the values to generate a more accurate rate.
All estimates are provided for informational purposes only. Actual amounts may vary.
$0,000 Your Payment 20 15 65
$0,000 Your Payment

Work With Us

If you’re looking to work with a real estate team relentlessly committed to doing what’s best for clients, with mastered personal attention and a focus on every detail, reach out to discuss how we can help you navigate your next move.

Follow Us on Instagram