
Courtesy of CB Sea Coast Advantage PI Listing Contact: Office: 843-237-9824
For Sale
4502 Richmond Hill Dr.
4502 Richmond Hill Dr., Murrells Inlet, SC 29576
$1,150,000
4502 Richmond Hill Dr., Murrells Inlet, SC 29576
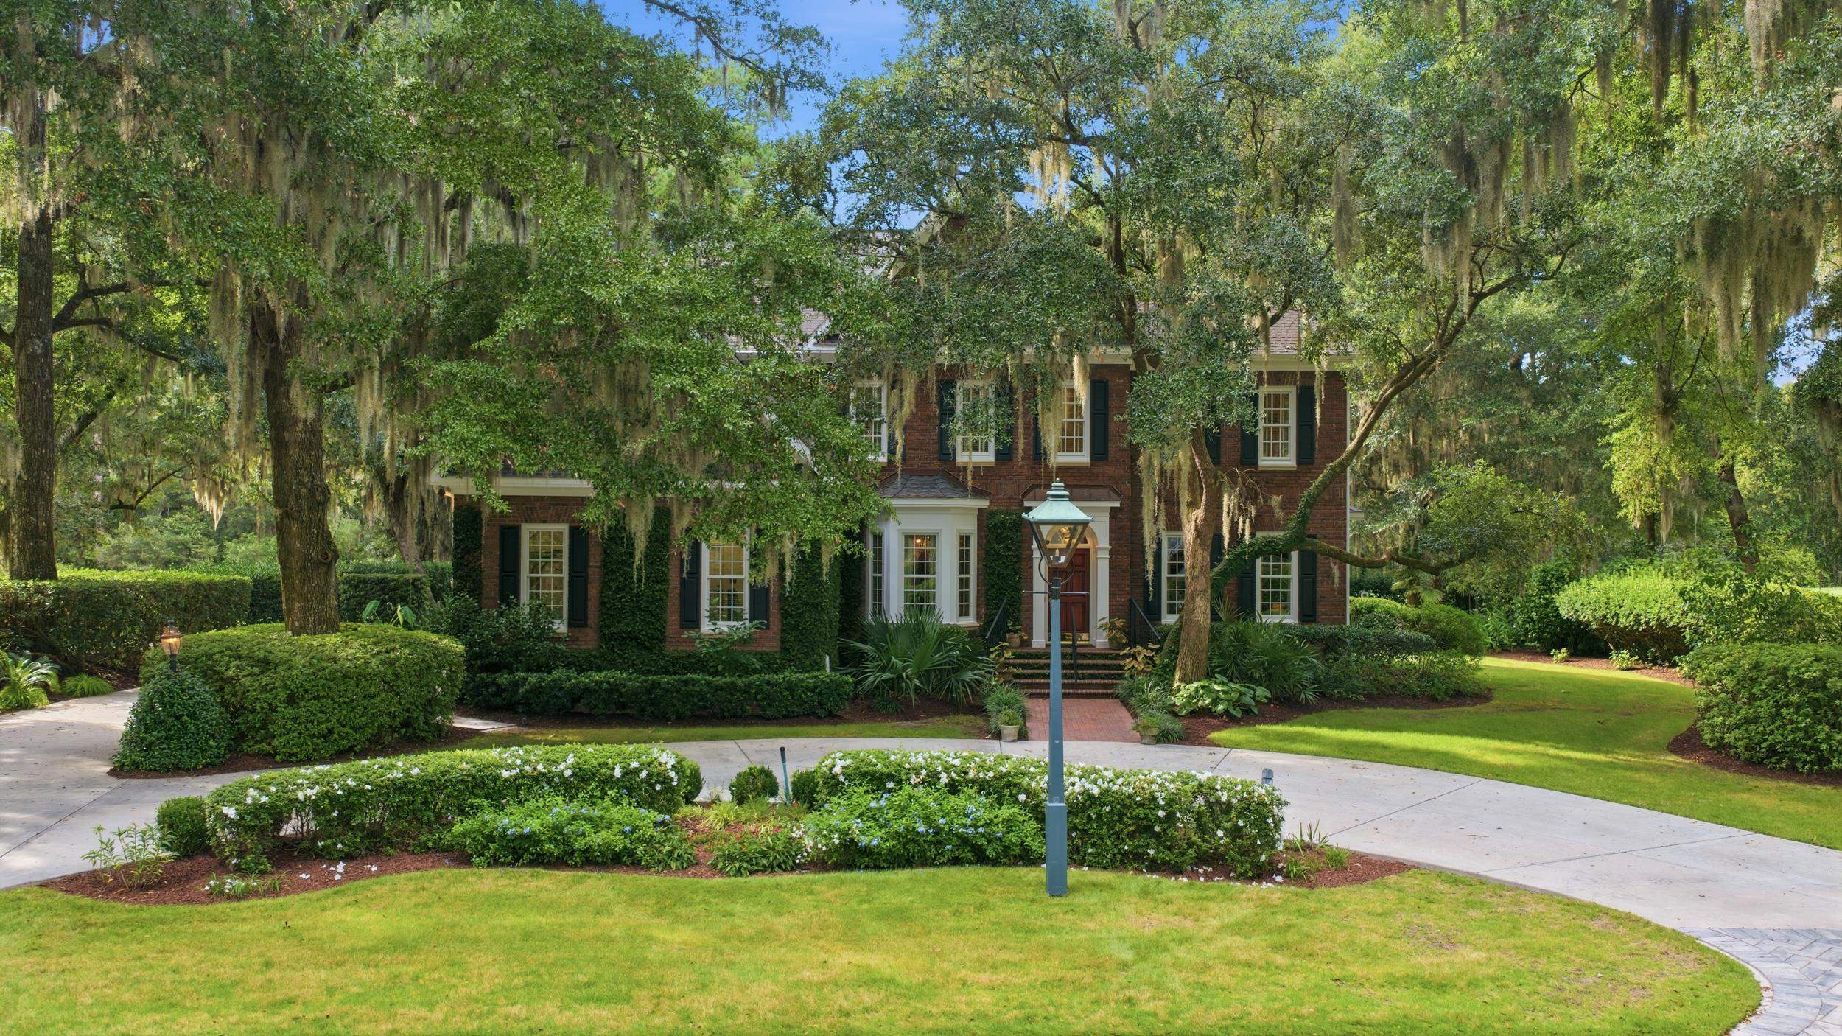
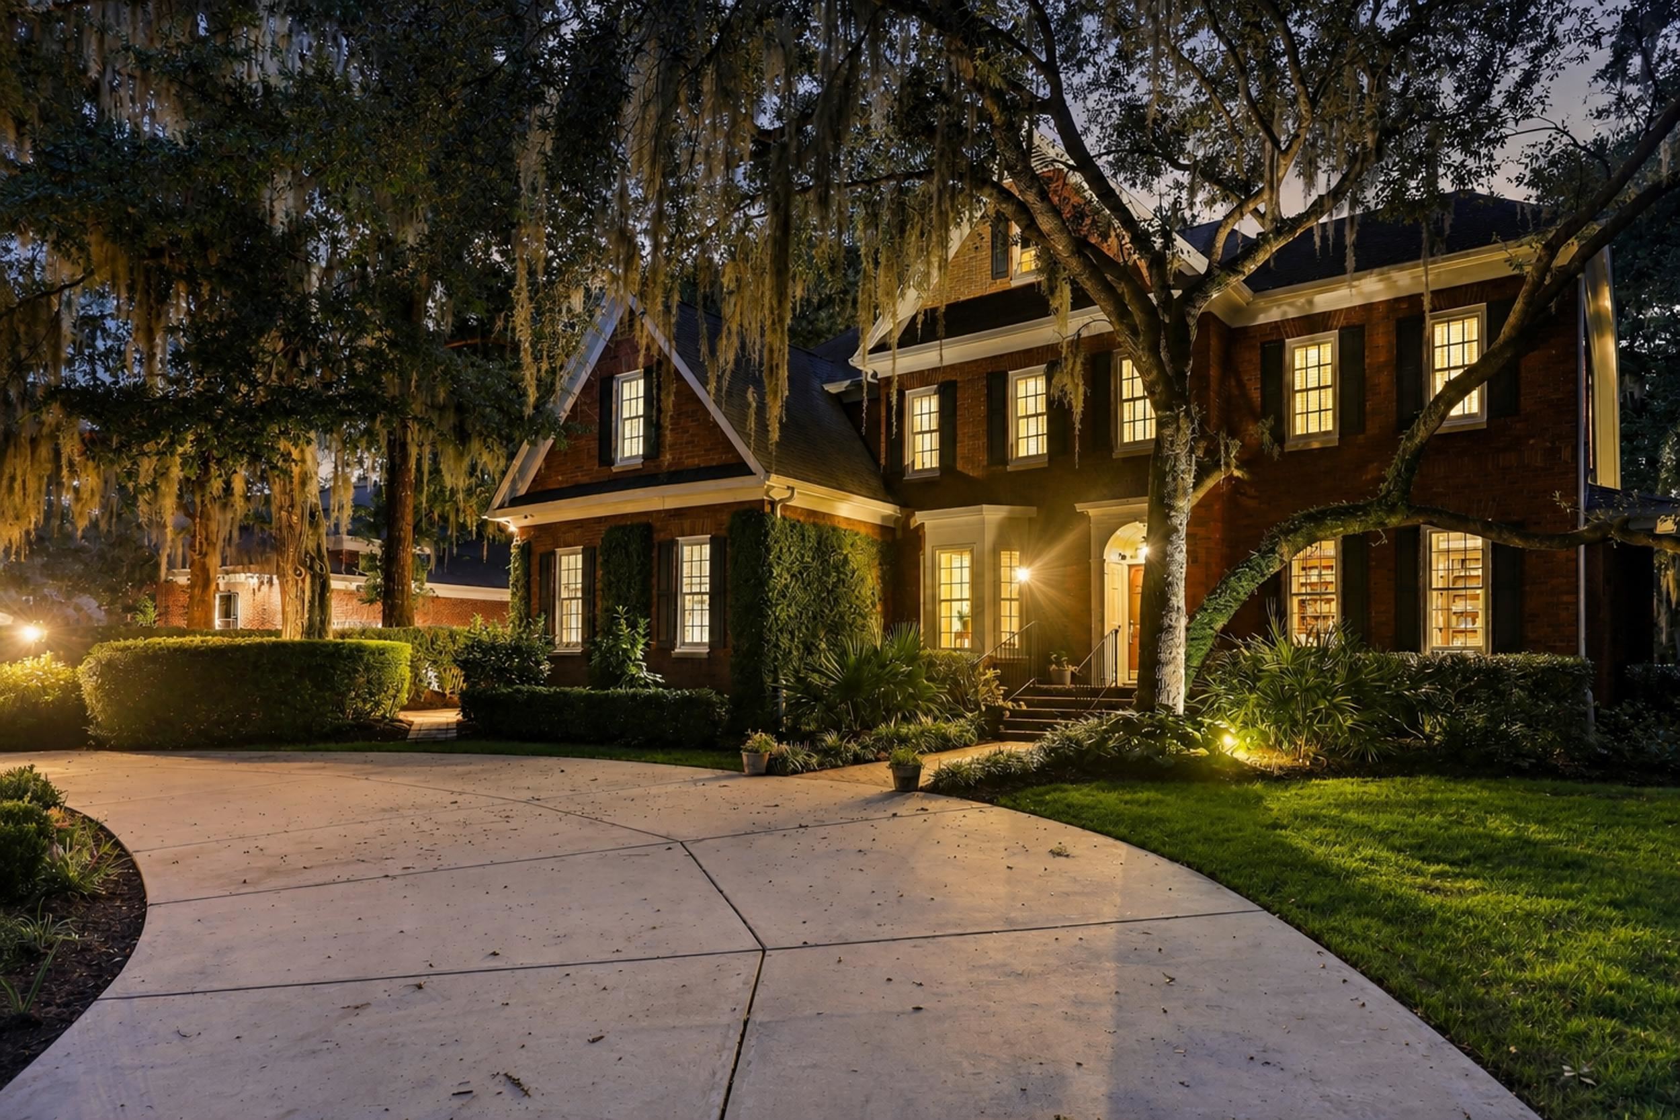
When the owners began planning 4502 Richmond Hill Drive, their children were nearly grown. They weren't designing a house around what a young family needed. They were creating the home they wanted for the two of them, with room for the family and grandchildren they hoped would gather there in the years ahead.
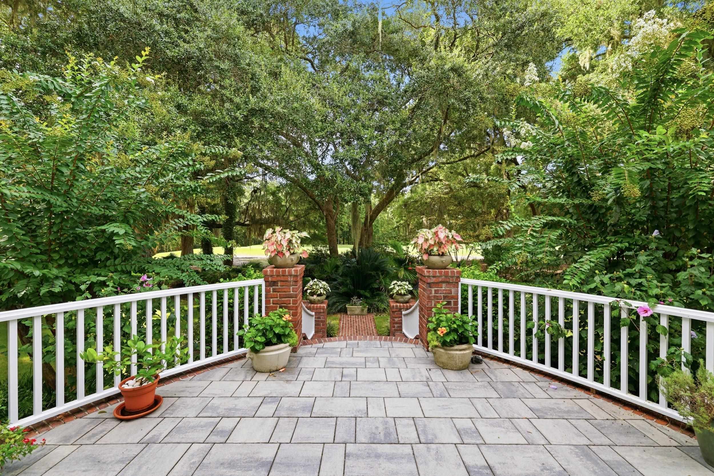
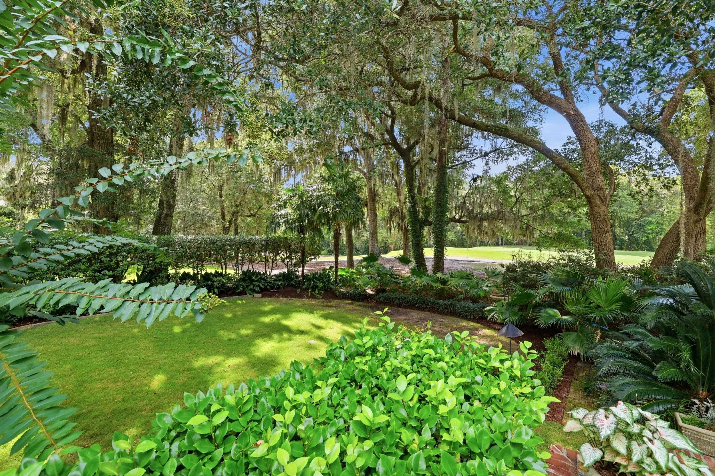
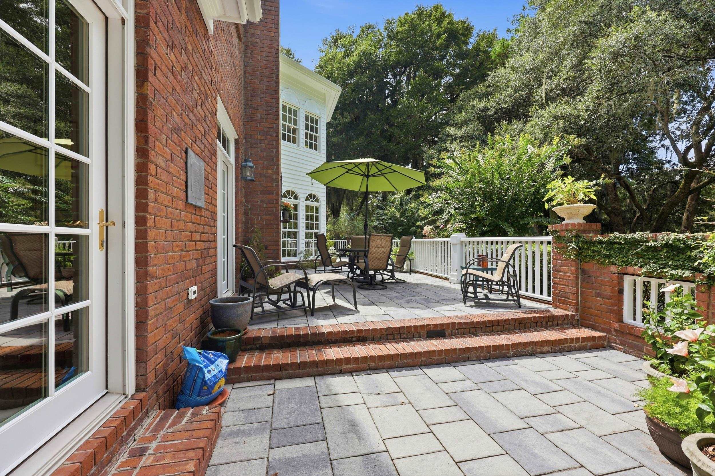
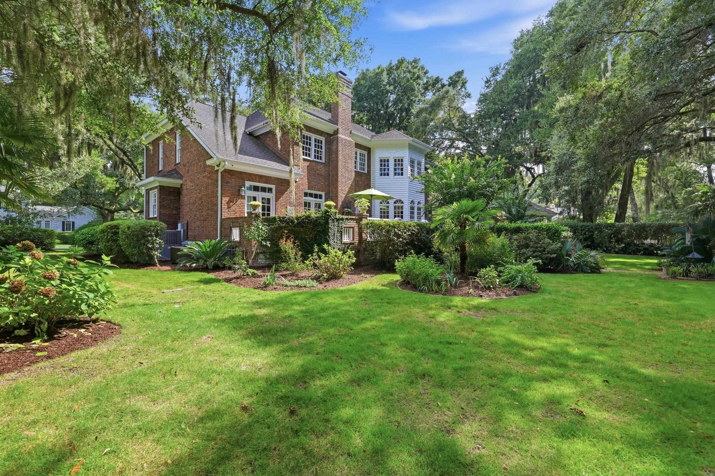
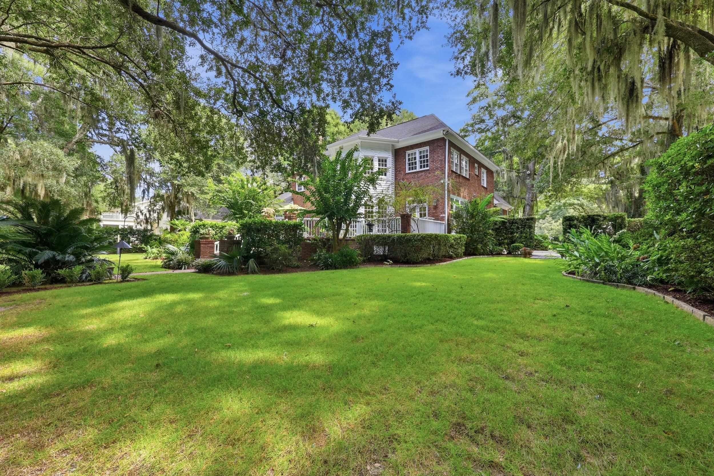
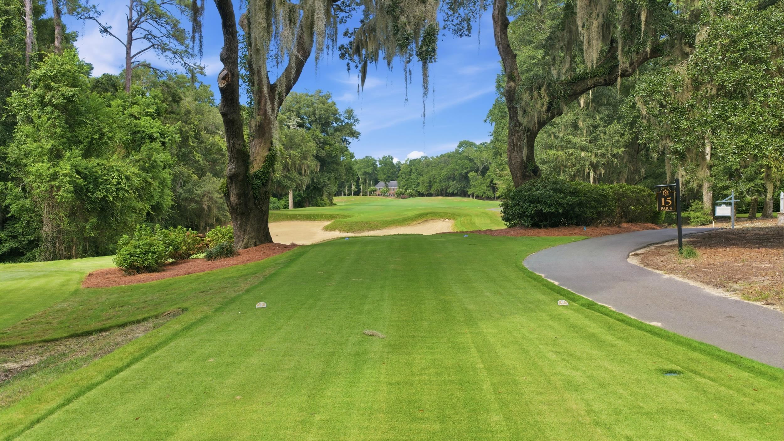
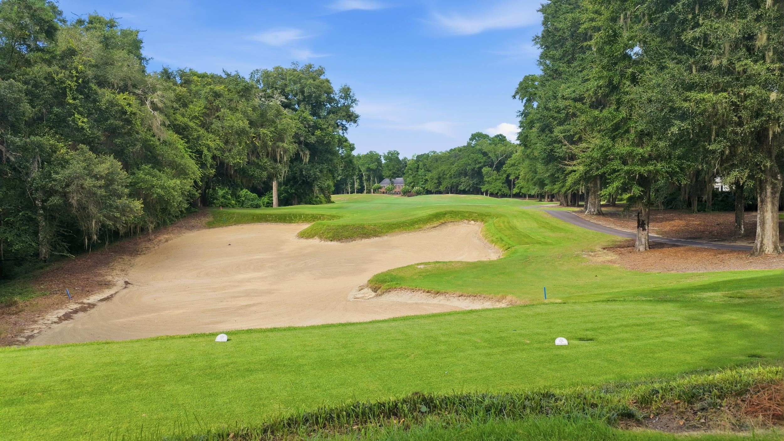
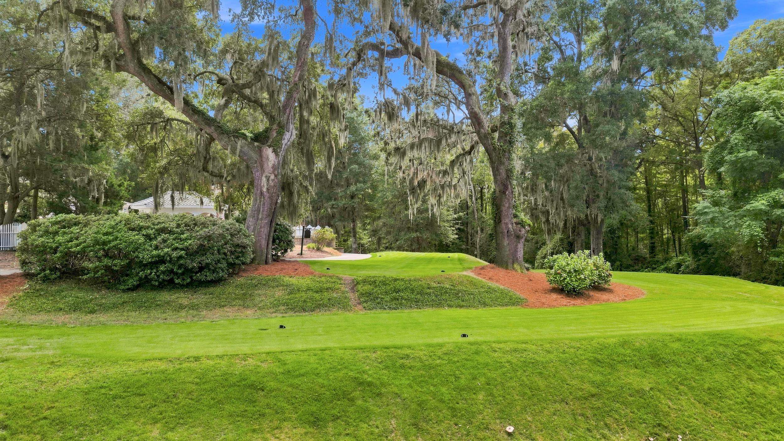
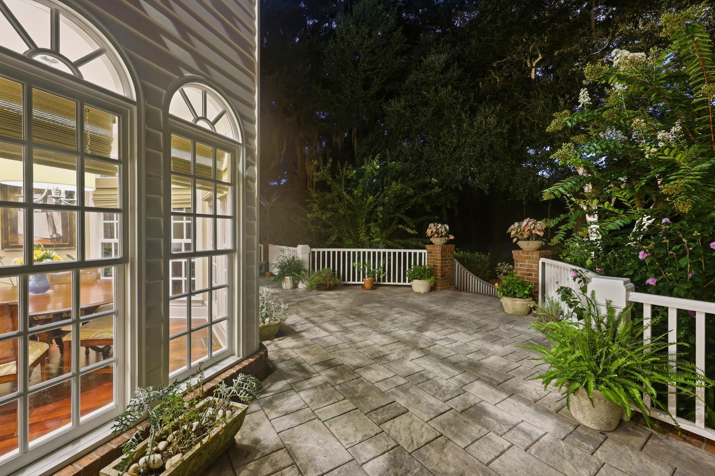
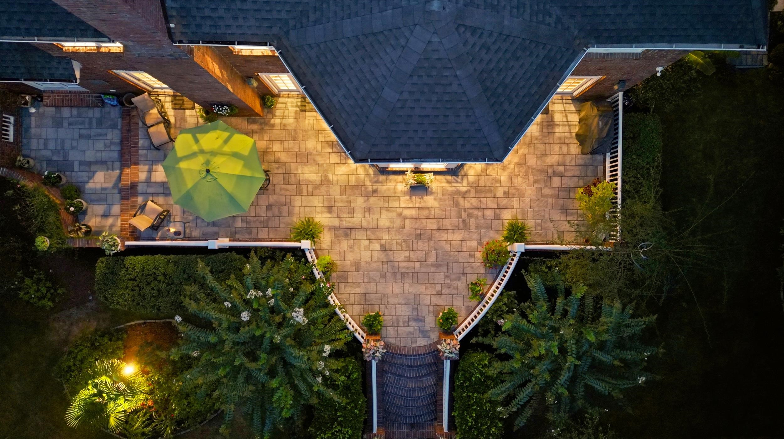
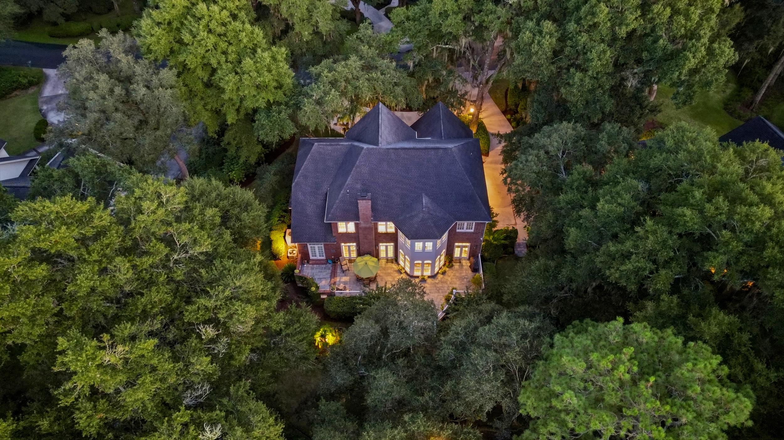
Working with Pawleys Island architect Steve Goggans, they designed a home that responded just as carefully to its setting. Live oaks already standing on the property were incorporated into the plan. Today, the rear terrace curves around them, rooms across the back of the house open toward the grounds, and the 15th hole of Wachesaw Plantation Club's Tom Fazio-designed course stretches beyond.
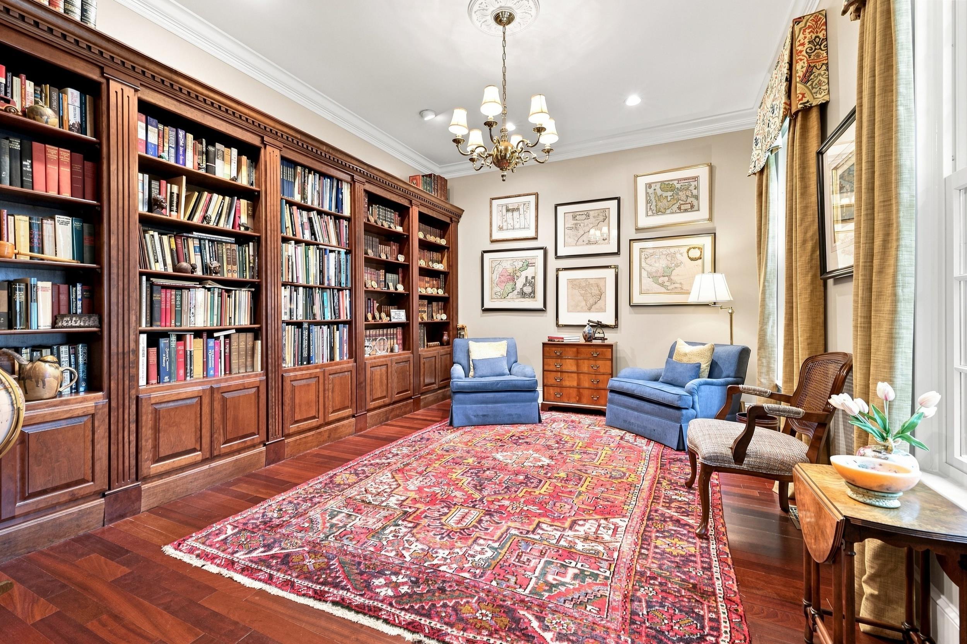
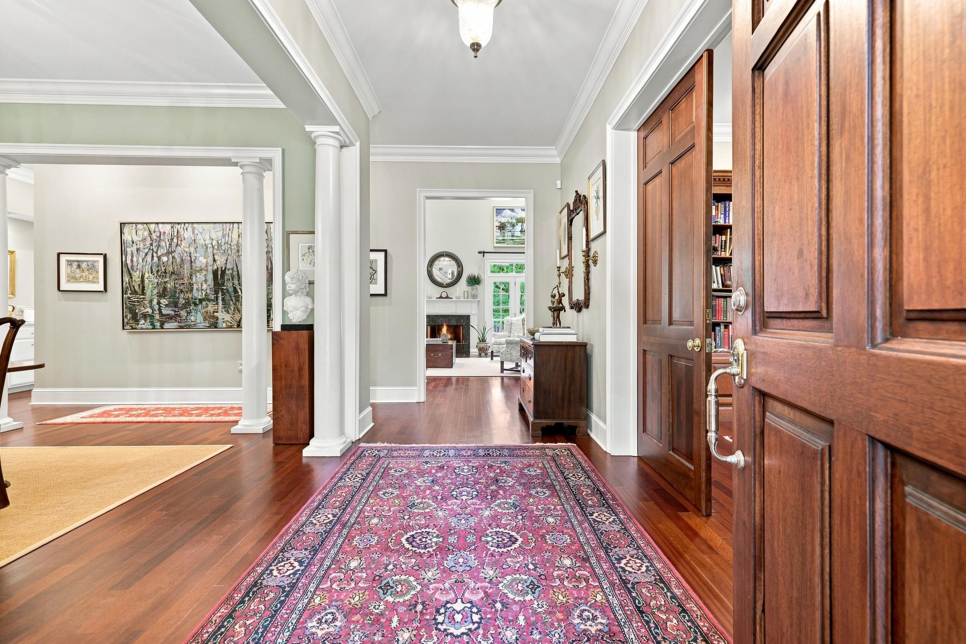
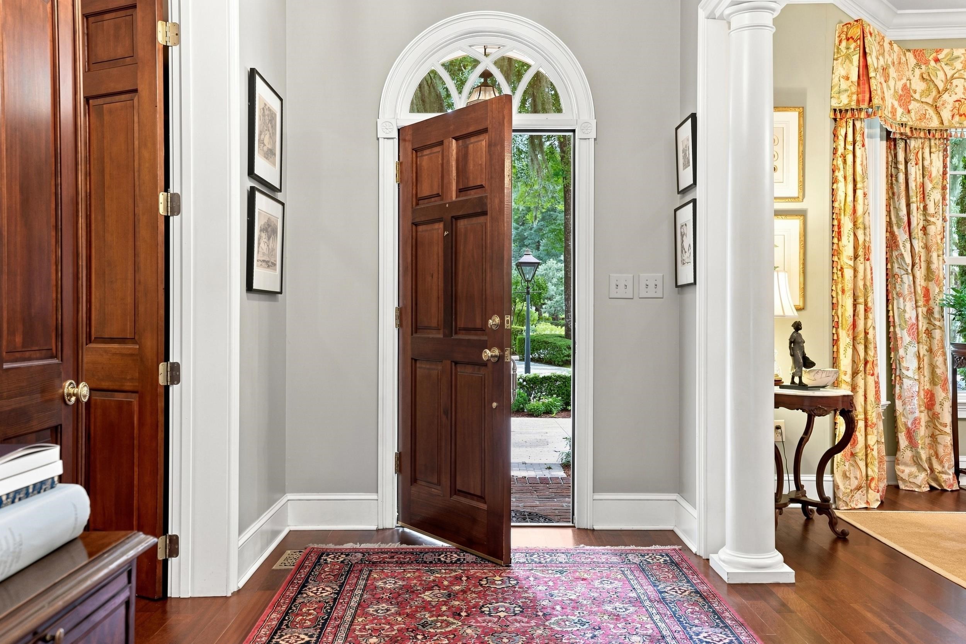
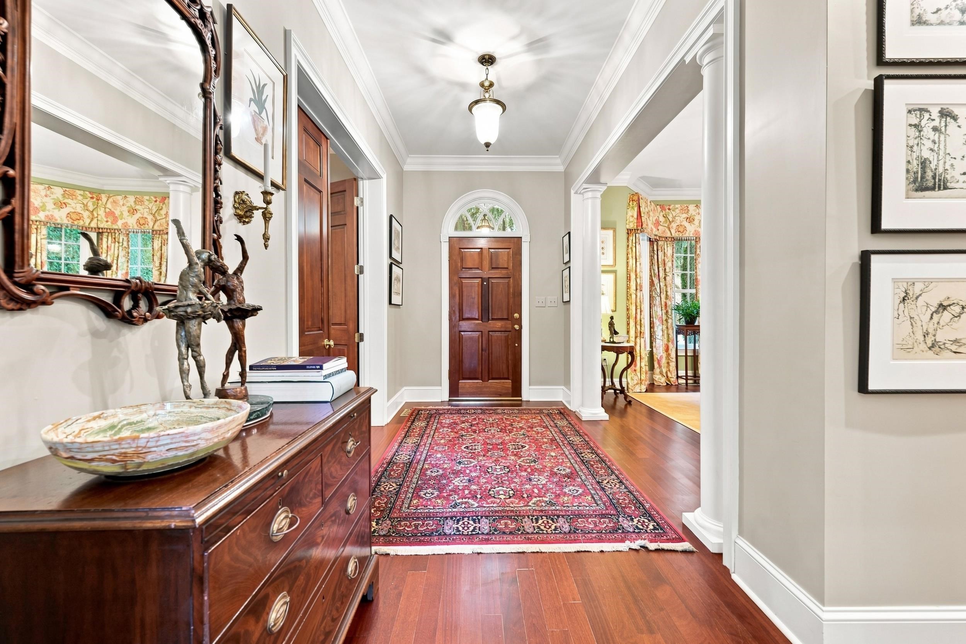
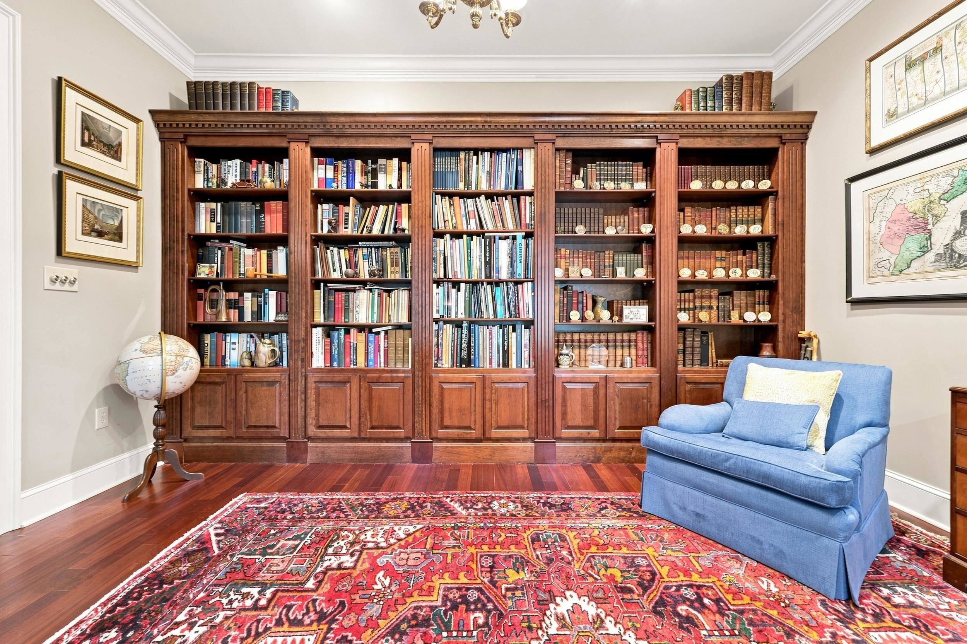
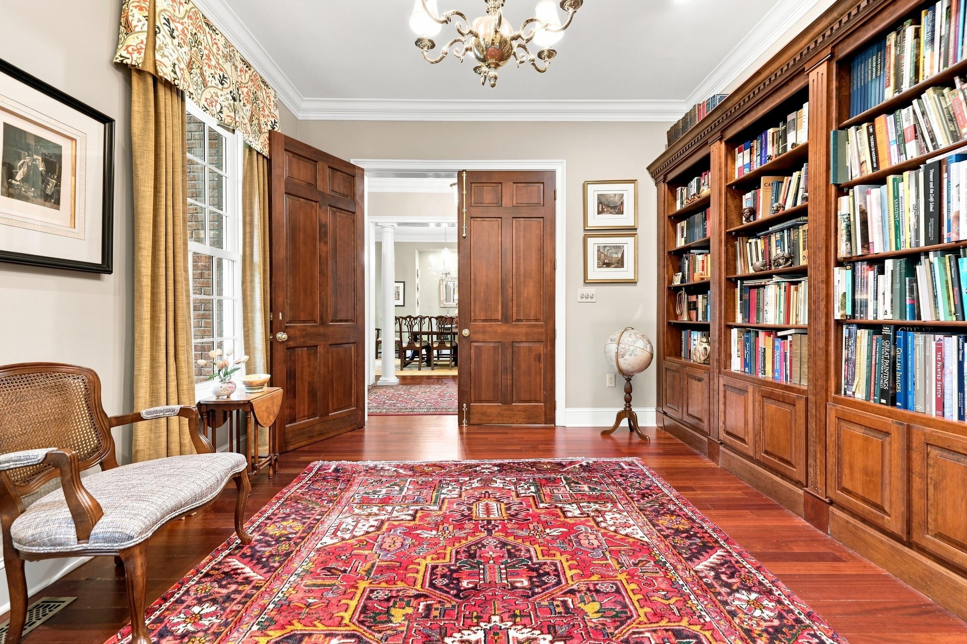
Inside, the story continues in smaller ways: a library built for books, walls preserved for a fine-art collection, a fireplace inspired by one in the owner's grandmother's home, and spaces created for cooking, working, entertaining and having family stay.
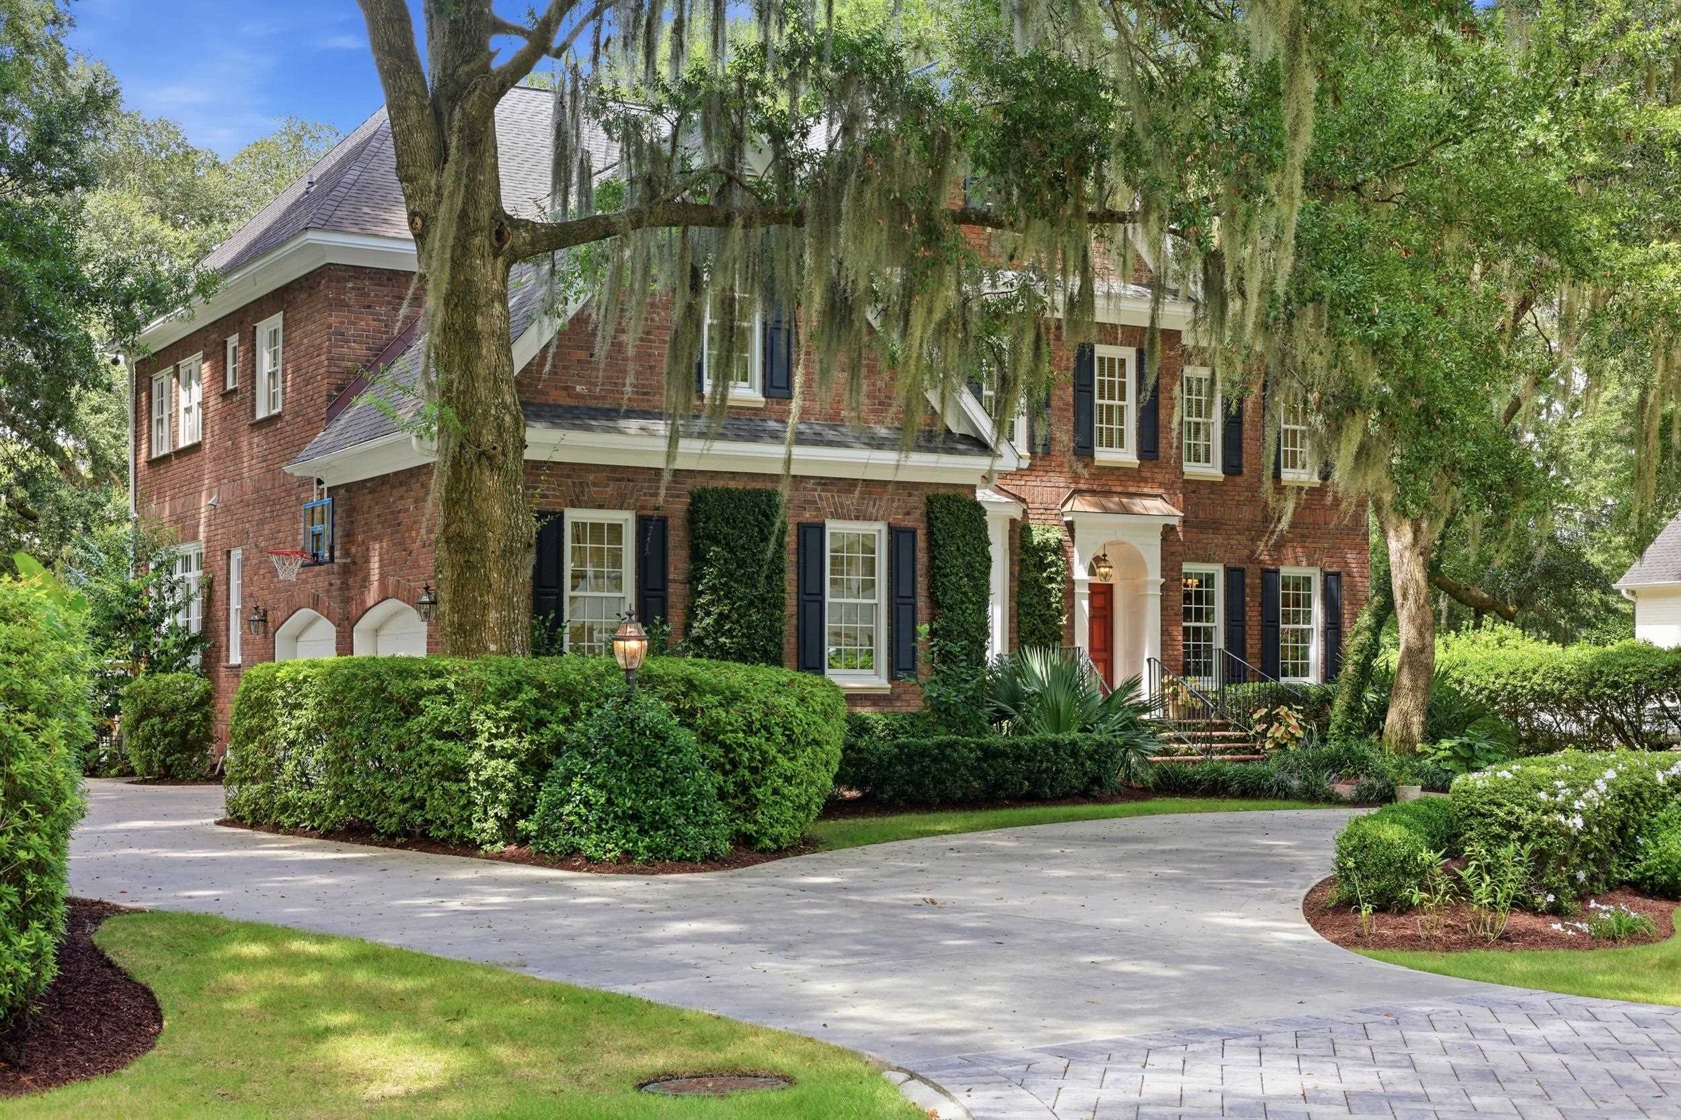
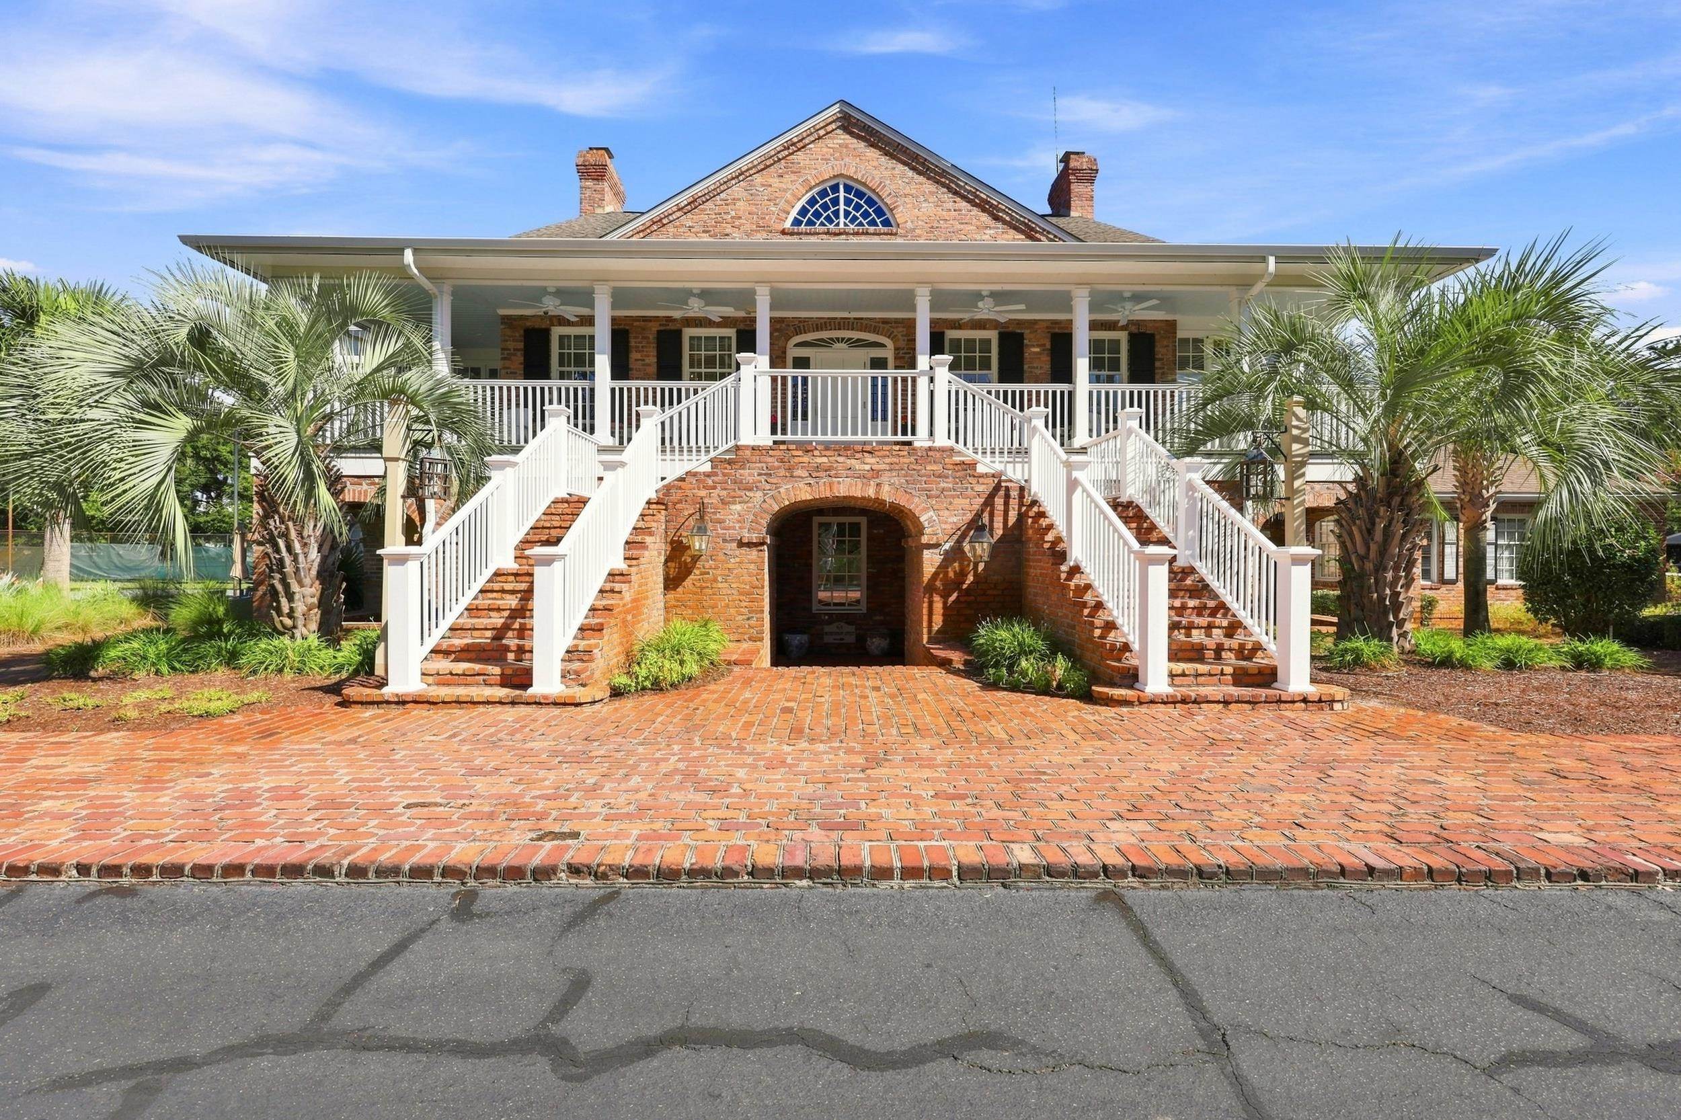
More than three decades later, those decisions still define this 4-bedroom, 3½-bath brick home in Wachesaw Plantation. It wasn't designed around trends. It was designed around the way its owners wanted to live.
Community: Wachesaw Plantation
Architect: Steve Goggans, Goggans Architecture, Pawleys Island
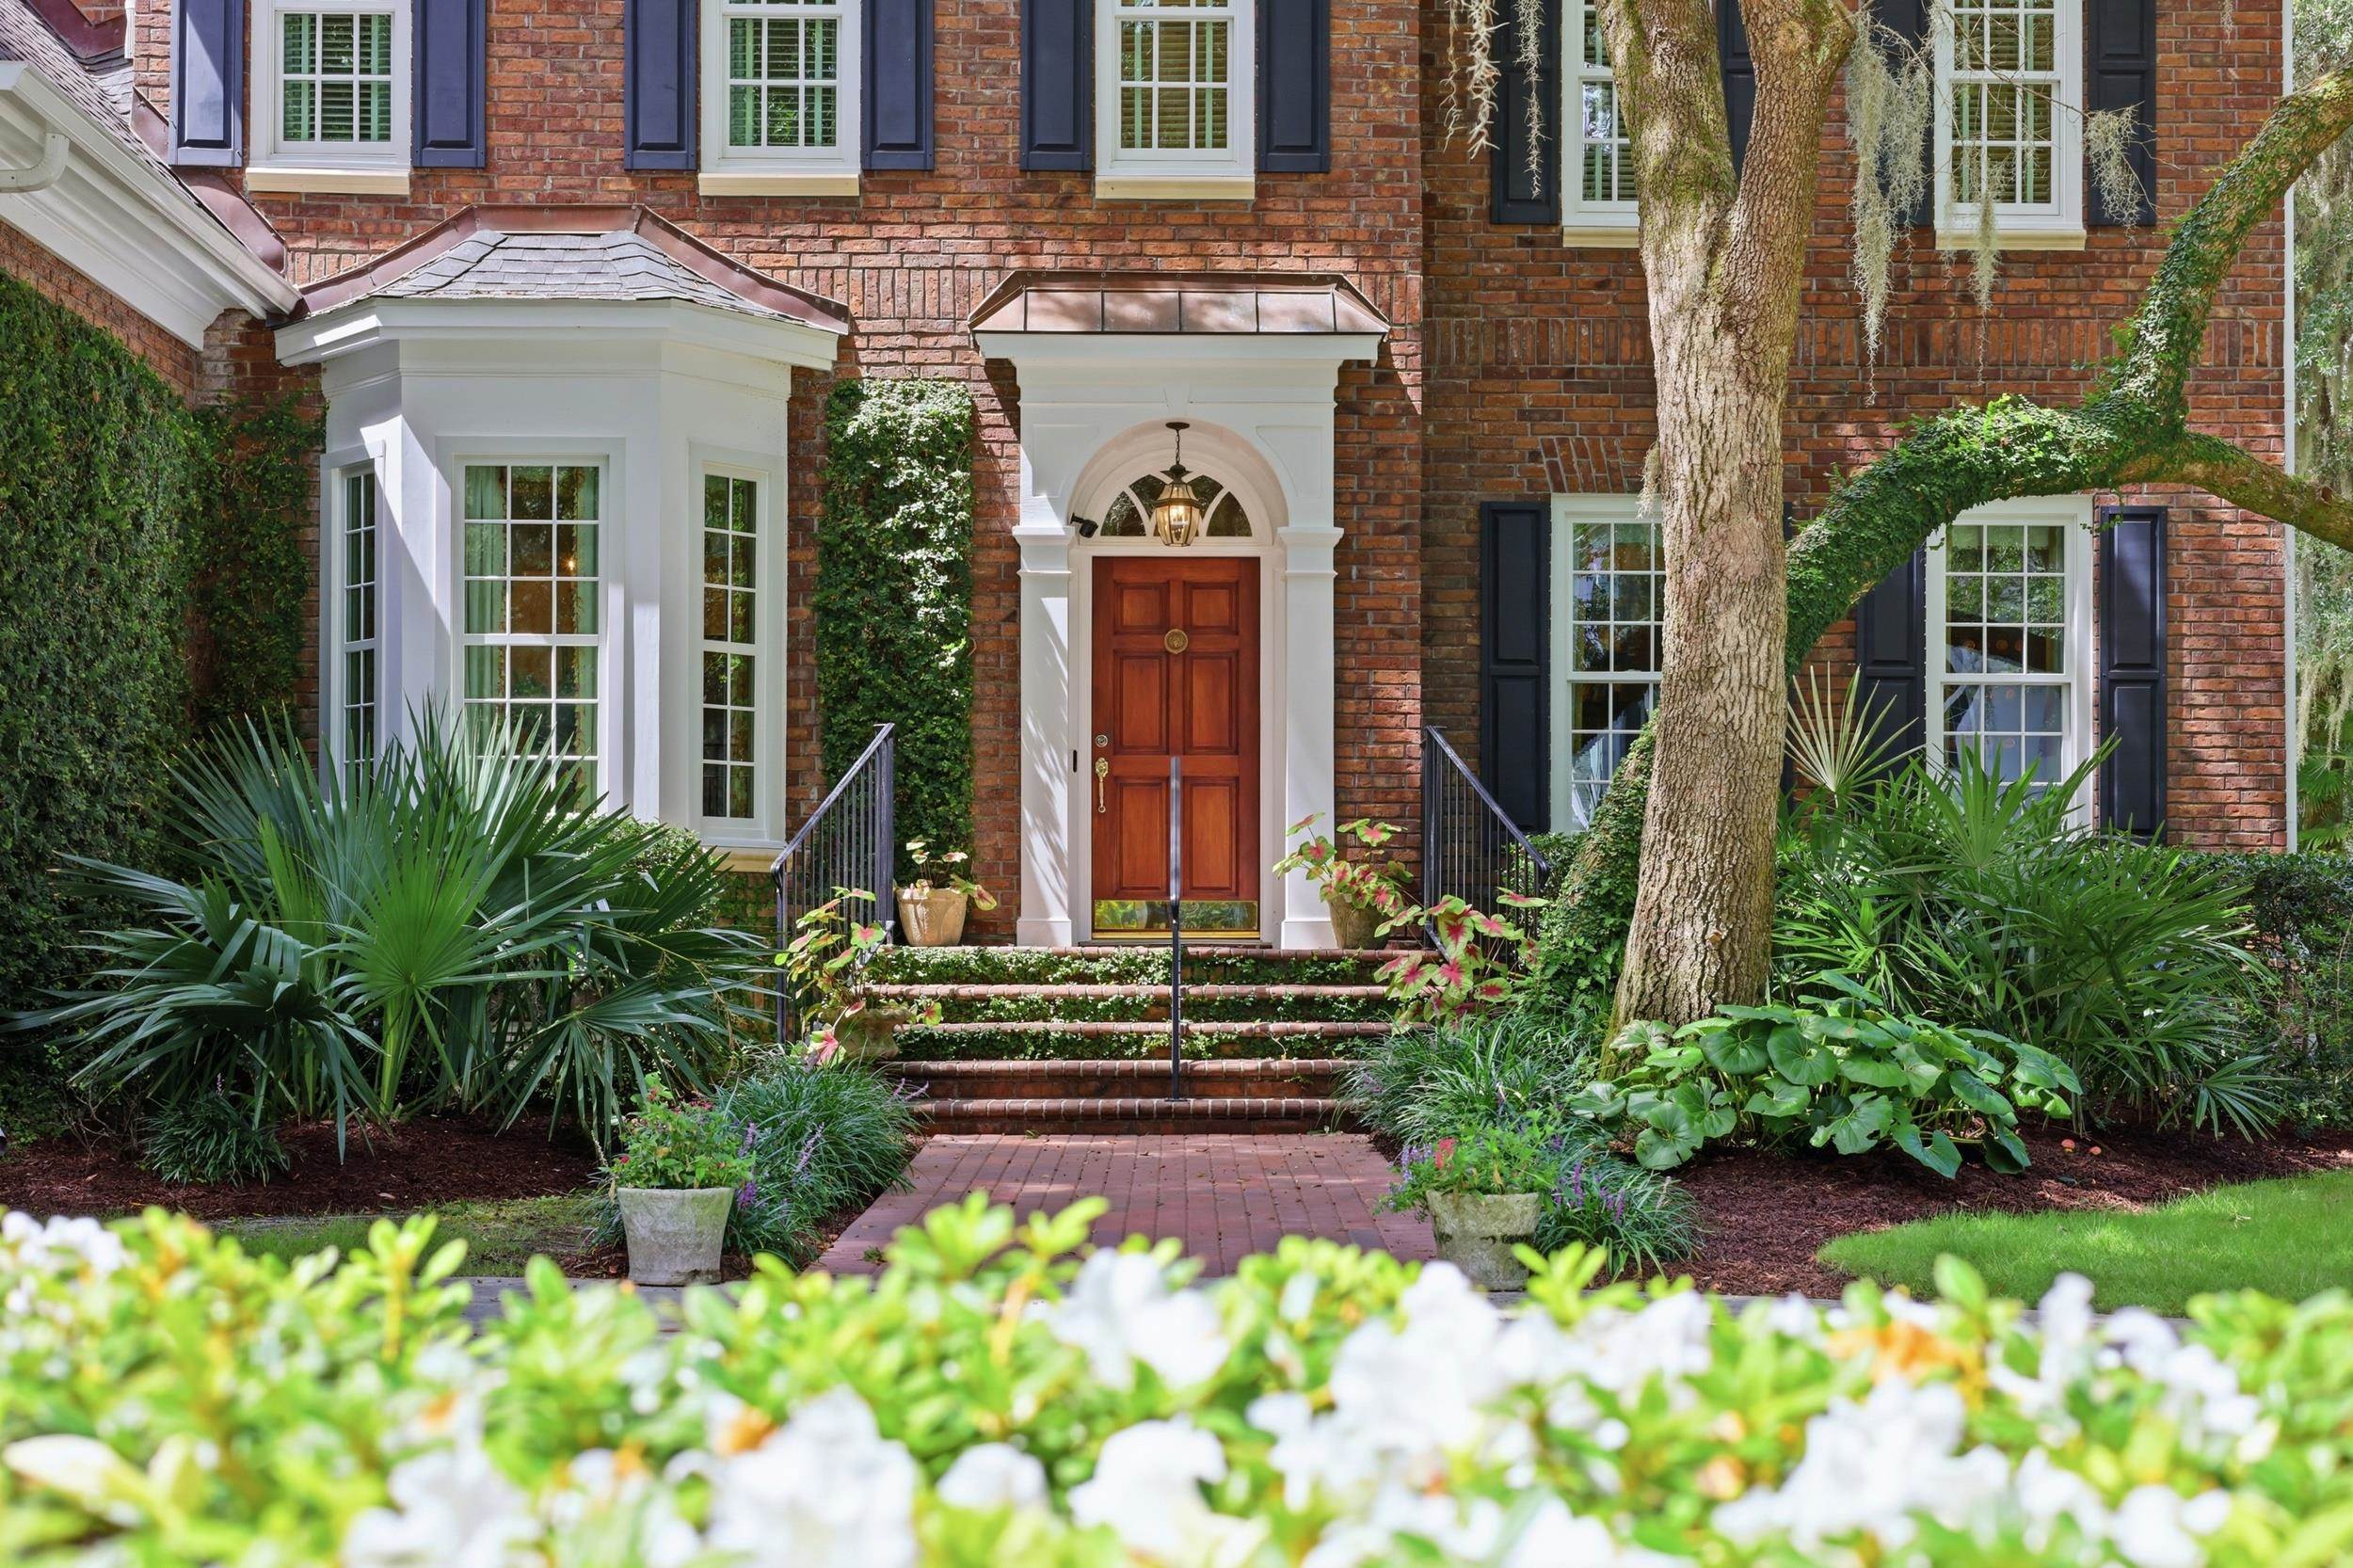
Architectural Style: Colonial Revival with Georgian influences
Construction: Two-story brick home
Lot: Approximately 0.52 acre
Golf Course Setting: Overlooking the 15th hole of Wachesaw Plantation Club's Tom Fazio-designed course
Garage: Attached 2-car, side-load
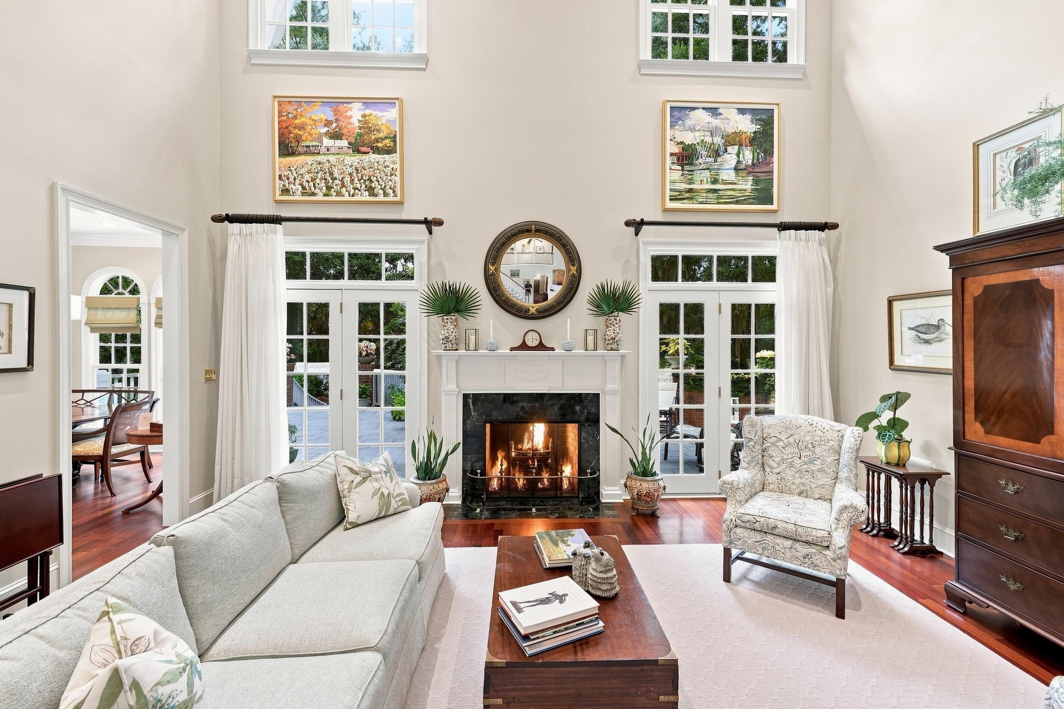
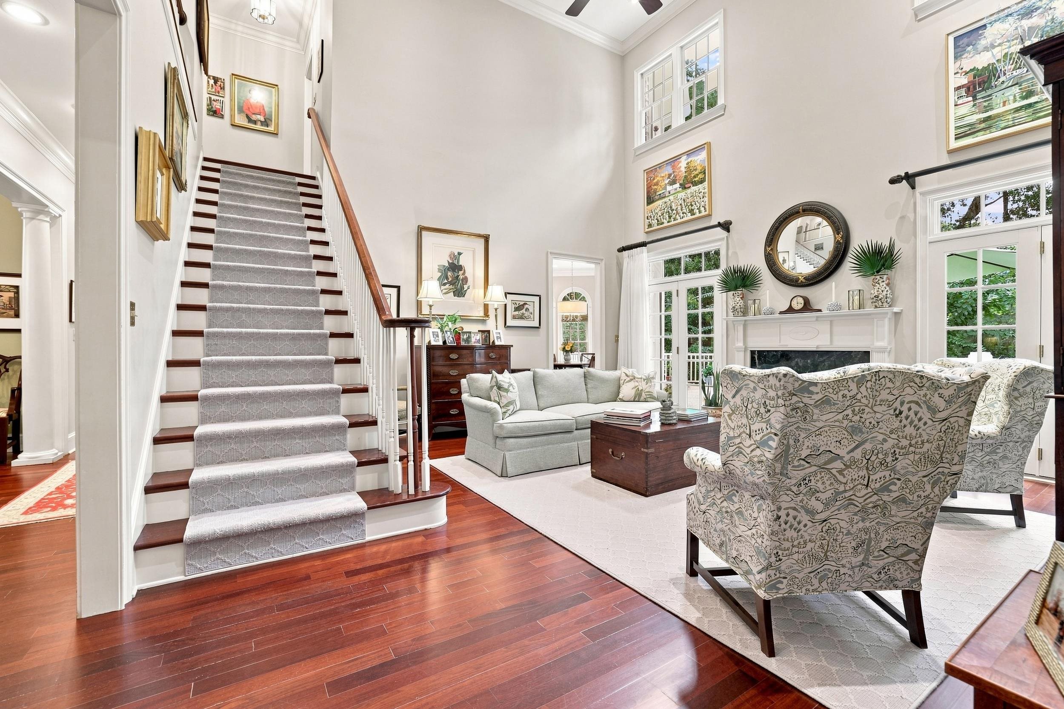
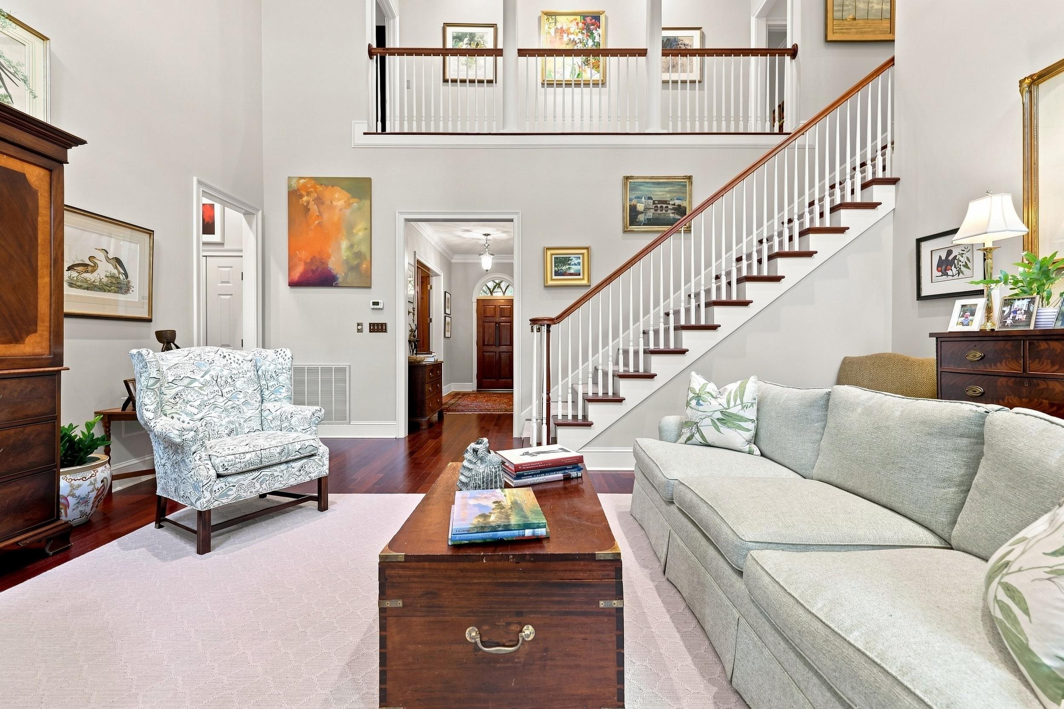
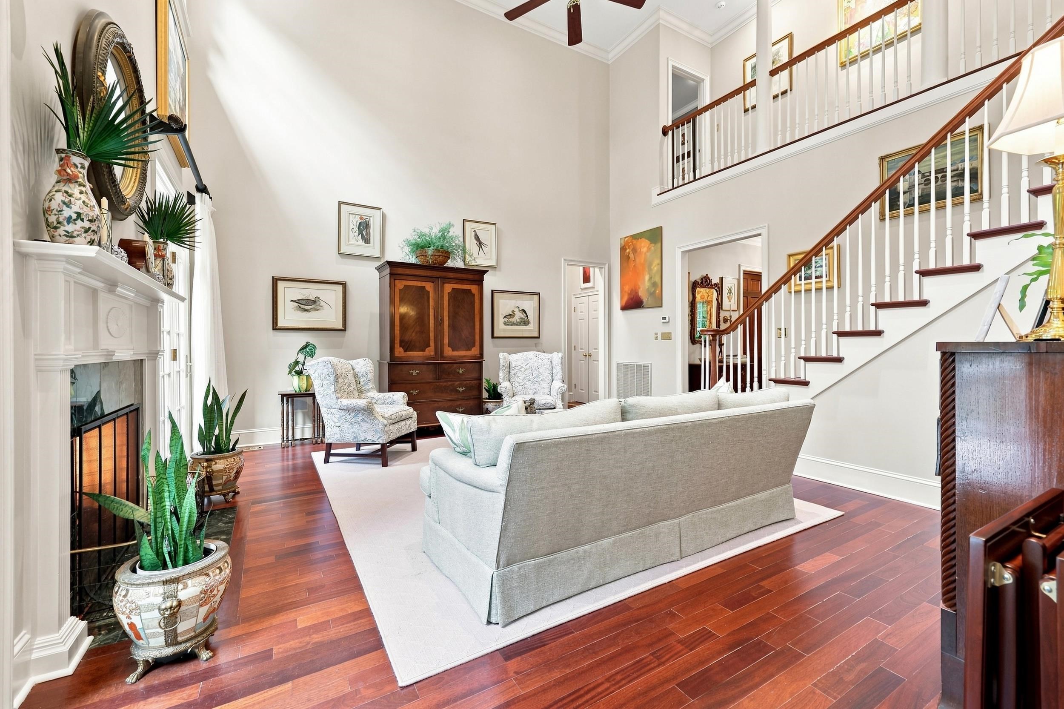
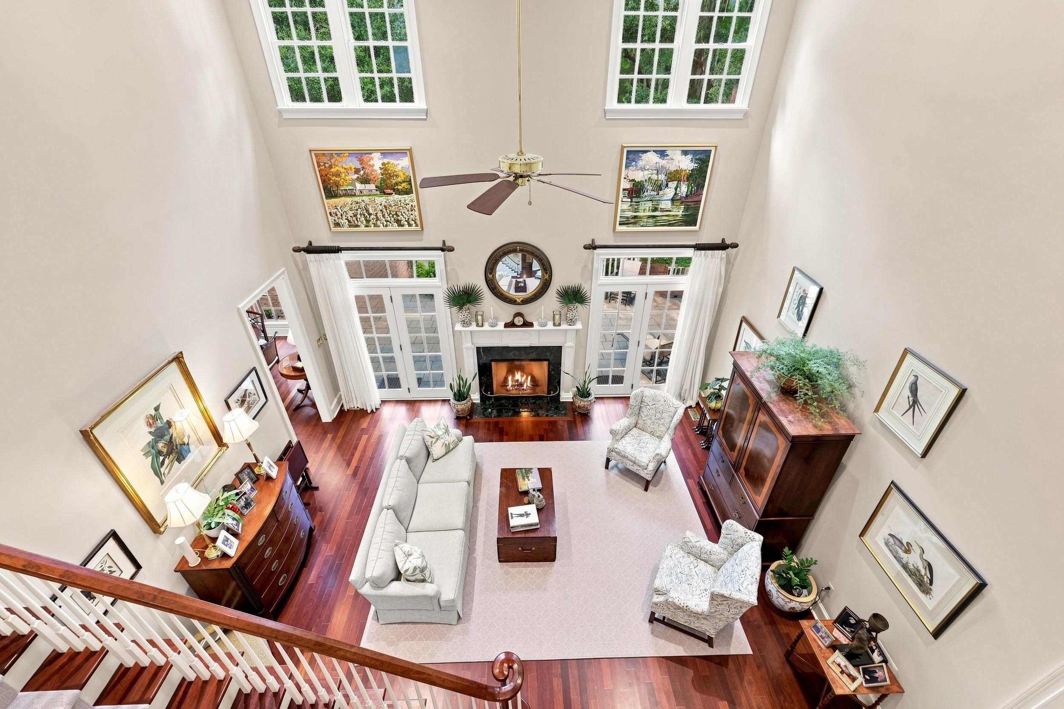
The two-story great room establishes the scale and overall feel of the interior, with Brazilian cherry floors, substantial millwork and French doors opening directly to the rear terrace. A second-floor gallery overlooks the room, but some of the details that say the most about this house are considerably smaller.
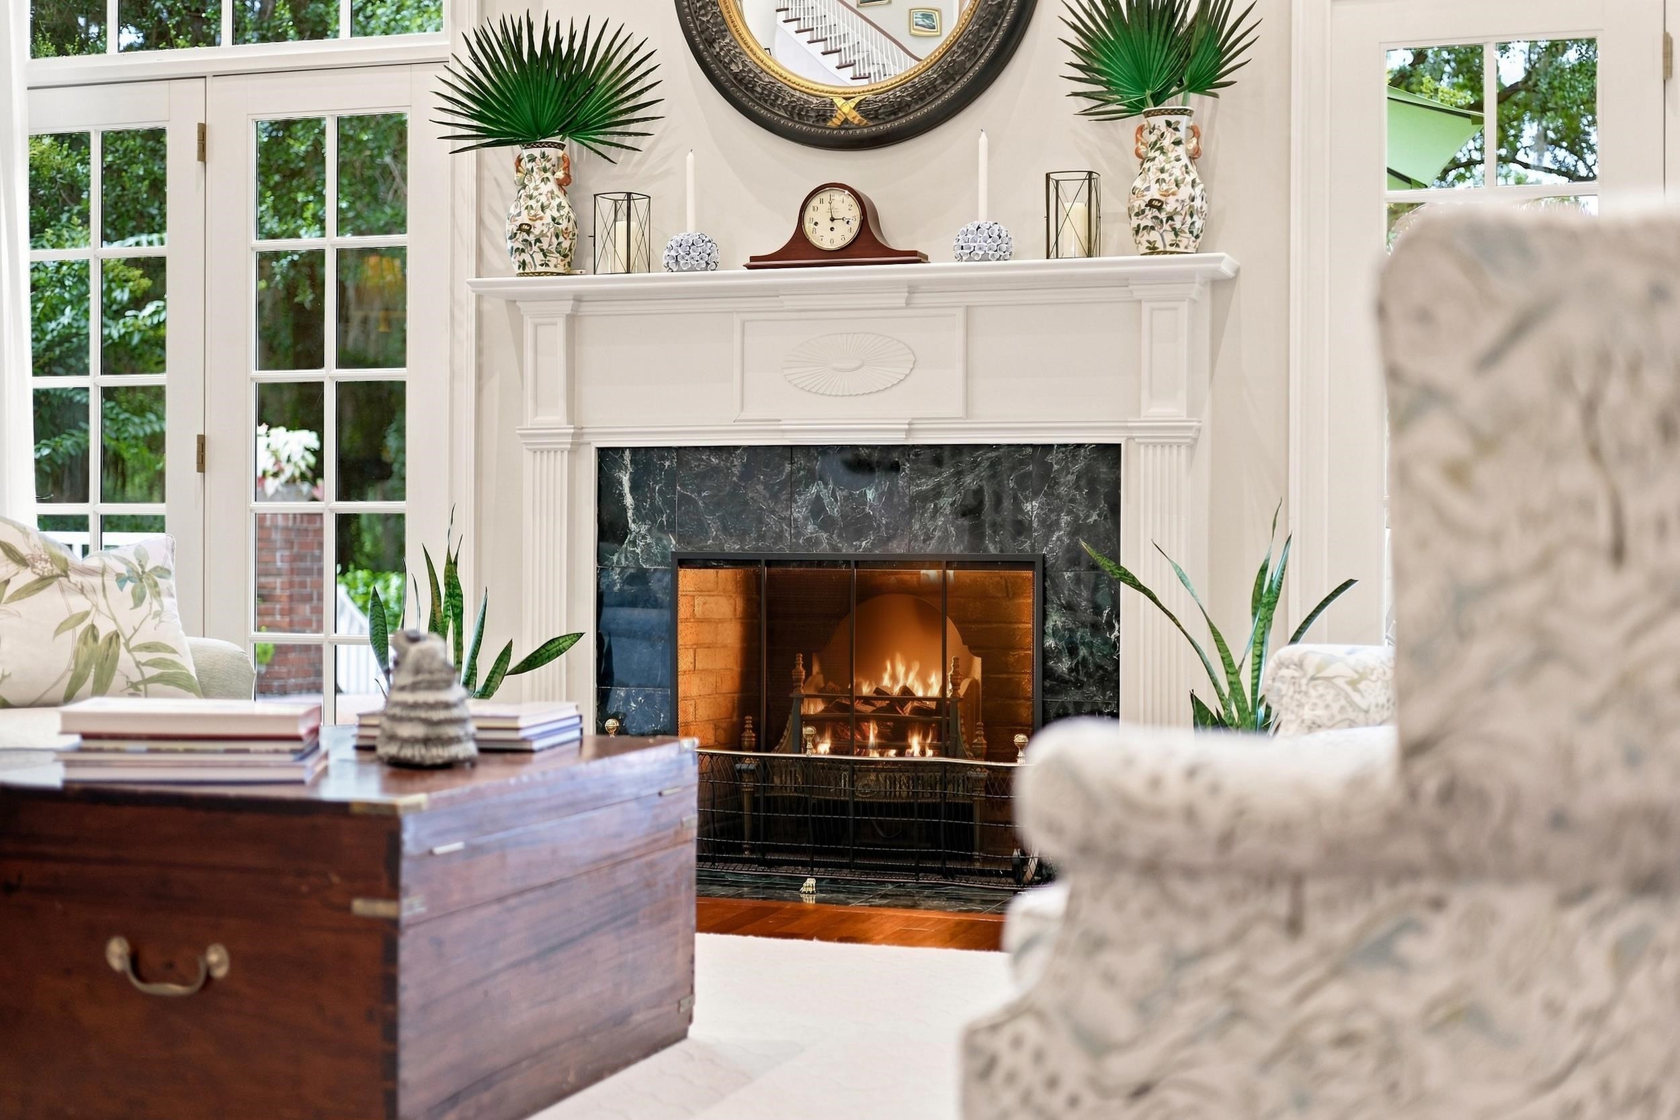
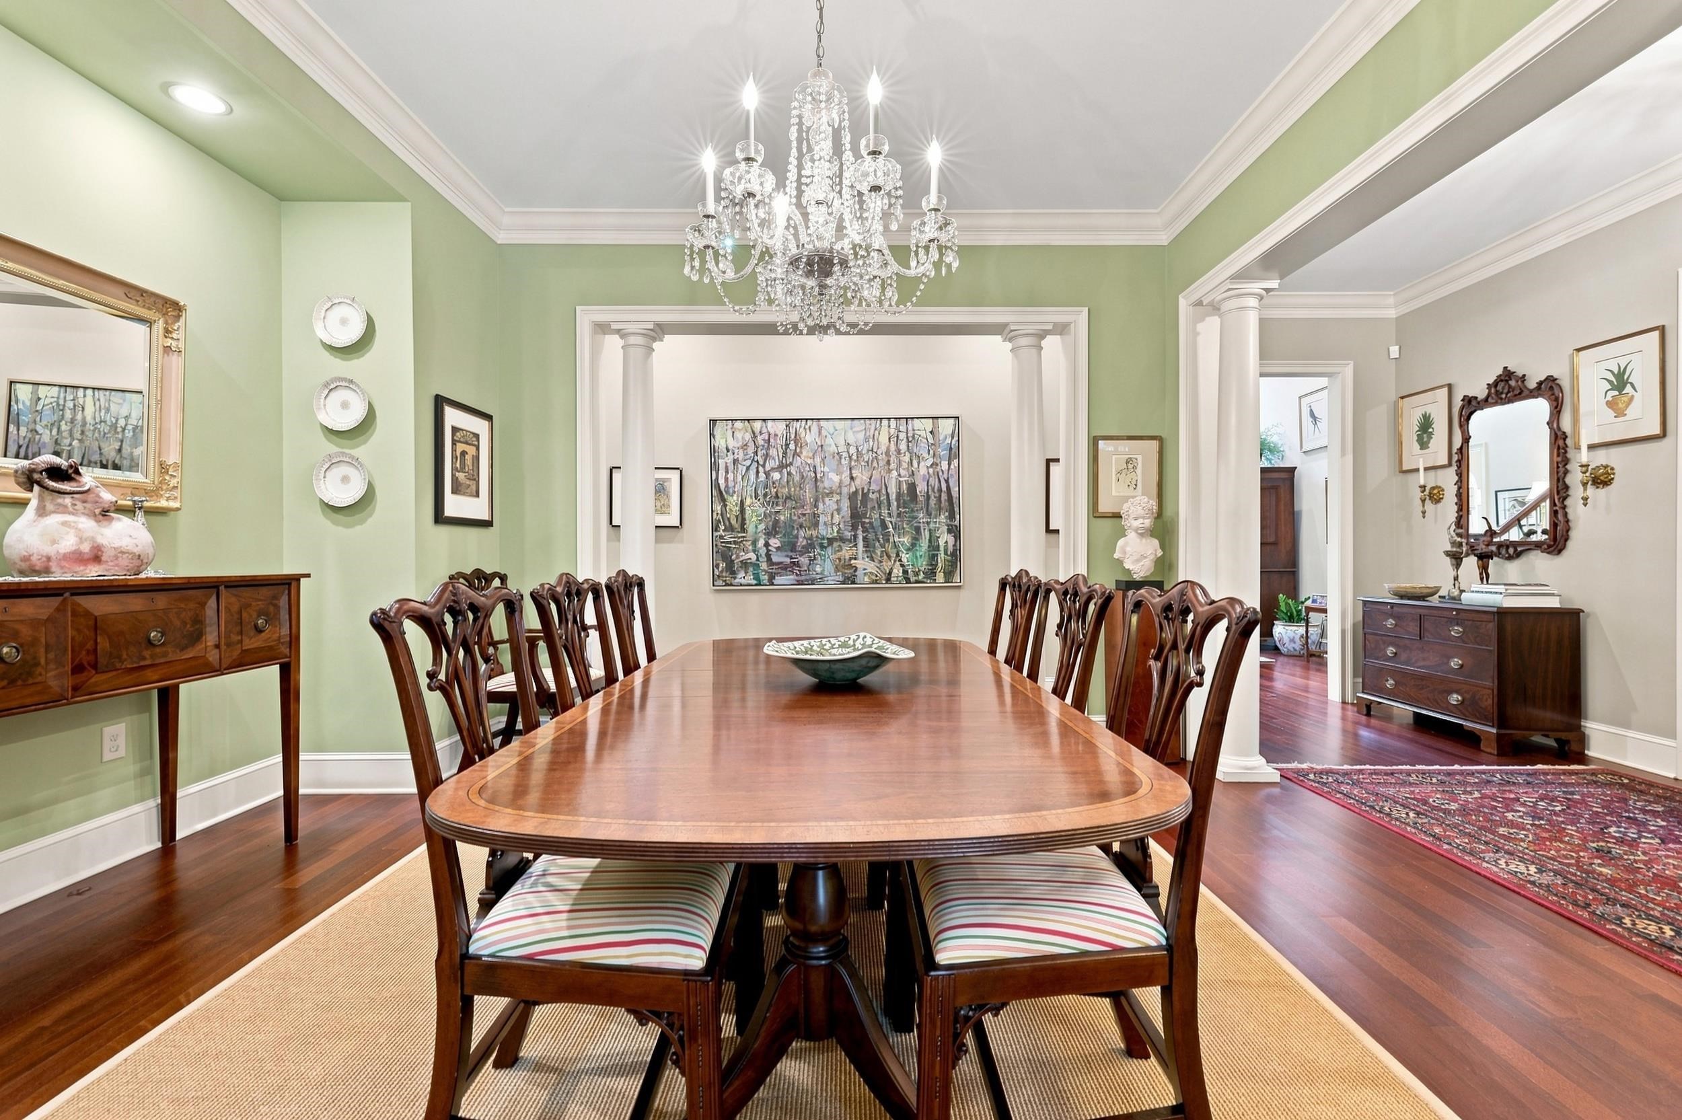
The fireplace is one of them. Its propane-burning replica of an English coal basket was chosen because it reminded the owner of one in her grandmother's home. Elsewhere, the library was built specifically to hold books, with custom cherry built-ins behind mahogany doors. And throughout the house, wall space was deliberately preserved because its owners were collectors of fine art.
The owners knew how they wanted to use the house—and what they wanted it to hold—and those priorities can still be seen in the rooms today.
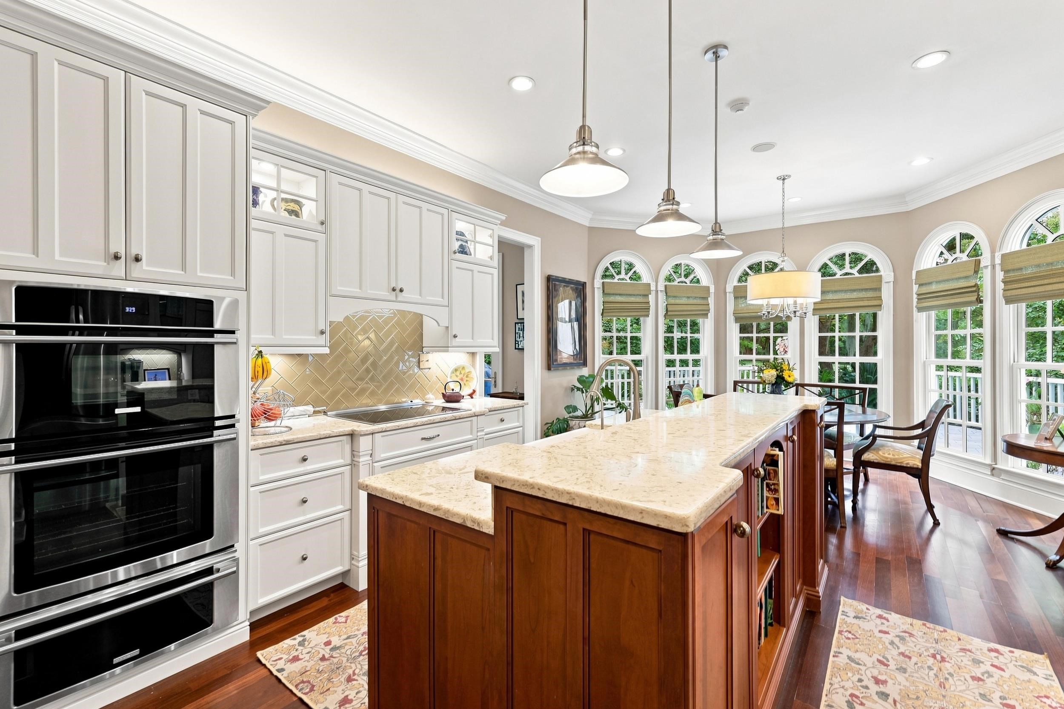
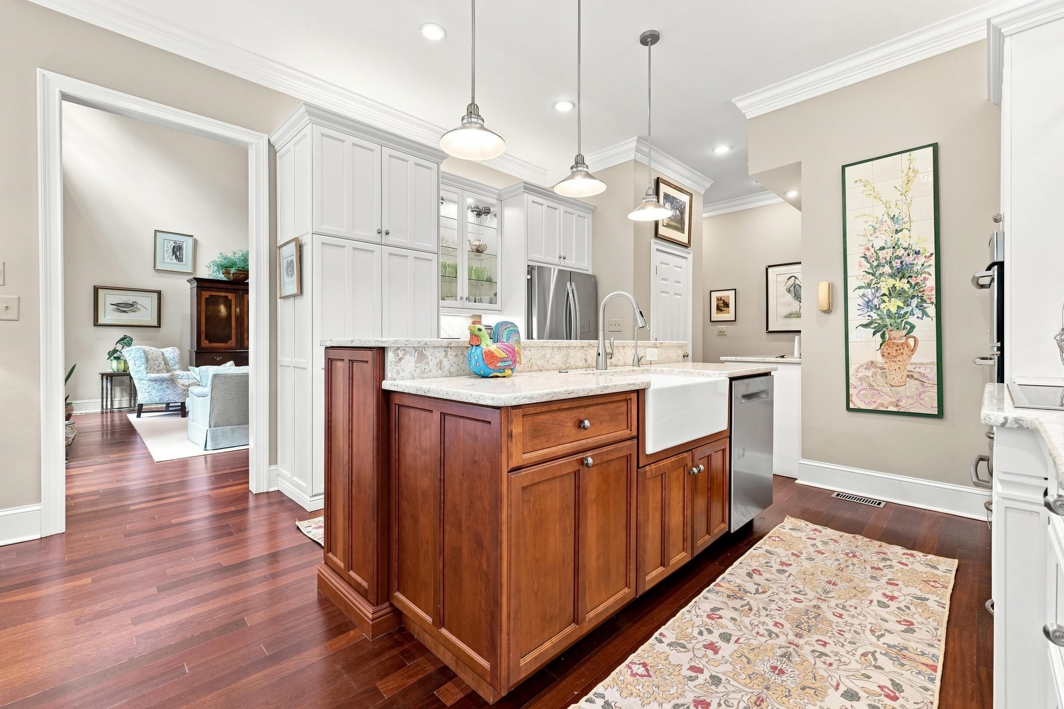
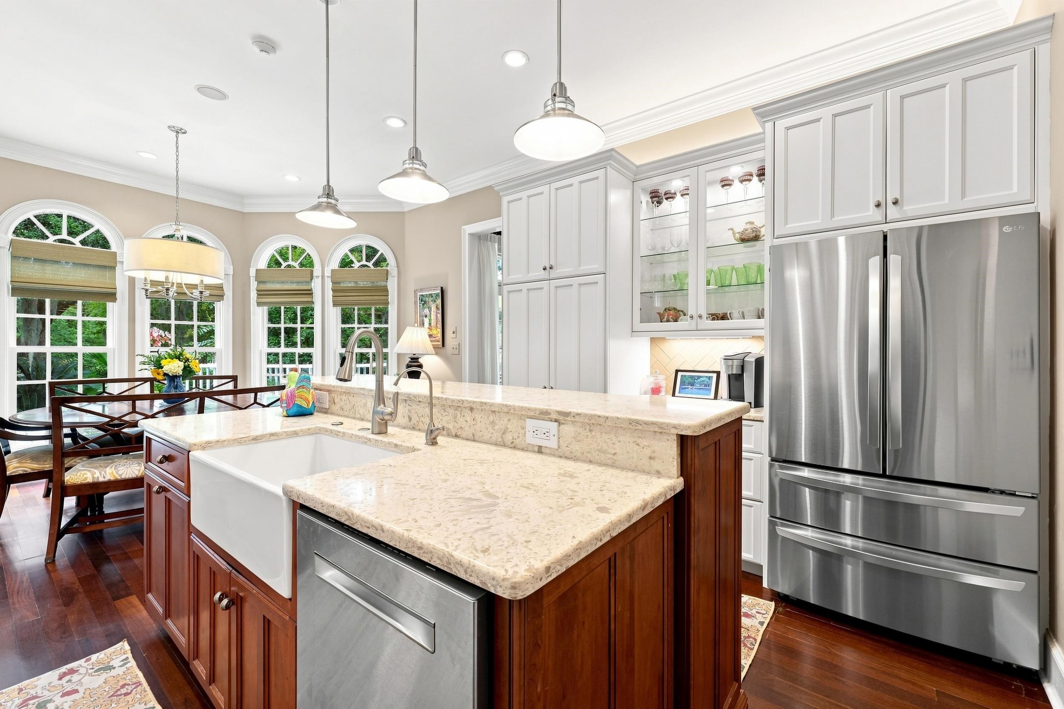
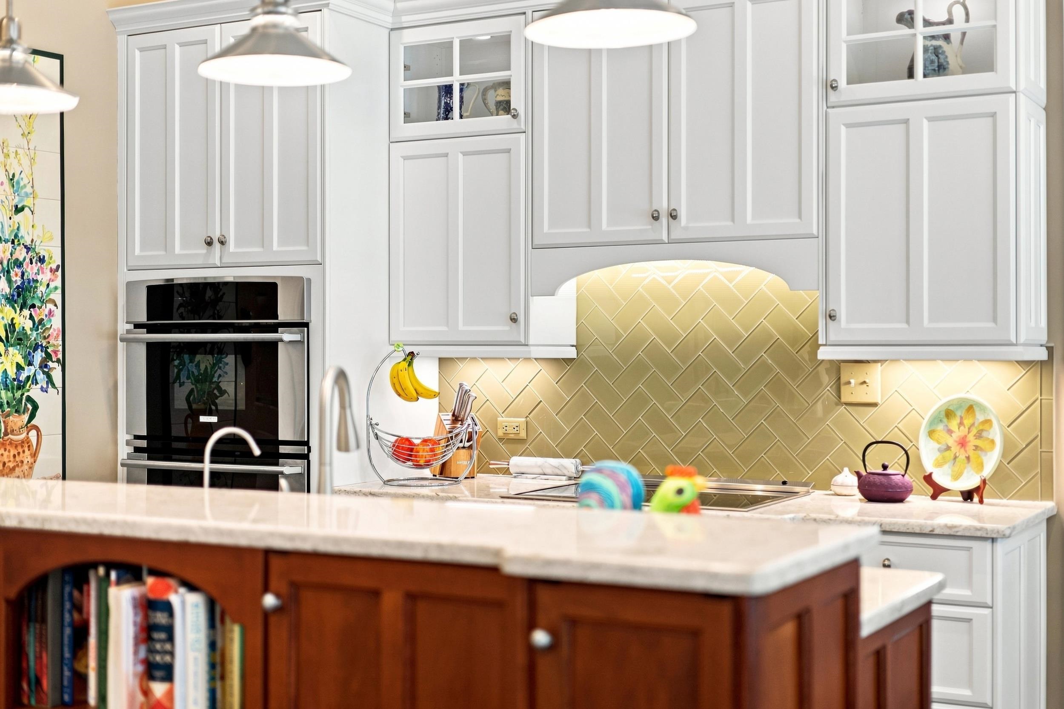
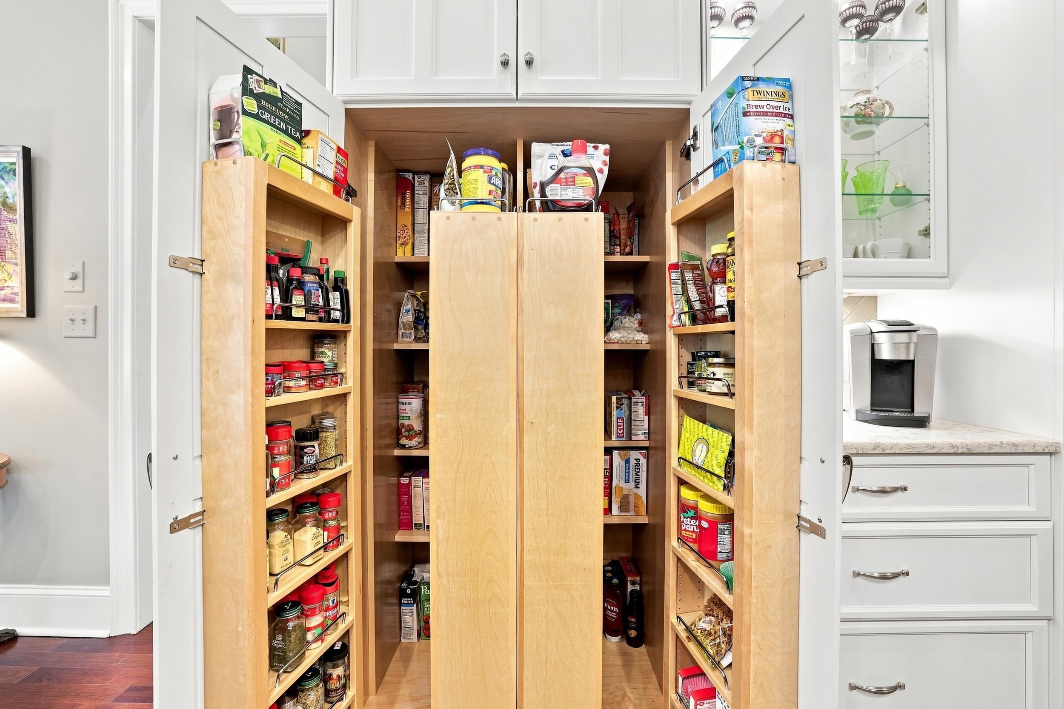
What distinguishes the kitchen is how much thought was given to where things go and how the space is used.
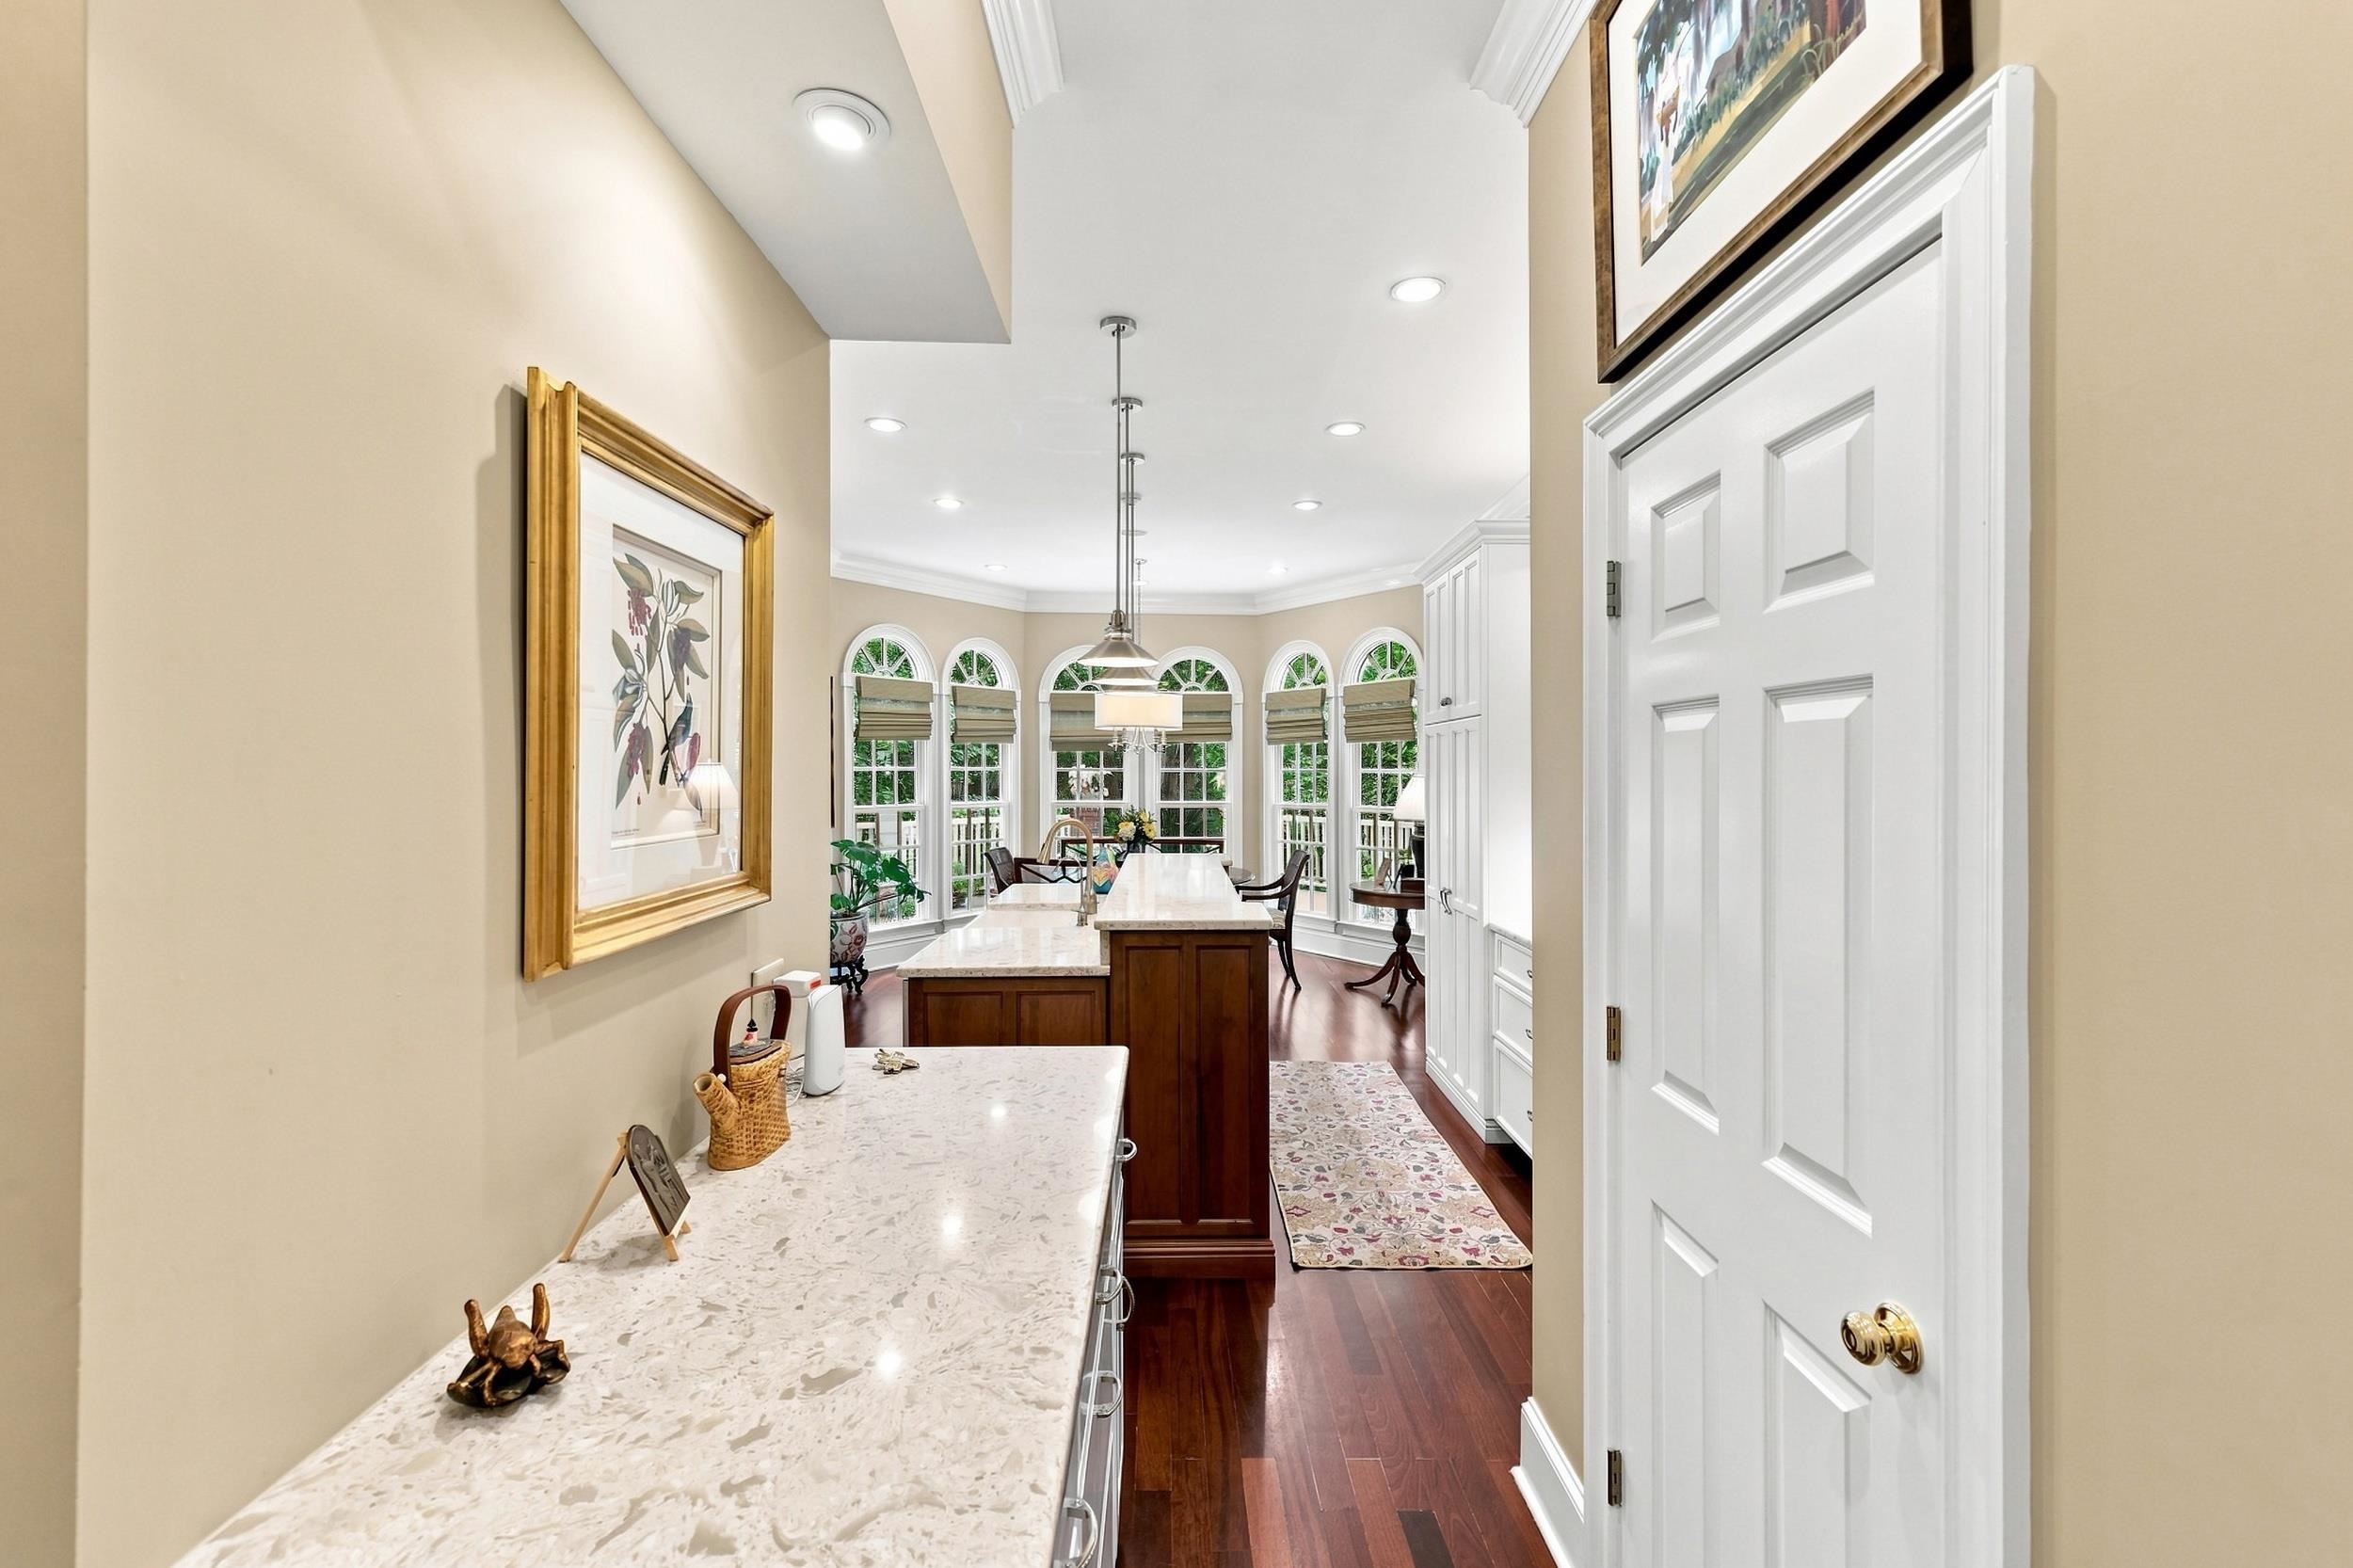
Quartz countertops and a two-level island provide generous work surfaces, with an induction cooktop, double wall ovens and warming drawer handling the cooking. A bank of lighted, glass-front cabinetry adds display space, while storage goes well beyond standard kitchen cabinets. An accordion-style pantry keeps everyday items close at hand, and a walk-in larder extending beneath the stairs provides another level of storage.
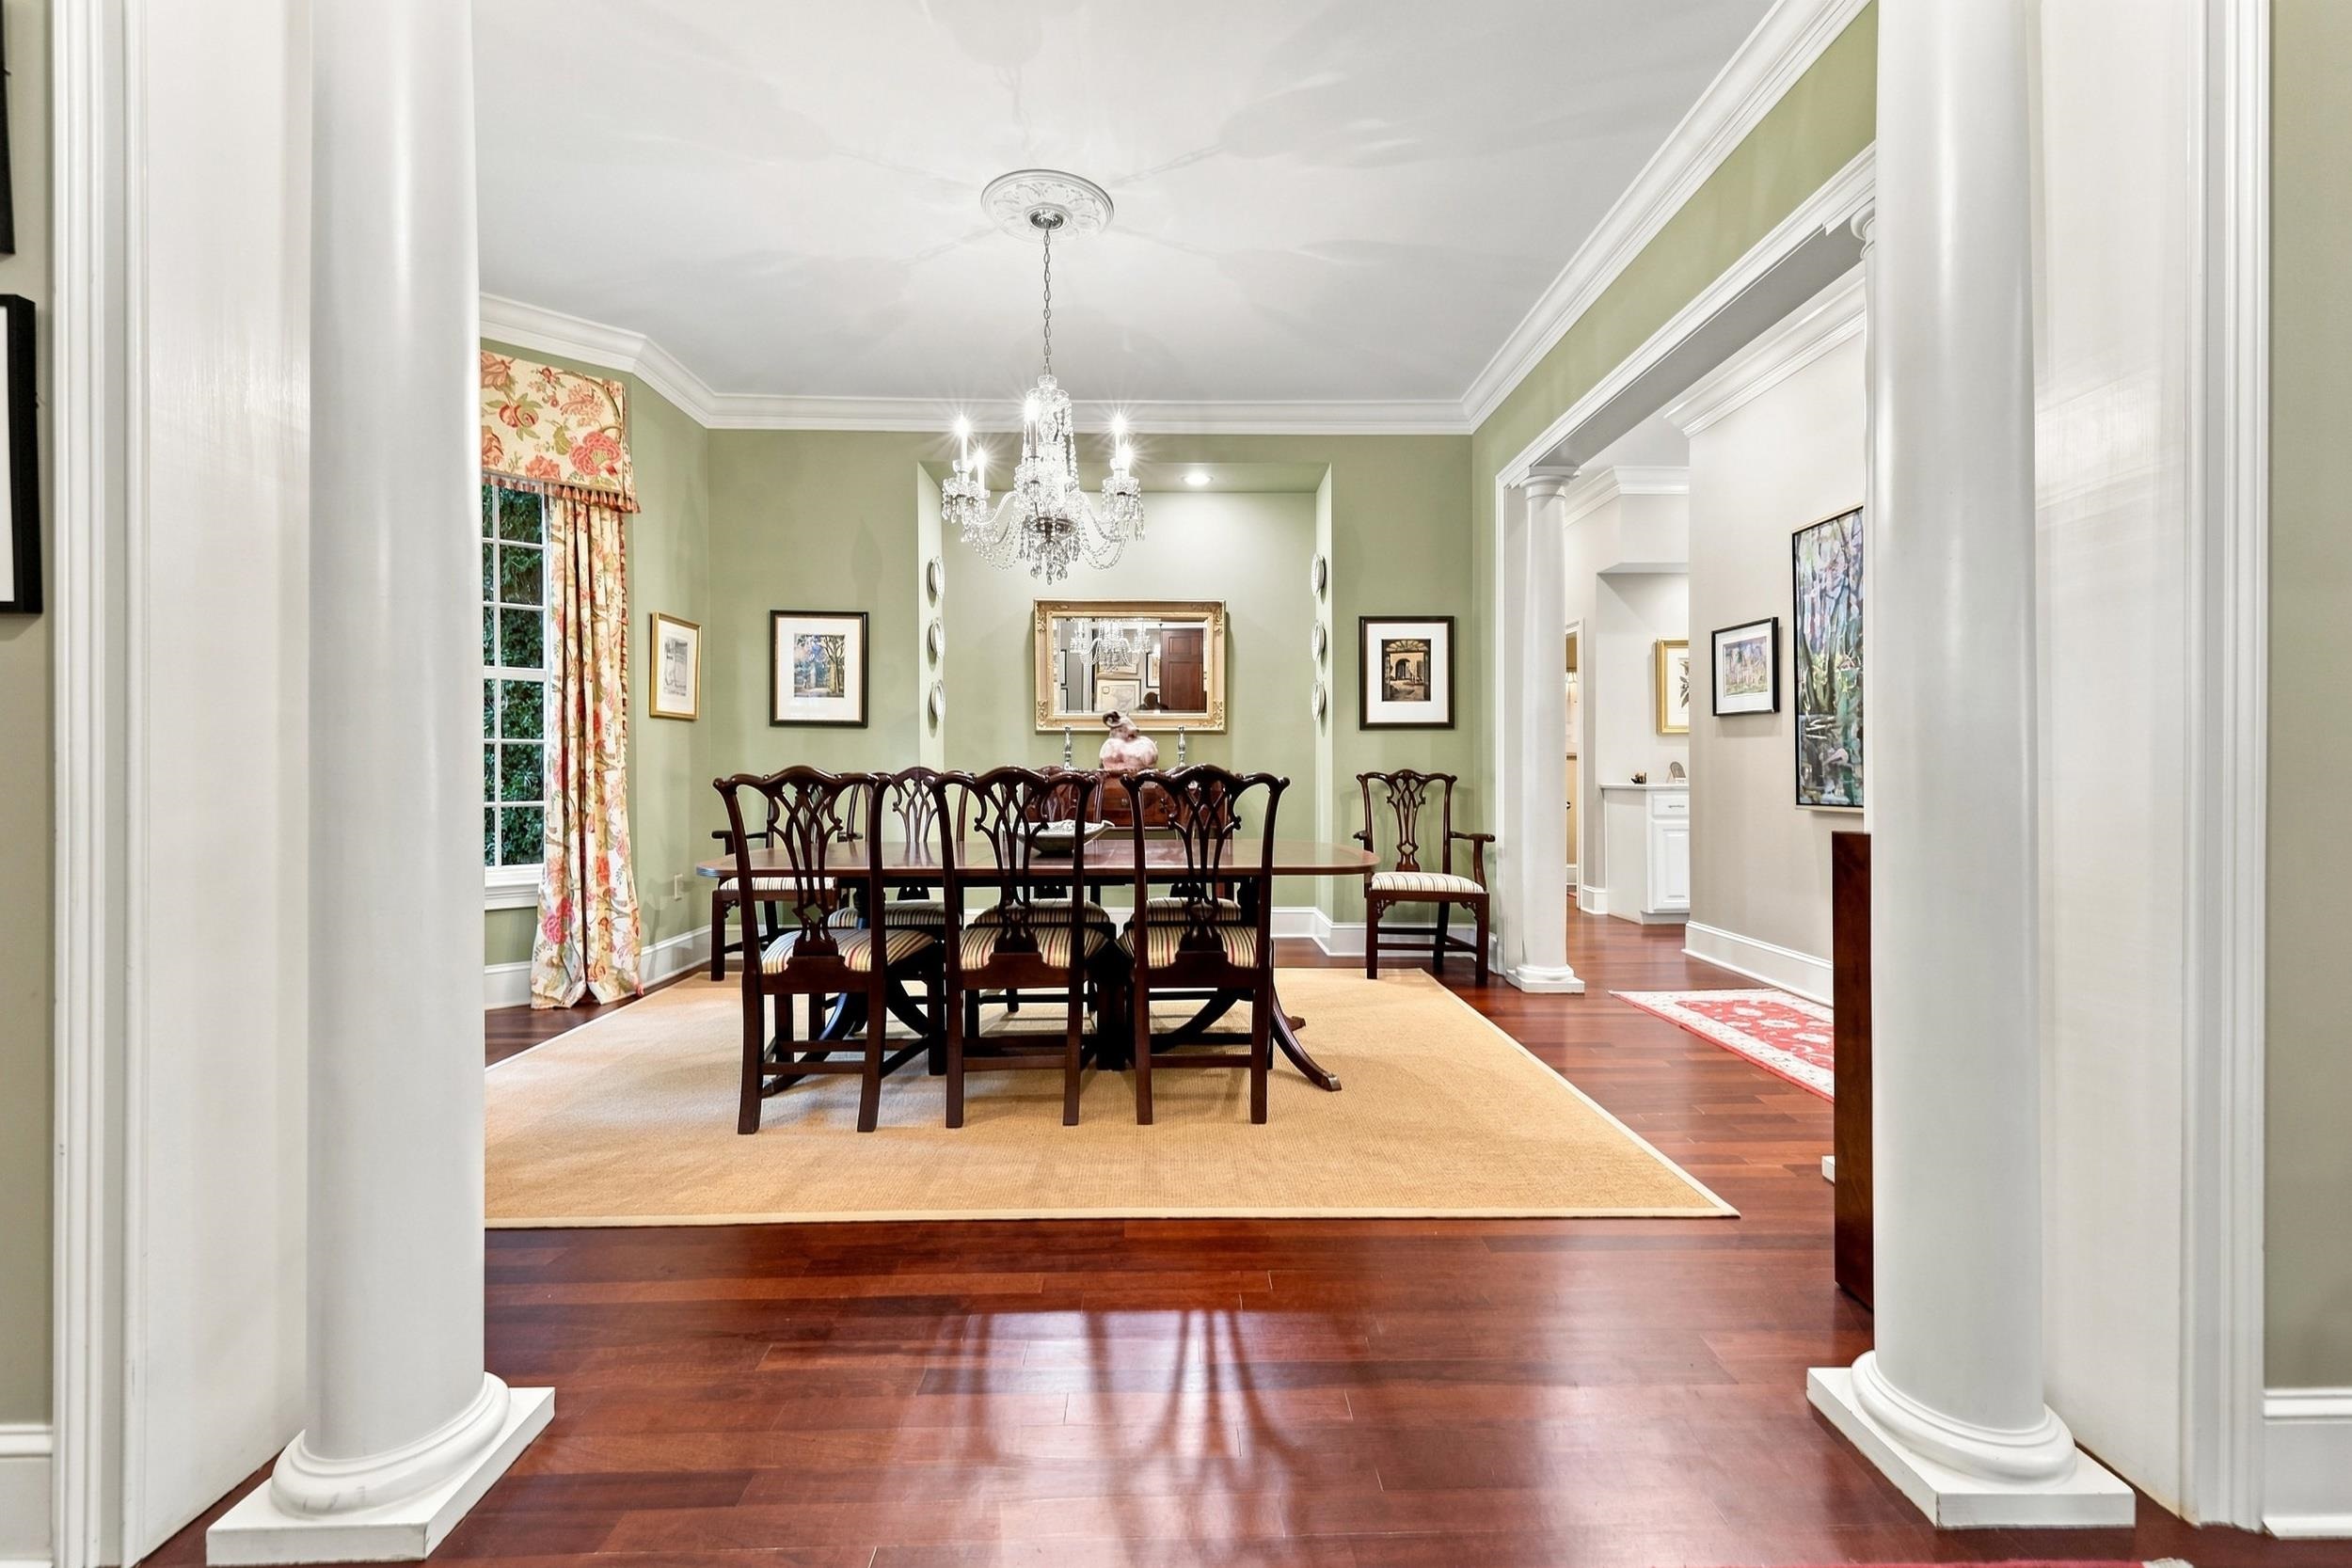
At the dining-room end of the kitchen, a full bank of cabinetry was designed for serving pieces and can double as a staging area when entertaining.
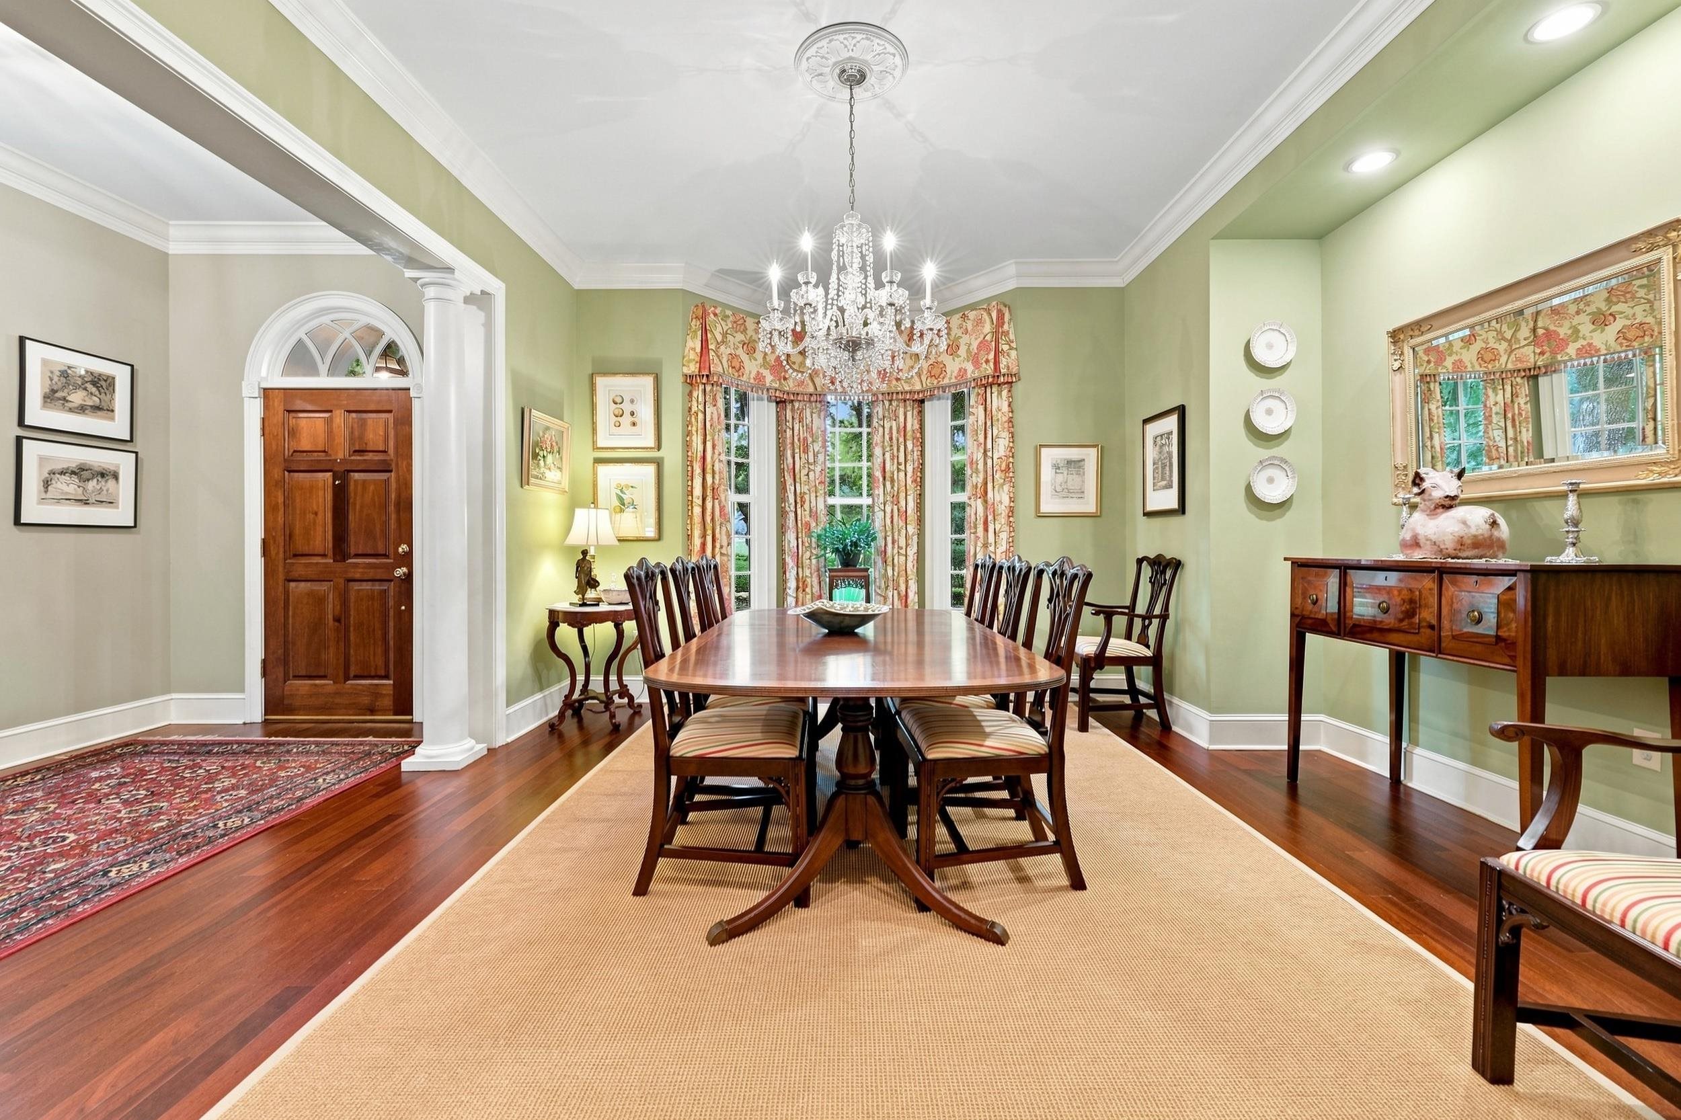
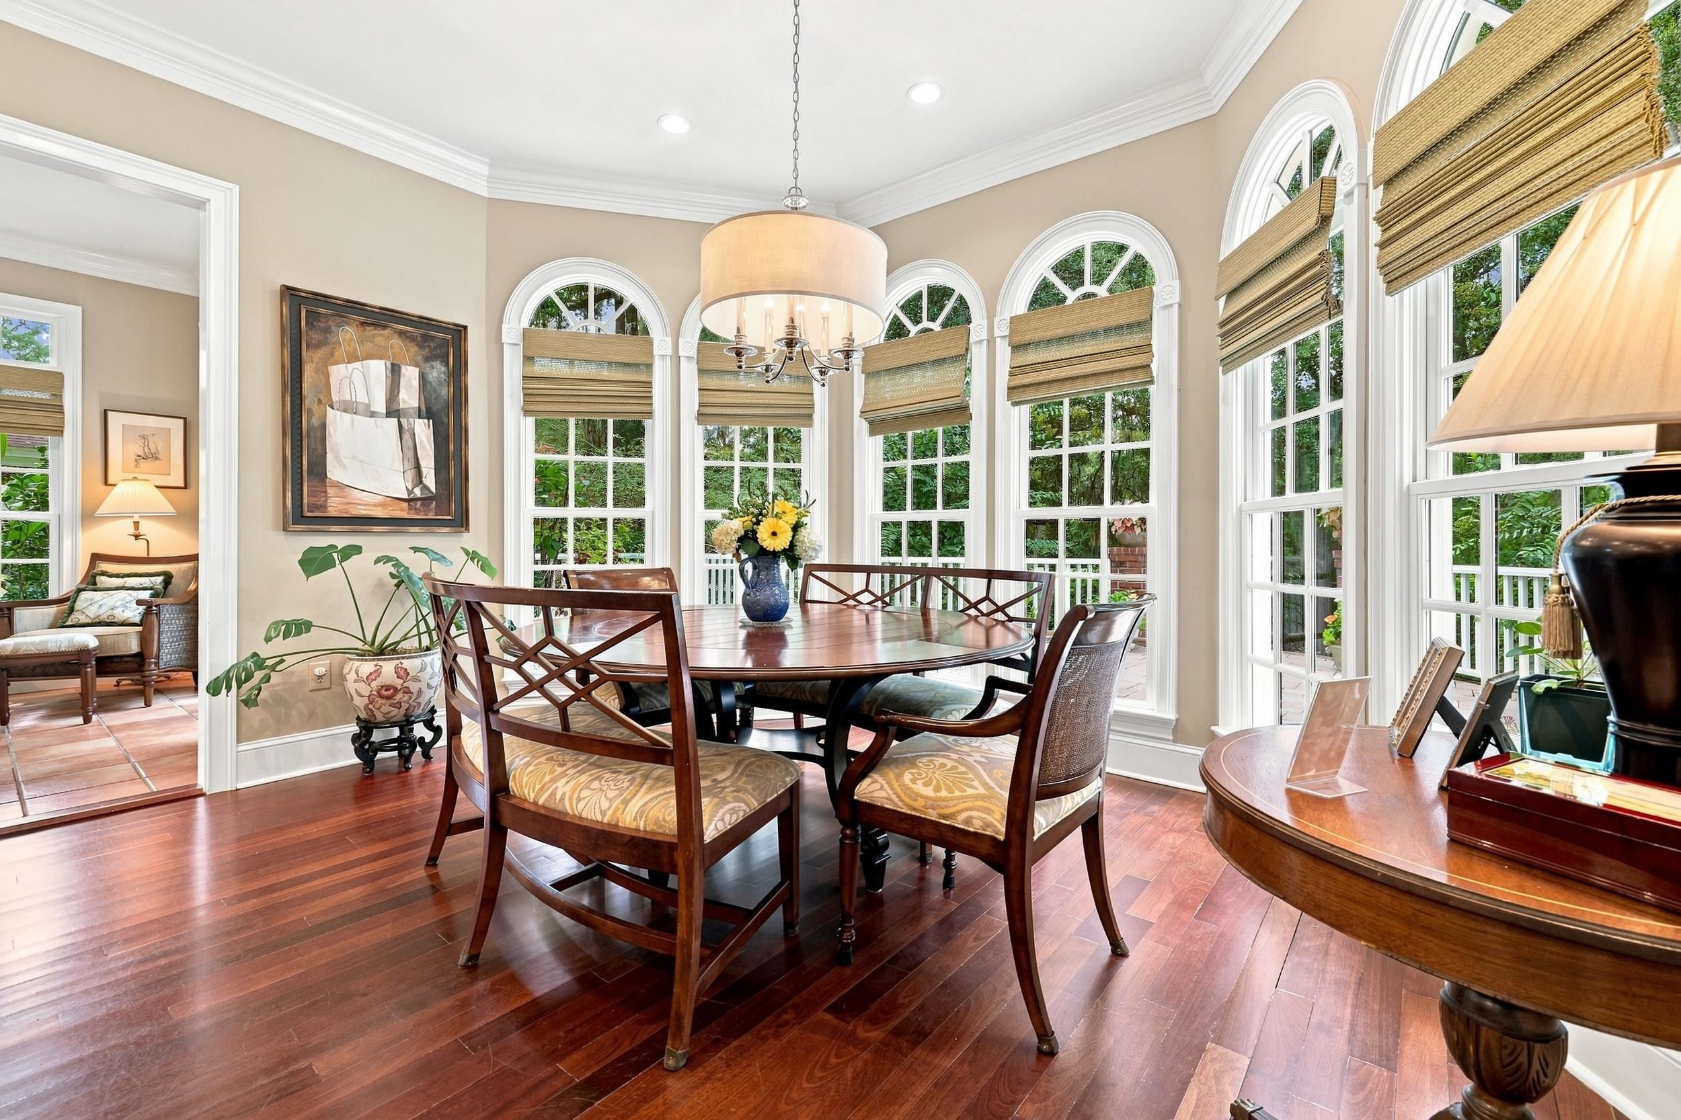
For everyday meals, the kitchen opens to a spacious breakfast area set into a bay window. There is room here for more than a small breakfast table, making it a true eat-in kitchen while the formal dining room provides a separate setting for entertaining.
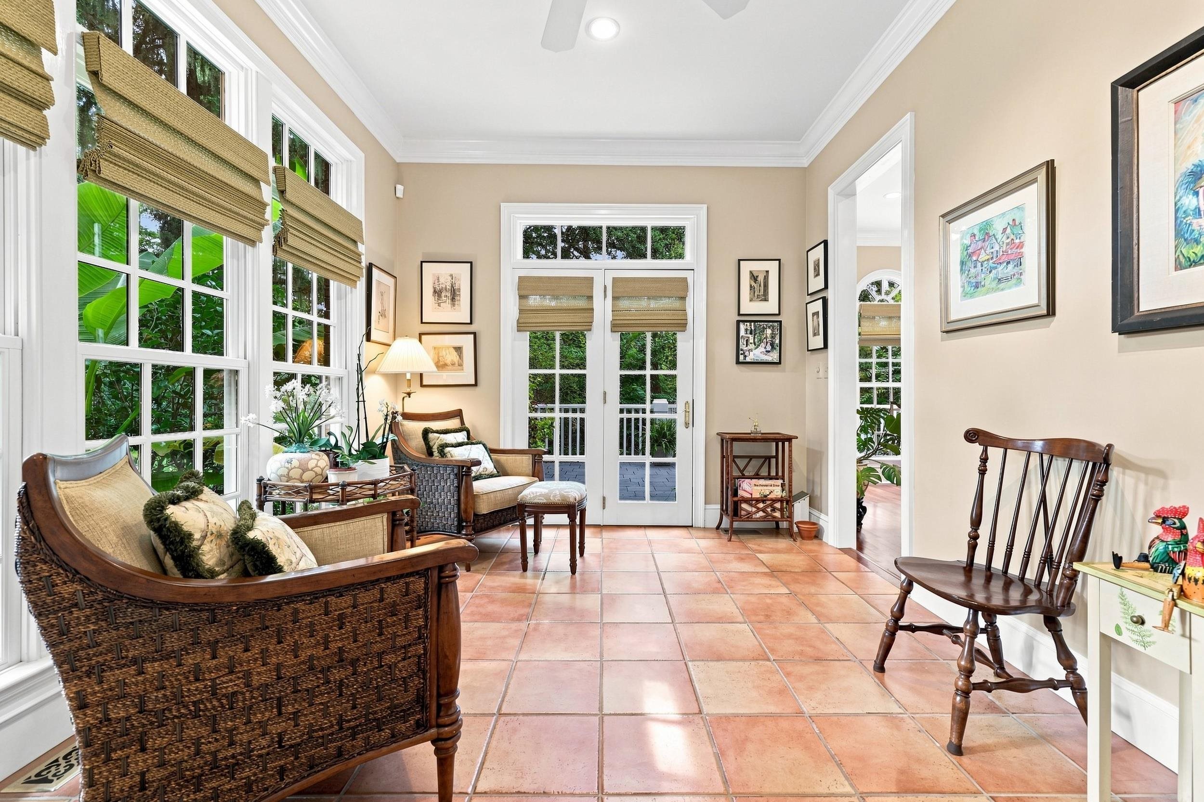
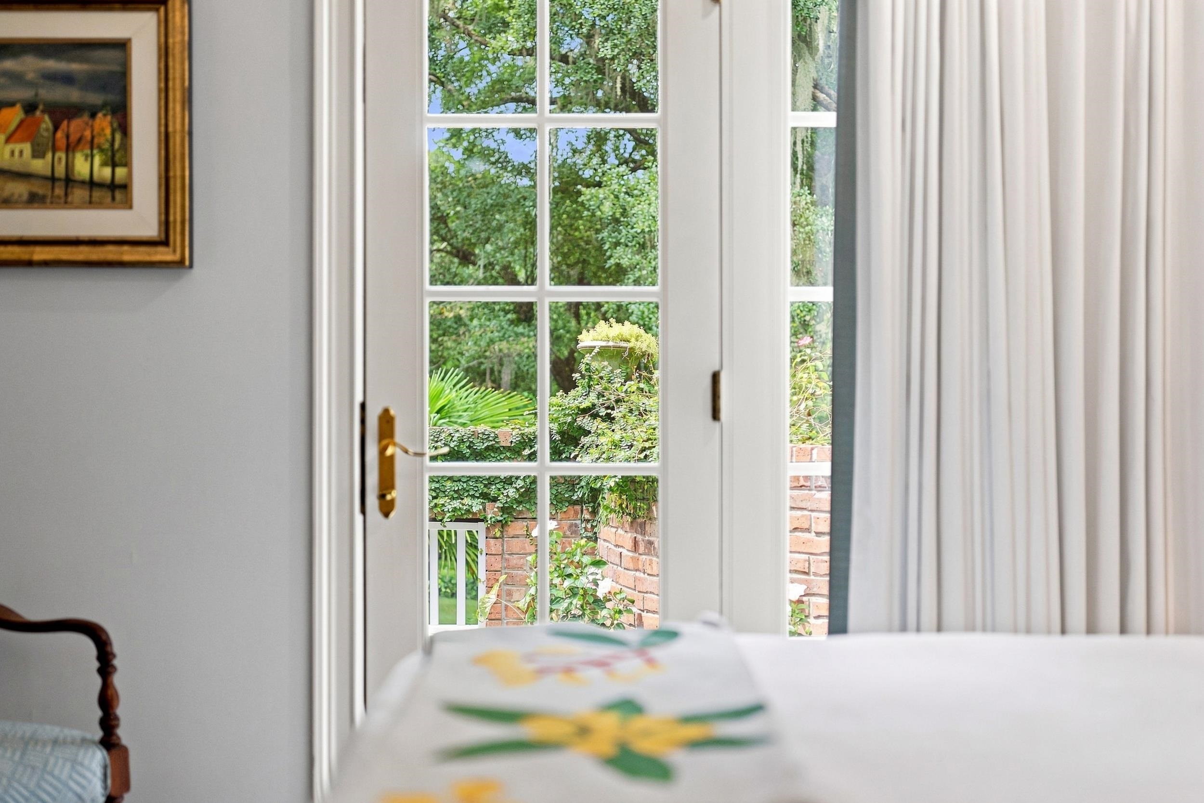
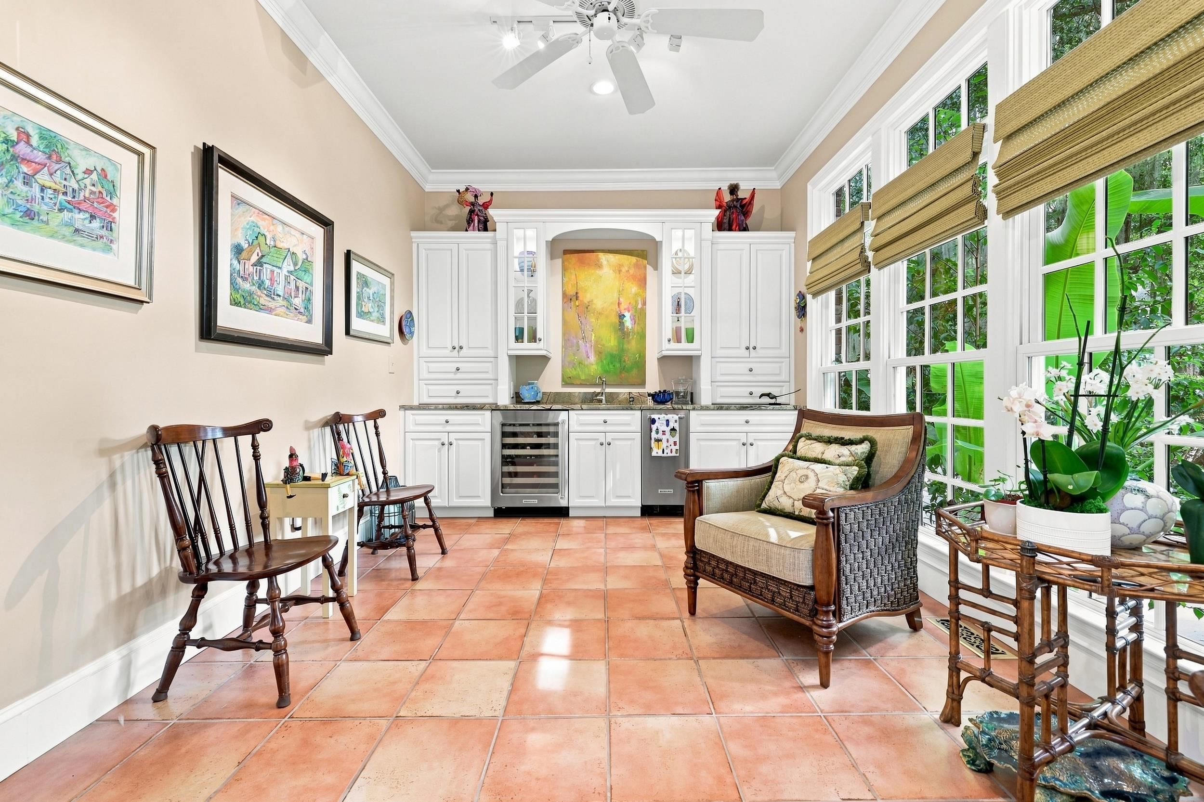
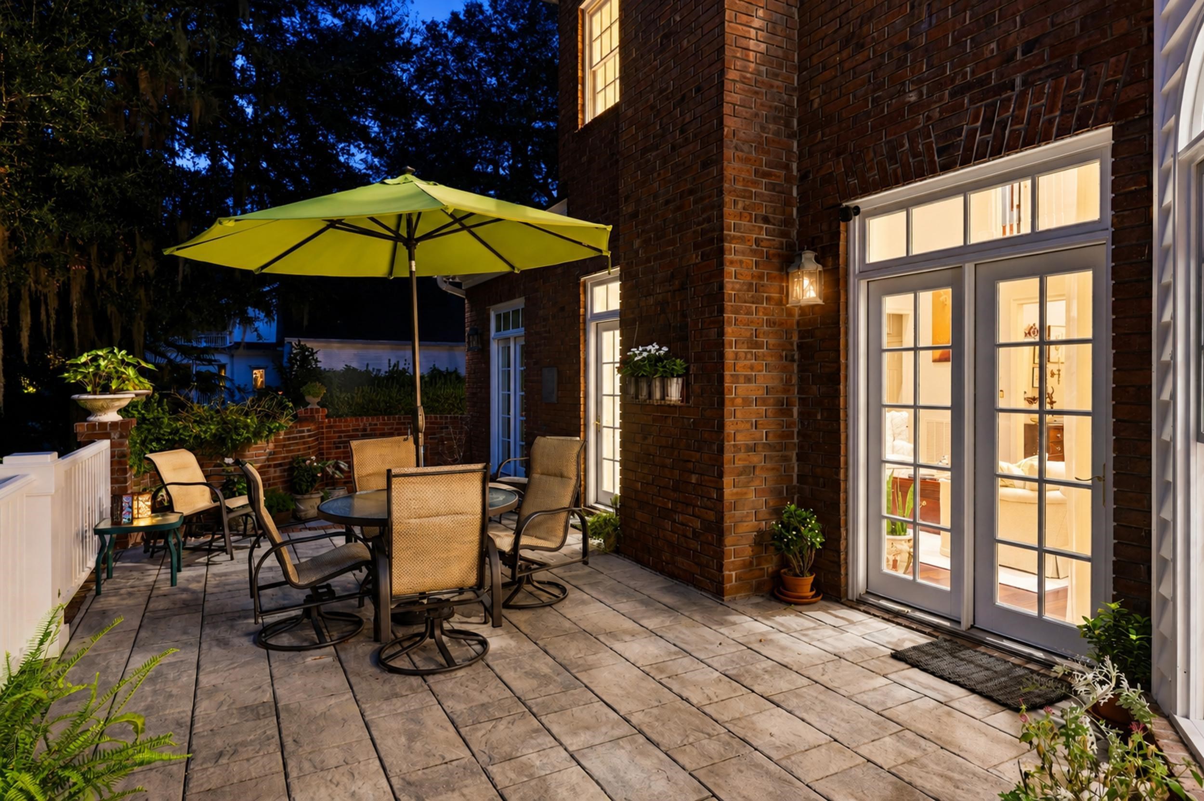
Just beyond, the Carolina room changes the pace. With a wet bar, wine chiller and ice maker, it provides another place to gather and creates a natural transition between the kitchen and the terrace. French doors open directly outside, making it easy for an evening to move between the house and the grounds.
Editorial note: Revisit after photography.
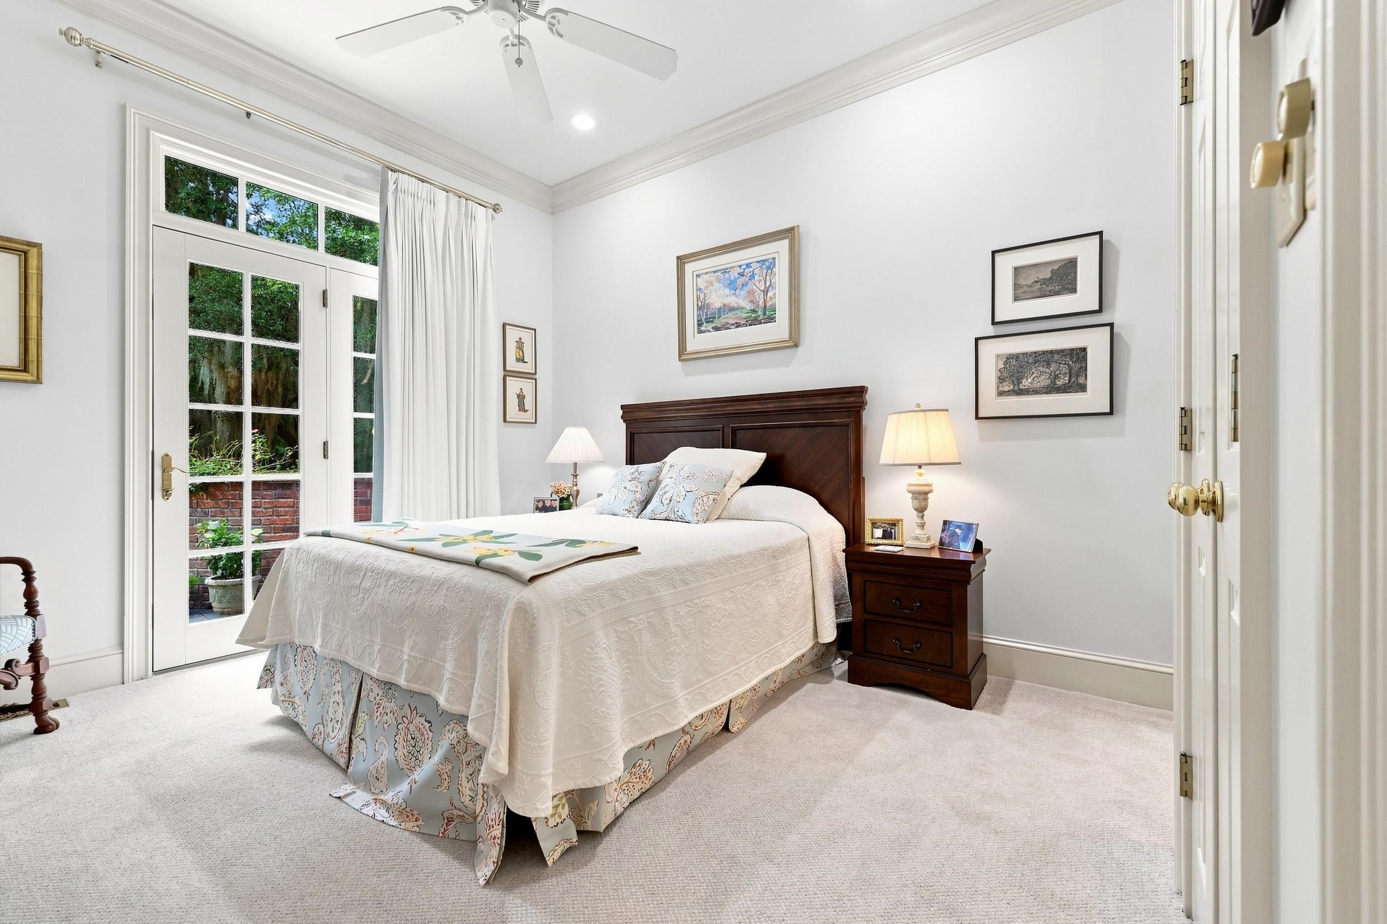
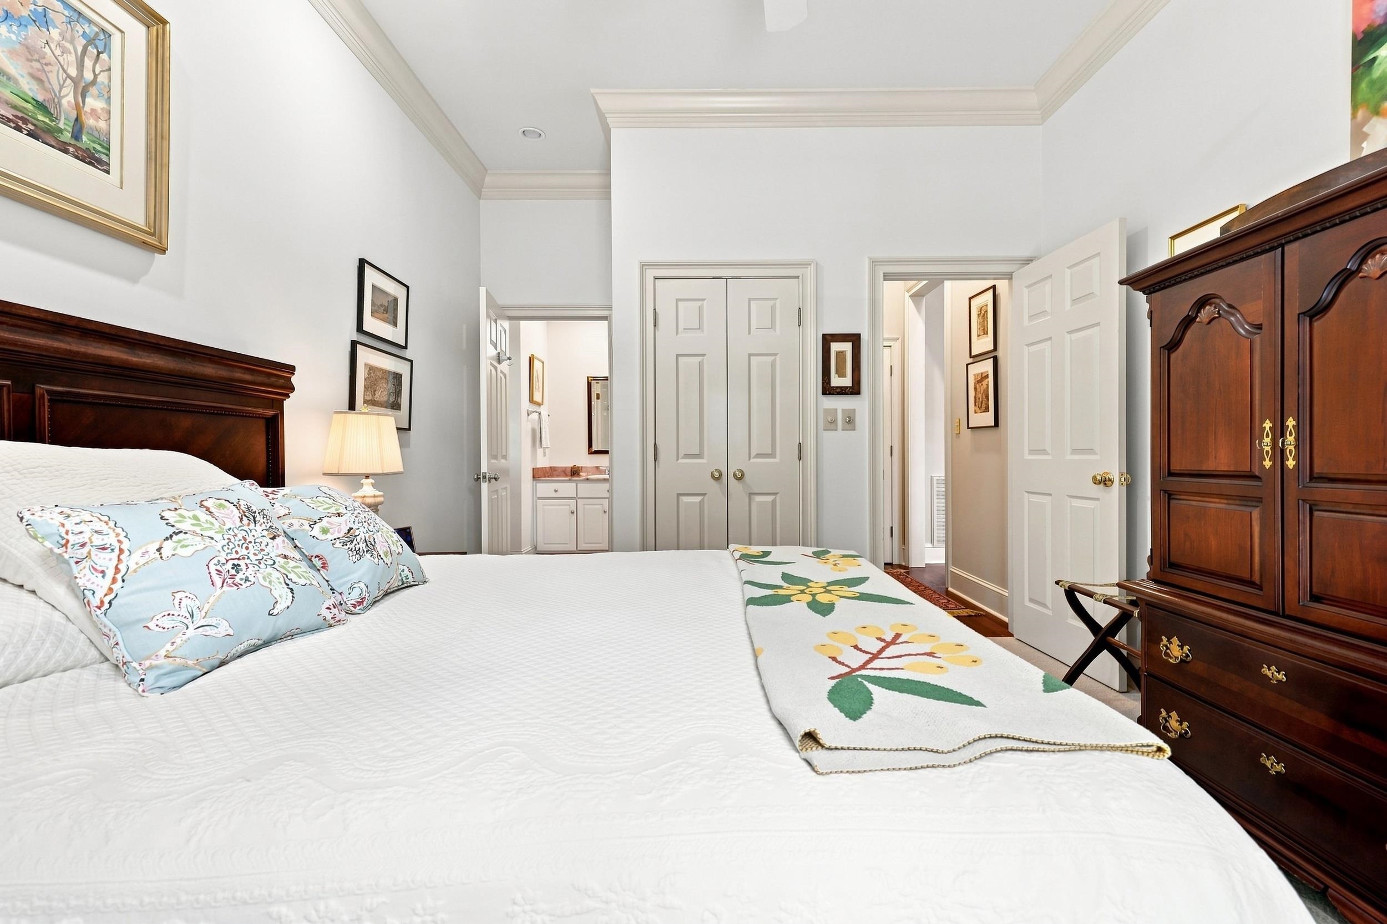
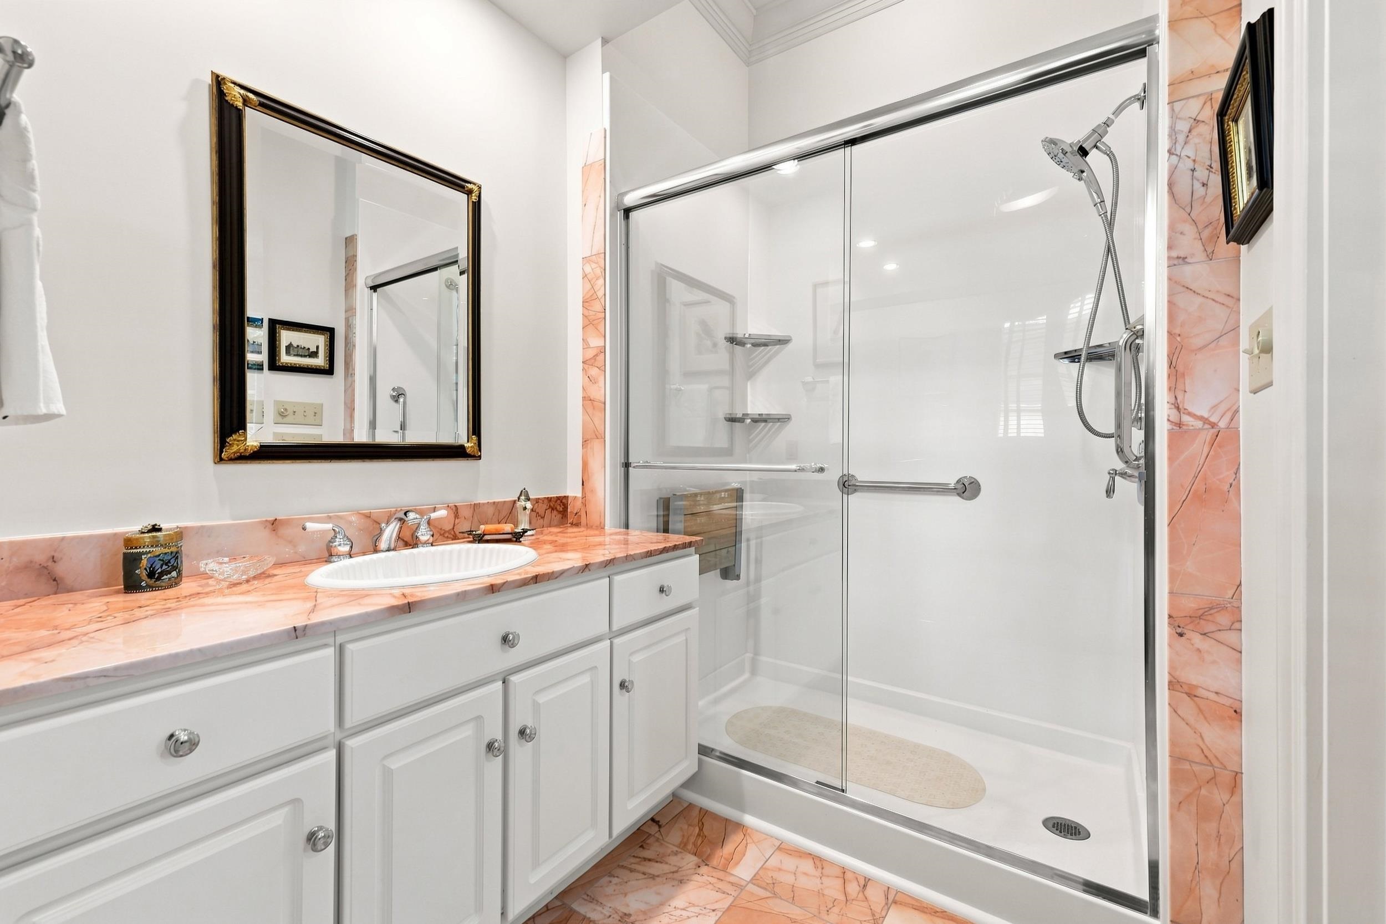
The main level includes a guest suite with its own full bath and direct access to the rear terrace, giving overnight guests privacy without sending them upstairs. The bath includes an updated walk-in shower, another practical feature for a room that already works particularly well for guests.
It also presents one of the home's most interesting possibilities for a future owner. For someone who ultimately wants a first-floor primary suite, the existing bedroom and bath provide a logical place to begin exploring that idea. With the room already opening to the terrace and grounds, a thoughtfully designed expansion could potentially create a larger primary suite with an outdoor space of its own.
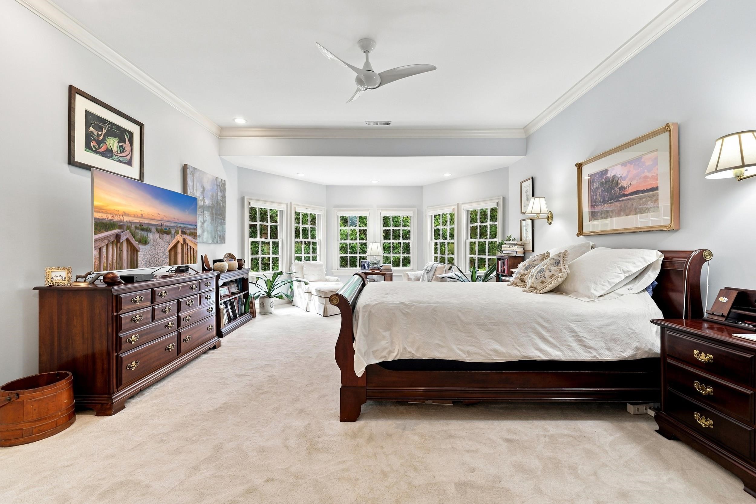
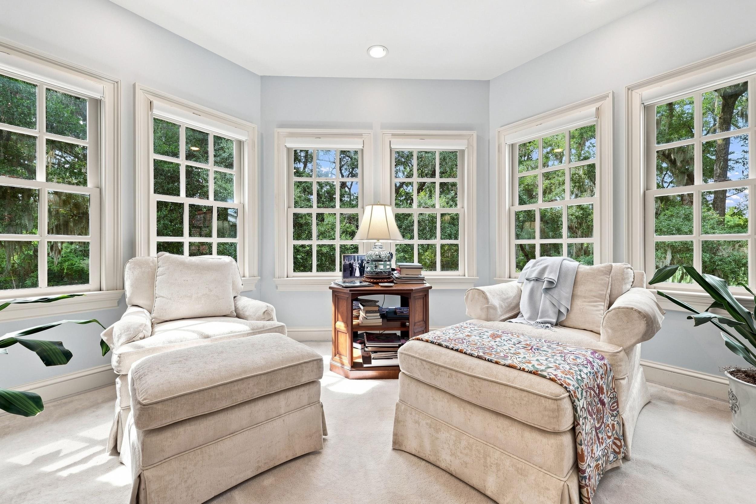
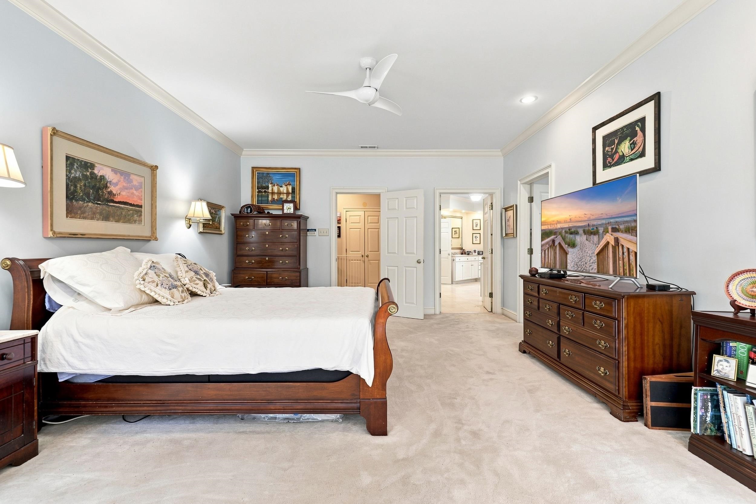
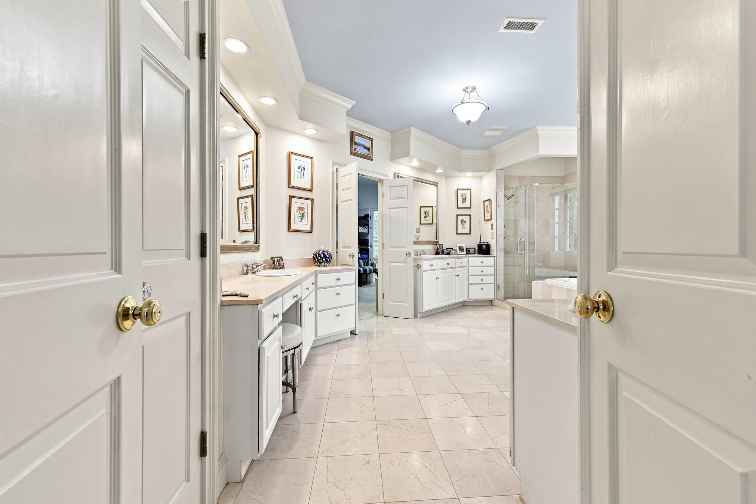
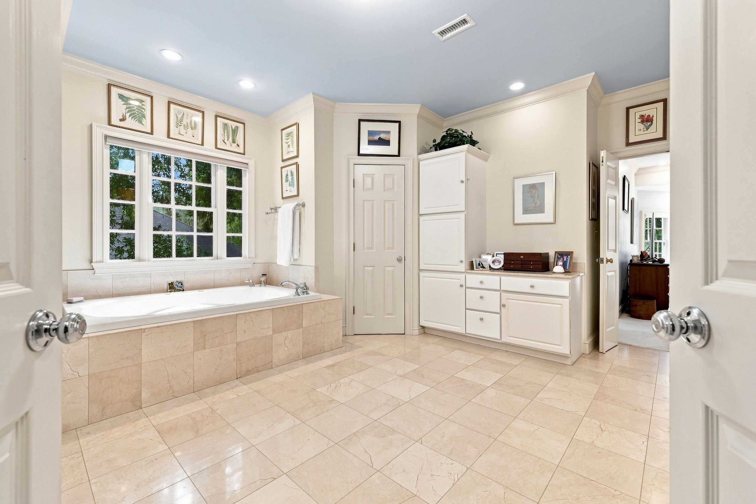
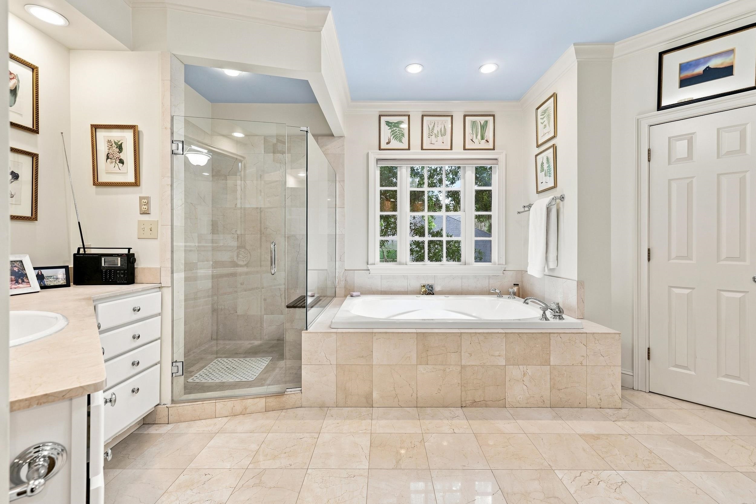
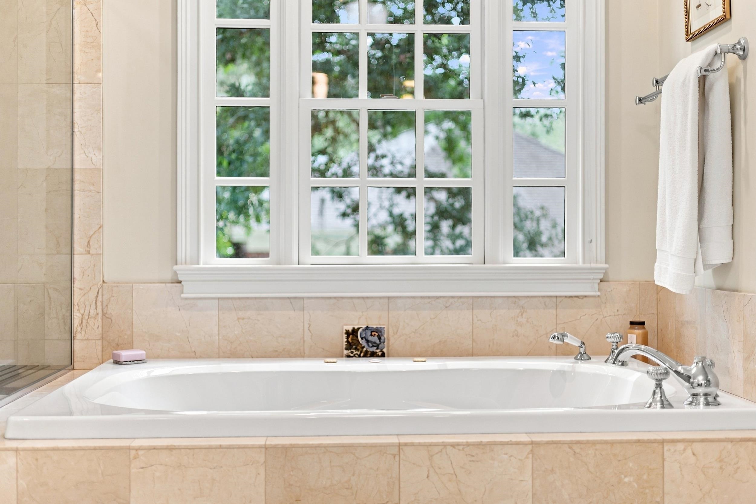
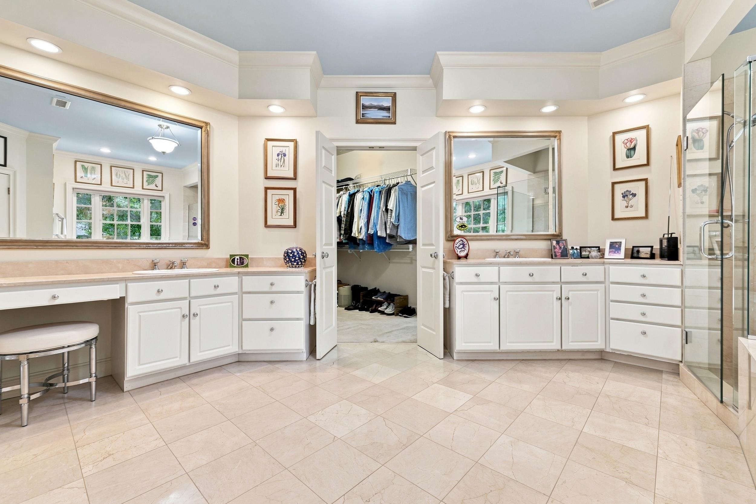
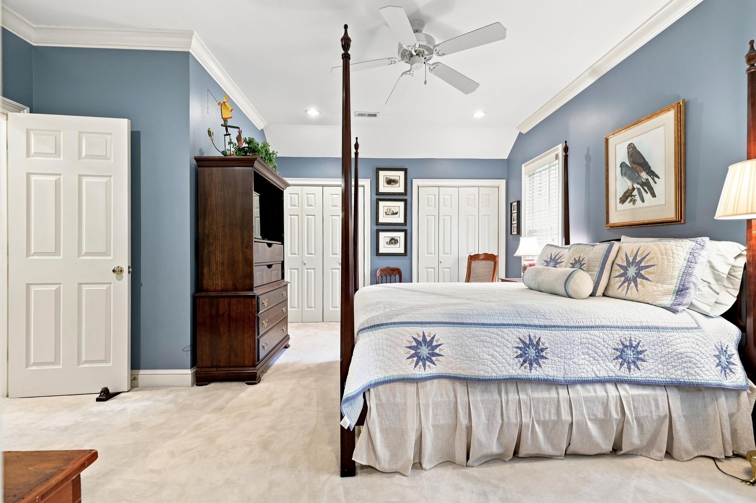
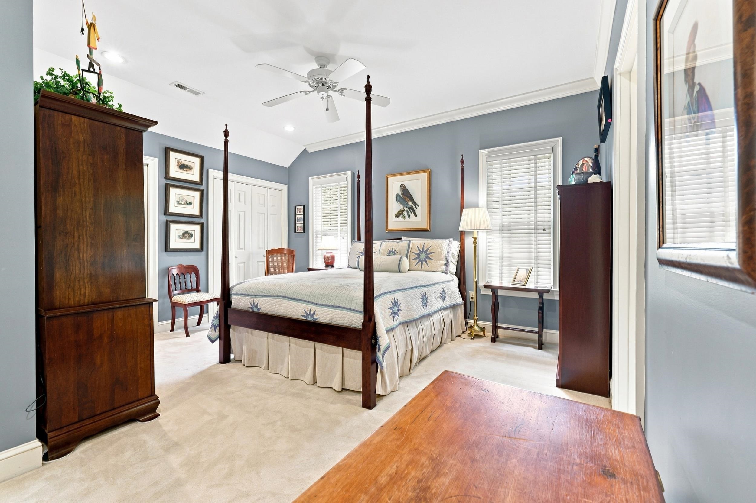
Upstairs, the existing primary suite overlooks the grounds and golf course from a bay-window sitting area. The primary bath includes a walk-in shower and separate whirlpool tub. A separate home office adjoins the suite, while the closet suite is almost a room unto itself. Separate dressing areas are complemented by dedicated luggage closets and seasonal wardrobe storage, allowing you to organize your wardrobe and belongings—and rotate them through the year—without taking over the rest of the house.
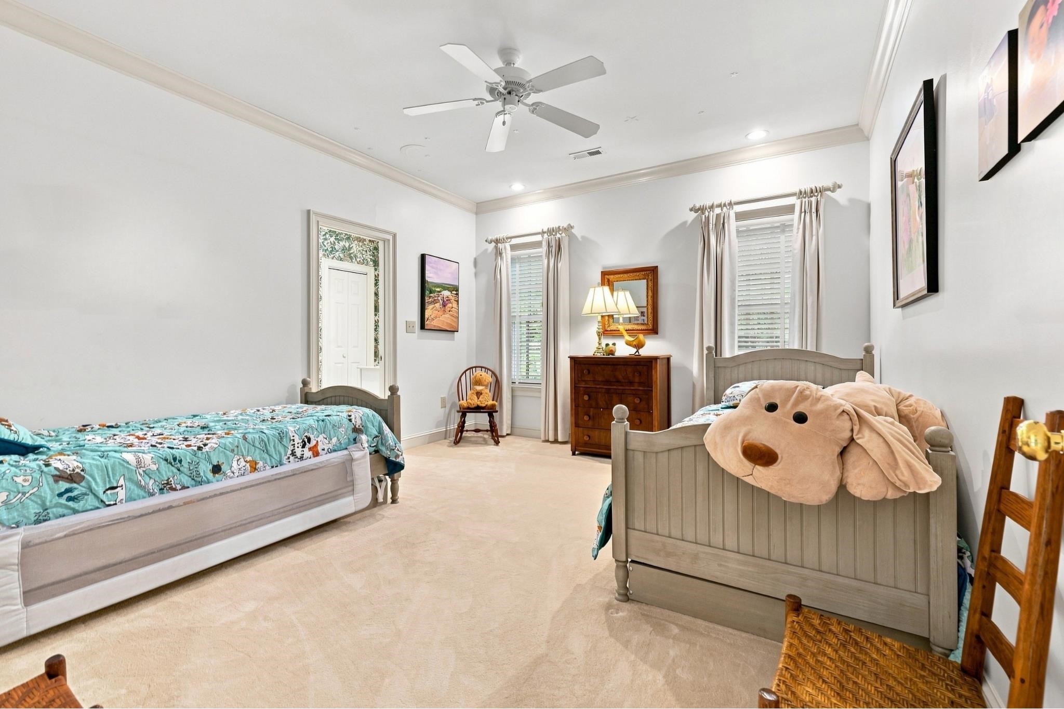
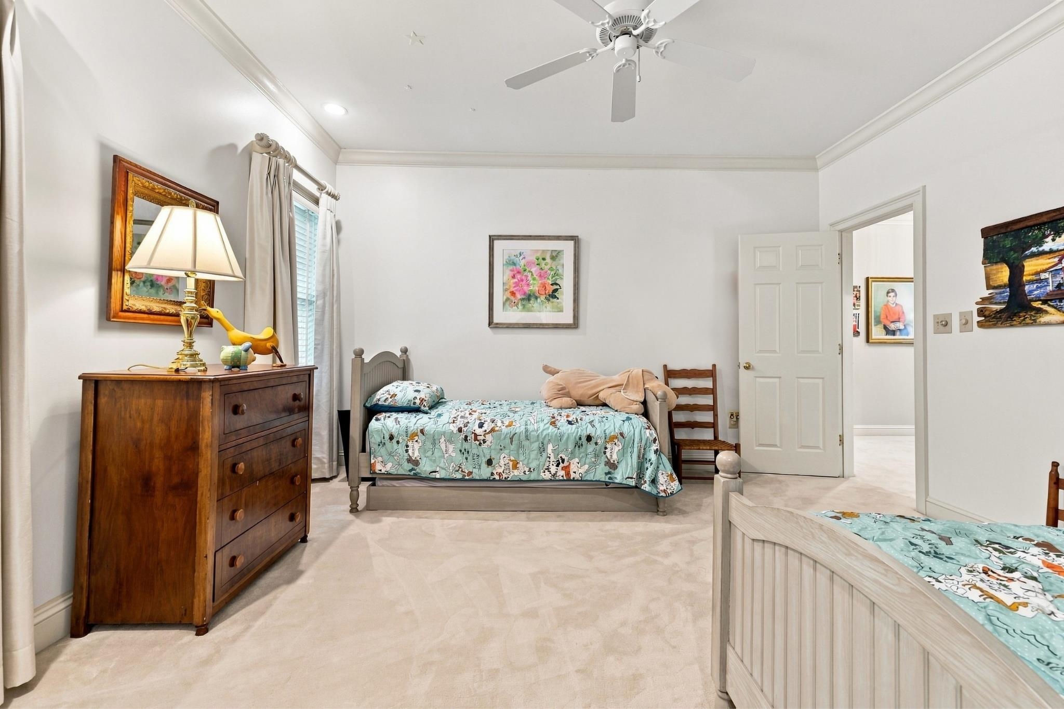
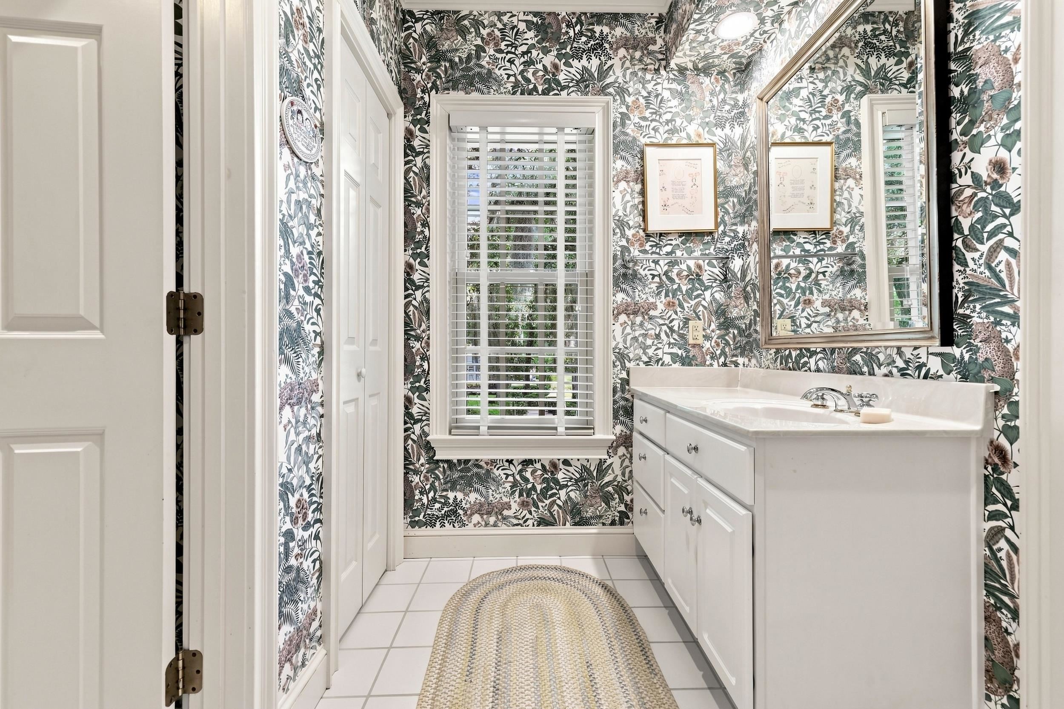
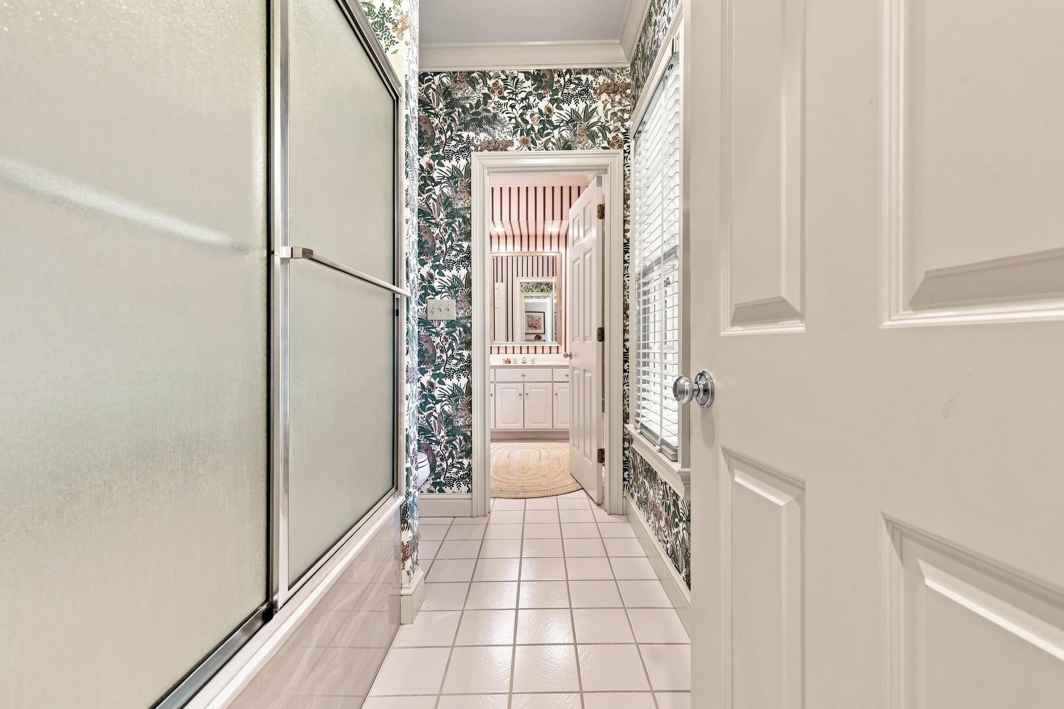
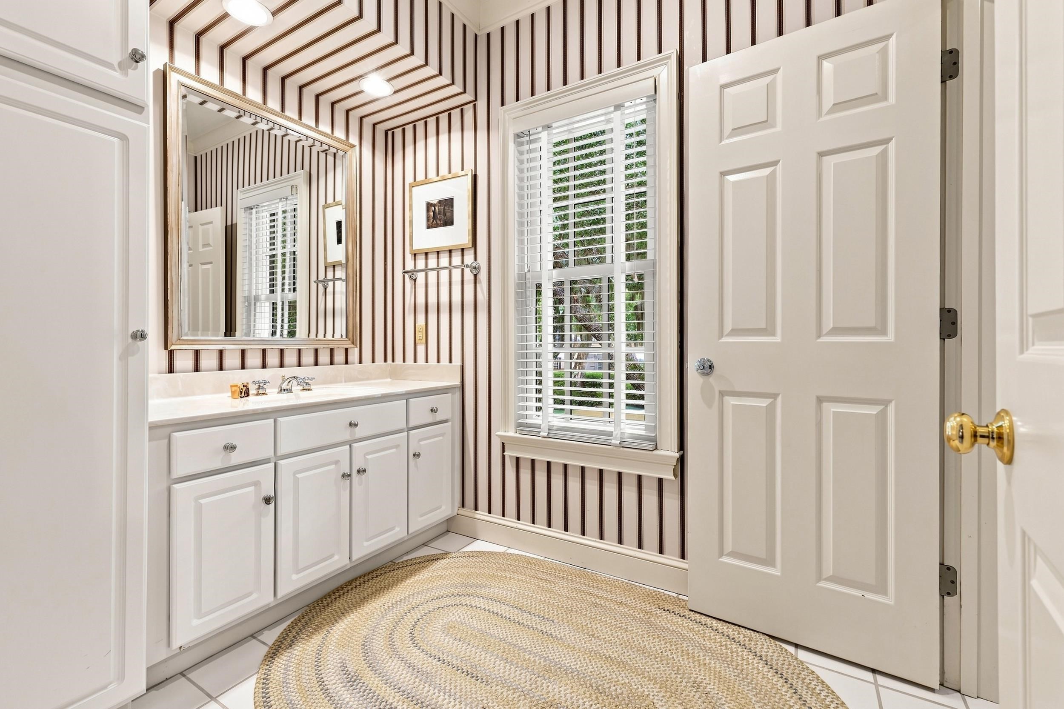
Two additional bedrooms share a Jack-and-Jill bath. And because the home office is separate from the main-level library, two people can have dedicated workspaces on different floors without giving up one of the home's four bedrooms.
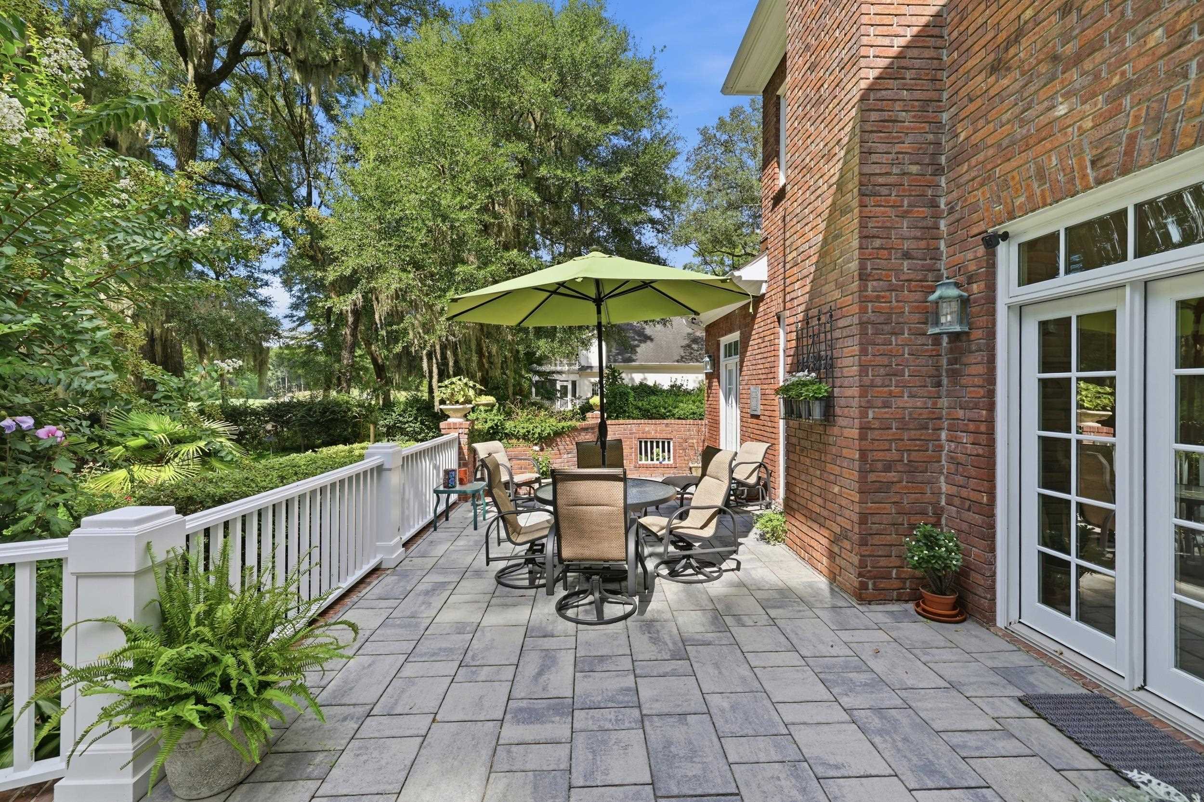
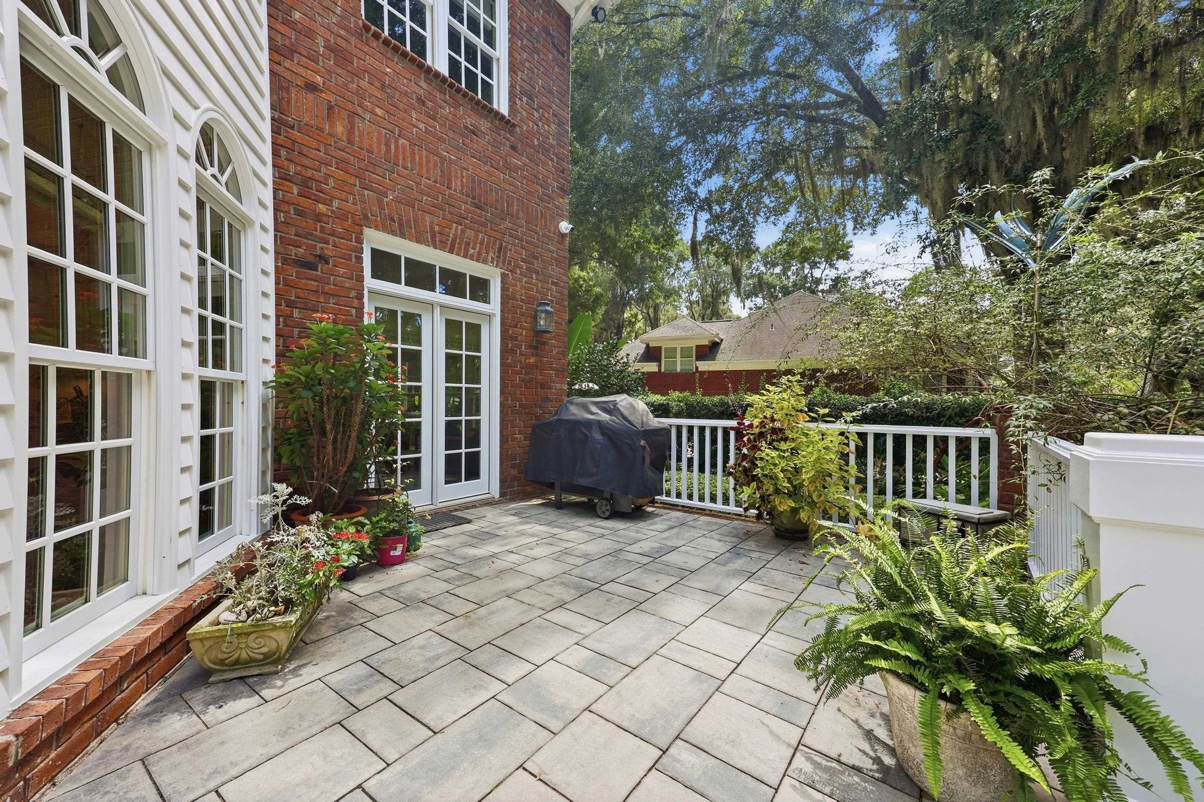
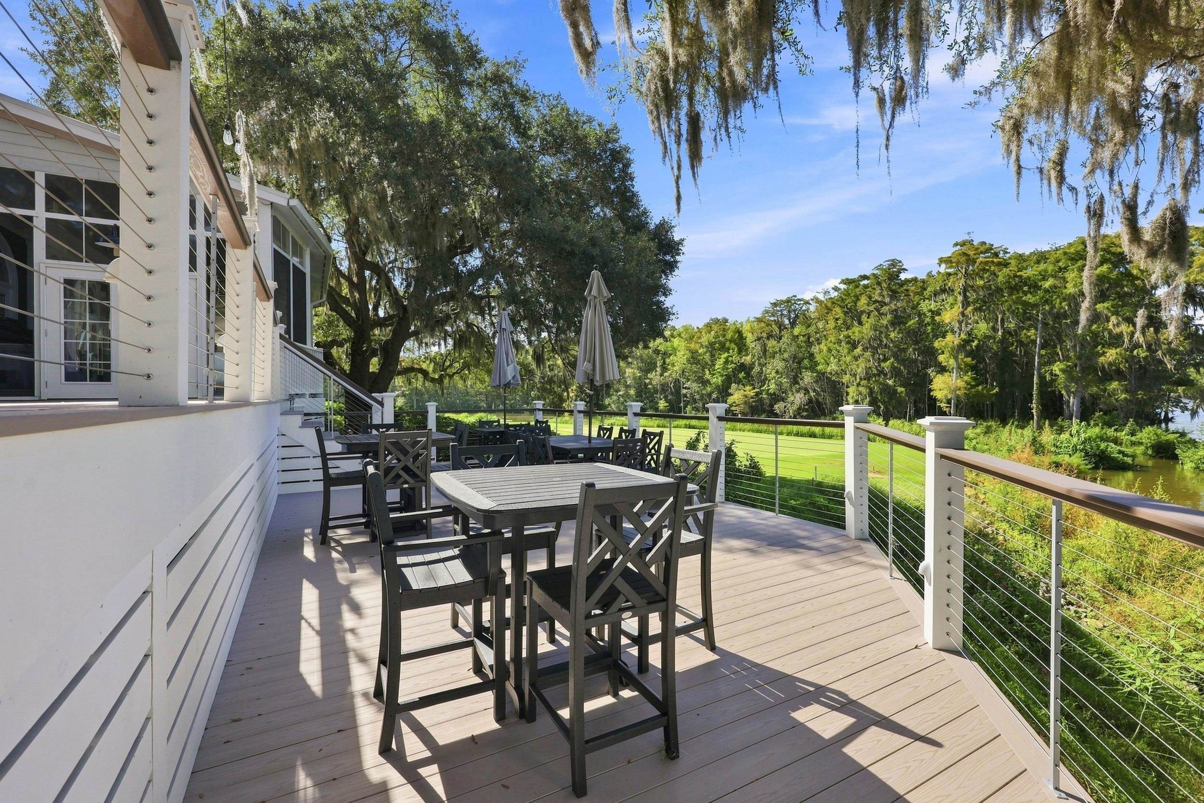
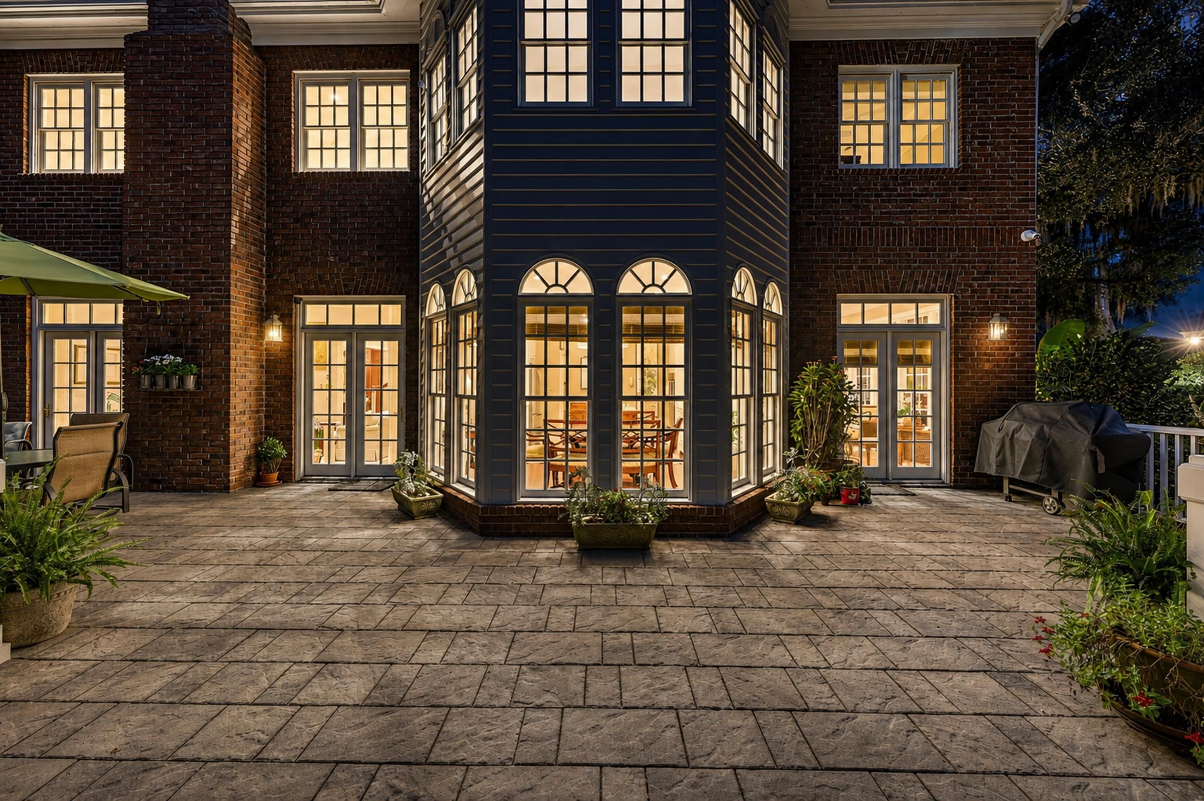
Across the back of the house, the great room, Carolina room and main-level guest suite each open directly onto the elevated terrace. With three points of access from the main level, the terrace becomes less an addition to the house than another place to live and gather.
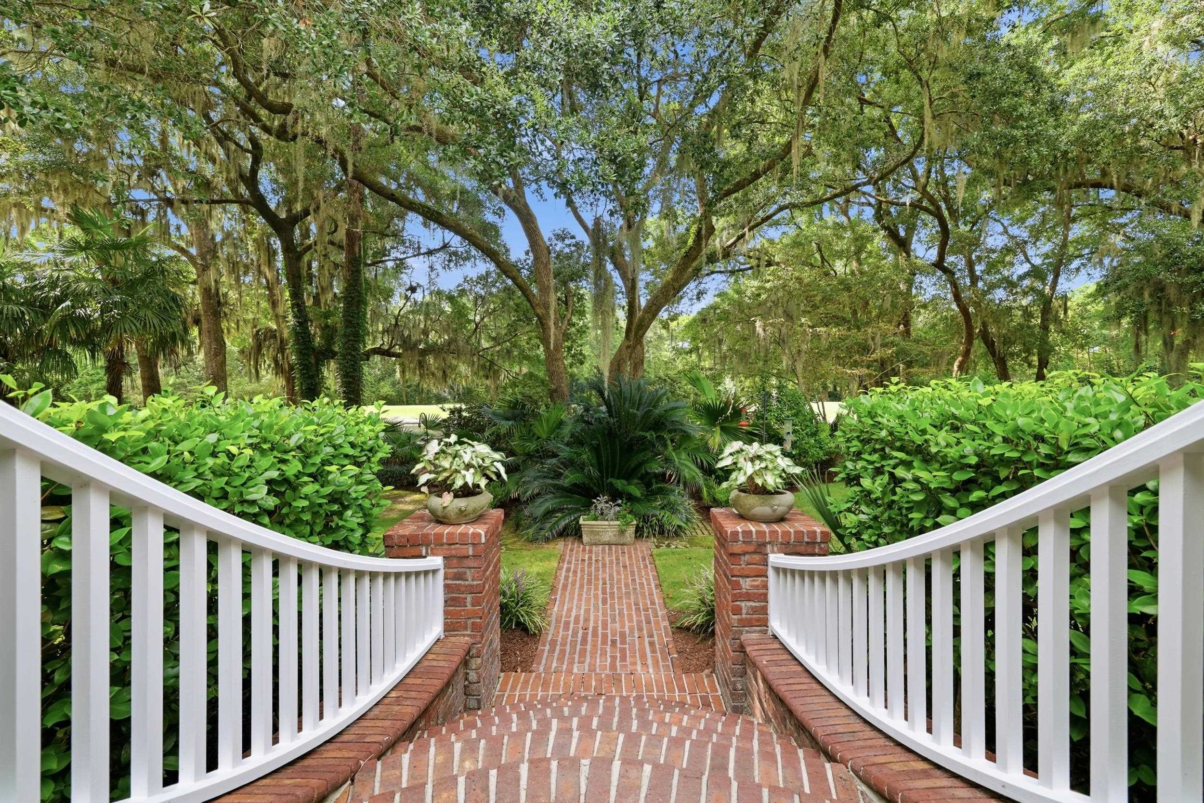
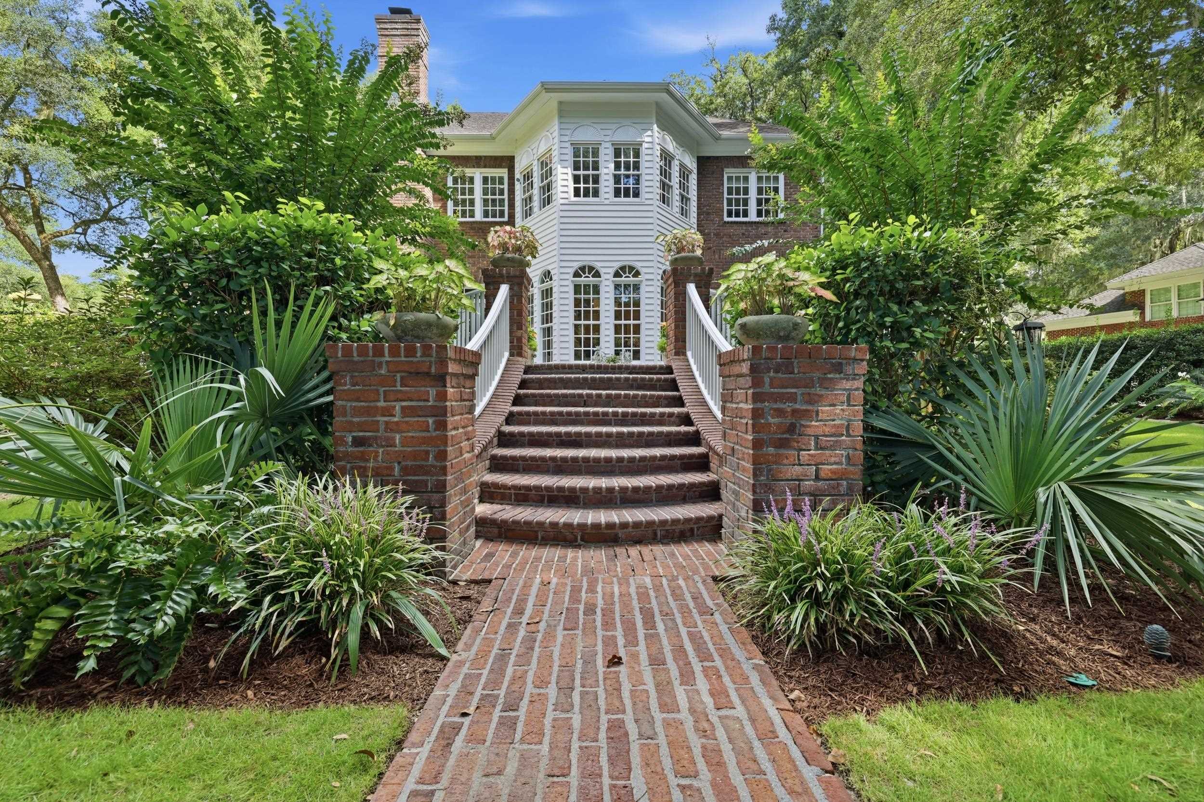
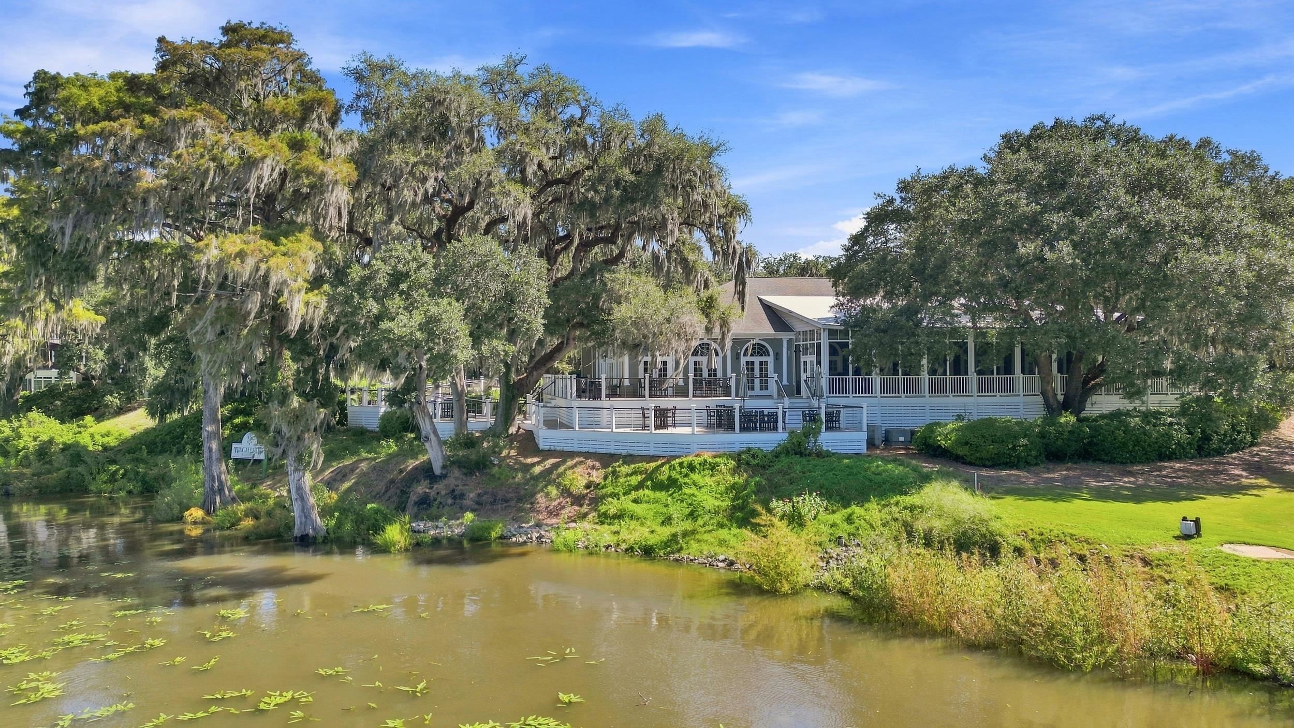
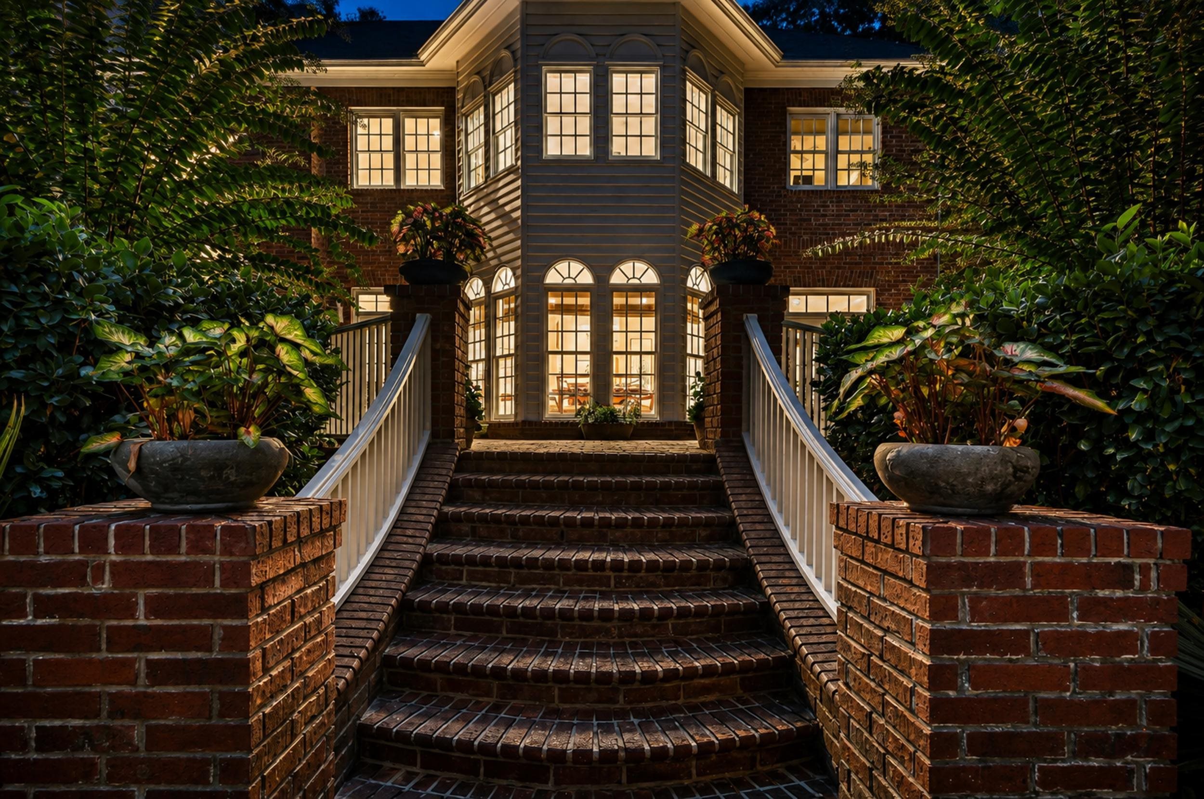
It is also where the relationship between the house and its setting becomes most apparent. The terrace curves around live oaks that were already standing when the home was designed, with gray stone pavers, brick pillars and a sweeping brick staircase leading into grounds that have been cultivated over decades.
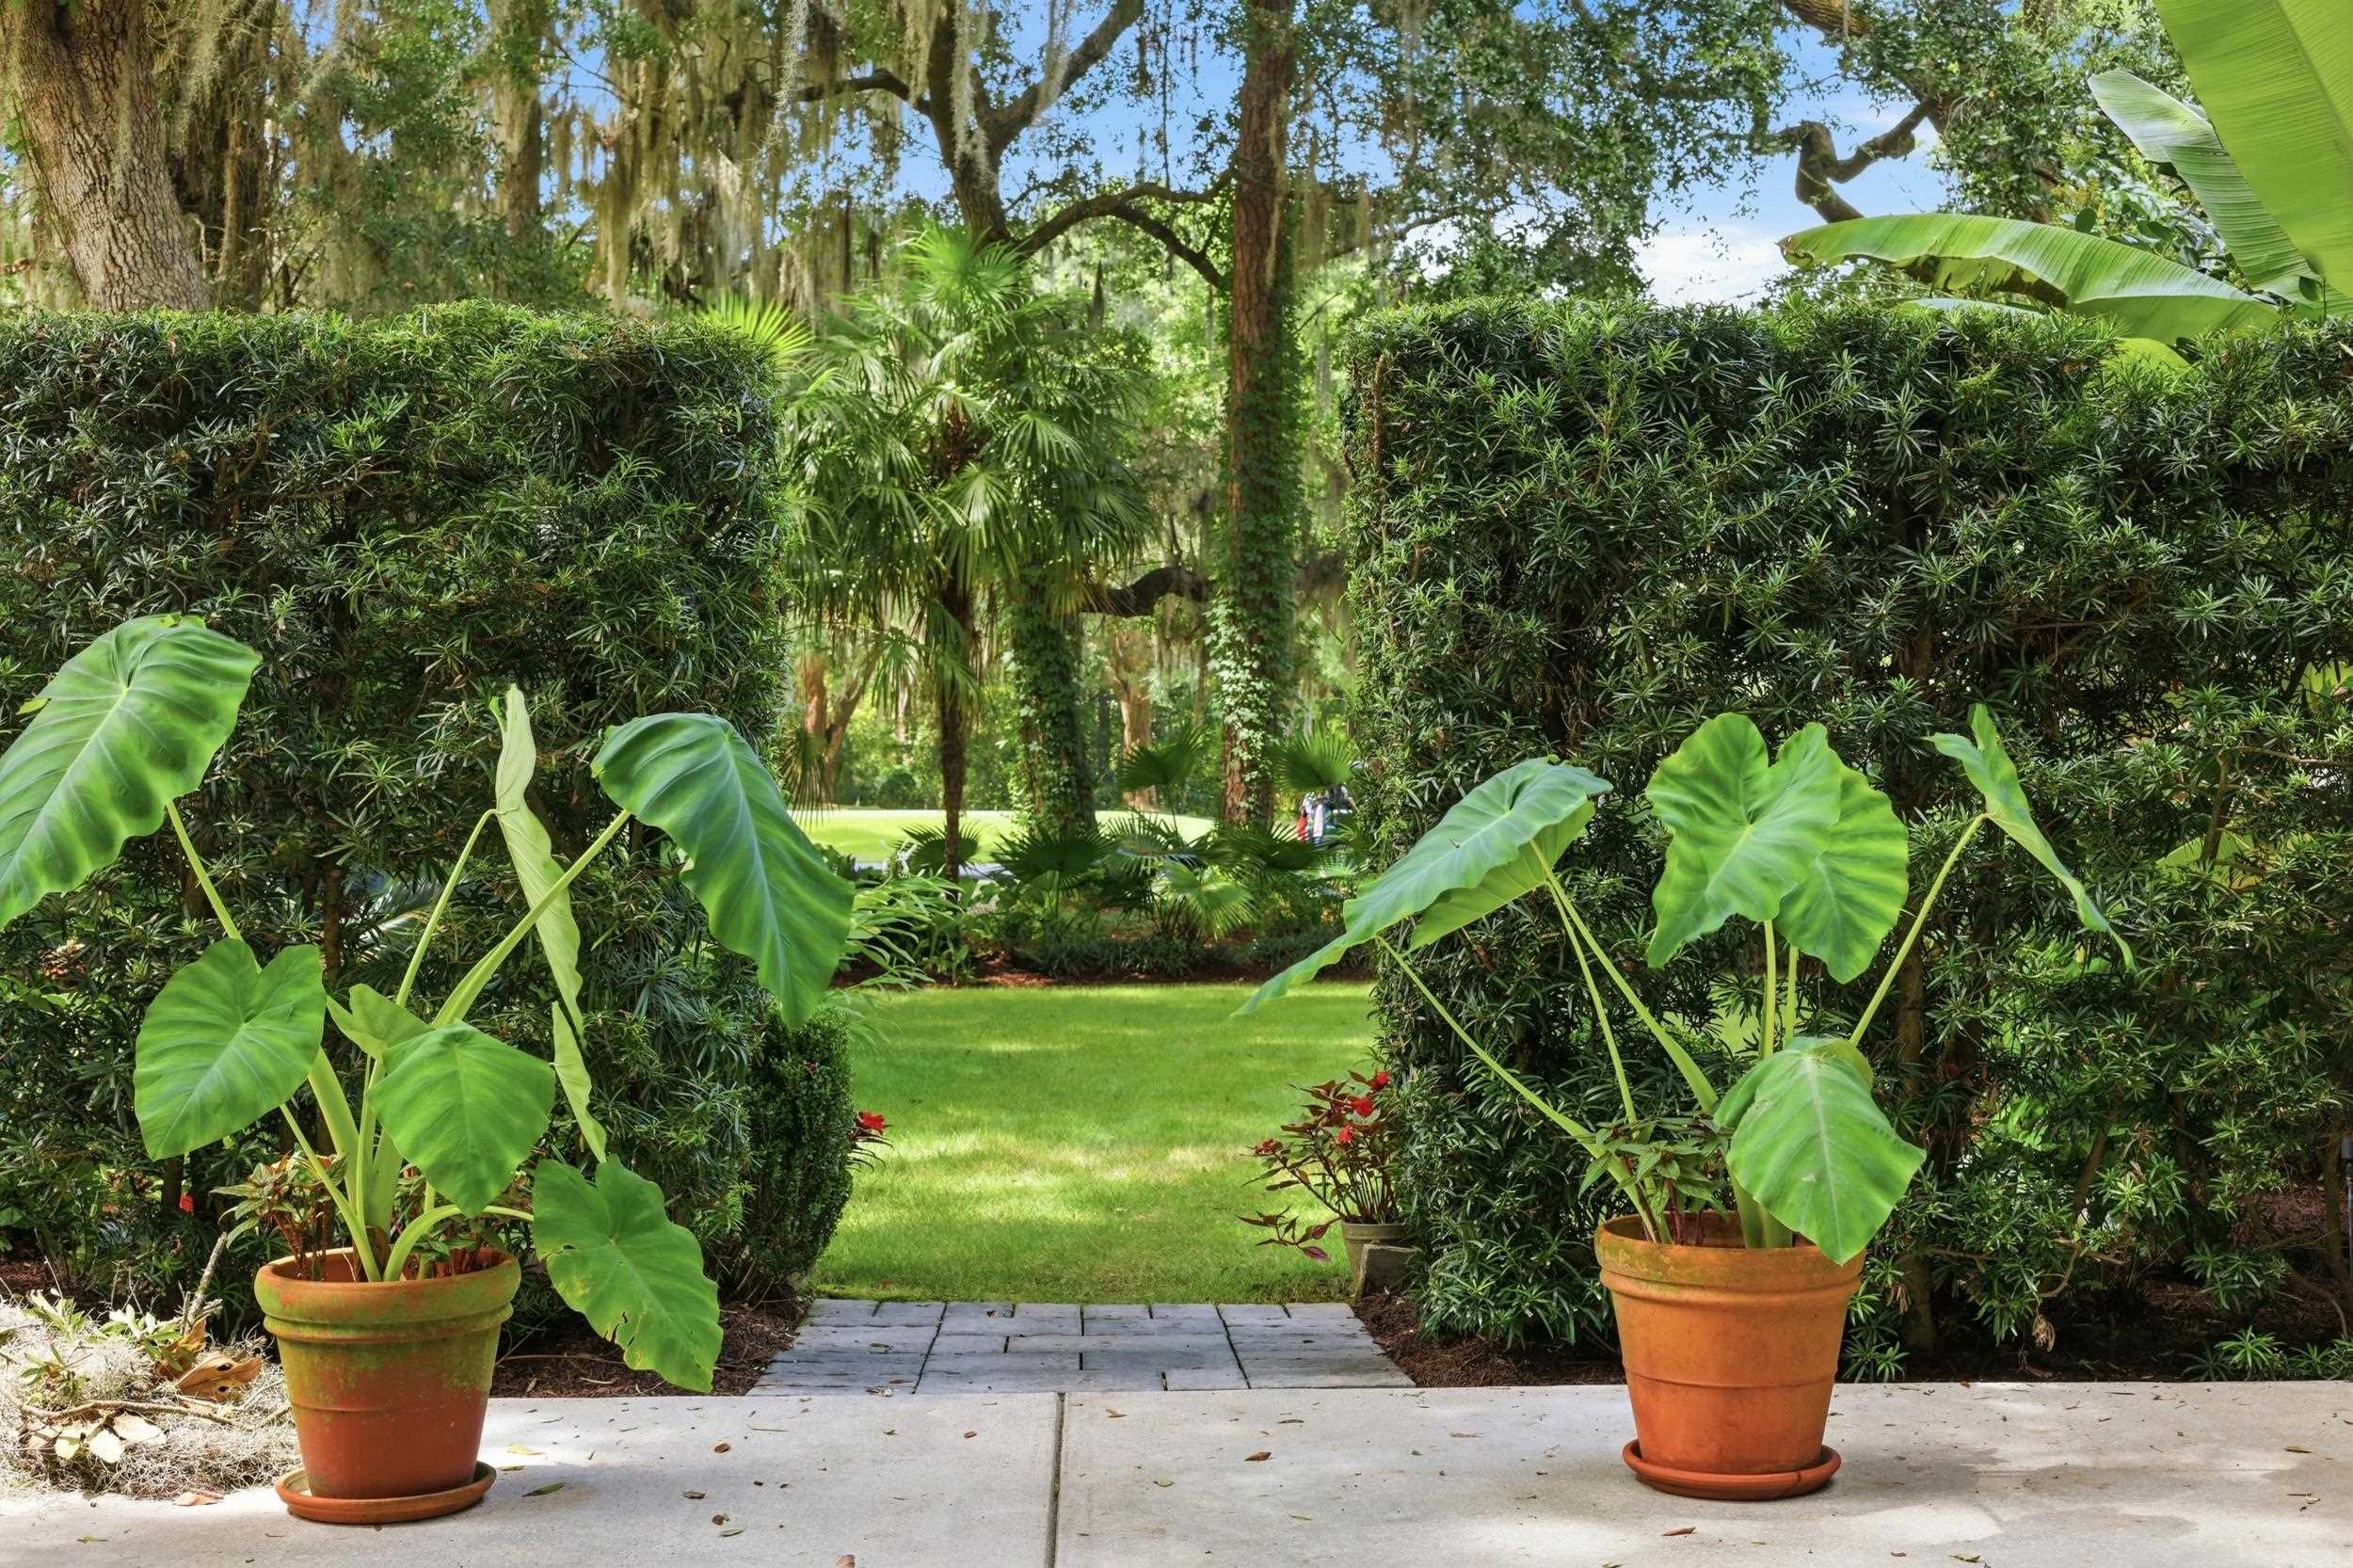
This is not a flat landscape viewed all at once. It reveals itself in layers. Palms, ferns, roses and native plantings create one level of interest; lawn, garden beds and moss-draped live oaks create another. The kinetic sculpture Iris by Mark White, which will remain with the home, adds movement within the garden. From different places on the terrace and grounds, there is something different to catch your eye.
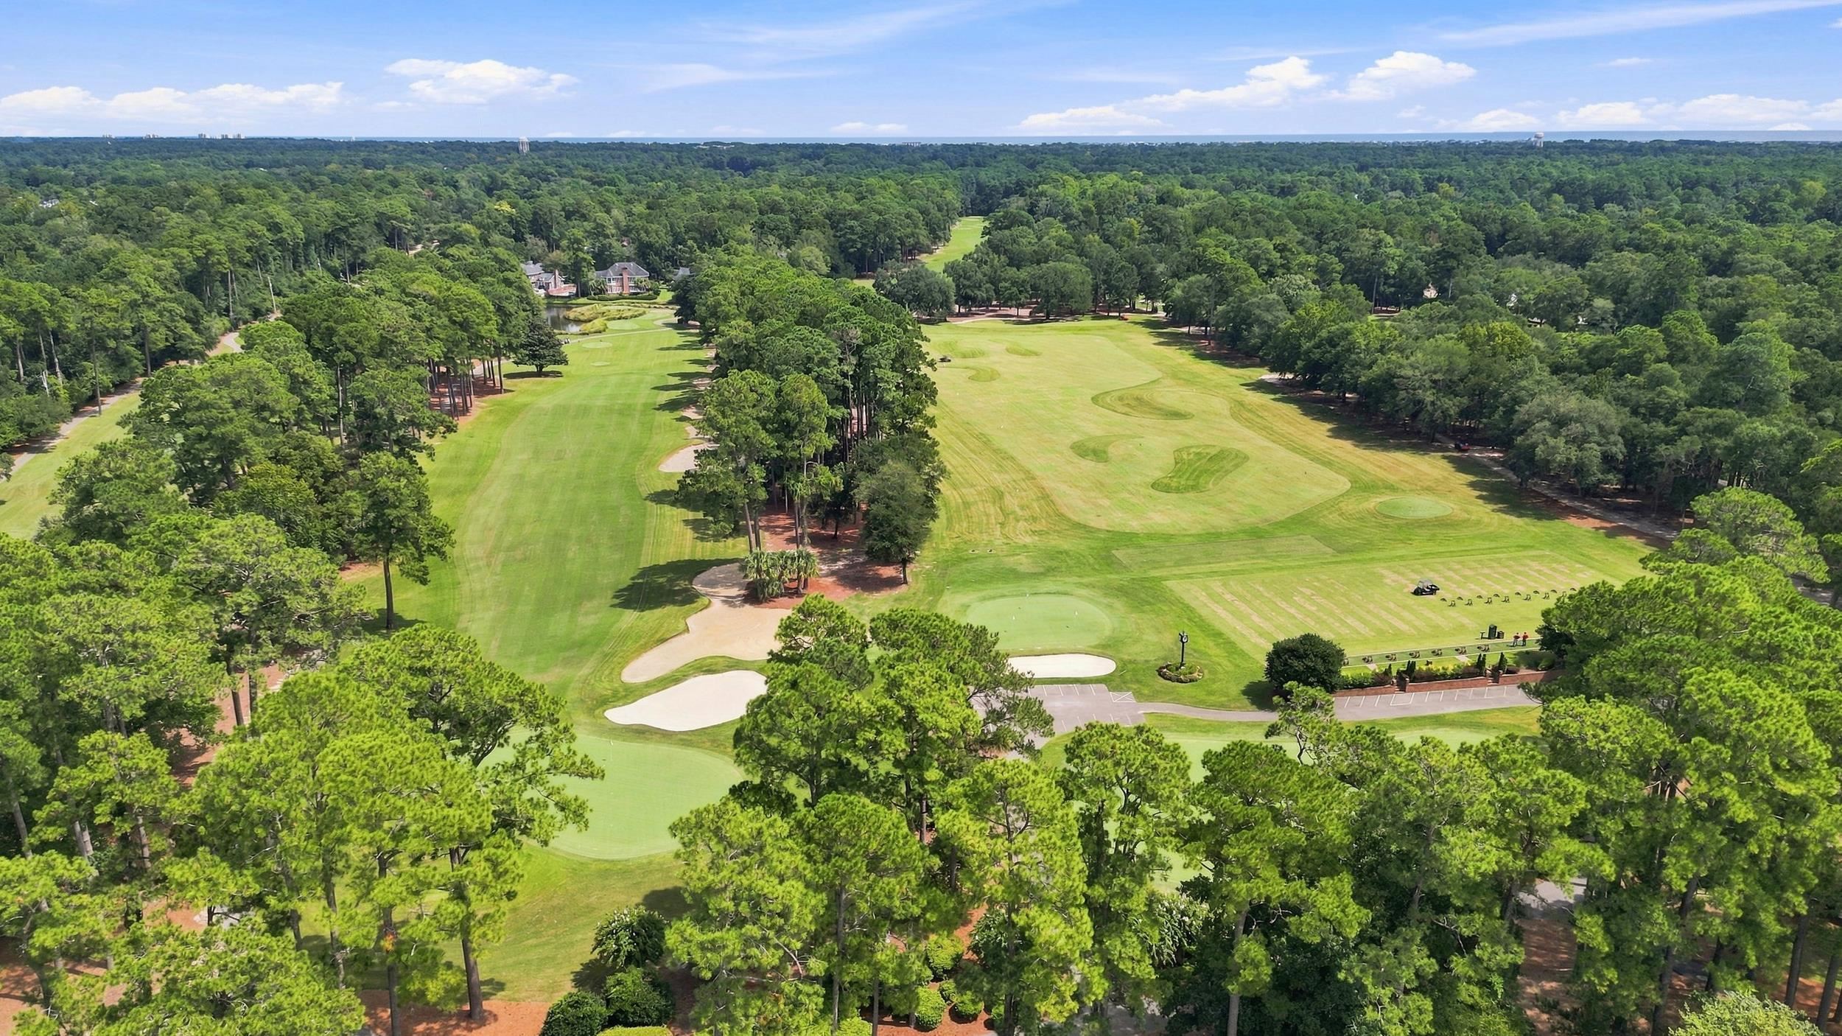
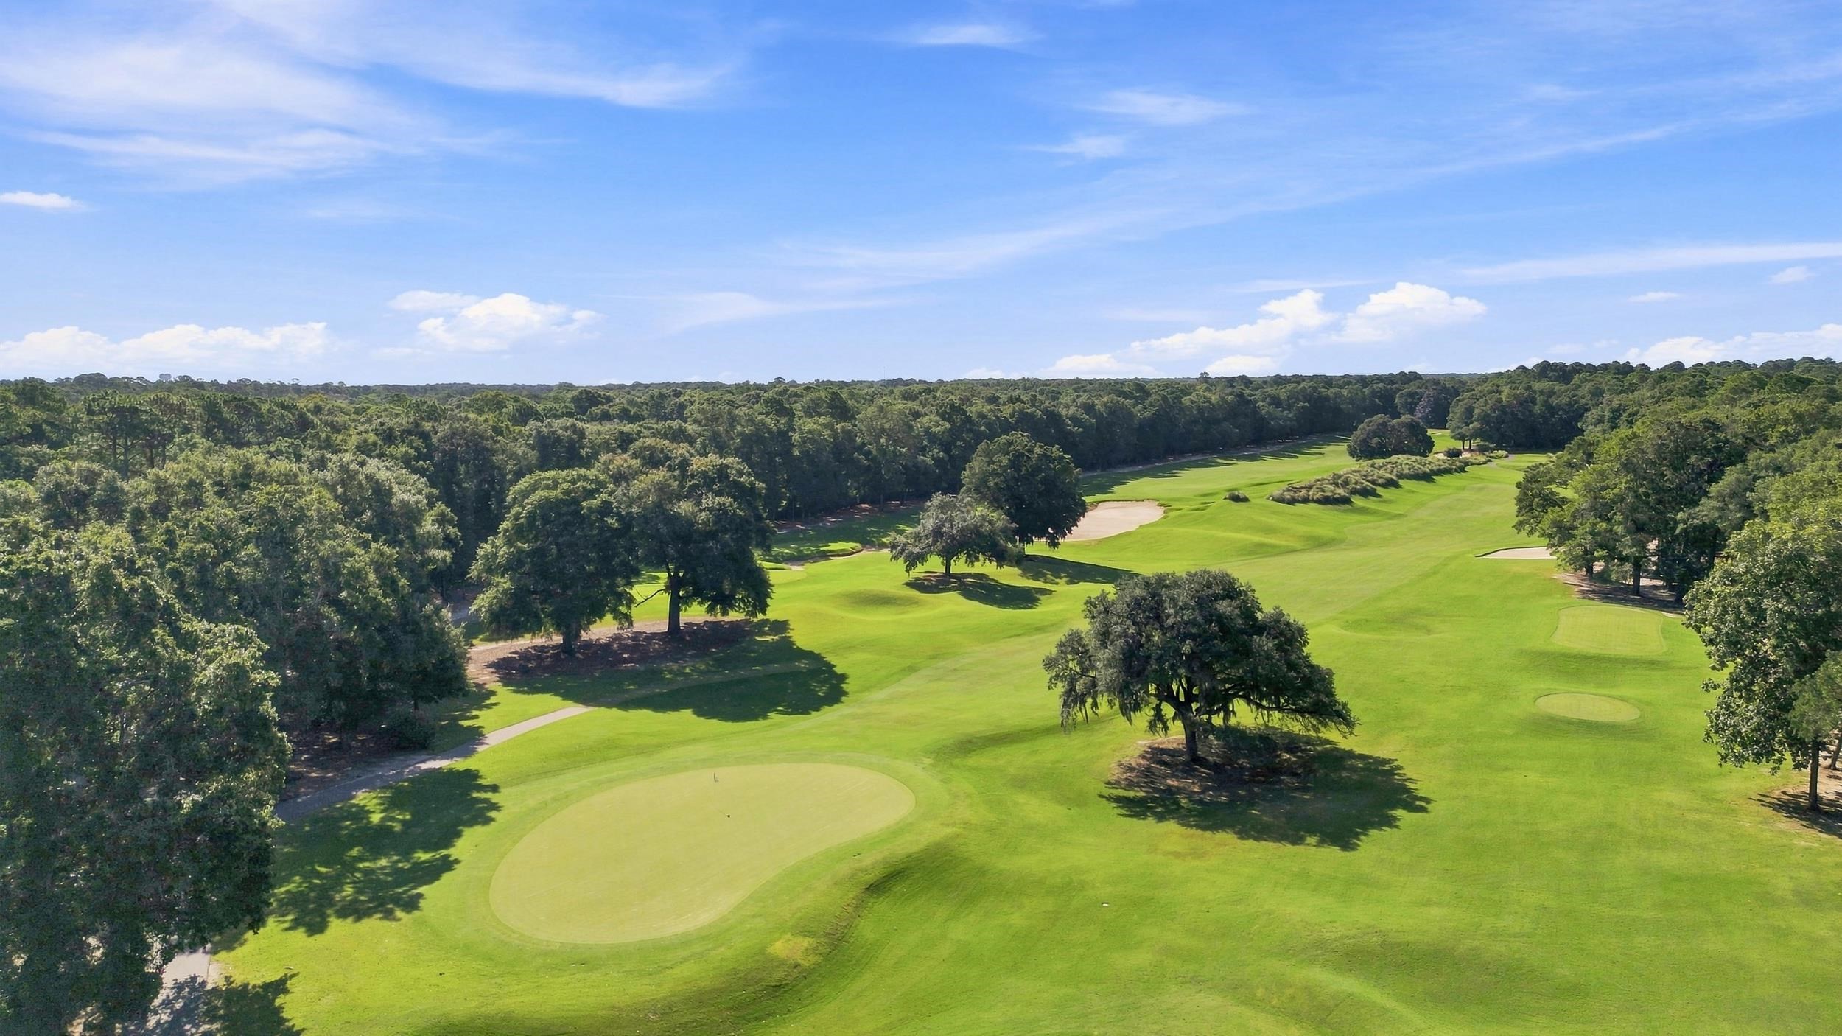
Beyond it all is the 15th hole of Wachesaw Plantation Club's Tom Fazio-designed course. Its design contributes more to the setting than simply providing a golf-course view. The par-4 dogleg left moves through changes in elevation toward the green, allowing the view to travel down the hole rather than ending at a flat stretch of fairway. Golf is part of the backdrop, but it doesn't overwhelm the landscape immediately around the house.
It isn't difficult to imagine this terrace filled for a garden party, with the doors from the great room and Carolina room open and guests moving between the house, terrace and grounds. On a quieter afternoon, those same layers of landscape give you something to look at in almost every direction.
The landscape isn't simply something viewed from the house. It is part of how the house lives.
Editorial note: Revisit after photography and Hampton's additional observations.
The owners have continued to invest in the home over the years, with attention to major systems as well as the house and grounds.
HVAC: Downstairs 2024; upstairs 2020
Roof: Replaced 2016
Water Heater: Replaced 2024
Water Systems: Reverse osmosis added 2022; whole-house filtration
Ongoing Care: HVAC, termite and water-system service agreements
Windows & Doors: Most recent replacements completed August 2026
Baths: Guest bath updated walk-in shower and primary walk-in shower updated 2023; primary bath also includes a separate whirlpool tub
Kitchen: Renovated 2012
Terrace & Driveway: Improvements completed 2020
Brick Walkway: New 2026
There are things about a house that can be changed, and there are things that are much harder to recreate.
Kitchens can be redesigned. Baths can be updated. A floor plan can evolve with the way a new owner wants to live. The pricing of 4502 Richmond Hill Drive reflects an understanding of today's market and the opportunities a future owner may see to make the home their own.
What is much harder to put a price on is what already exists here.
The architecture was designed specifically for this property, and the setting around it has developed over decades. That combination of architecture, mature landscape and established surroundings could not simply be reproduced on a newly landscaped lot.
For the next owner, that creates an interesting proposition: begin with the architecture, setting and ambiance that are already here, then decide what you want the next chapter of the house to become.
The list price recognizes today's market. The opportunity is everything that comes with it.
Wachesaw Plantation's story began long before the residential community that exists today. For thousands of years, the bluff overlooking the Waccamaw River was occupied by Native American peoples, and archaeological evidence indicates that it later became a place of trade between local Waccamaw tribes and English colonists. In the 18th and 19th centuries, the surrounding river lands became part of South Carolina's rice-growing economy. By 1840, Georgetown County was producing nearly half of the rice grown in the United States.
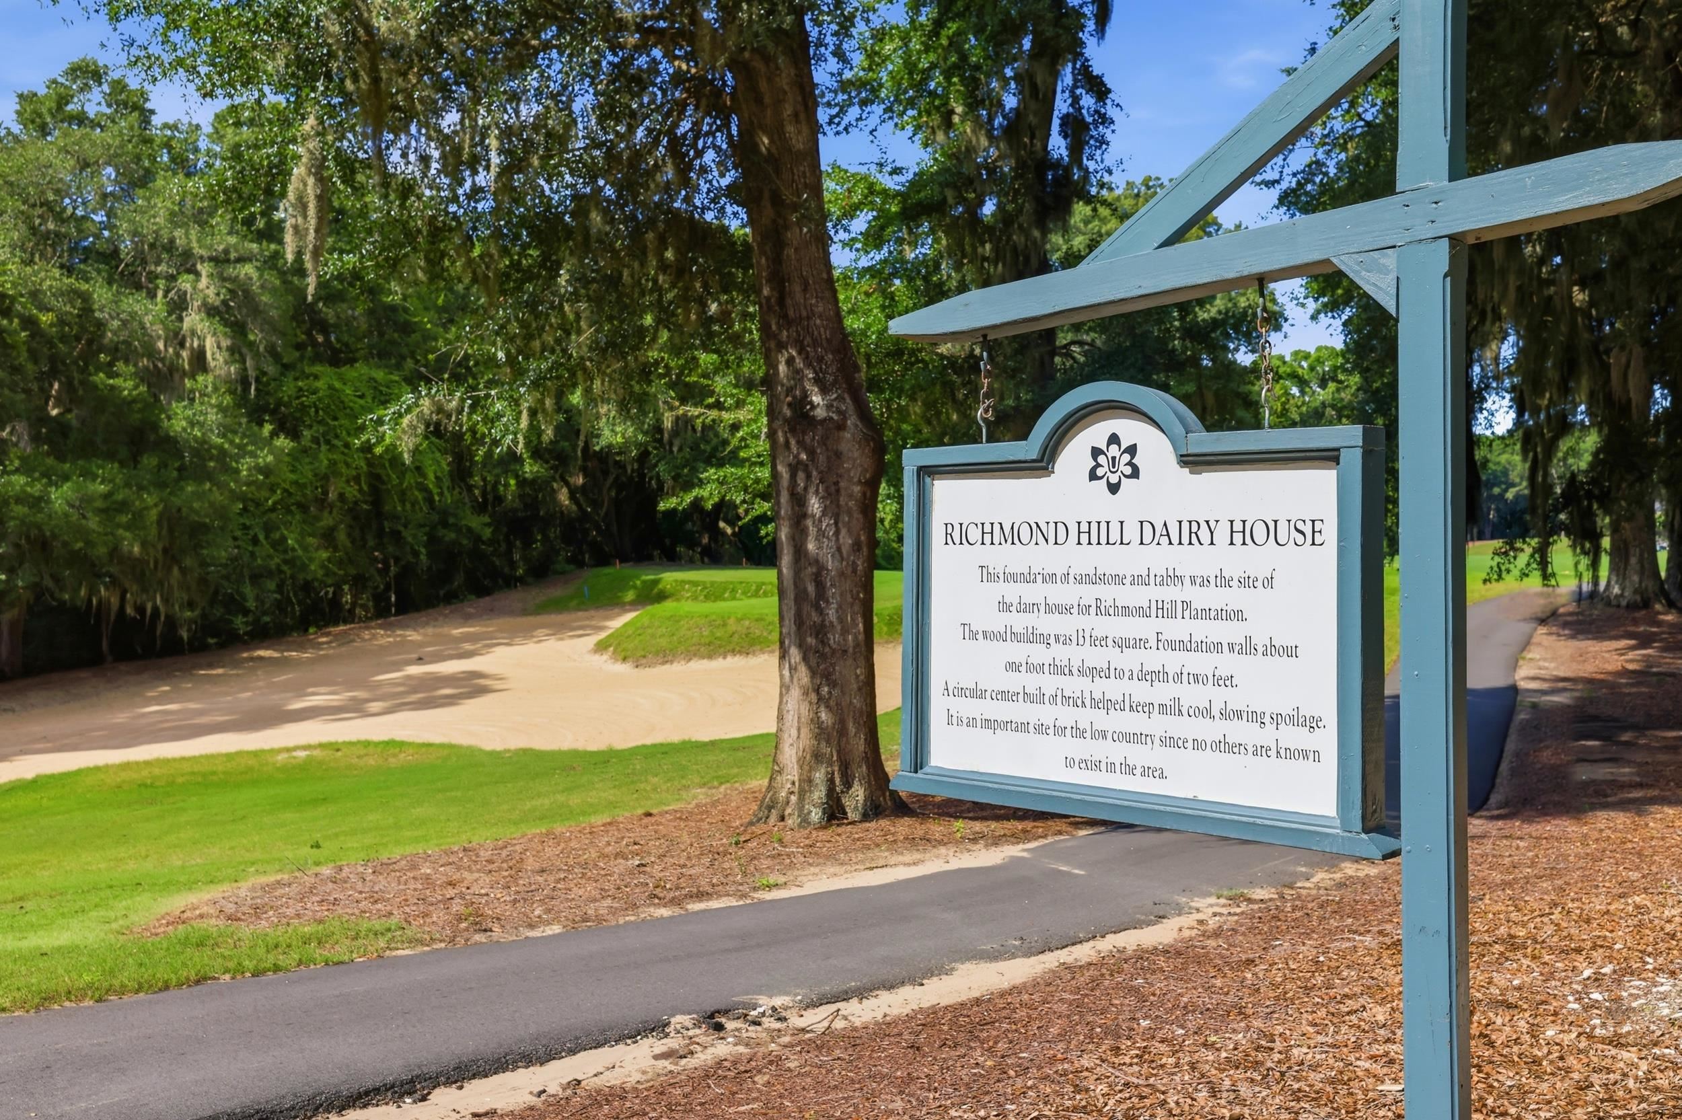
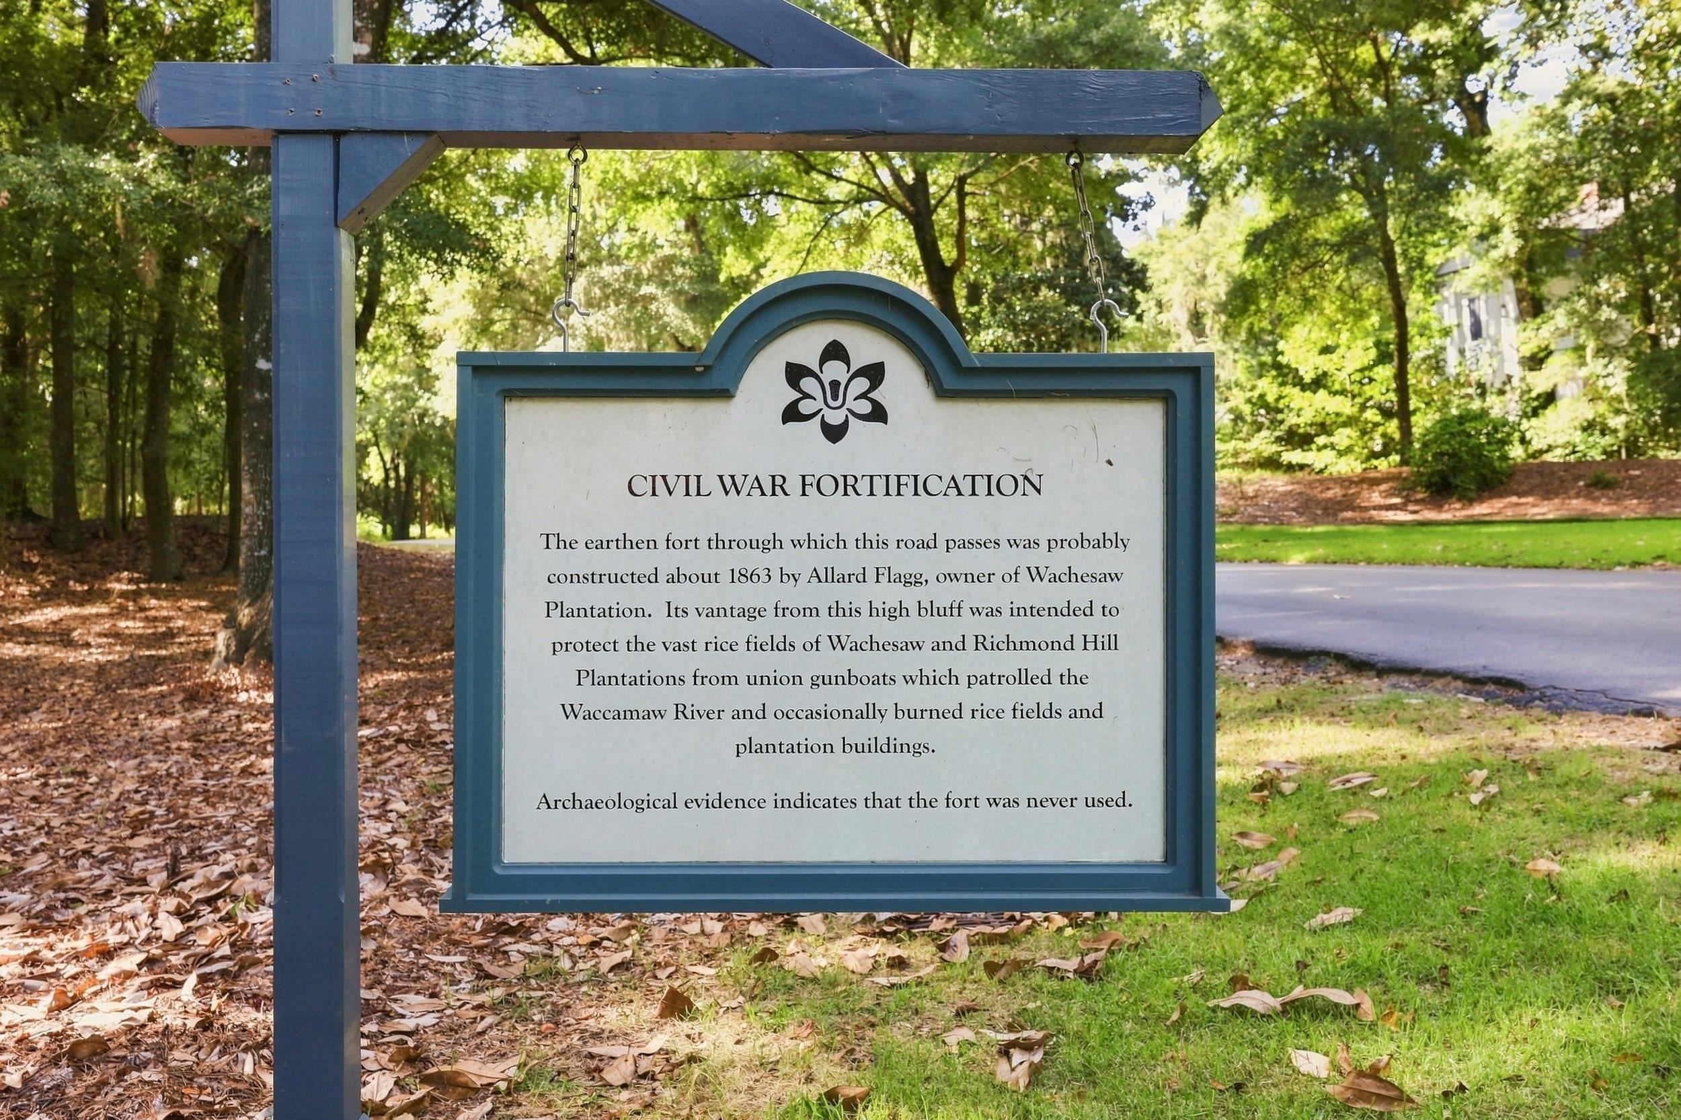
Much of that history was documented through extensive archaeological work before the modern community was developed. Excavations beginning in the 1980s recovered hundreds of thousands of artifacts, and historical markers throughout Wachesaw help tell the story of the people who occupied and worked on this land over centuries.
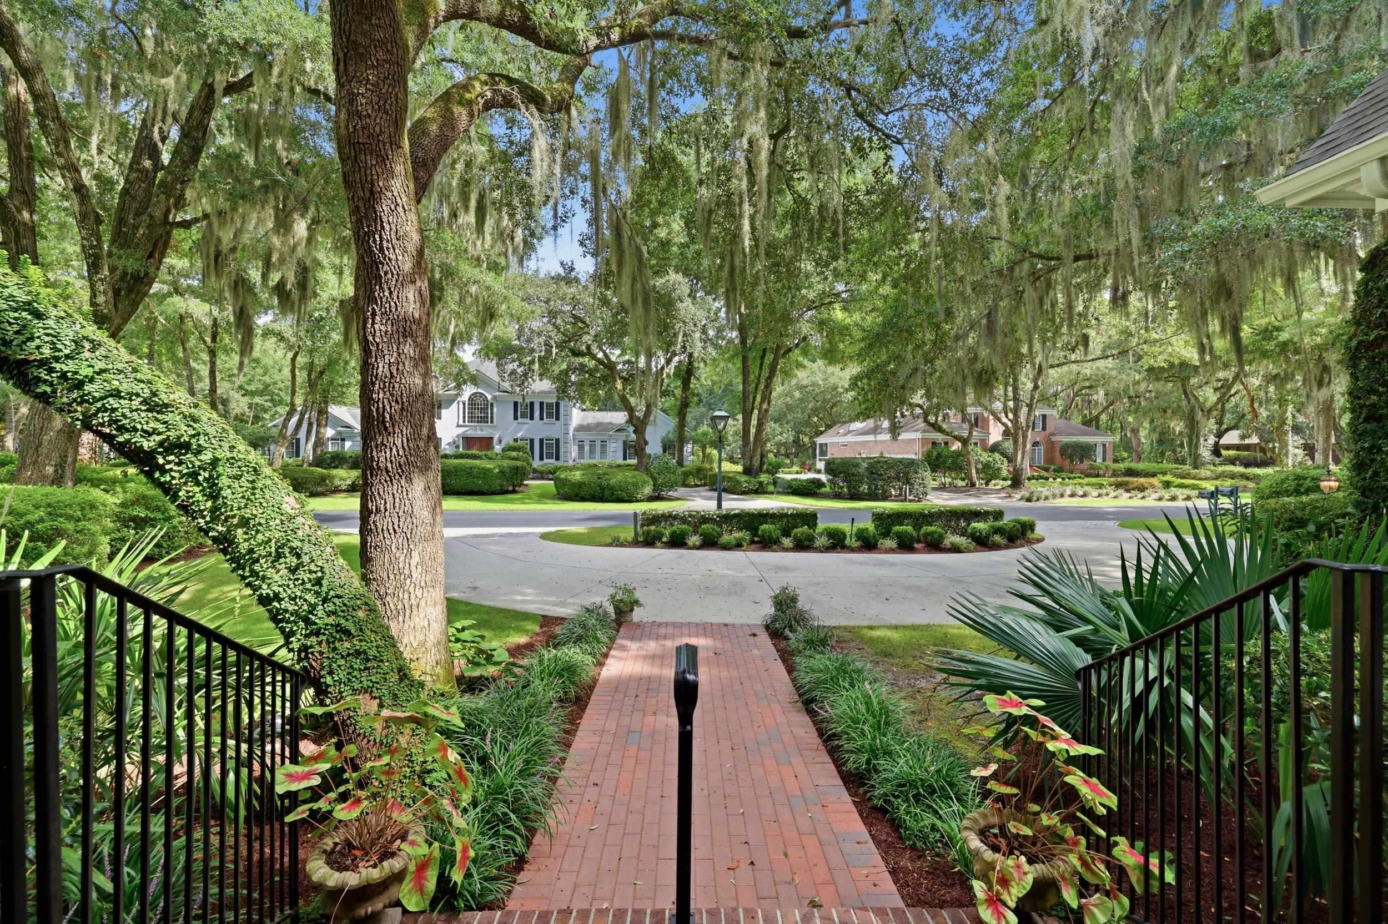
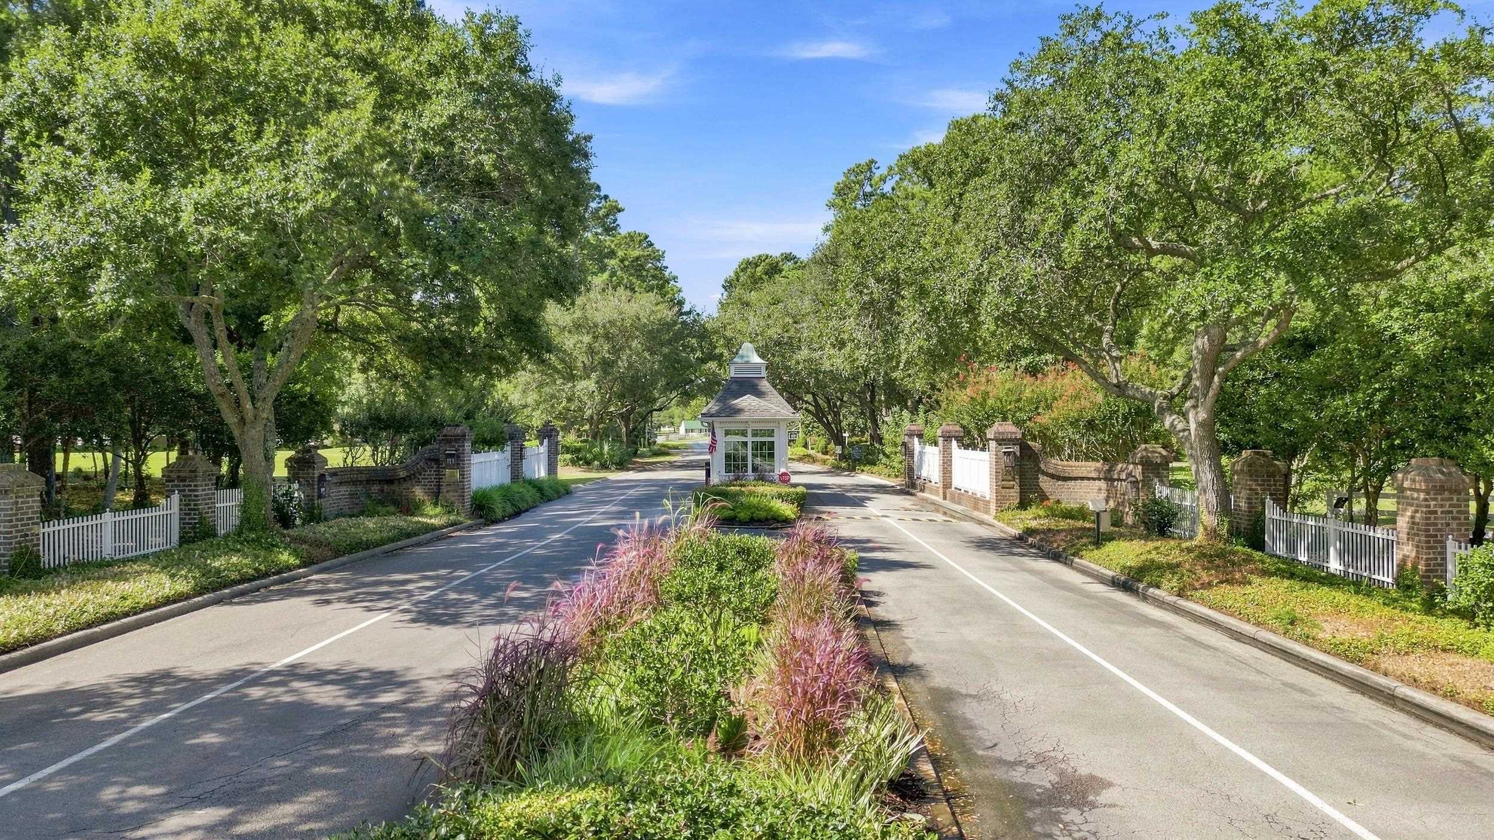
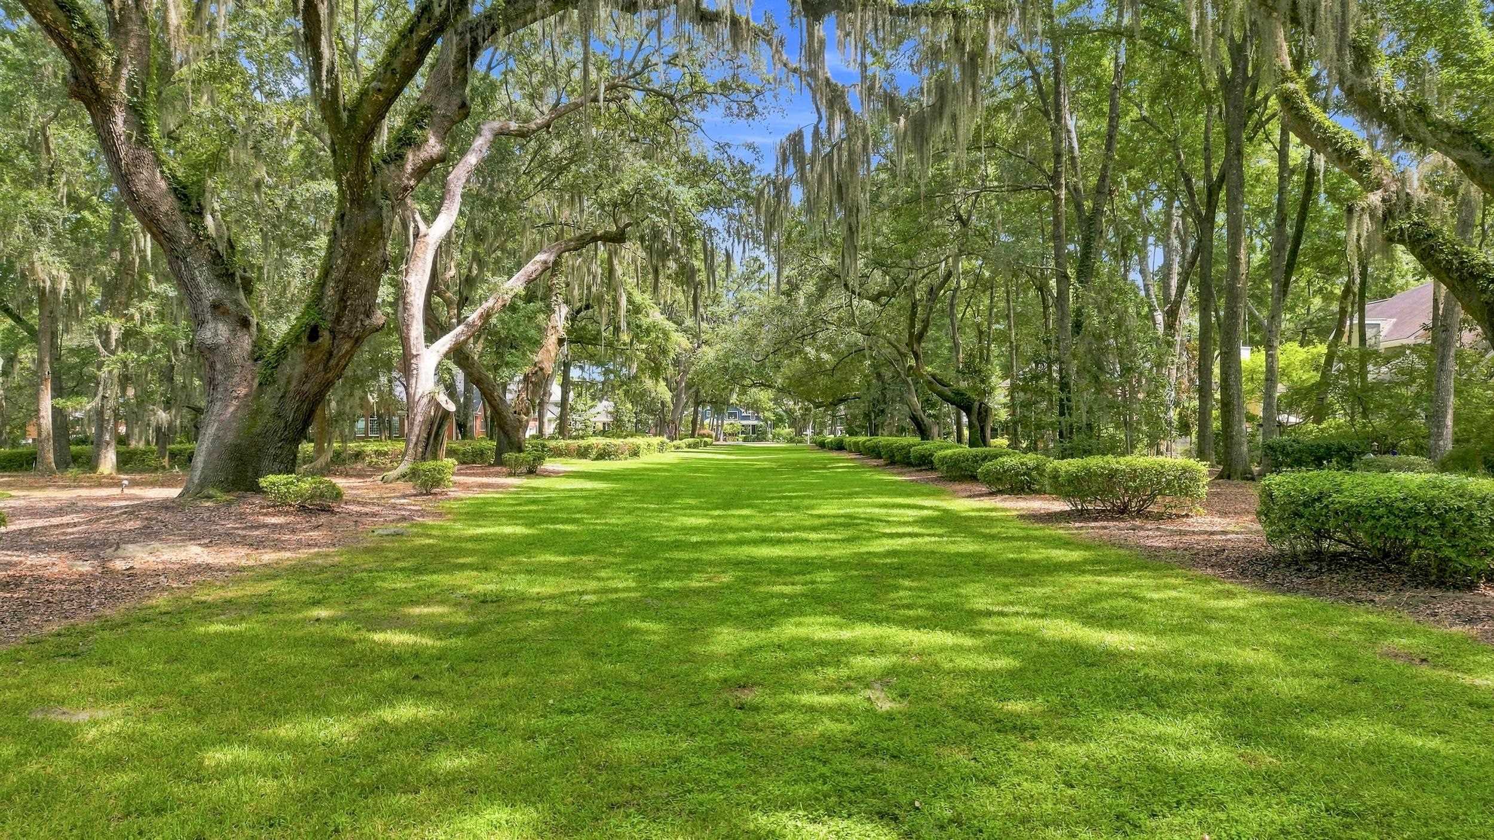
When Wachesaw was developed as a residential community and private club in the 1980s, preservation became part of the plan. Ancient live oaks, historic sites and the relationship with the Waccamaw River helped shape the community that exists today. The Avenue of Oaks remains one of its most recognizable places.
That history helps explain why Wachesaw feels different from a community created on newly cleared land. Mature live oaks, established landscaping and winding streets give it a sense of permanence, while the river remains an important part of its landscape and identity.
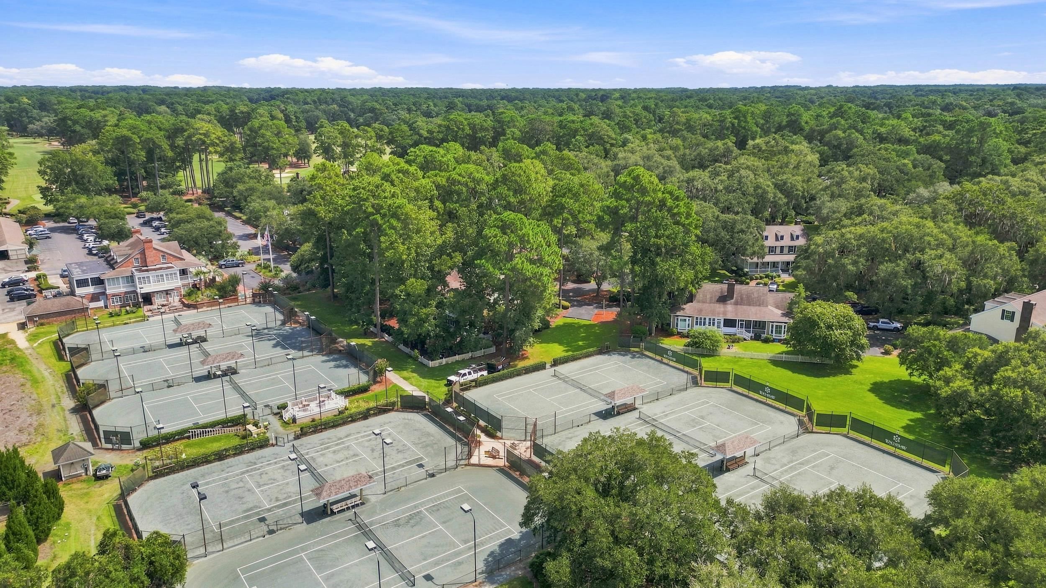
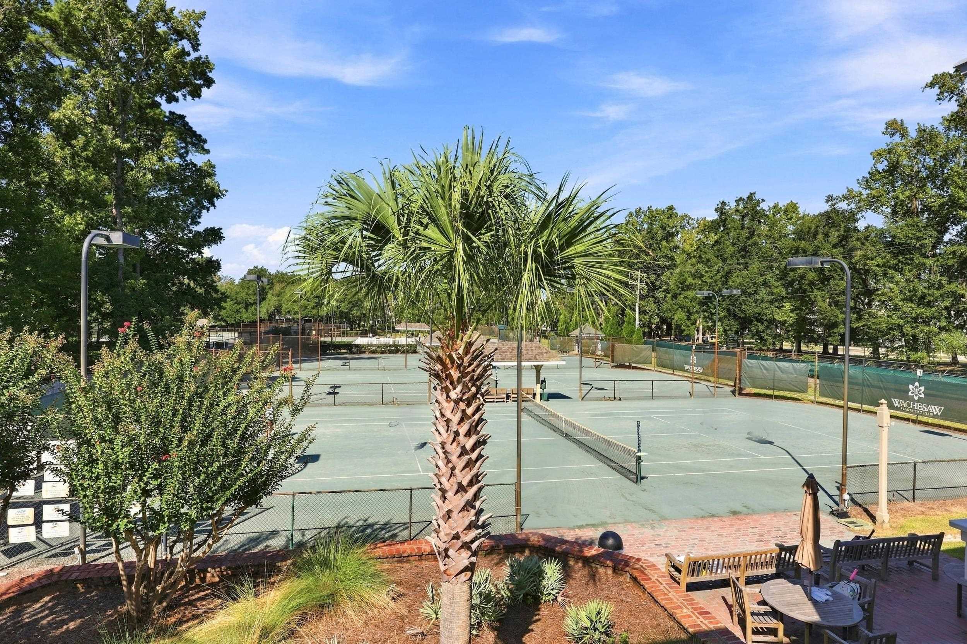
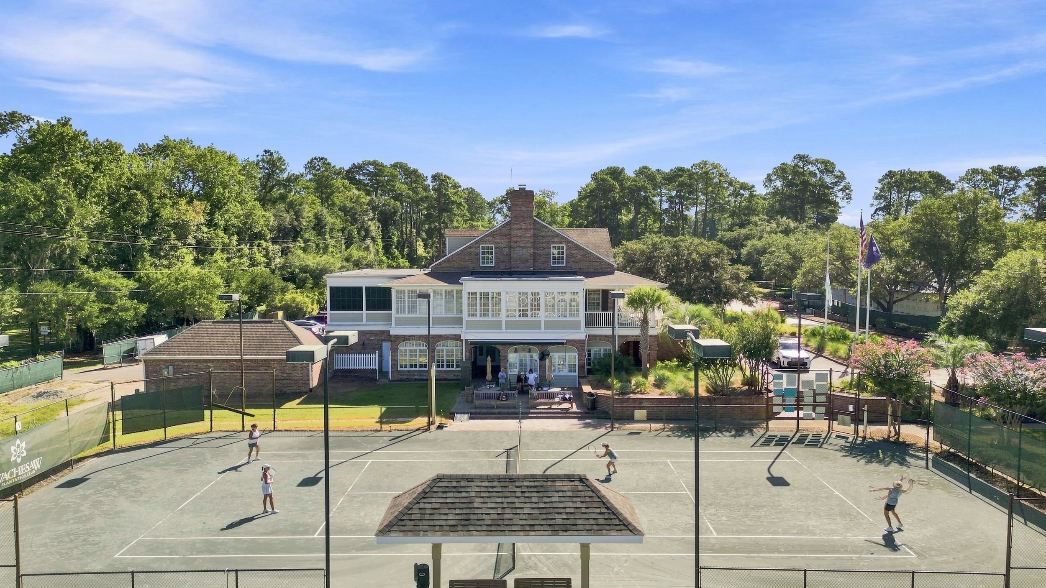
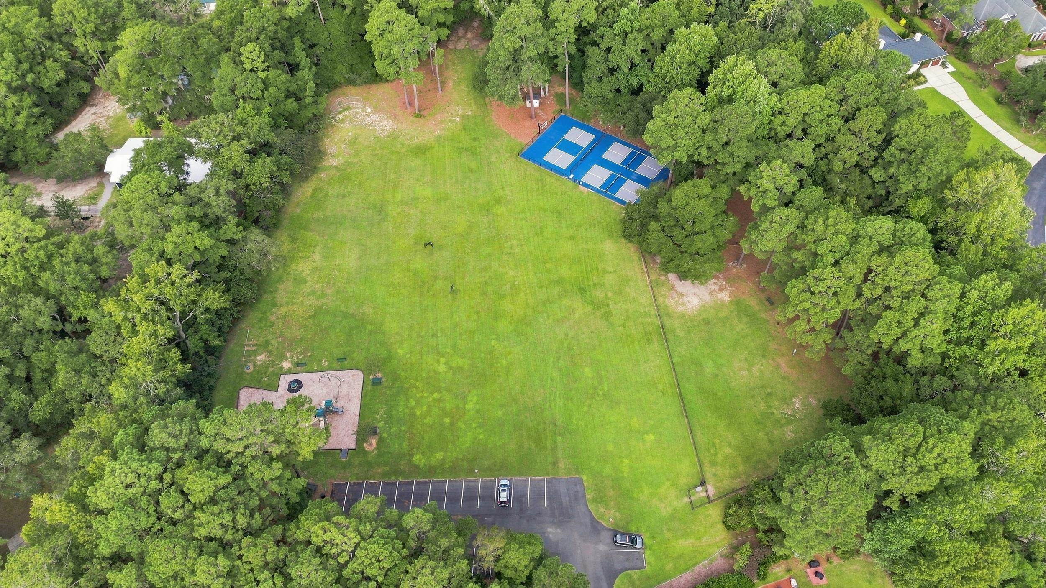
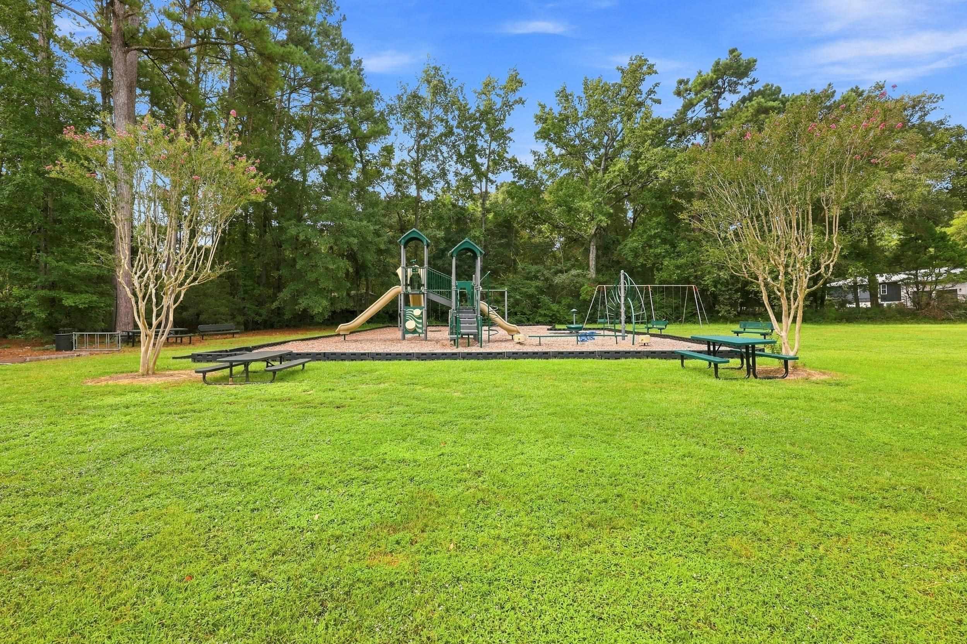
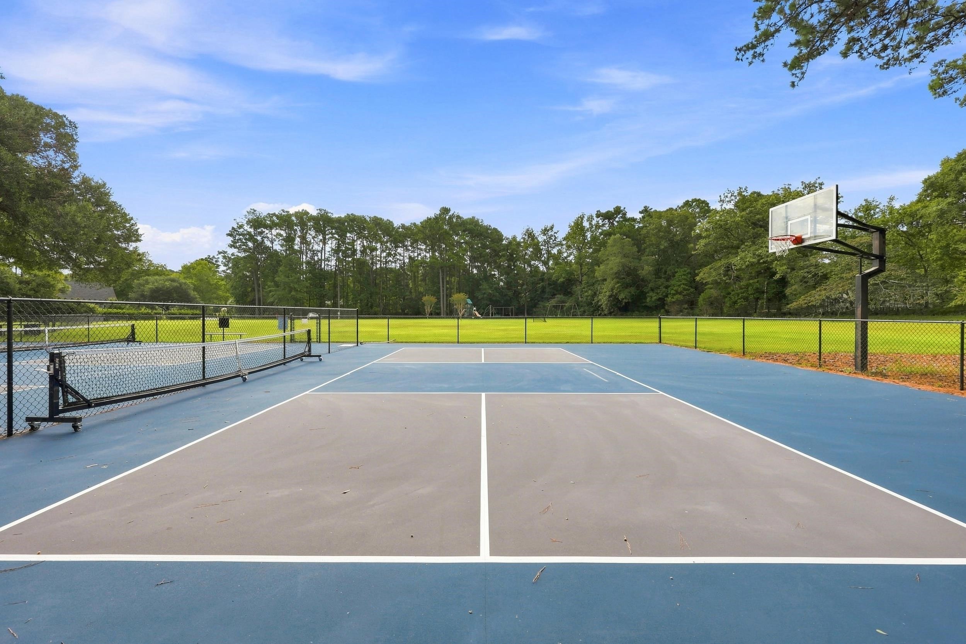
Today, Wachesaw Plantation combines that setting with the advantages of a gated residential community. The front entrance is staffed 24 hours a day, and homeowners have access to community amenities including a park, dog park, playground, basketball and pickleball courts.
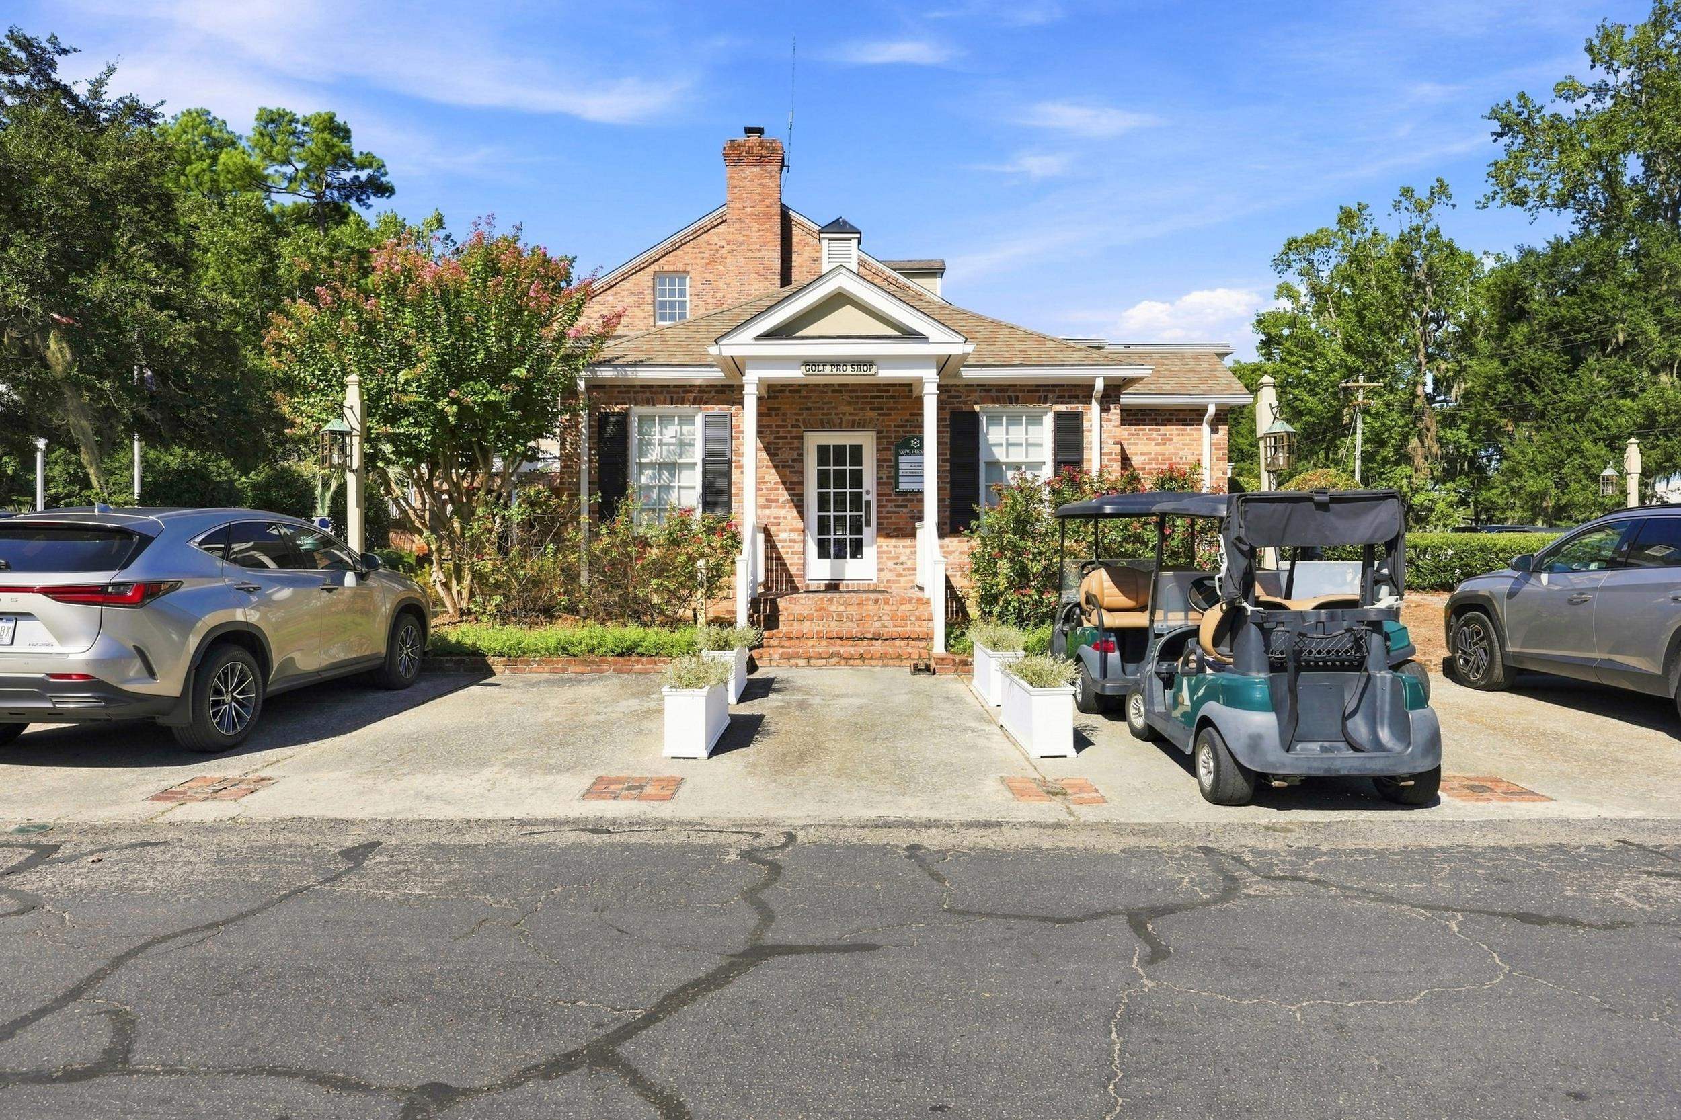
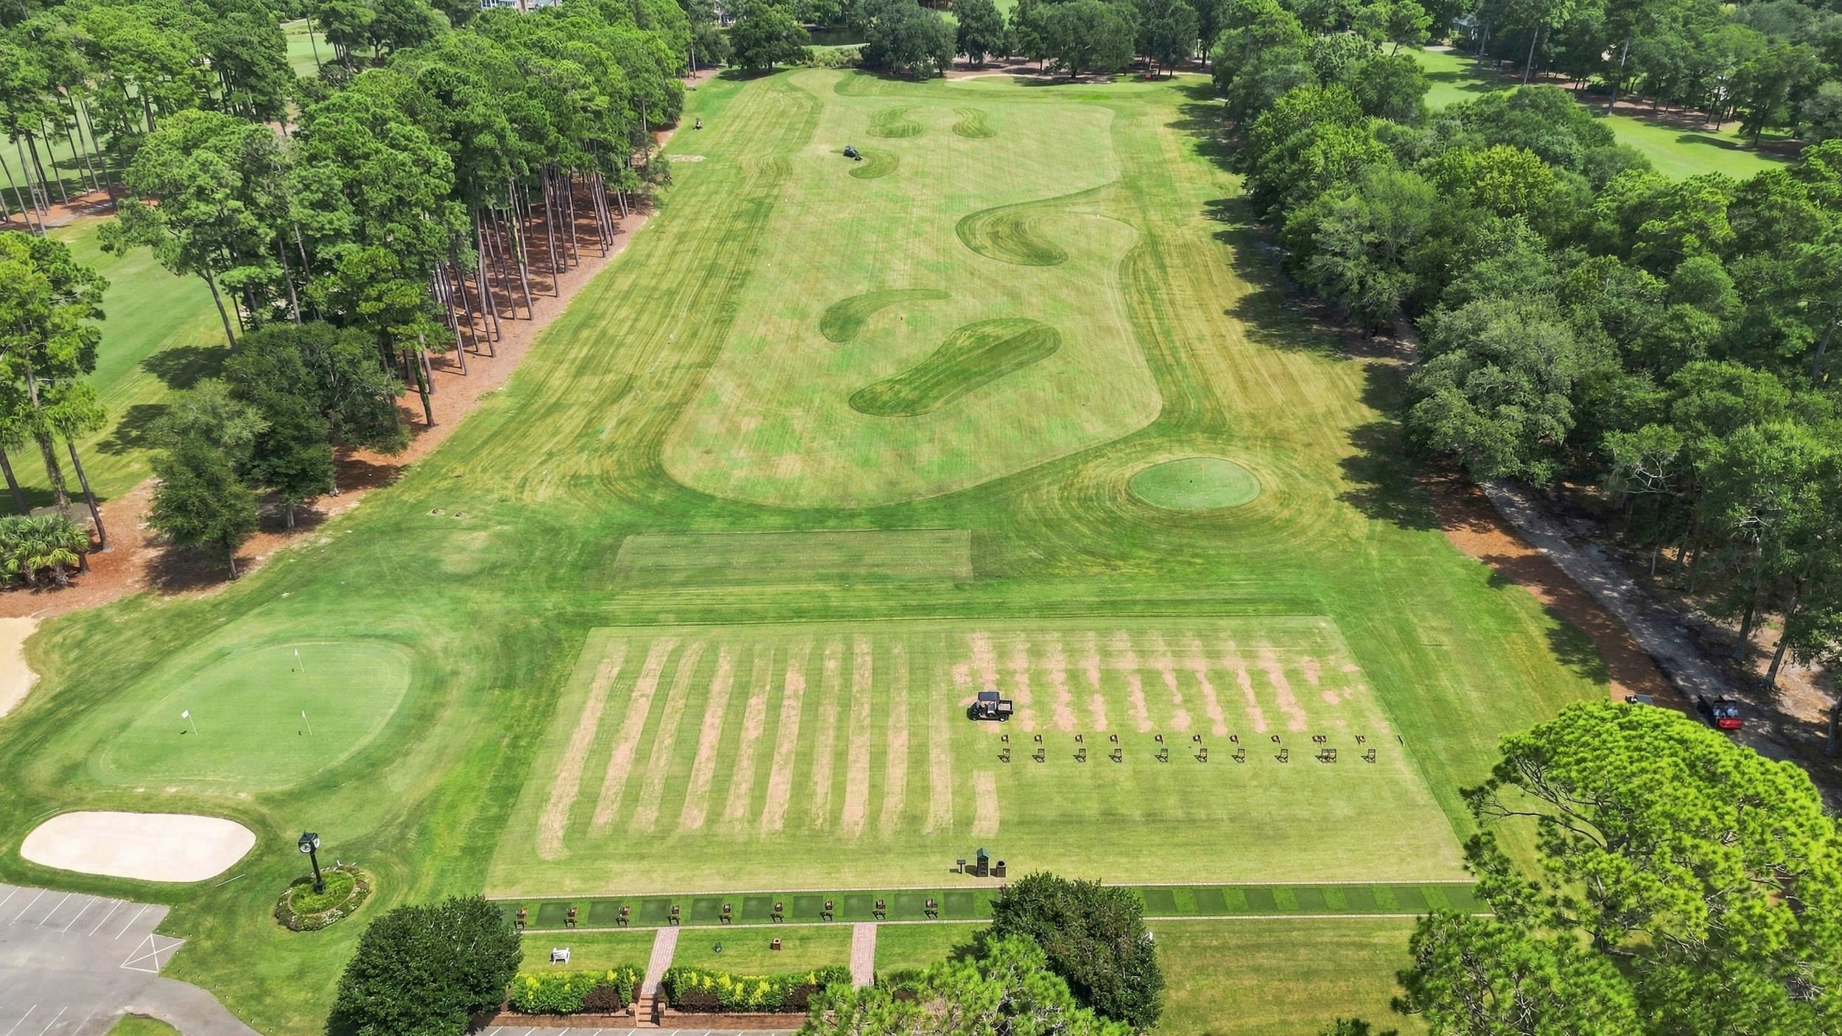
Wachesaw Plantation Club is private, with membership separate and optional. For buyers who choose to join, the Club adds another dimension to life in Wachesaw.
Club life extends well beyond golf and recreation. An active calendar of social events gives members plenty of opportunities to gather, meet people and become part of the community. For someone moving to the area, particularly from out of town, the Club can provide an easy way to become immersed in an active social lifestyle. For those who don't choose to join, Wachesaw remains a compelling place to live in its own right.
For buyers comparing established gated communities in the Pawleys Island and Murrells Inlet area, Wachesaw offers something more than an amenities list: history, a mature Lowcountry landscape, the river, optional private-club membership and 24-hour gated security.
Wachesaw Plantation and Wachesaw Plantation Club are closely connected, but they are not the same. Homeownership within Wachesaw does not require membership in the private Club.
Club membership is separate from homeownership, allowing each homeowner to decide whether—and how—the recreational and social life of Wachesaw Plantation Club fits into the way they want to live.
Interested in Wachesaw Plantation Club membership? Membership opportunities, categories, fees, and current availability are established by the Club and are subject to change. View current membership information directly from Wachesaw Plantation Club.
POA Assessment: $454 per quarter
Special Assessment: $75 per quarter
The special assessment began in January 2025 and is scheduled to continue for ten years to support continued capital improvements within Wachesaw Plantation.
The Wachesaw Plantation POA assessment supports 24-hour front-entry security, common-area landscaping, irrigation and lighting, community services and POA administration. Community amenities available to homeowners include the park and recreation area with playground, dog park, pickleball and basketball courts.
One advantage of the Wachesaw POA structure is that several household services are available at bundled or community-negotiated rates, while homeowners pay only for the services they choose.
Spectrum Bulk Package — $213/quarter: Includes television, 600 Mbps internet and digital phone. The package cannot be divided and may only be cancelled at the end of a calendar year. The current owners elect this service.
Trash Removal — $39/quarter: Weekly collection. The current owners elect this service.
Recycling — $30/quarter: Collected every other week. Recycling is not mandatory in Georgetown County. The current owners elect this service.
Extra Trash Bin — $30/quarter: Optional. The current owners do not elect this service.
POA Boat Storage — $135/quarter: Optional storage in the POA storage yard. The current owners do not elect this service.
Rates and terms are current as of August 31, 2026 and should be confirmed with the Wachesaw Plantation POA.
2025 Georgetown County Property Taxes: $2,704
The current owners receive South Carolina's 4% owner-occupied property tax assessment and a homestead exemption. Neither transfers automatically to a purchaser. Property taxes are paid in arrears in South Carolina, and a buyer's future tax bill will depend upon eligibility, assessment, and applicable exemptions.
The sellers currently hold an equity membership in Wachesaw Plantation Club that is available to purchase.
Club membership availability, transfer requirements, fees, and dues are established by Wachesaw Plantation Club and are subject to change. Buyers should confirm current information directly with the Club.
One advantage of Wachesaw Plantation is its position between two very different Lowcountry water environments.
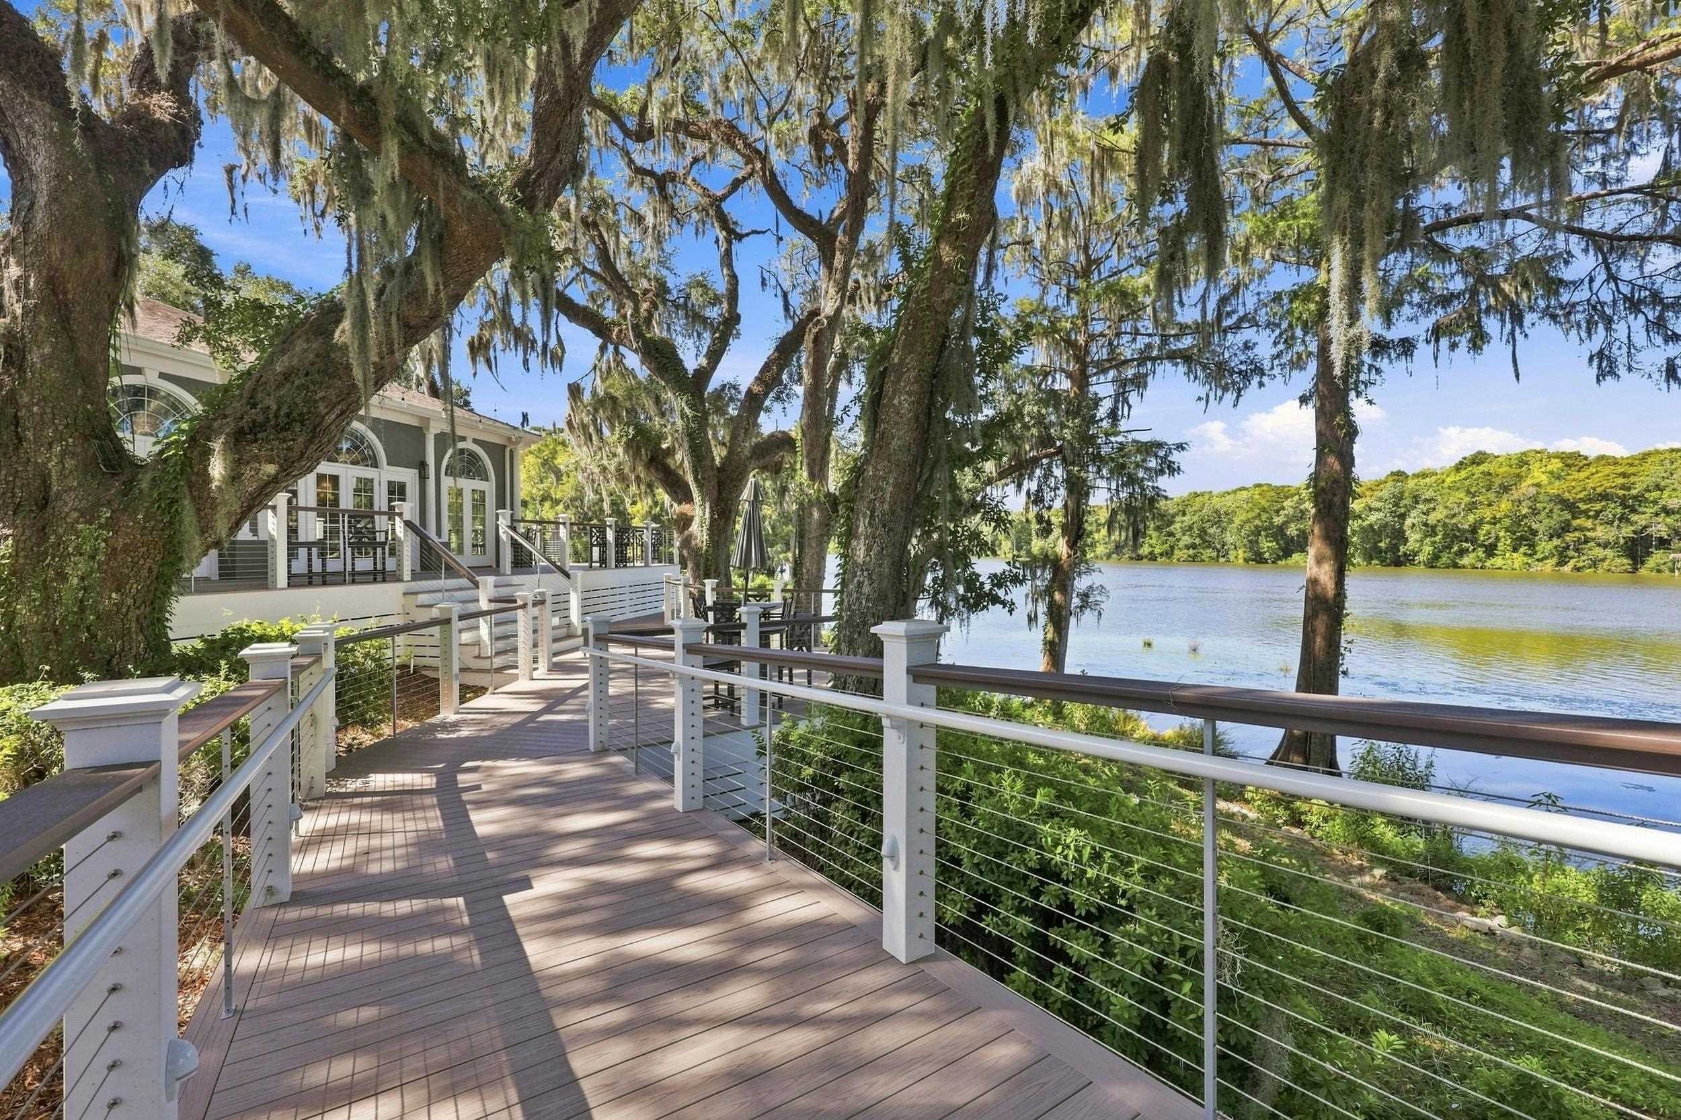
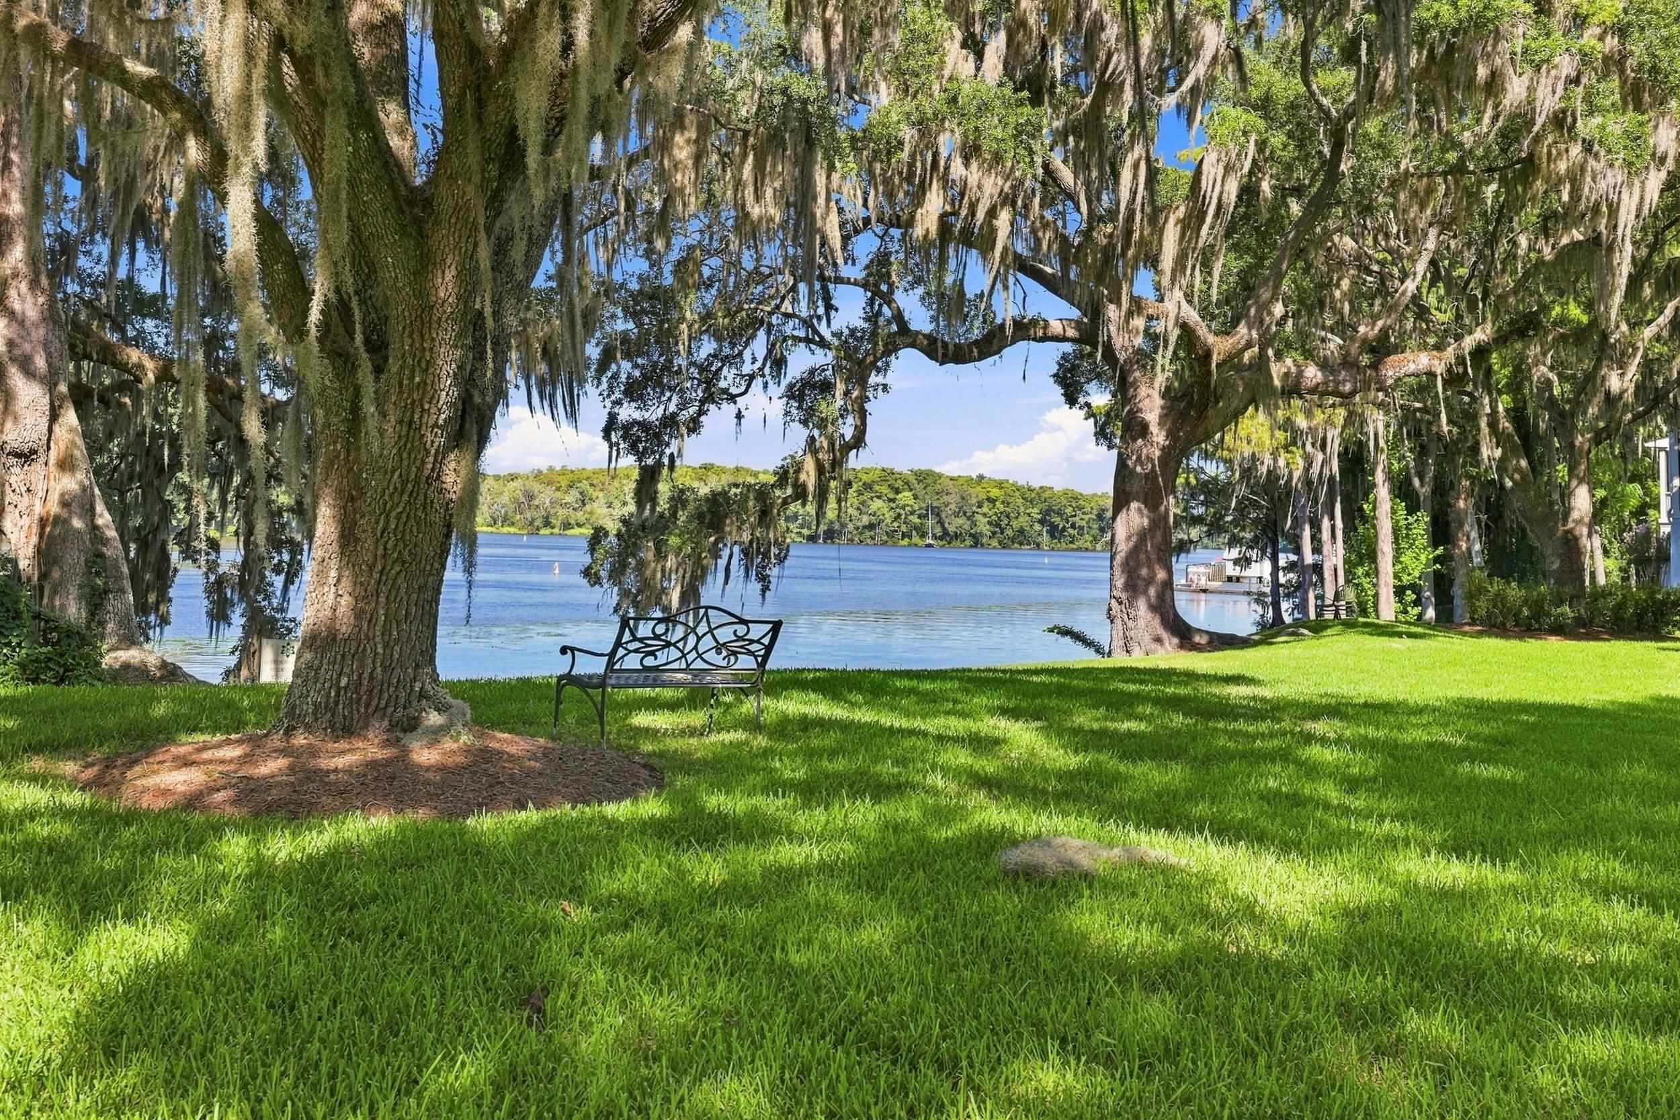
On the west side, the Waccamaw River shapes Wachesaw and forms a natural section of the Intracoastal Waterway through this area. Wacca Wache Marina sits just outside the gates, providing an immediate connection to the river and ICW.
Head toward the saltwater side of Murrells Inlet and the landscape changes. The Murrells Inlet MarshWalk follows the natural saltwater estuary through the historic fishing village, with waterfront restaurants, live music and access to fishing and other activities on the water. Murrells Inlet leads directly to the Atlantic Ocean, through the inlet and between the jetties.
Continue south, and Huntington Beach State Park is approximately 5.2 miles from 4502 Richmond Hill Drive. With three miles of oceanfront, it provides an easy way to spend a day—or simply a few hours—at the beach, whether that means swimming, walking the shoreline or surf fishing. The 2,500-acre park also includes extensive salt marshes, exceptional birding and Atalaya, the National Historic Landmark that was the winter home and studio of Archer and Anna Hyatt Huntington.
Just beyond it, Brookgreen Gardens is approximately 5.7 miles from the property, bringing together sculpture, gardens, Lowcountry history and preserved landscapes.
Just south of Huntington Beach State Park and Brookgreen Gardens, the Pawleys Island area offers additional restaurants, shopping, grocery stores and everyday services—as well as a number of choices for getting to the beach. Heading south from Wachesaw, North Litchfield Beach comes first, followed by South Litchfield and the beaches of Pawleys Island. From Wachesaw, both Murrells Inlet and the Pawleys Island area are part of the normal pattern of day-to-day life.
For something more practical, Tidelands Waccamaw Community Hospital is about 2.9 miles from the property, with additional medical offices and services nearby.
Living at Wachesaw gives you two sides of the Lowcountry within easy reach: the Waccamaw River and Intracoastal Waterway to the west, and the saltwater marshes, Murrells Inlet and Atlantic beaches to the east. Brookgreen Gardens, the Pawleys Island area and Murrells Inlet are all part of the larger landscape, while Downtown Georgetown is close enough for an afternoon that takes you a little deeper into the history of the area.
About 23 miles south of Wachesaw Plantation, Downtown Georgetown makes an easy afternoon outing—and offers a chance to understand more about the history that shaped this part of South Carolina.
The Rice Museum in Georgetown offers an opportunity to explore more of the rice history that shaped Georgetown County and much of the landscape surrounding Wachesaw.
Afterward, stay downtown for lunch. Front Street and Georgetown's historic waterfront offer plenty of places to make a meal part of the outing.
Consider it a Lowcountry Lunch & Learn—about a 35- to 40-minute drive from Wachesaw and one of those afternoons that helps you understand a little more about the place you've chosen to call home.
We specialize in the gated communities of the Pawleys Island and Murrells Inlet area, including the differences that aren't always obvious from a listing or amenities list—what ownership includes, how communities are managed, which amenities require separate membership, and how life behind one set of gates differs from another.
With Wachesaw Plantation, that professional knowledge comes with something more personal.
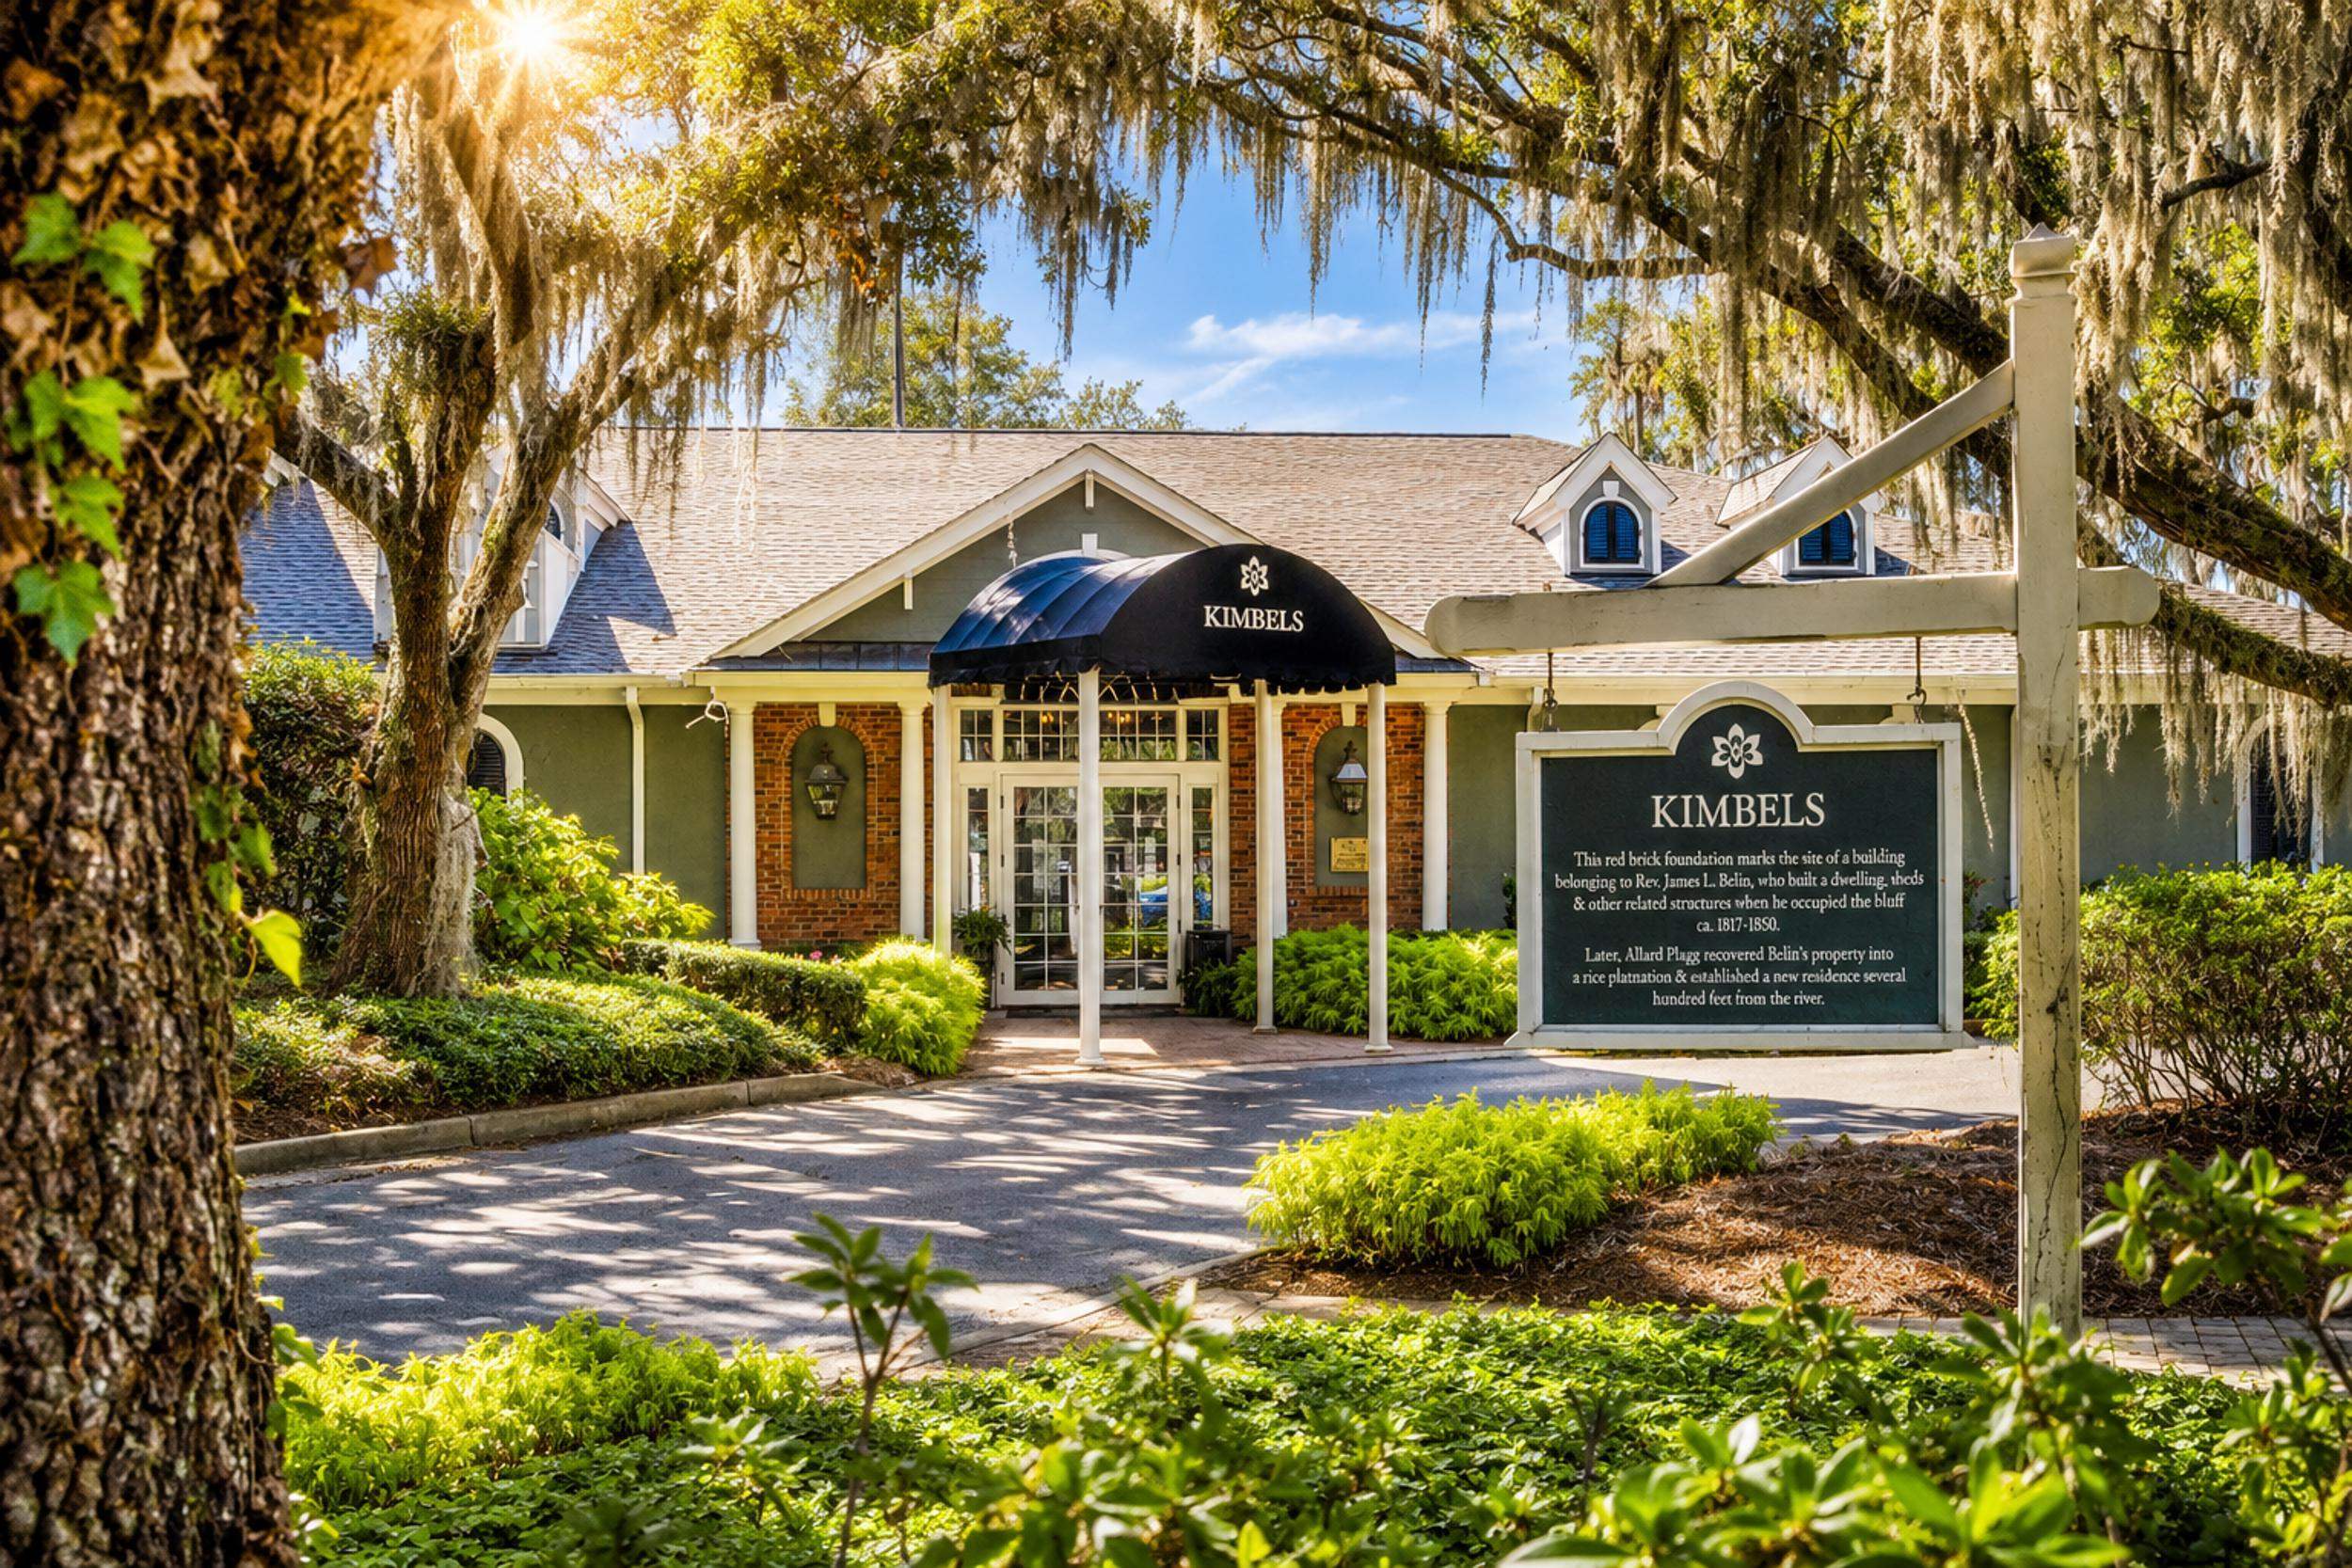
Wachesaw was home to Mariah and her family during some very important years of her children's lives. Hampton and his older sister grew up experiencing the community in the way children do: roaming the neighborhood, heading to Magnolia's for ice cream, playing tennis, spending summers in the Club's sports camps and celebrating family occasions at Kimbels. Today, they would call those experiences their “core memories.”
That history gives us the opportunity to appreciate Wachesaw from more than one stage of life.
Mariah understands Wachesaw from a parent's perspective, having watched her children grow up within the community and experienced Wachesaw as part of everyday family life. Hampton knew Wachesaw first as a child. Today, he sees the same community through the very different perspectives of an adult, an avid golfer and a real estate professional. He can appreciate the Tom Fazio-designed course and the role golf can play in Club life while also knowing firsthand that life in Wachesaw can extend well beyond golf.
Those experiences don't replace our real estate knowledge. They add context to it.
There is the house someone buys, the amenities they may choose to use, and then there is the life that develops around both. Knowing Wachesaw as both home and community gives us a perspective that goes beyond what can be learned from a listing or an amenities list.
They are two separate gated communities in Murrells Inlet, and the similar names can confuse buyers new to the area.
4502 Richmond Hill Drive is located in Wachesaw Plantation, the original community along the Waccamaw River. It includes custom homes, 24-hour gated security and Wachesaw Plantation Club, a separate private club with a Tom Fazio-designed golf course.
Wachesaw Plantation East is a separate community located east of Wachesaw Plantation. It has its own residential neighborhoods and amenities, and its golf course is not private.
Ownership in one community does not provide access to the other community's amenities.
4502 Richmond Hill Drive is located in FEMA Flood Zone X. Flood insurance is not required by lenders based on the property's current flood-zone designation.
The Richmond Hill section of Wachesaw Plantation is also one of the more elevated areas in Georgetown County. Elevations within Richmond Hill generally range from approximately 15 to 25 feet above sea level—a meaningful distinction in a coastal county where much of the topography is low and flat.
For buyers relocating to the South Carolina coast, that combination—Flood Zone X and Richmond Hill's elevation— it matters. Flood-zone designations are property-specific, so buyers should check the current designation for an individual property rather than assuming based on a Murrells Inlet address or proximity to the Waccamaw River.
Yes. The home overlooks the 15th hole of Wachesaw Plantation Club's Tom Fazio-designed golf course, with the rear terrace and grounds oriented toward the course.
Yes. The home has a main-level guest suite with a private full bath with an updated walk-in shower and direct access to the rear terrace. For a buyer who ultimately wants a first-floor primary suite, the existing bedroom and bath may provide a logical place to begin exploring a future expansion or reconfiguration.
Local architect Steve Goggans of Goggans Architecture in Pawleys Island designed the home. Its architectural style is Colonial Revival with Georgian influences.
Huntington Beach State Park is approximately 5.2 miles from 4502 Richmond Hill Drive and offers three miles of oceanfront. Continuing south, additional beach choices include North Litchfield Beach, South Litchfield and the beaches of Pawleys Island.
Wachesaw Plantation lies along the Waccamaw River, which forms a natural section of the Intracoastal Waterway through this area. Wacca Wache Marina is located just outside the gates.
Wachesaw Plantation is located in Georgetown County. This distinction matters because Murrells Inlet extends into both Georgetown and Horry counties.
Wachesaw Plantation is served by the Waccamaw schools within the Georgetown County School District. Families considering 4502 Richmond Hill Drive should confirm current school assignments directly with the district, as attendance zones are subject to change.
Tidelands Waccamaw Community Hospital is approximately 2.9 miles from 4502 Richmond Hill Drive. Wachesaw Plantation property owners also have the benefit of an easement through Wachesaw Plantation East, providing a more direct route to the hospital and Highway 17.
No. Membership in Wachesaw Plantation Club is separate from homeownership and is optional. Wachesaw Plantation homeowners have access to POA amenities including the community park and recreation area with green space, a dog park, playground, pickleball courts and basketball court.
Depending upon membership category, Club amenities include the Tom Fazio-designed golf course and practice facilities, tennis, the pool complex, Club dining, and social and recreational programming.
Membership categories, availability, fees and requirements should be confirmed directly with Wachesaw Plantation Club.
The sellers currently hold an equity membership in Wachesaw Plantation Club that is available for the purchaser of 4502 Richmond Hill Drive to purchase. Club approval, transfer requirements and applicable fees should be confirmed directly with the Club.
As of August 31, 2026, the Wachesaw Plantation POA assessment is $454 per quarter, with an additional $75-per-quarter special assessment. The special assessment began in January 2025 and is scheduled to continue for ten years to support continued capital improvements within Wachesaw Plantation.
Optional services are available separately. Buyers should confirm current fees and terms with the Wachesaw Plantation POA.
Some homes are better experienced than explained.
Schedule a private showing of 4502 Richmond Hill Drive and come see what makes this home—and its setting in Wachesaw Plantation—so distinctive.
Mariah Johnson & Hampton Roberts
Coldwell Banker Sea Coast Advantage
4
beds
4
baths
3,429 Sq.Ft. LIVING AREA
0.52 Acres lot


Honestly, one of the most romantic settings of any home I have ever represented.
– Mariah Johnson
Murrells Inlet and Garden City, S.C., are two of the state's most beautiful and charming communities.
Explore