Courtesy of CB Sea Coast Advantage PI Listing Contact: Office: 843-237-9824
For Sale
681 Reserve Dr.
681 Reserve Dr., Pawleys Island, SC 29585
$1,950,000
681 Reserve Dr., Pawleys Island, SC 29585
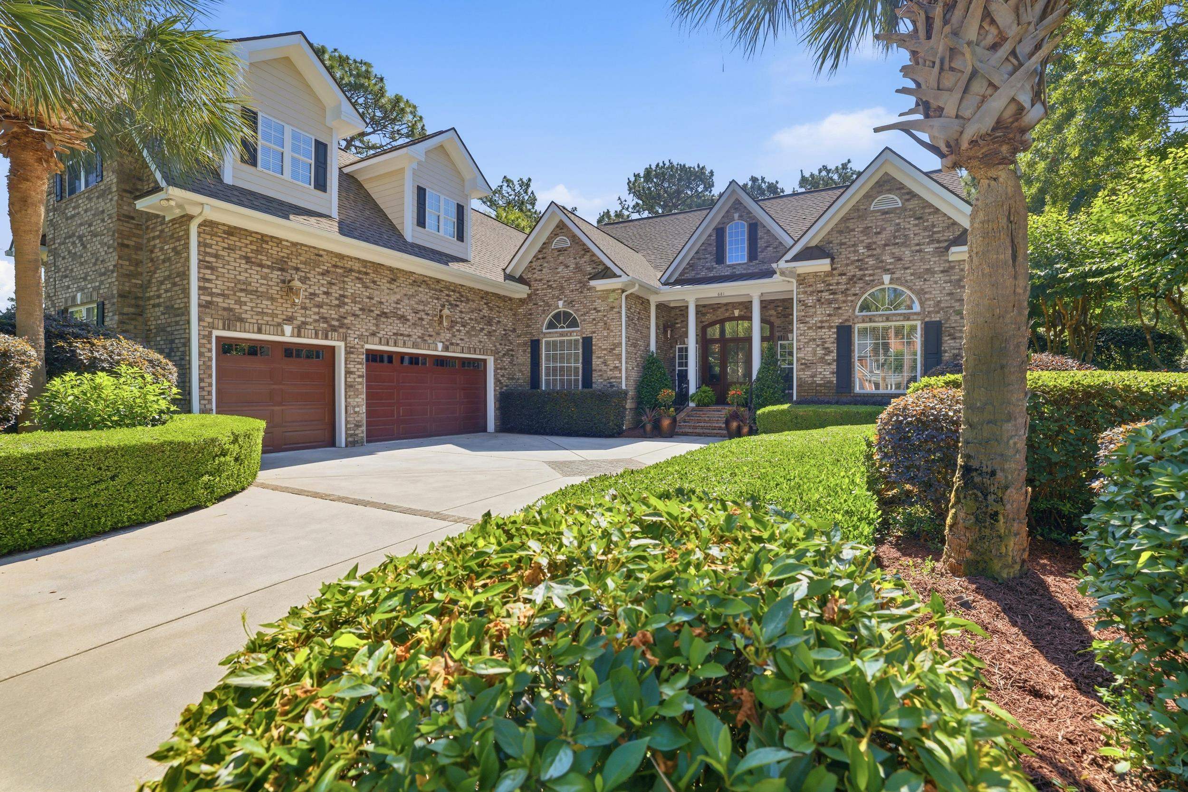
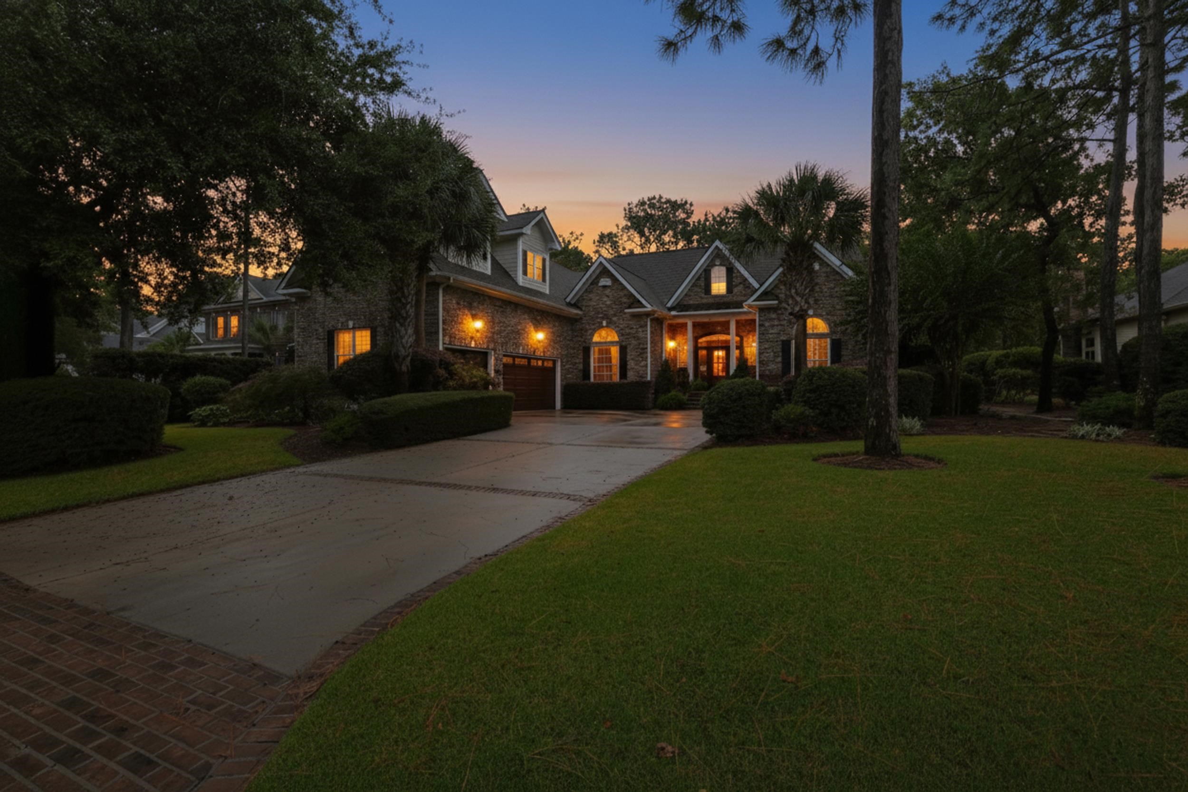
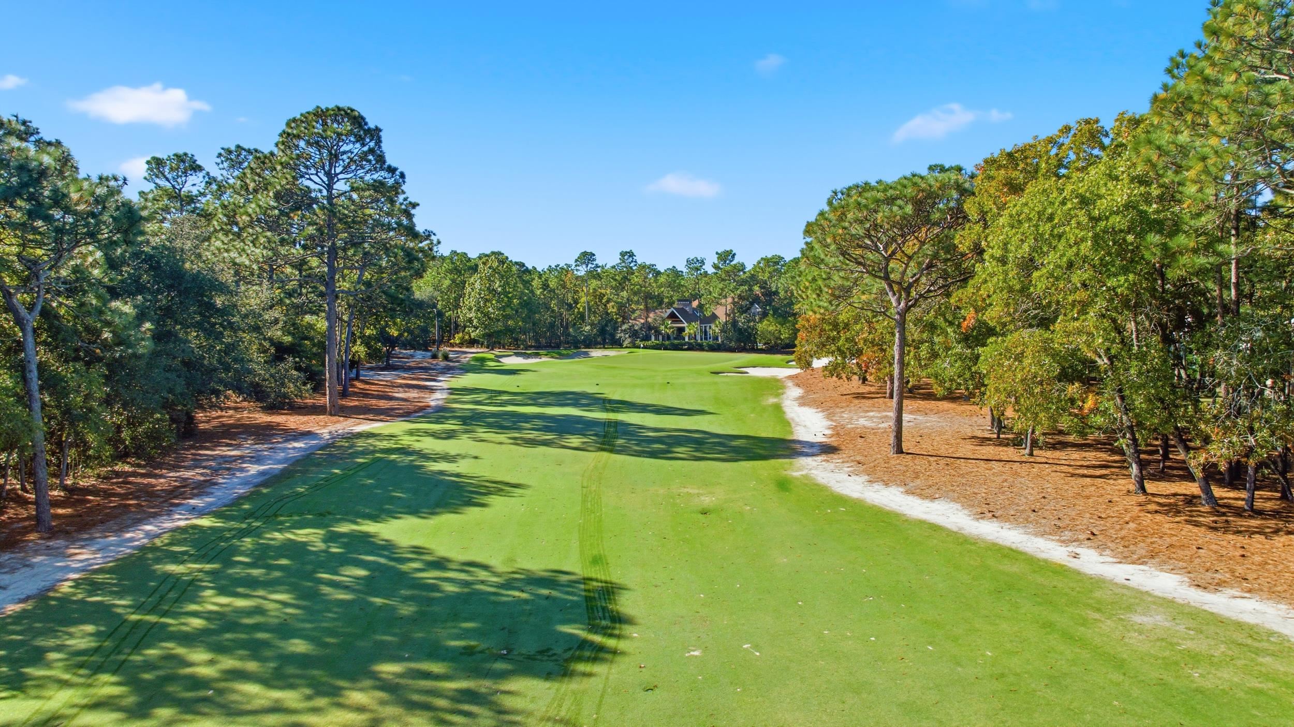
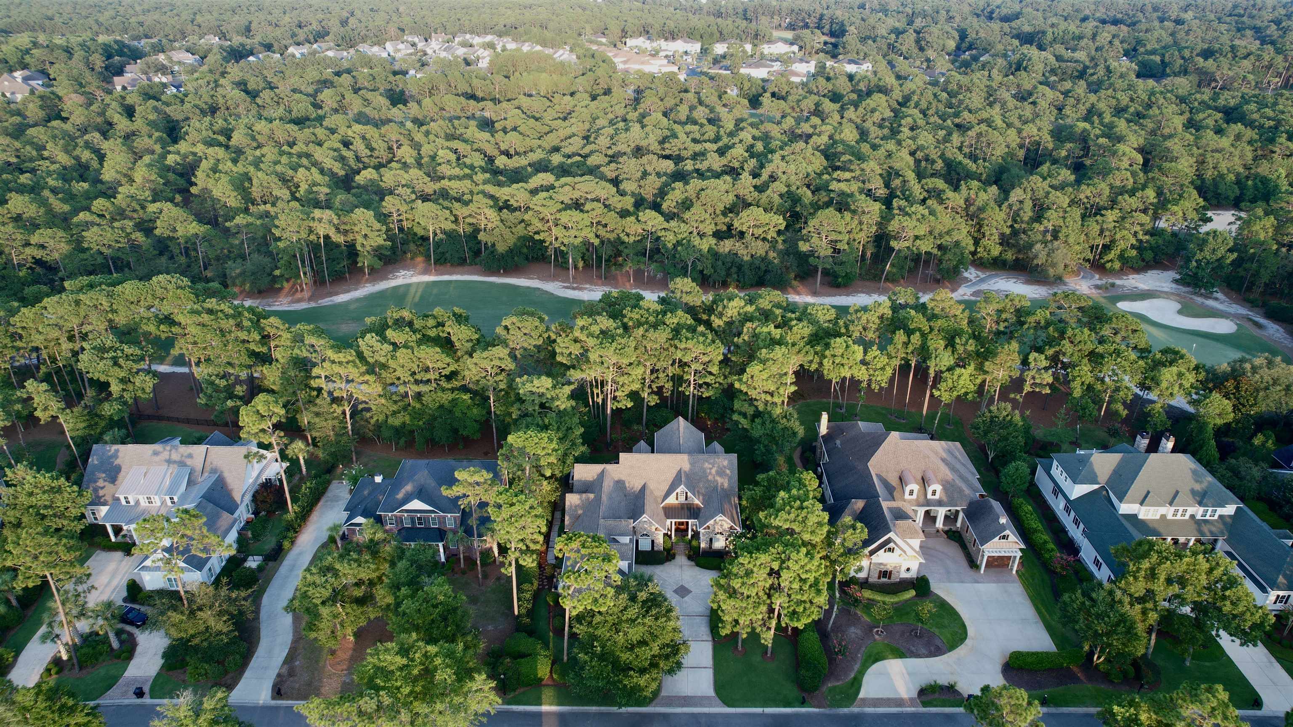
5 Bedrooms · 4 Full Baths · 2 Half Baths · 5,613 HSF · 6,960 TSF · Built 2006 · 0.50 Acre · 3-Car Climatized Garage · 11th Fairway · MLS #2613634
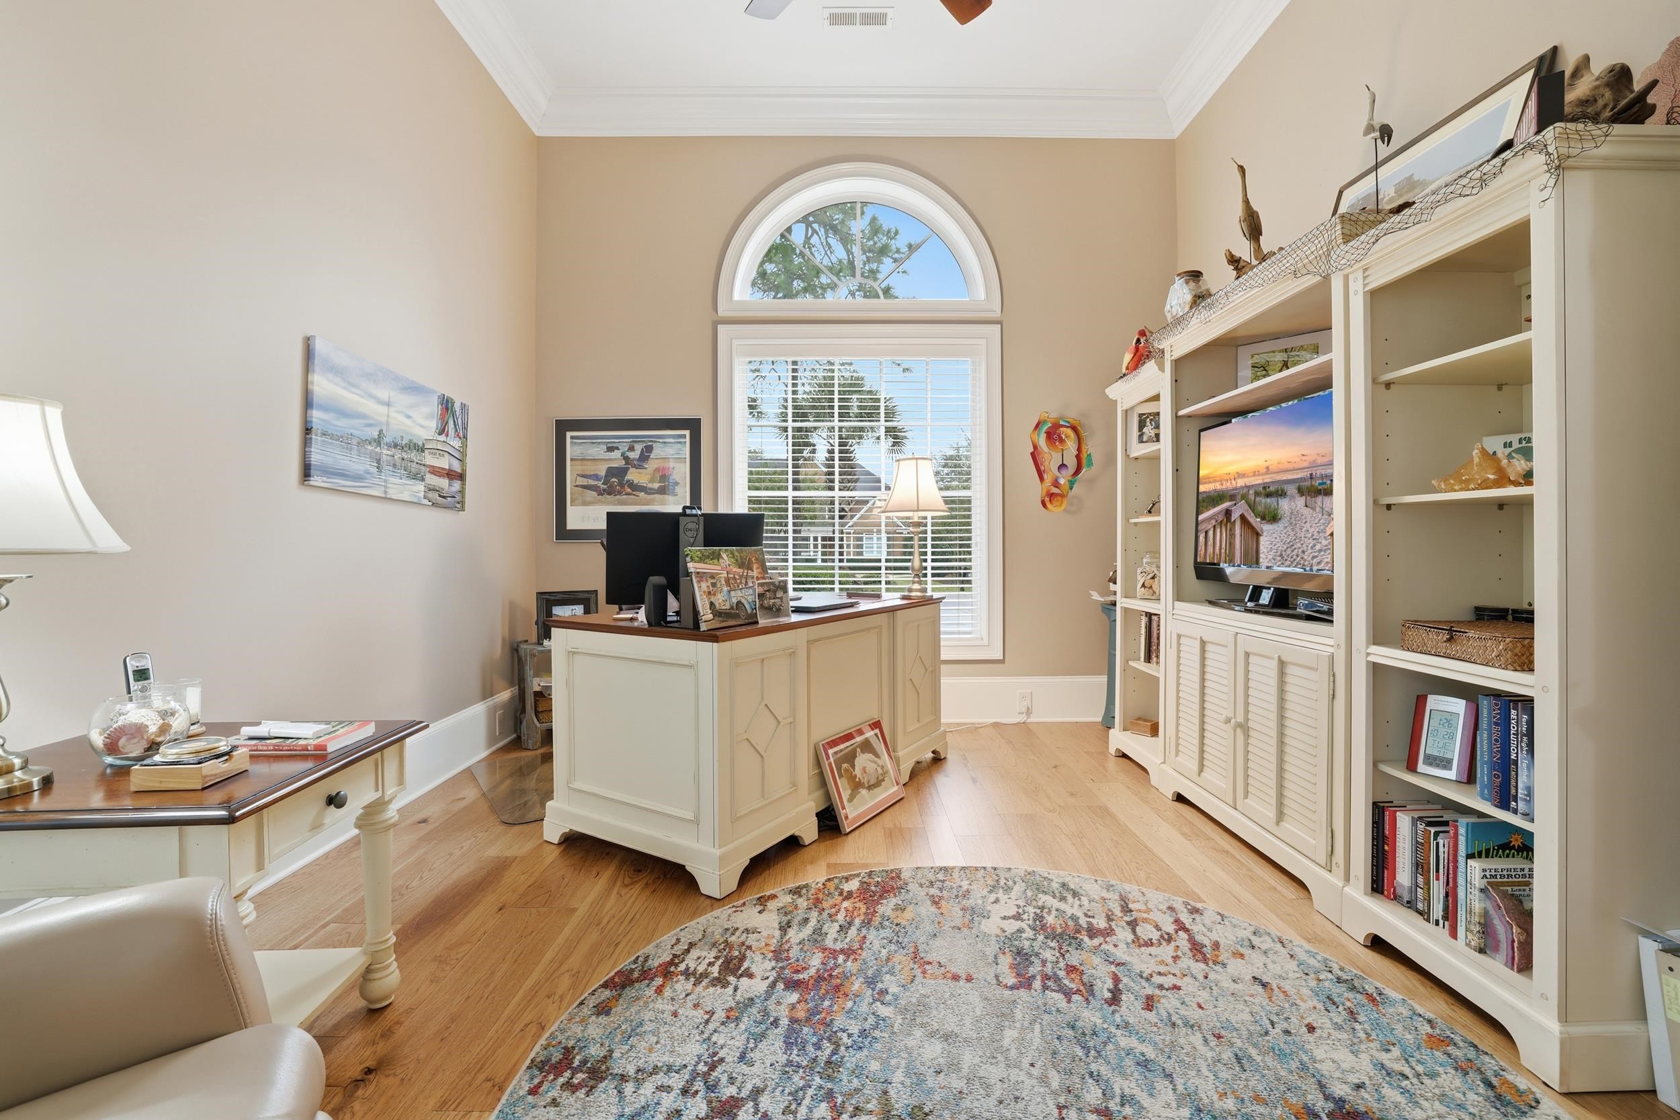
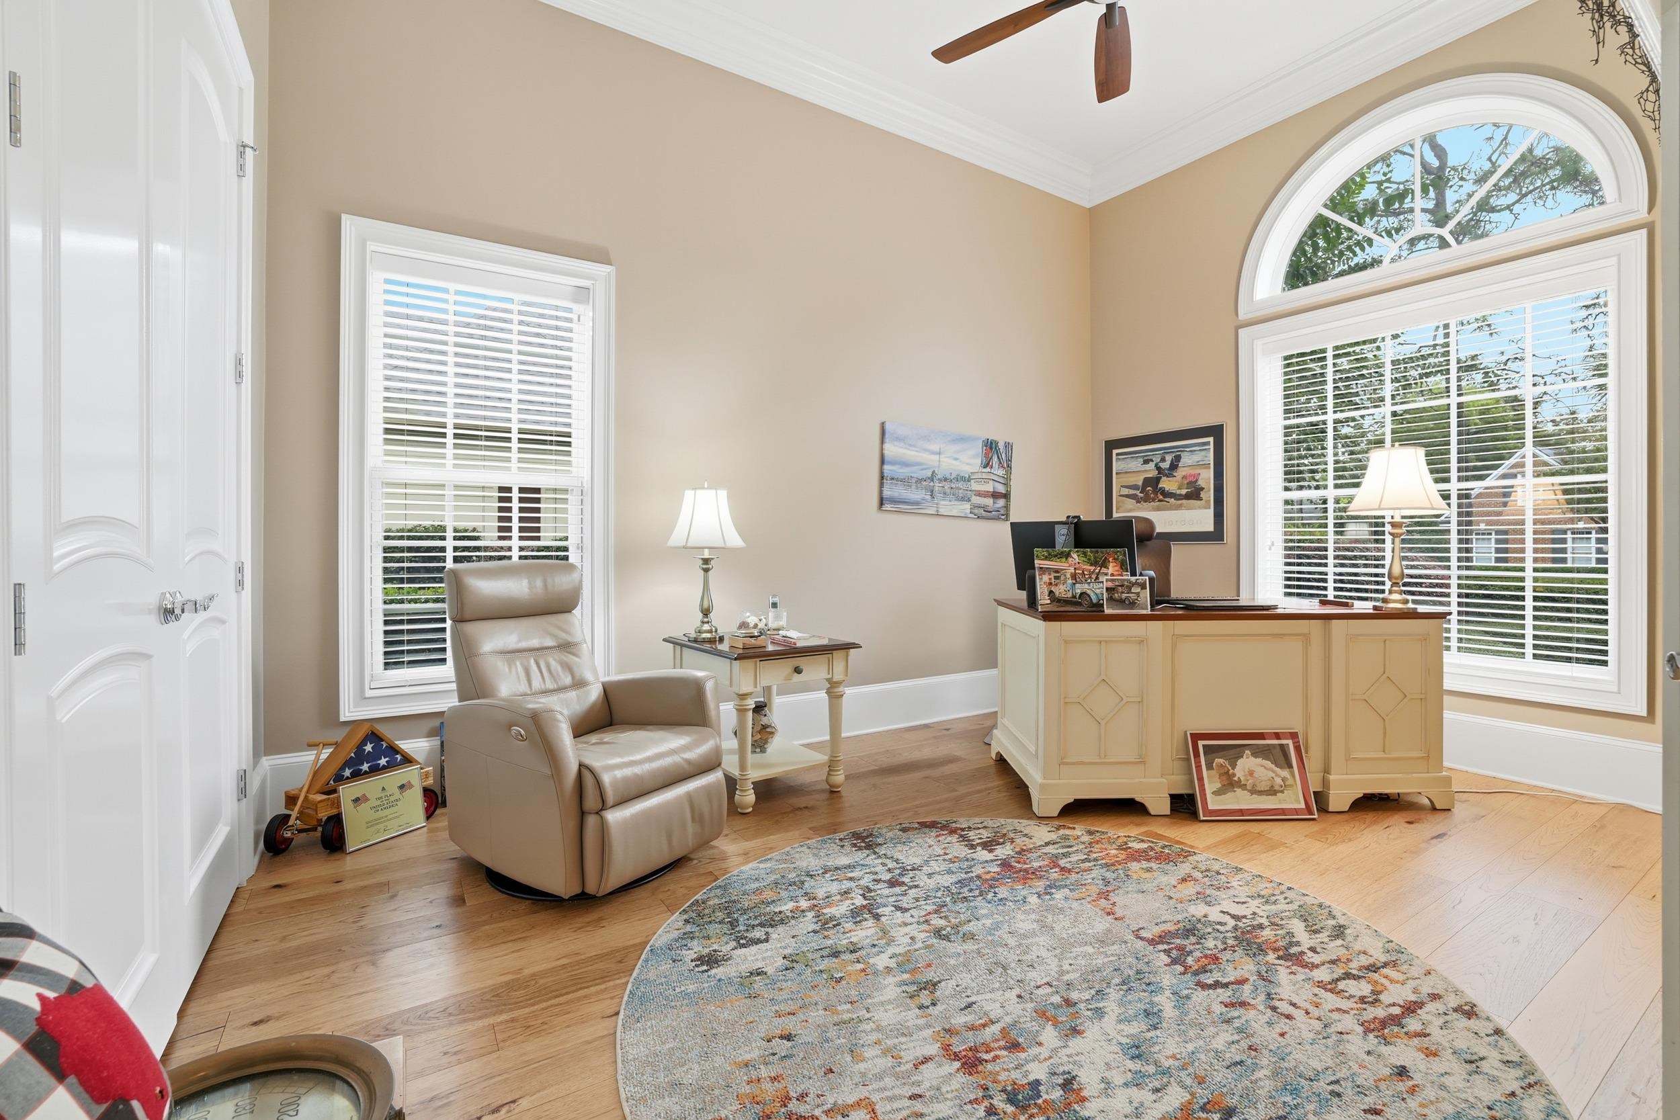
Primary Suite + Second Bedroom on Main Level · Dedicated Home Office
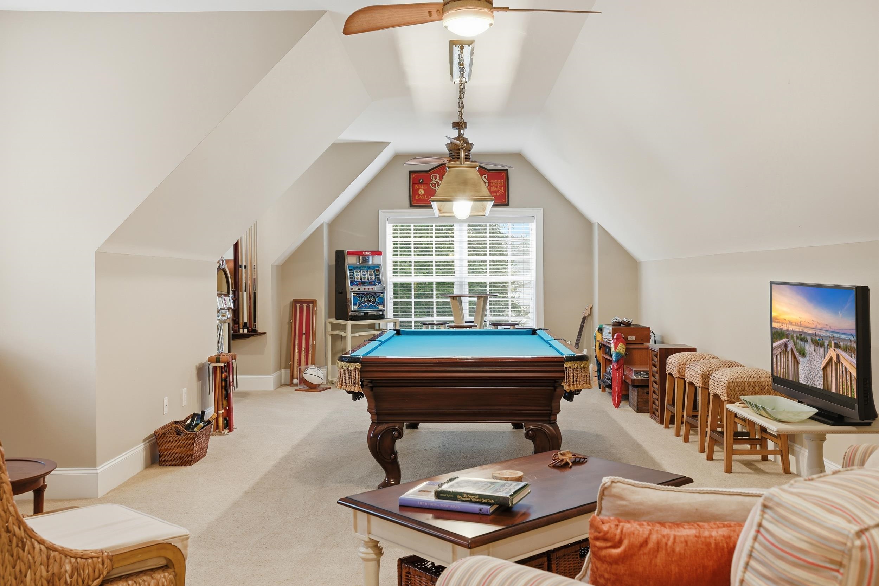
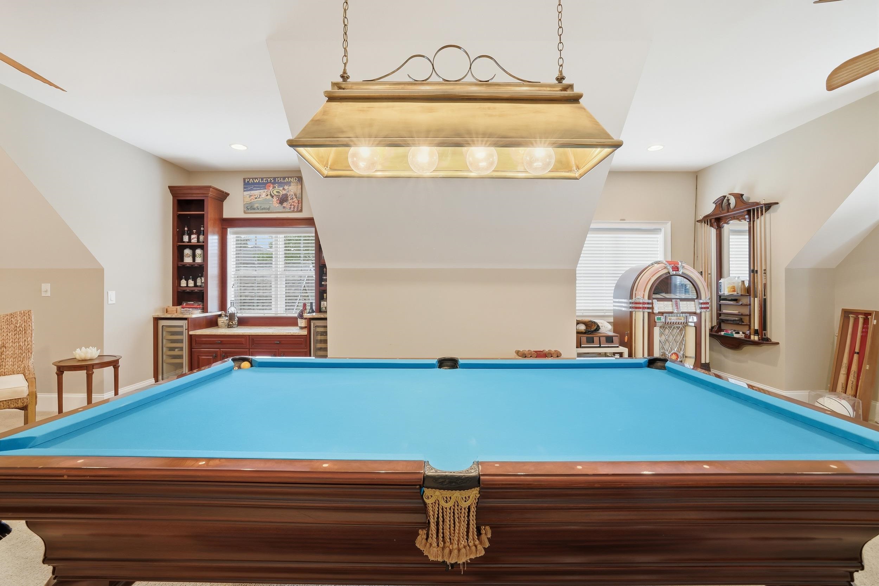
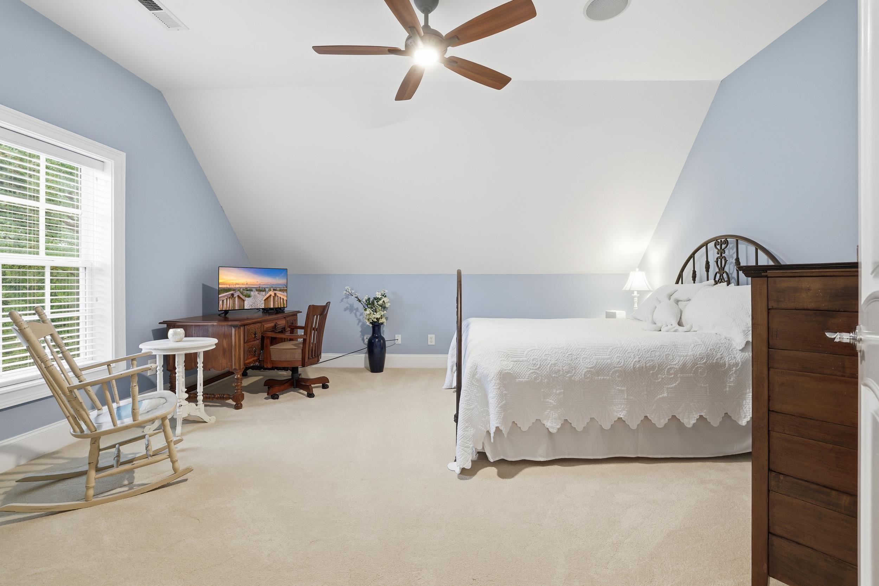
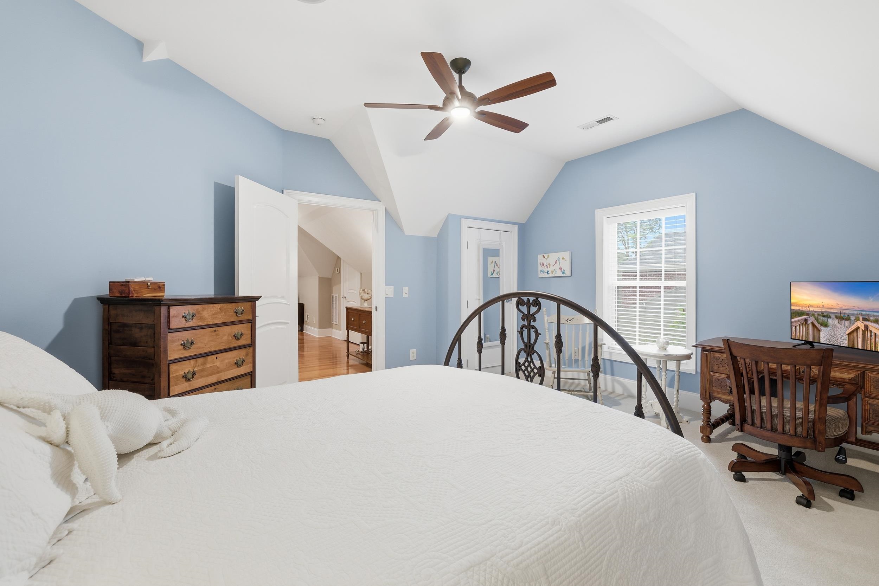
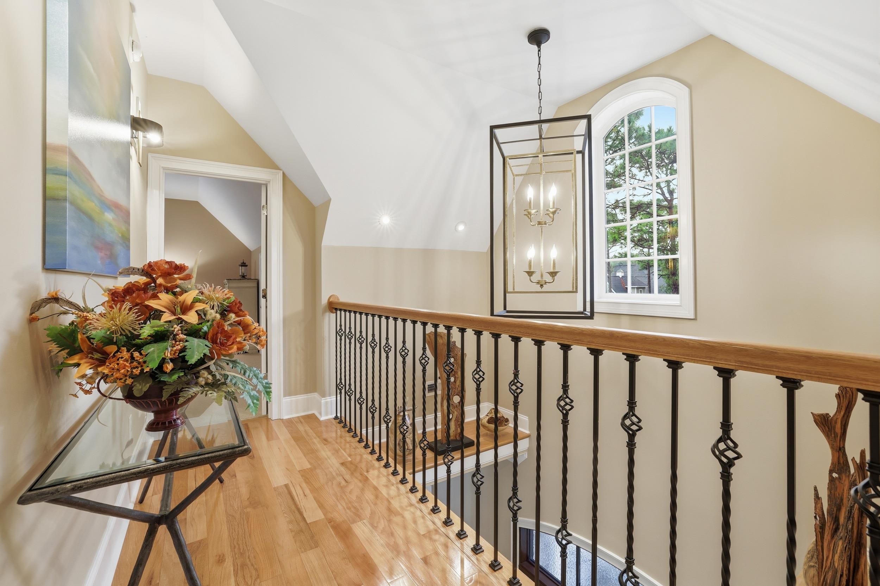
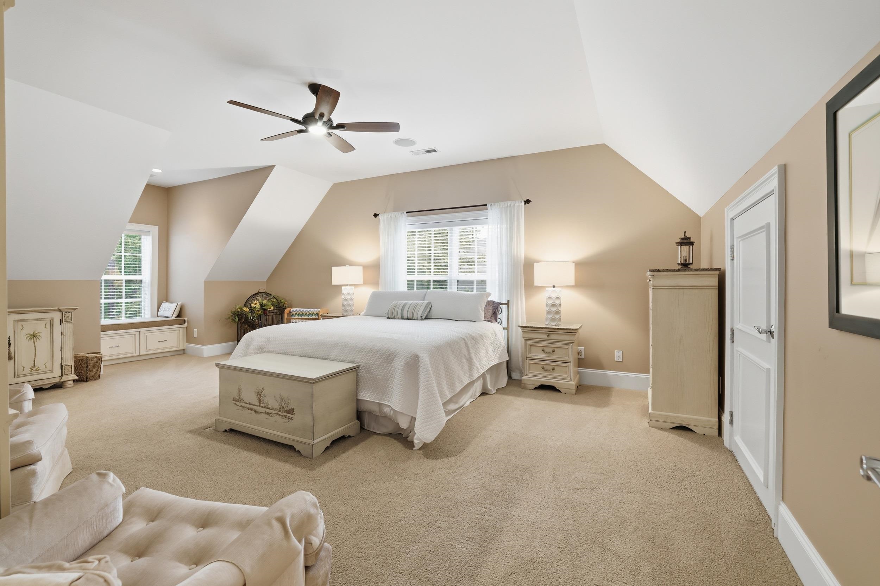
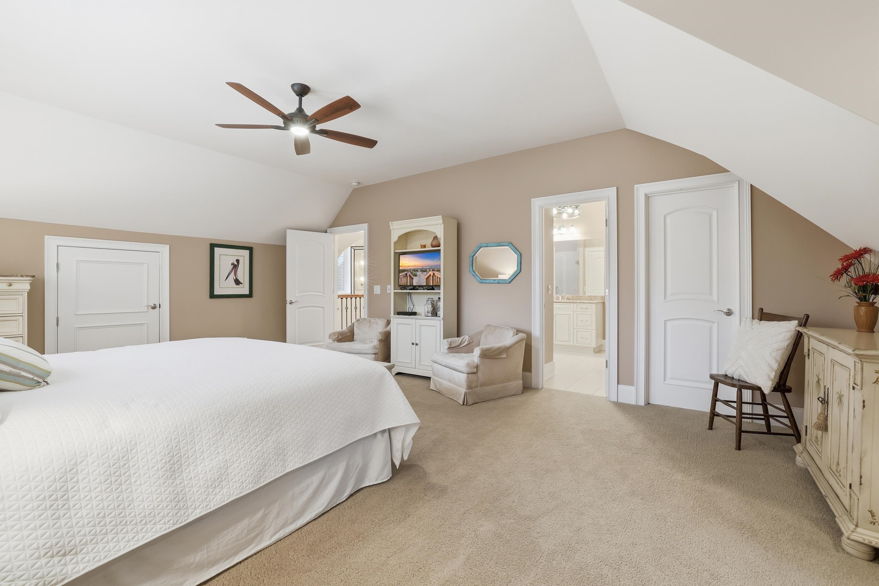
Three Upstairs Bedrooms · Upstairs Den · Flex/Game Room
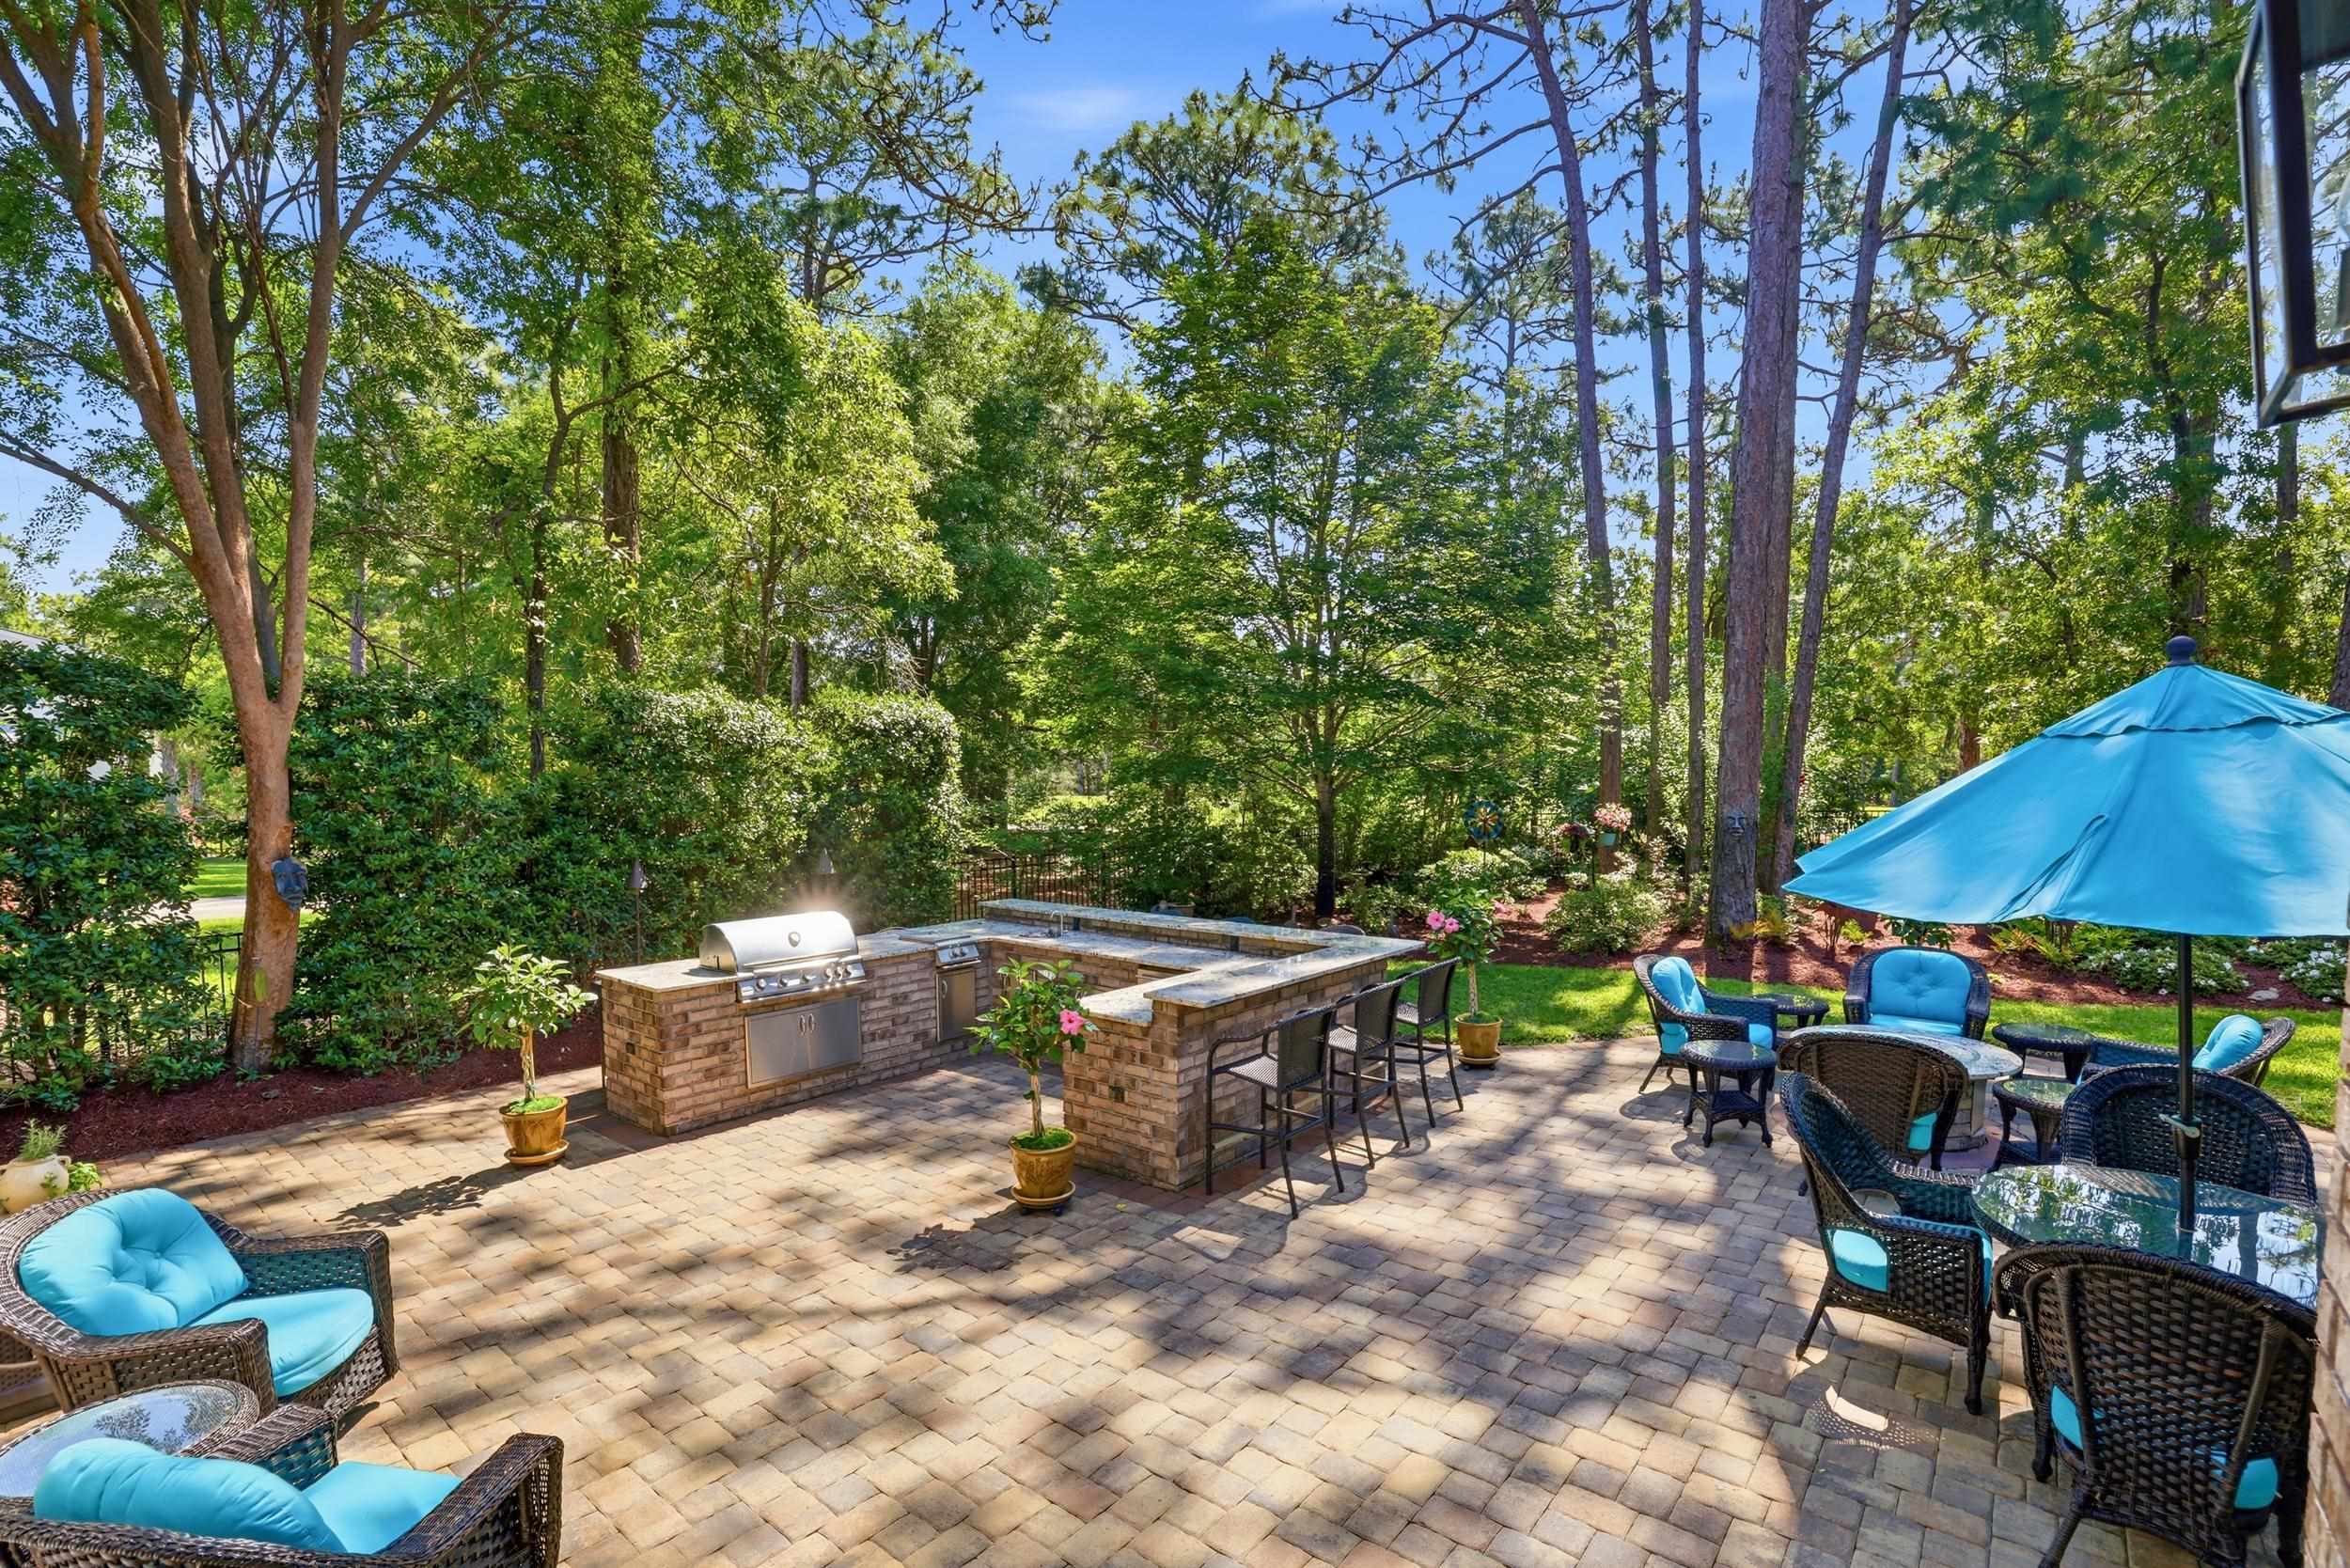
Renovated Kitchen · Outdoor Kitchen · Fire Pit · Fenced Grounds · Whole-Home Generac Generator
Deeded Litchfield by the Sea Access
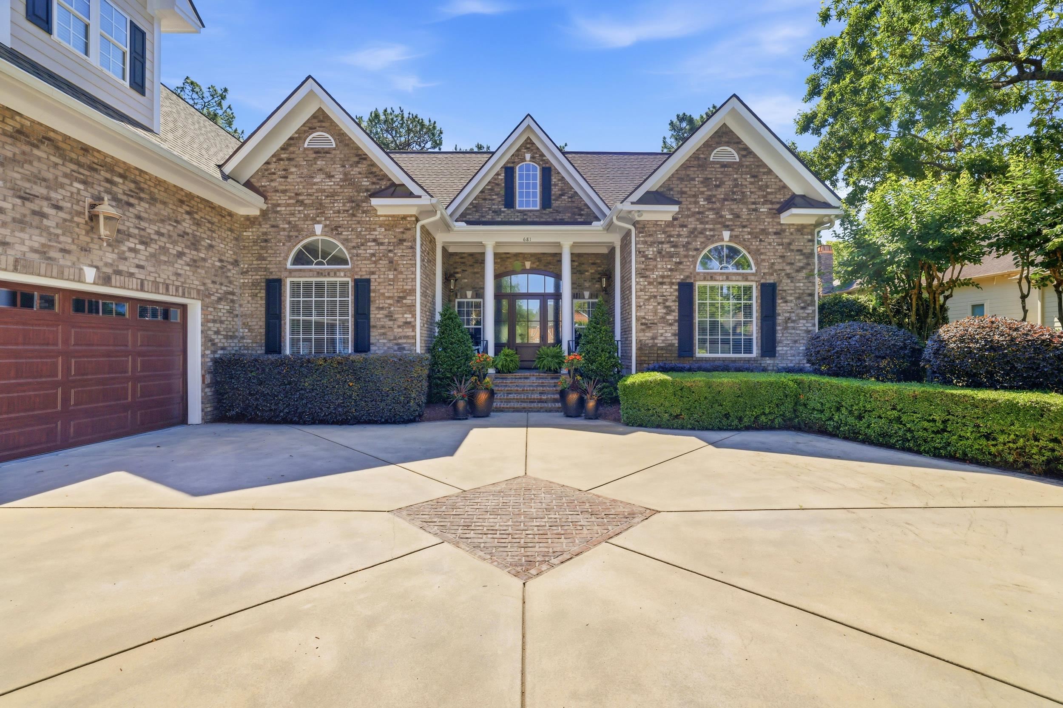
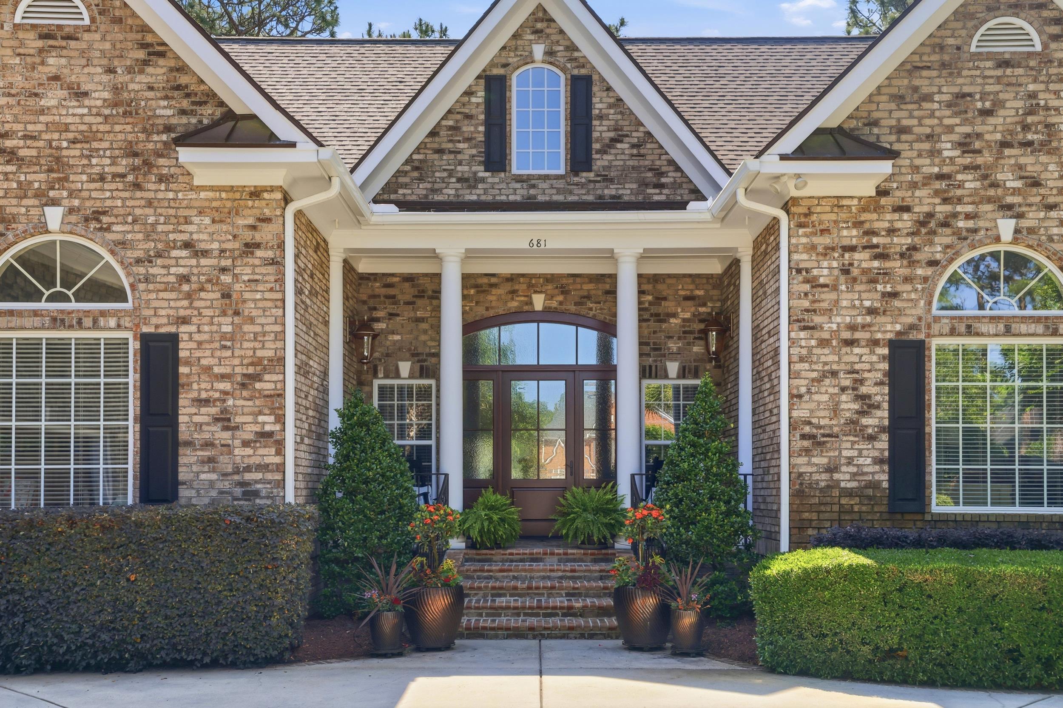
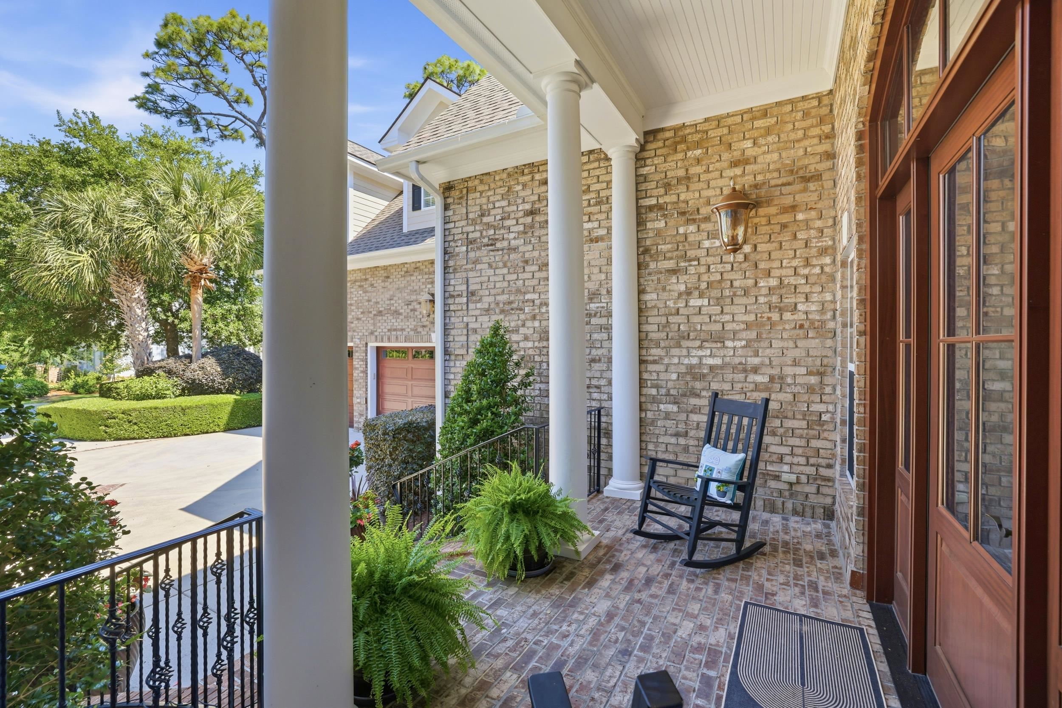
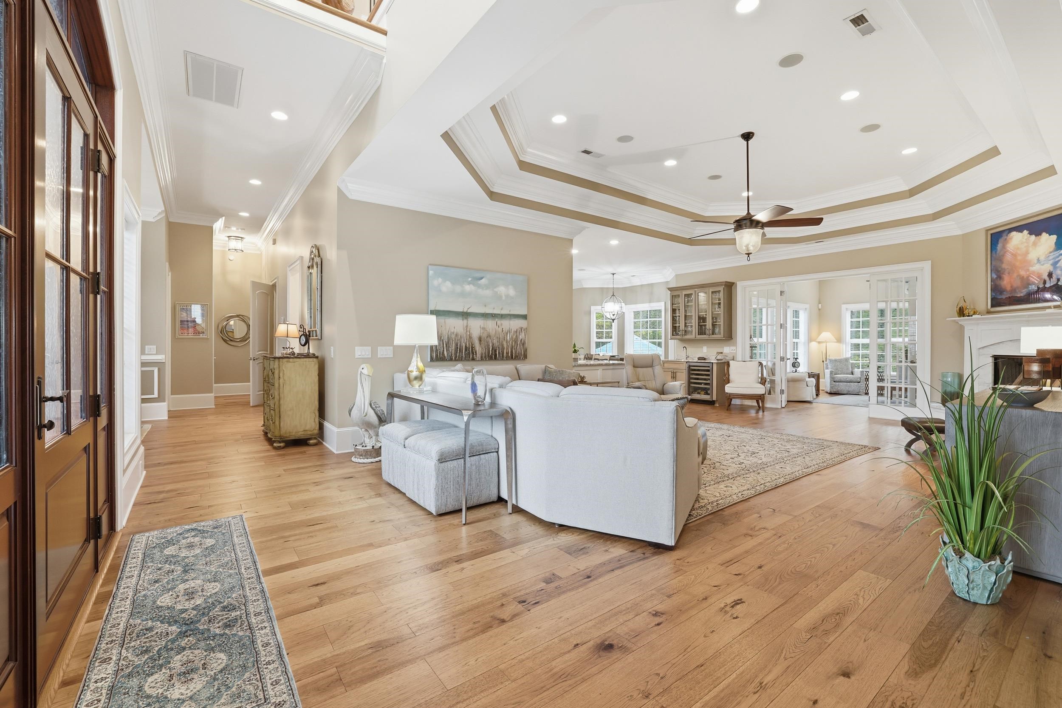
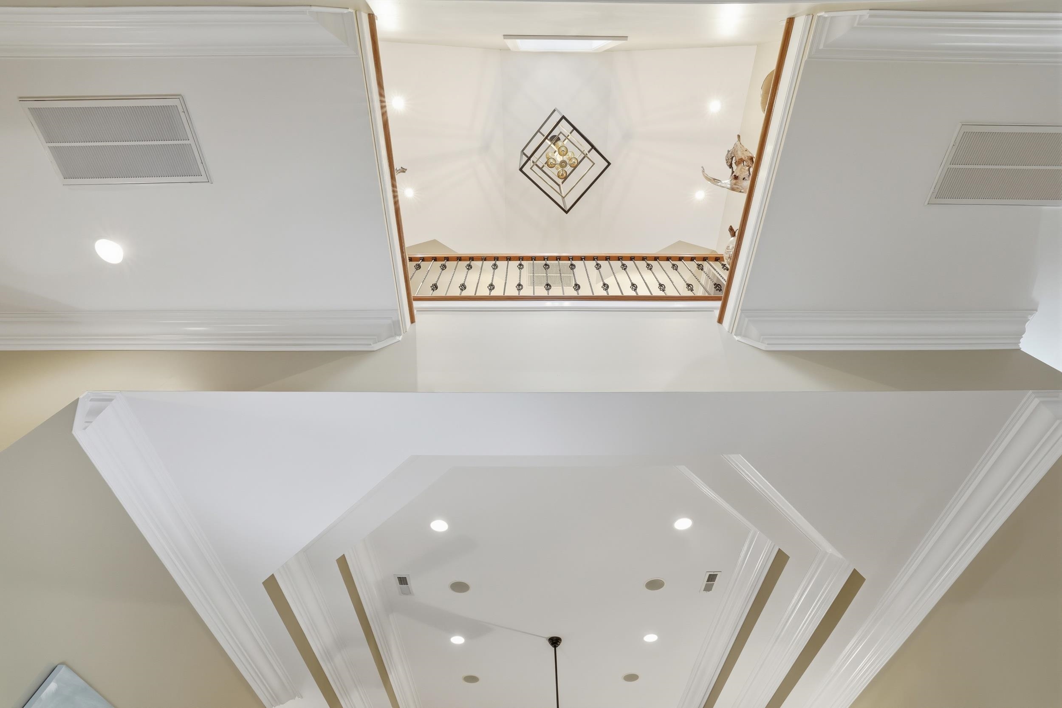
From the moment the front doors open, your eye is drawn straight through the home to the beautifully designed backyard beyond. The uninterrupted sightline immediately creates a feeling of openness, while 10- to 12-foot ceilings give every room on the main level space to breathe. Rather than relying on elaborate architectural details or oversized columns, the home's clean, balanced design allows the craftsmanship, proportions, and outdoor views to make the statement.
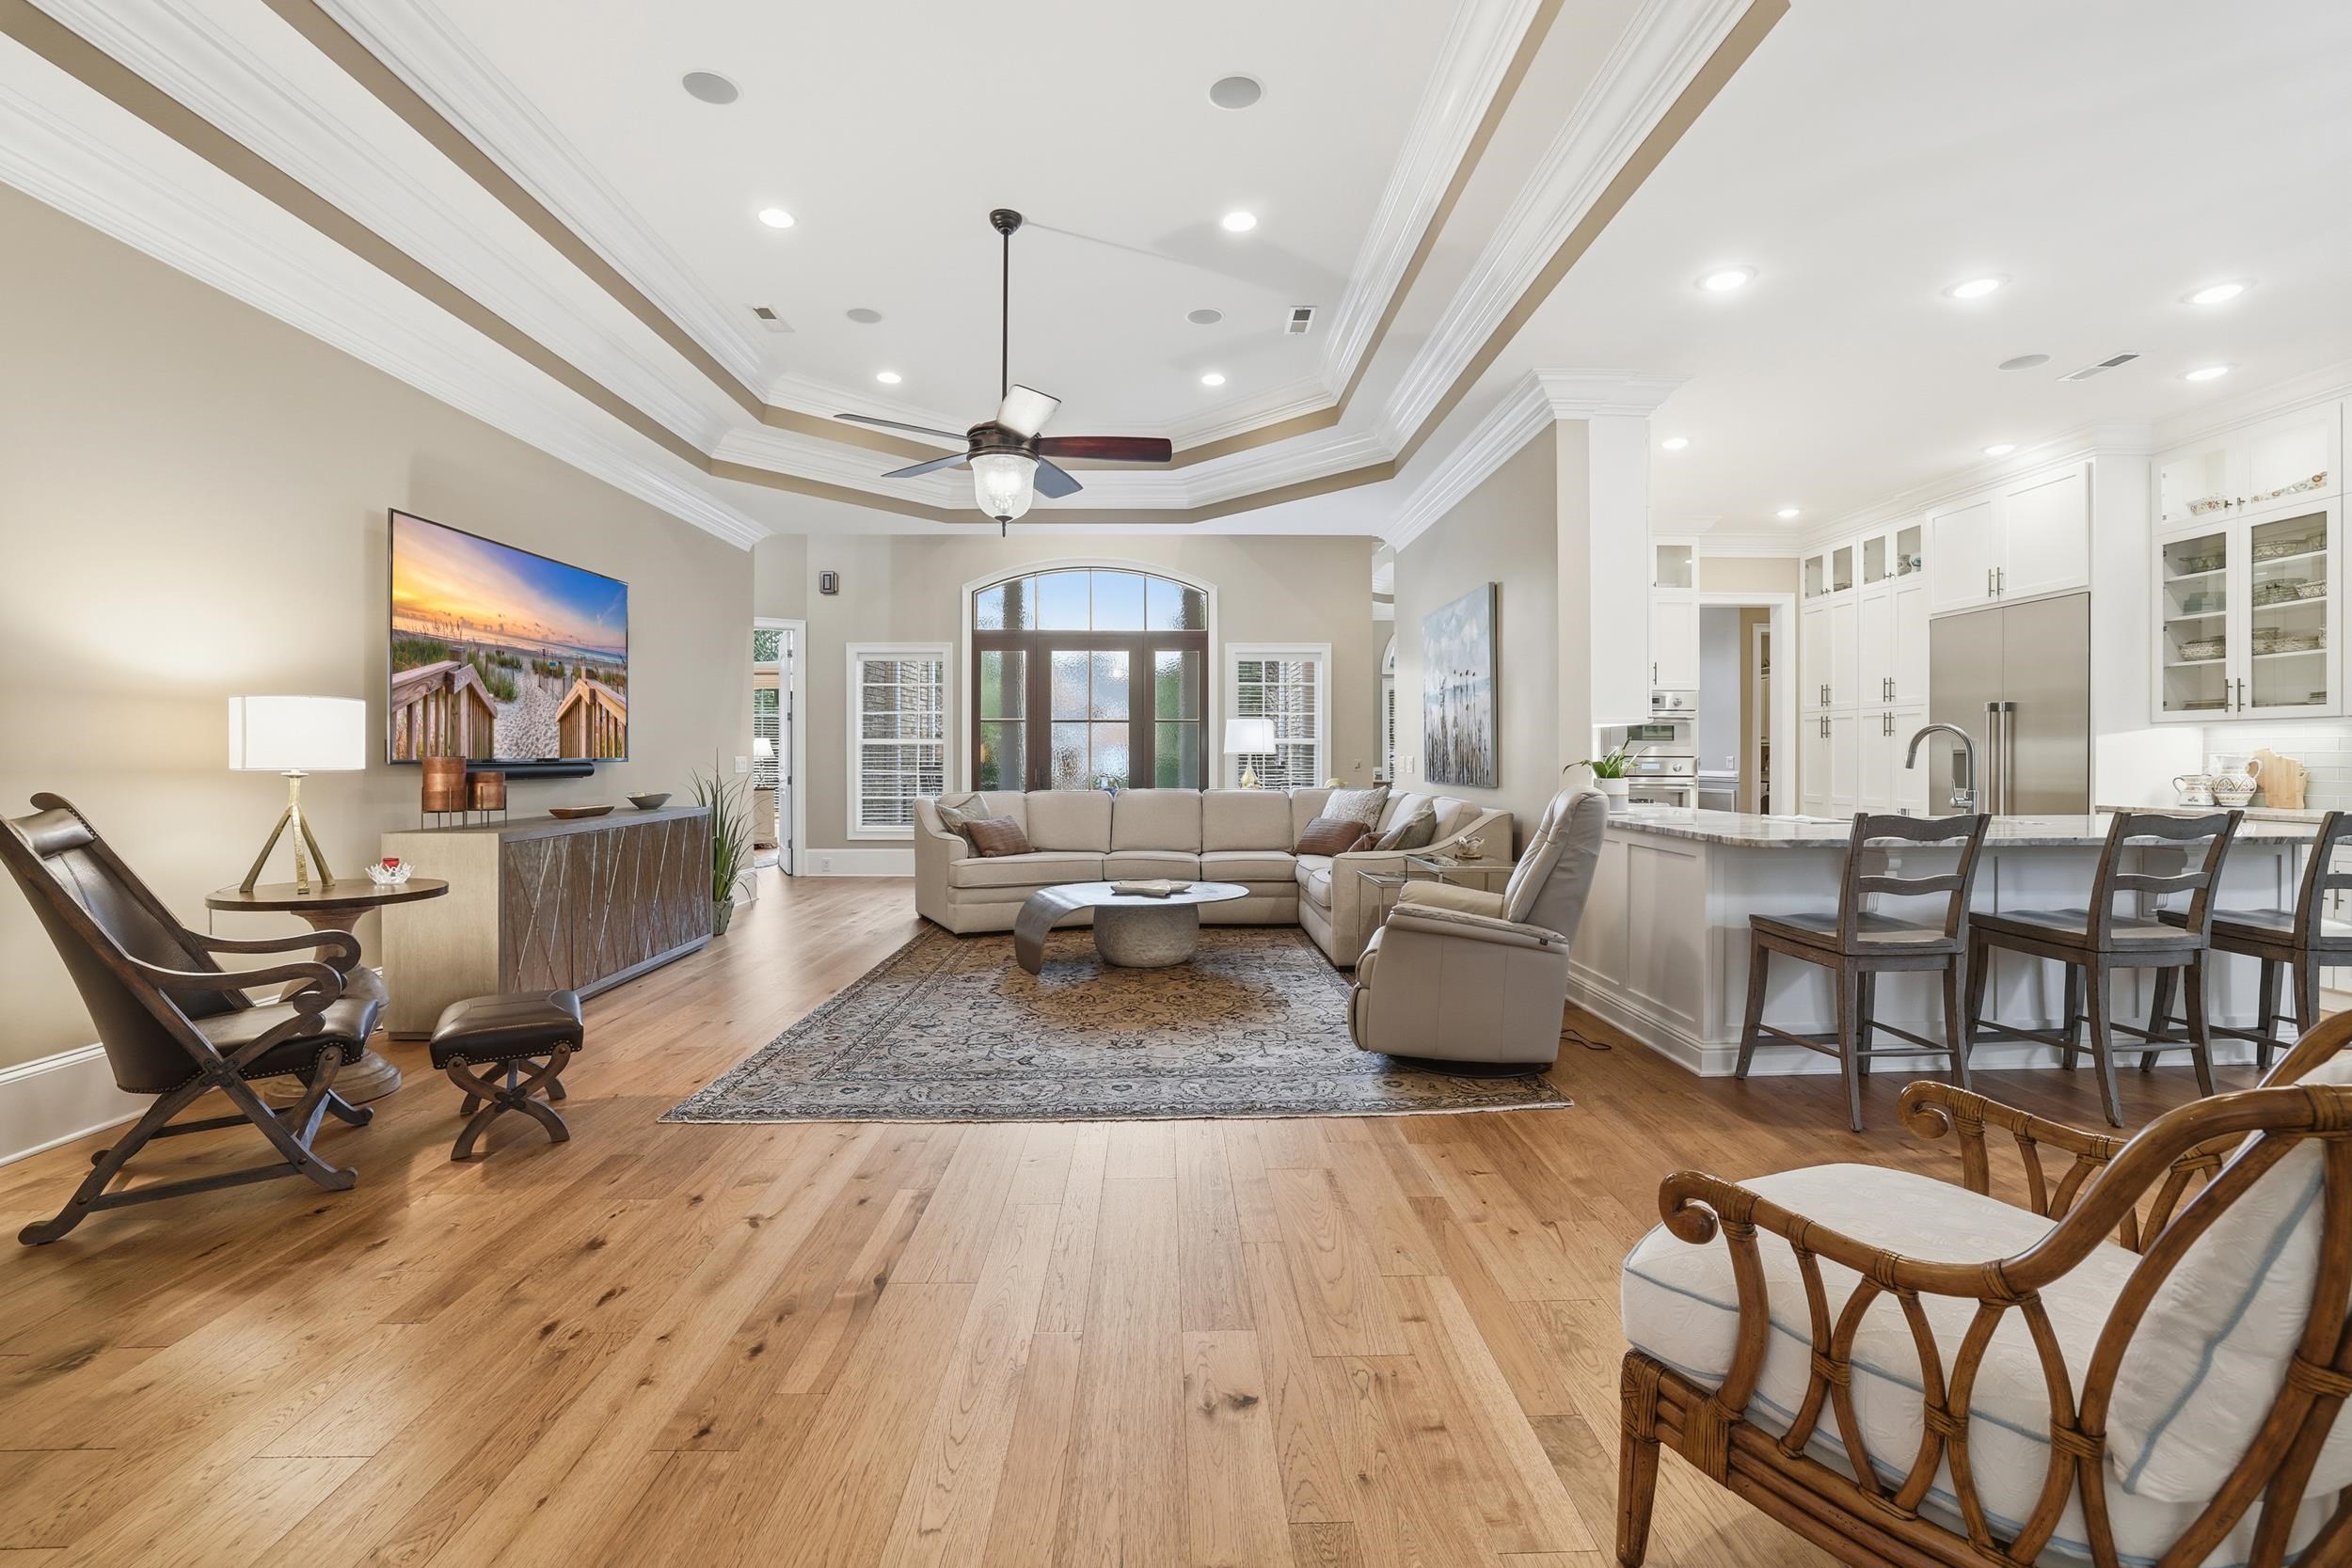
Hickory engineered hardwood floors, deep crown molding, oversized baseboards, solid-core doors, and deep-cased windows reinforce the home's custom construction throughout.
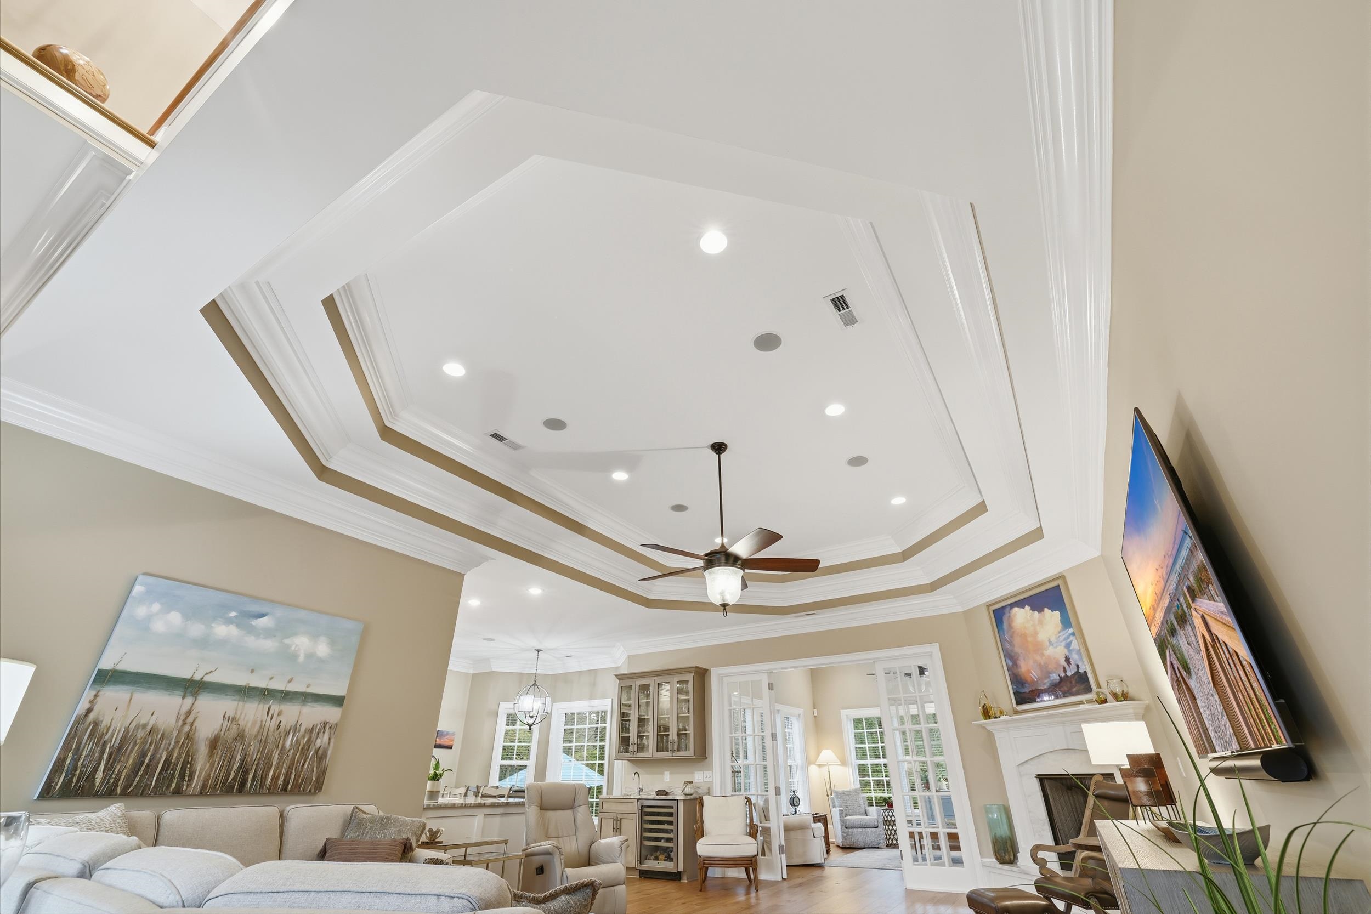
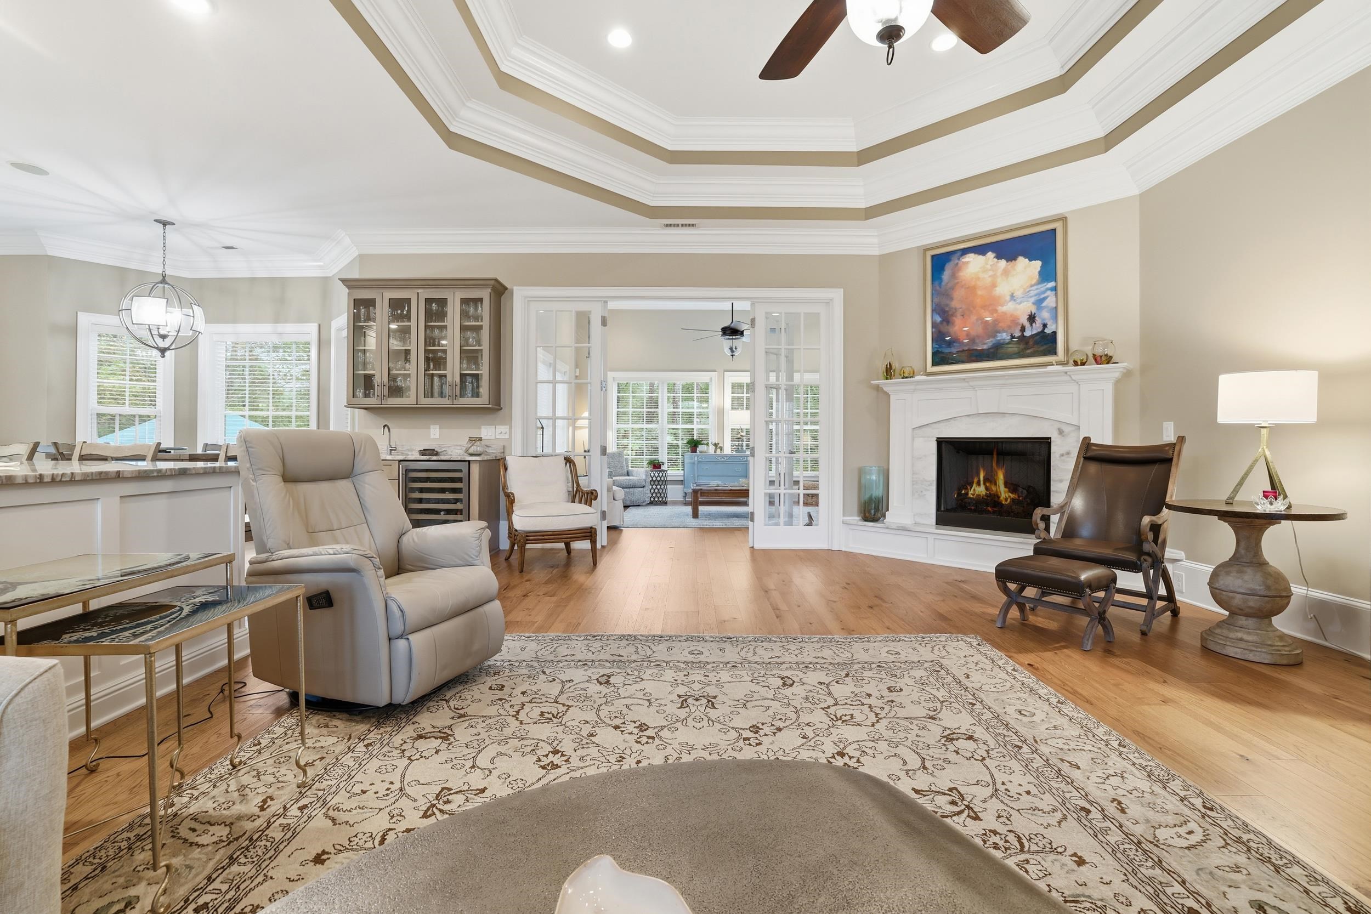
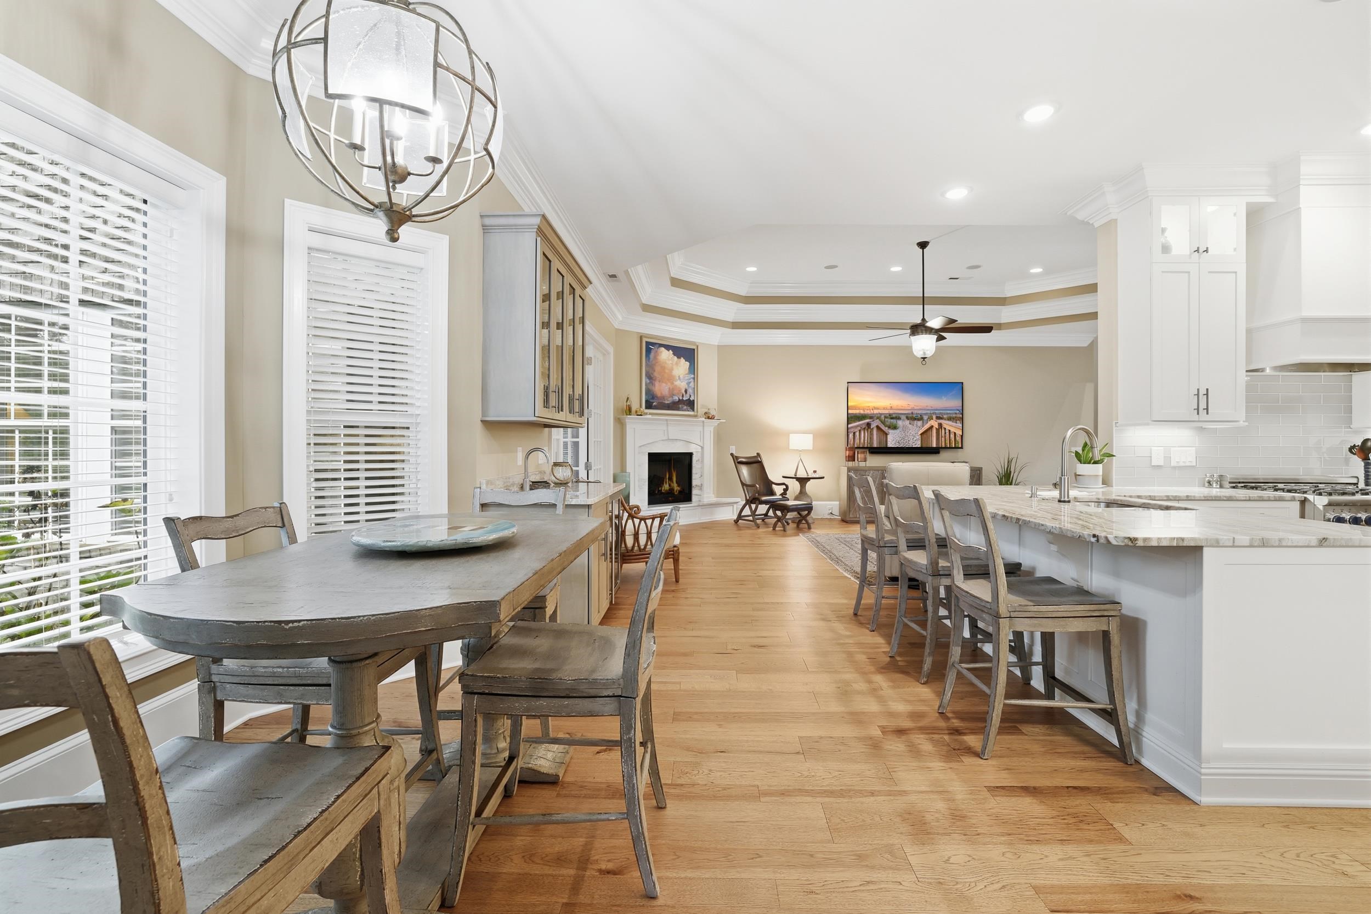
The great room is the natural gathering place of the home. Open to the kitchen and connected to the main living spaces, it is where family and friends naturally come together—watching a game, lingering after dinner, or simply enjoying one another's company. The octagonal tray ceiling, gas fireplace, and custom millwork give the room architectural character, but its connection to the kitchen is what makes it the heart of everyday life.
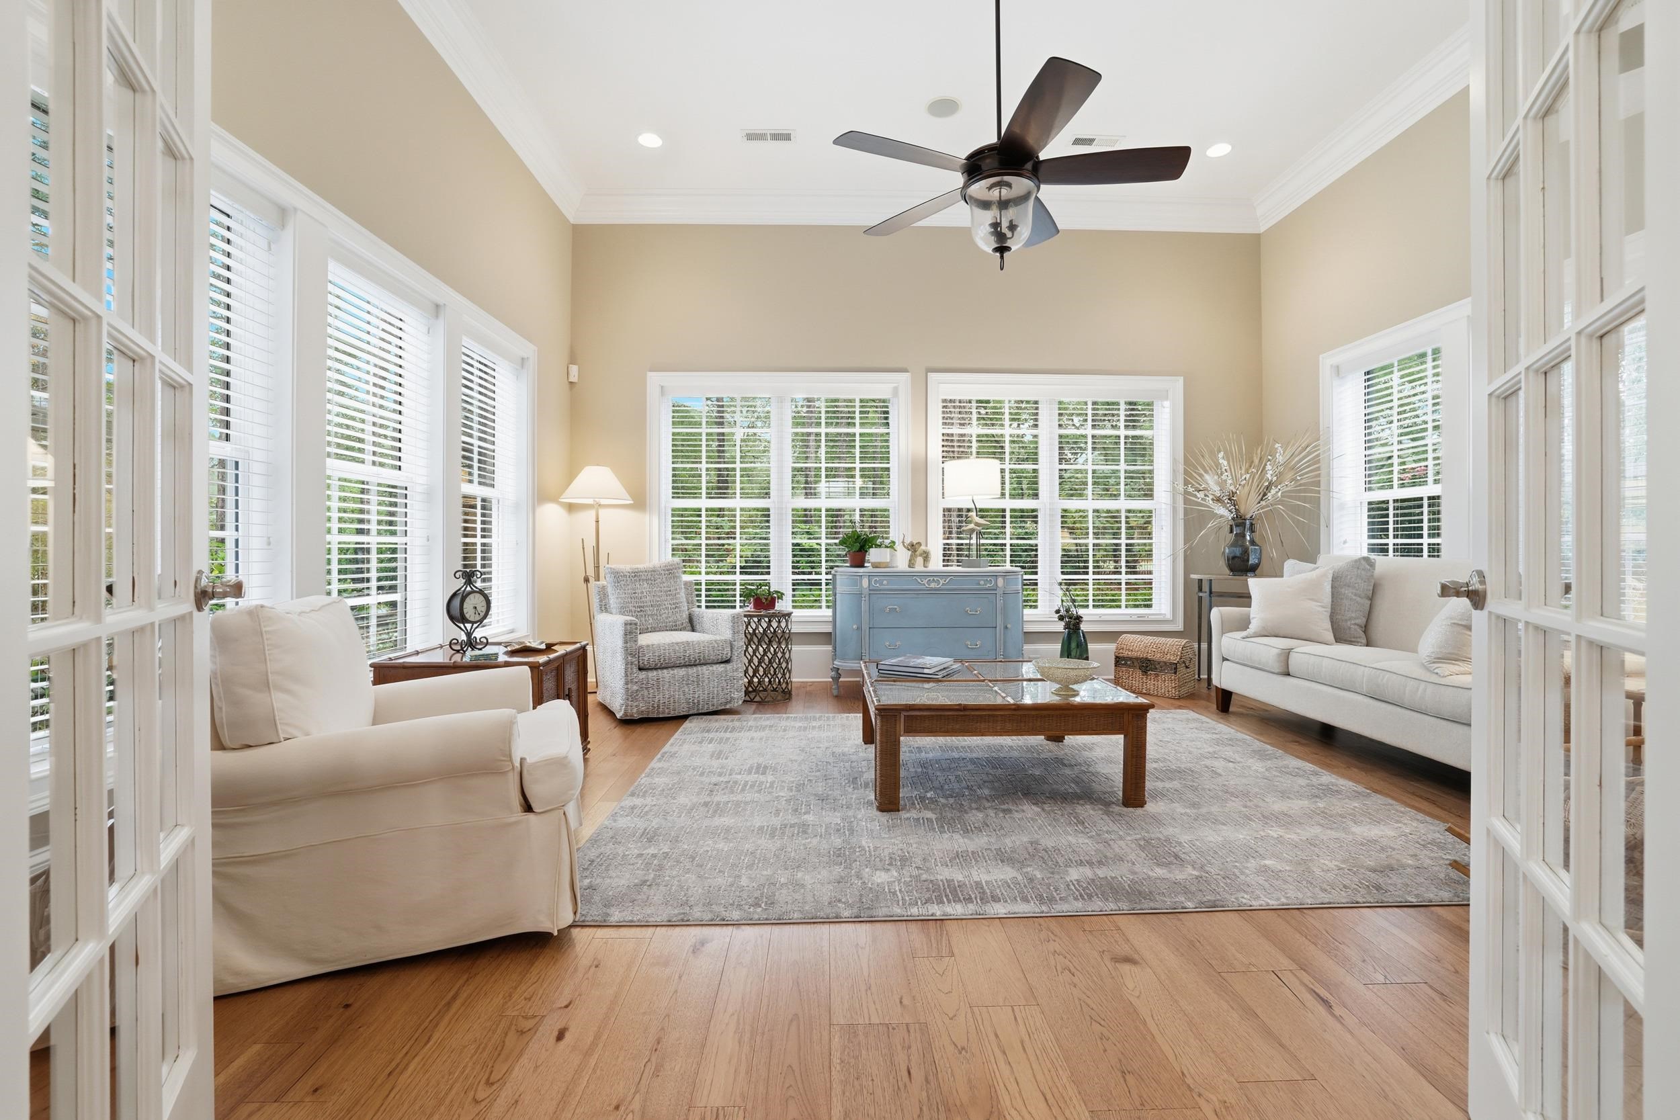
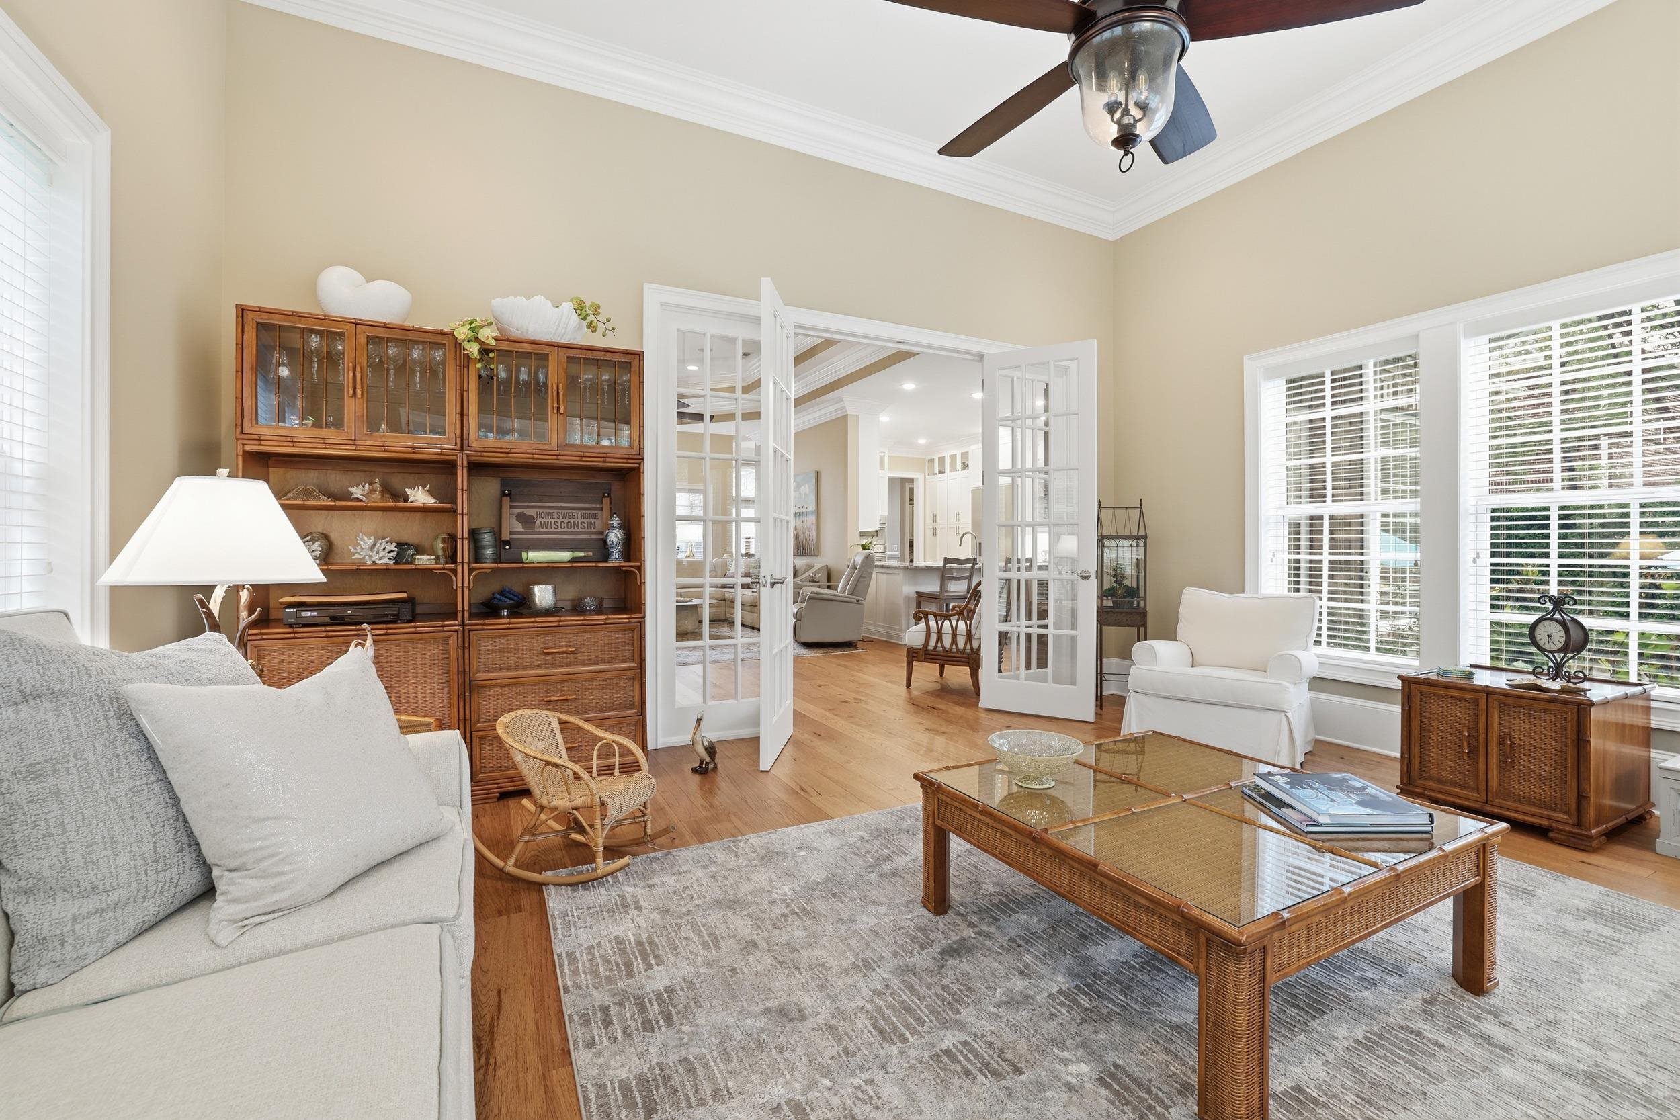
Just beyond, French doors open into the Carolina Room, offering an entirely different experience. Wrapped in windows, the beautifully designed landscape becomes part of the room itself, changing with the seasons and providing a peaceful backdrop throughout the year. While the great room is where everyone gathers, the Carolina Room is where you go to slow down—a favorite place for morning coffee, quiet conversations, reading, or simply enjoying a few uninterrupted moments.
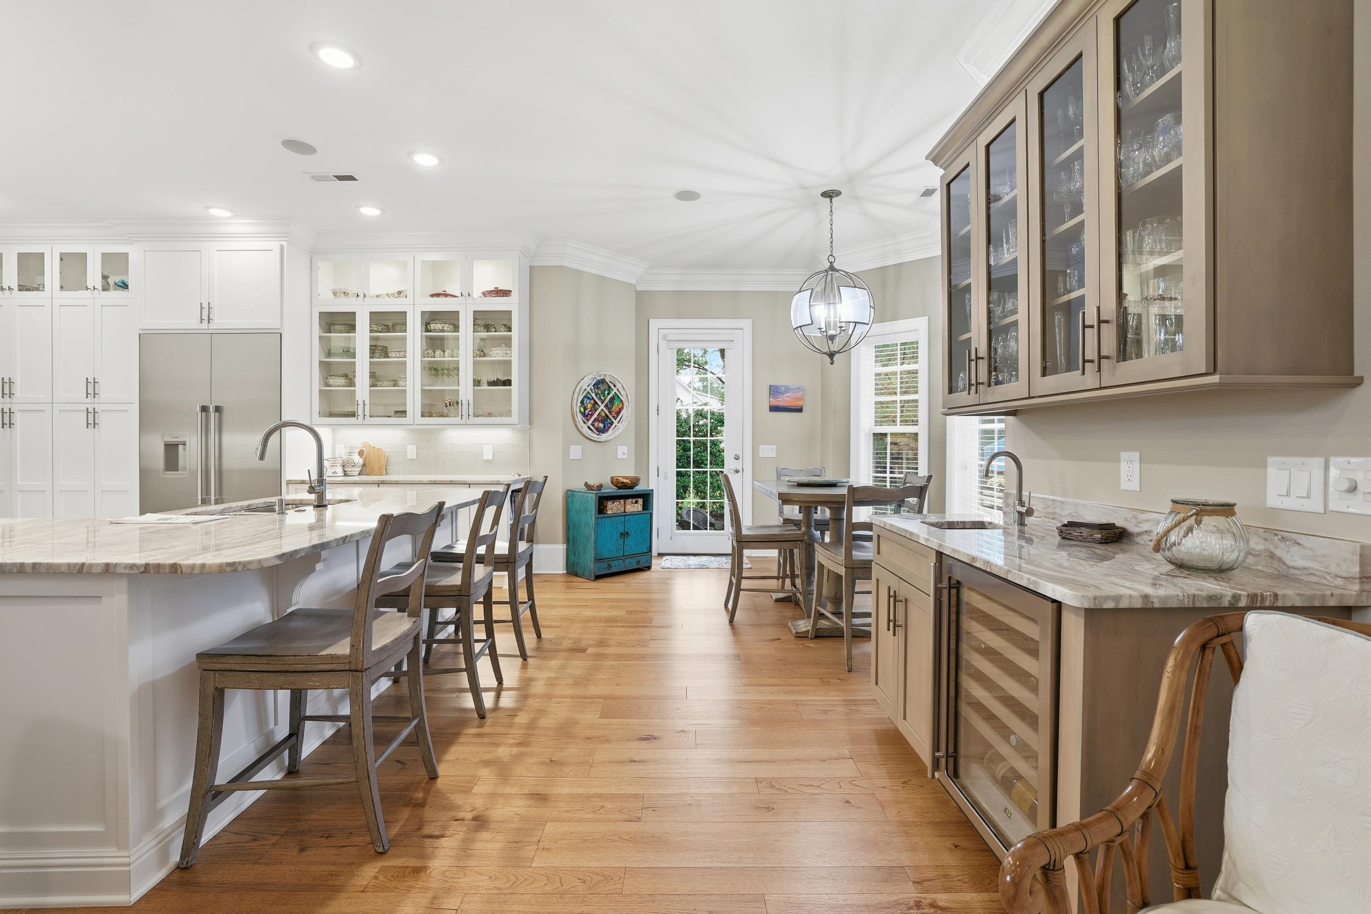
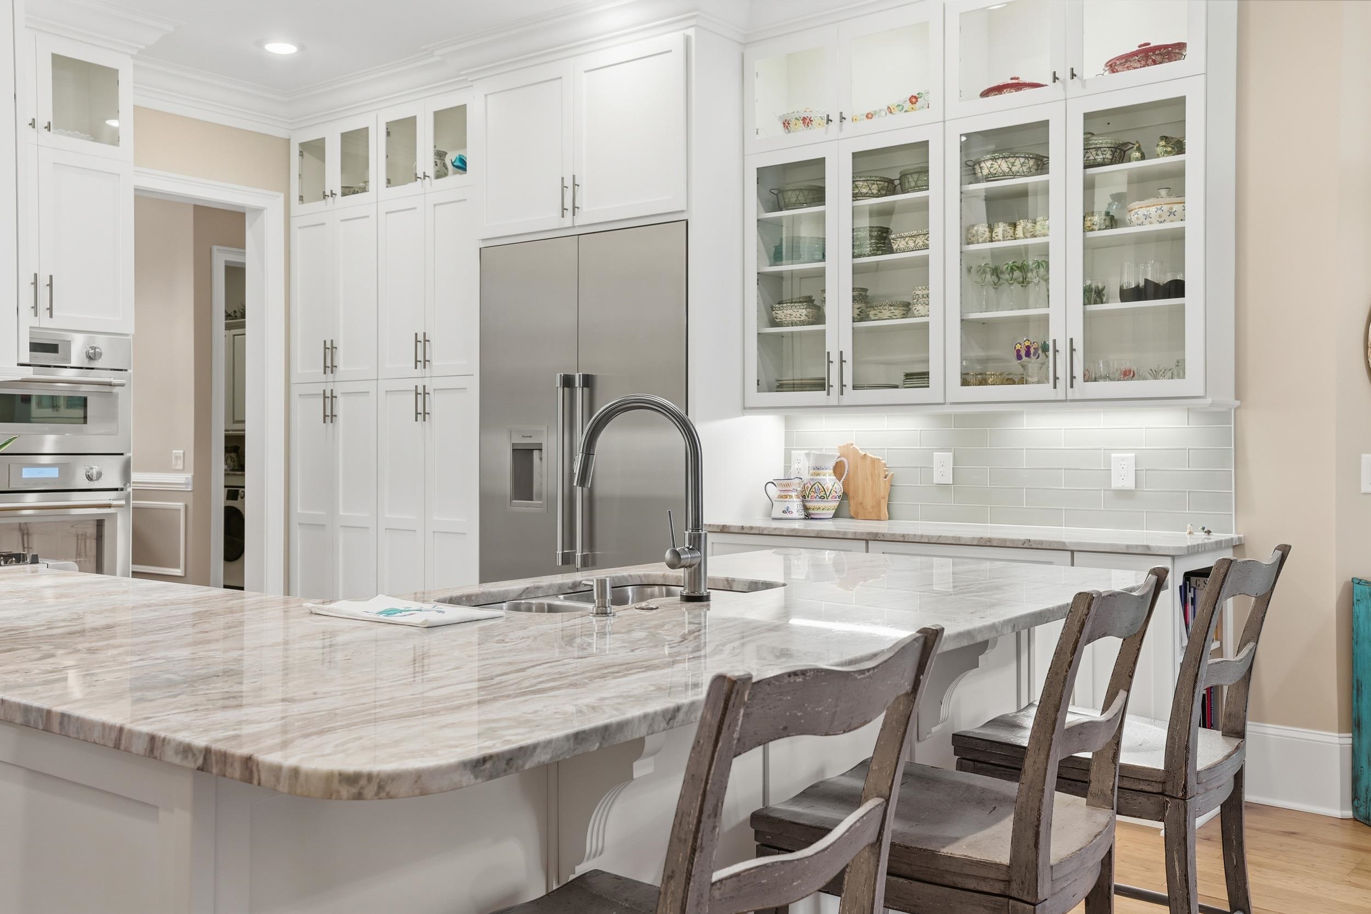
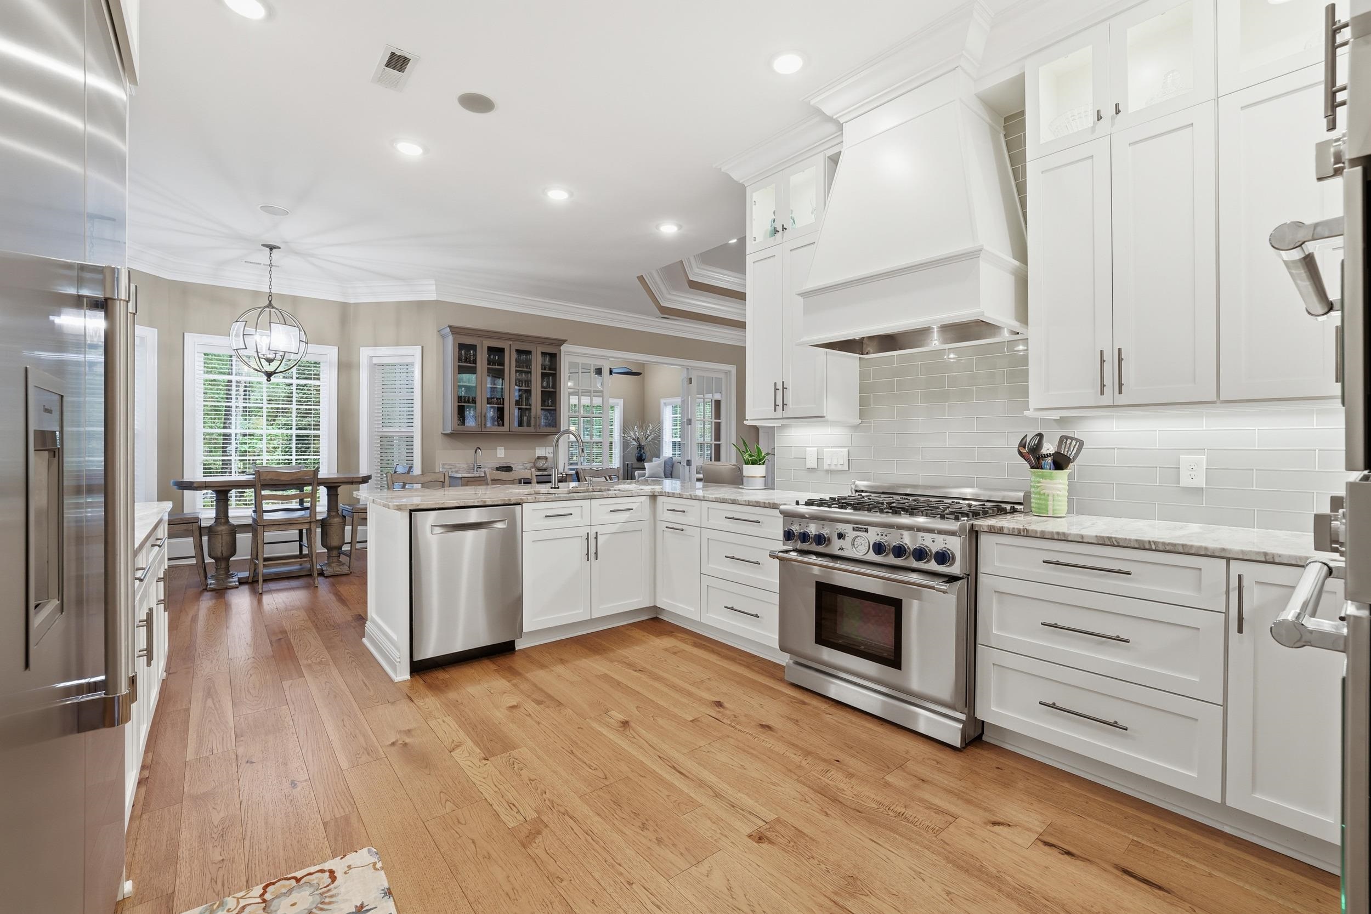
One of the most significant improvements buyers hope to find has already been completed. The kitchen underwent a substantial renovation in 2021, preserving the quality and functionality of its original custom design while giving the space a fresh, beautifully coordinated look.
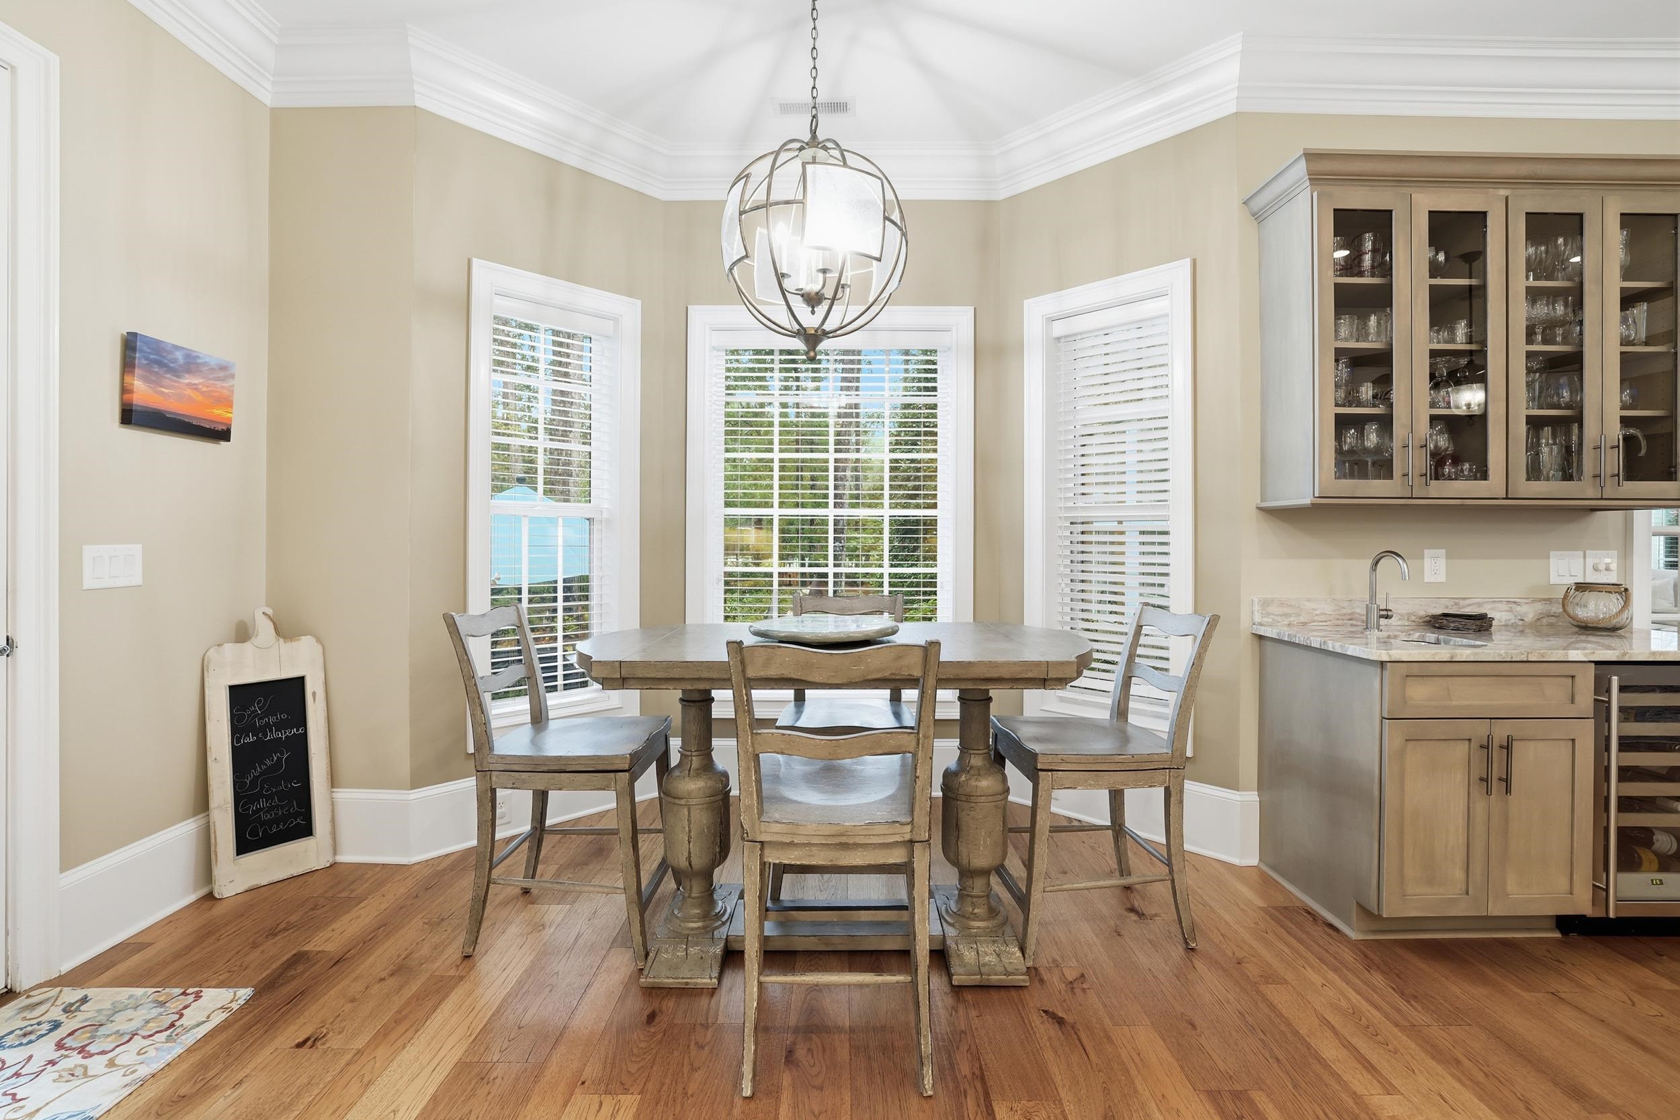
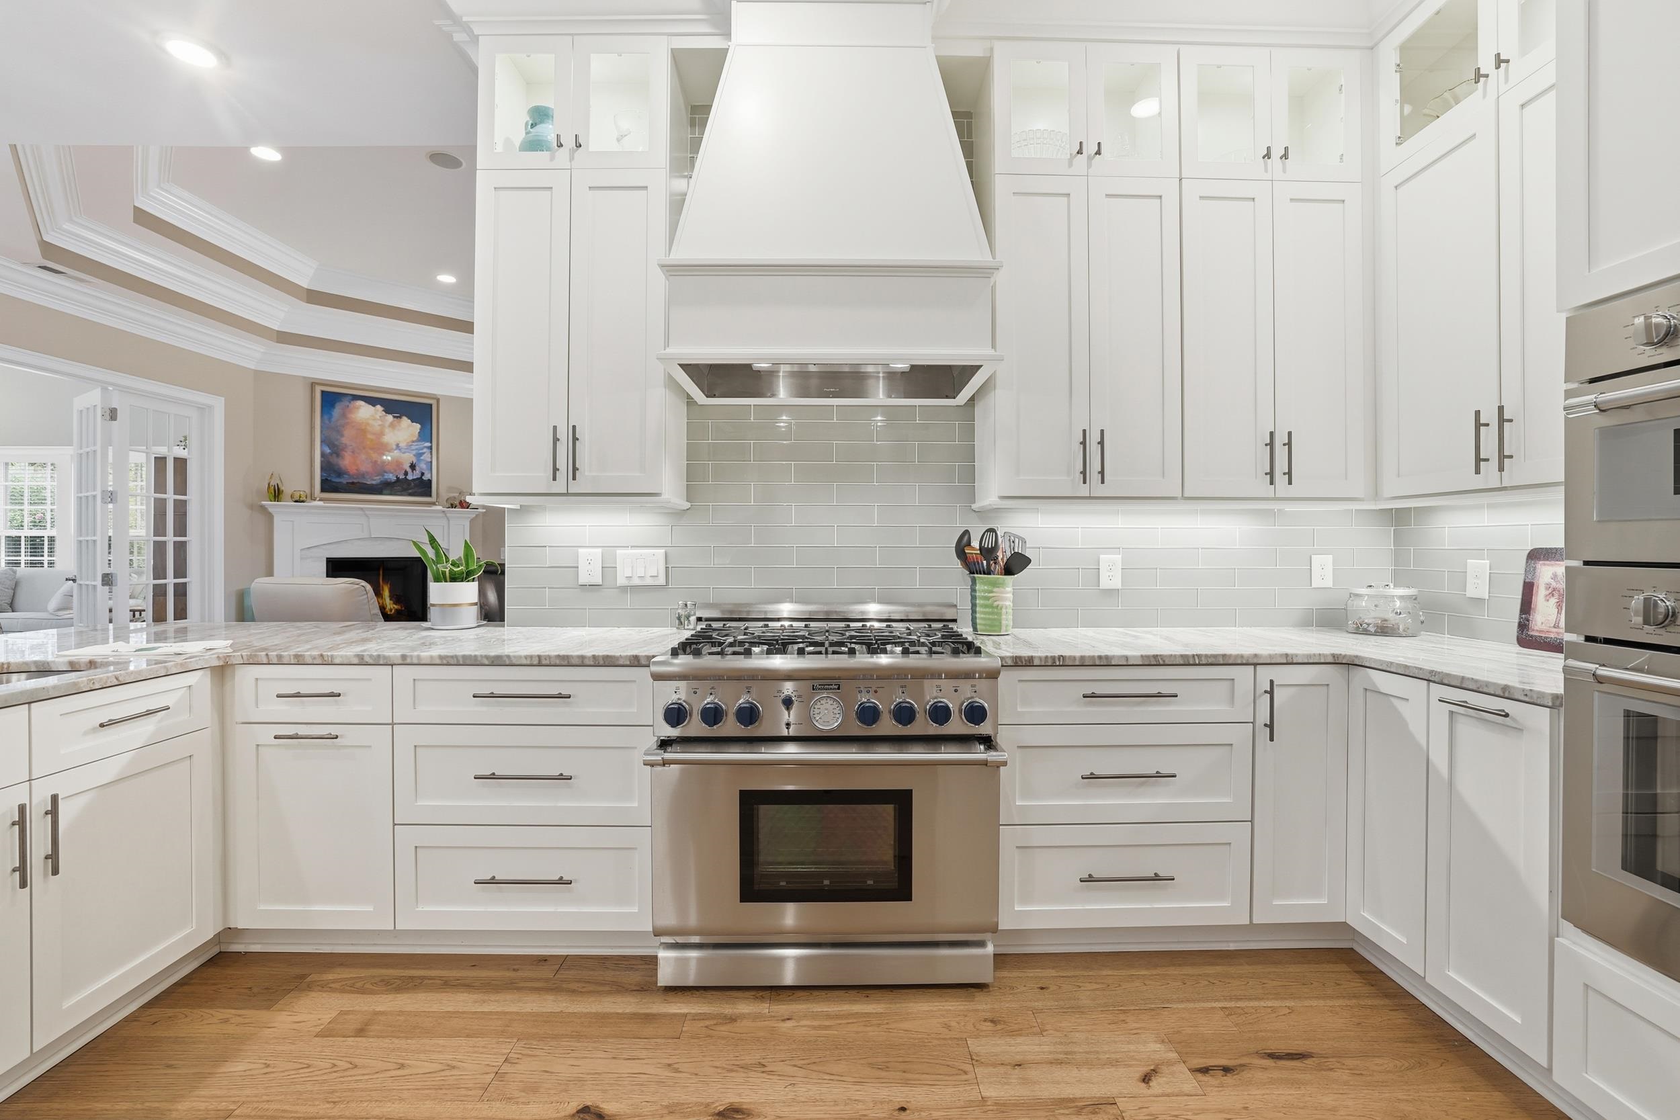
Ceiling-height white shaker cabinetry provides exceptional storage, including pantry-style cabinets, pull-out shelving, deep drawers, a pull-out spice rack, and cookbook storage. Illuminated glass-front cabinets create a polished custom look, while the complementary cabinetry at the beverage station introduces warmth and depth. Carefully selected quartz countertops with soft veining tie both cabinet finishes together into one cohesive palette.
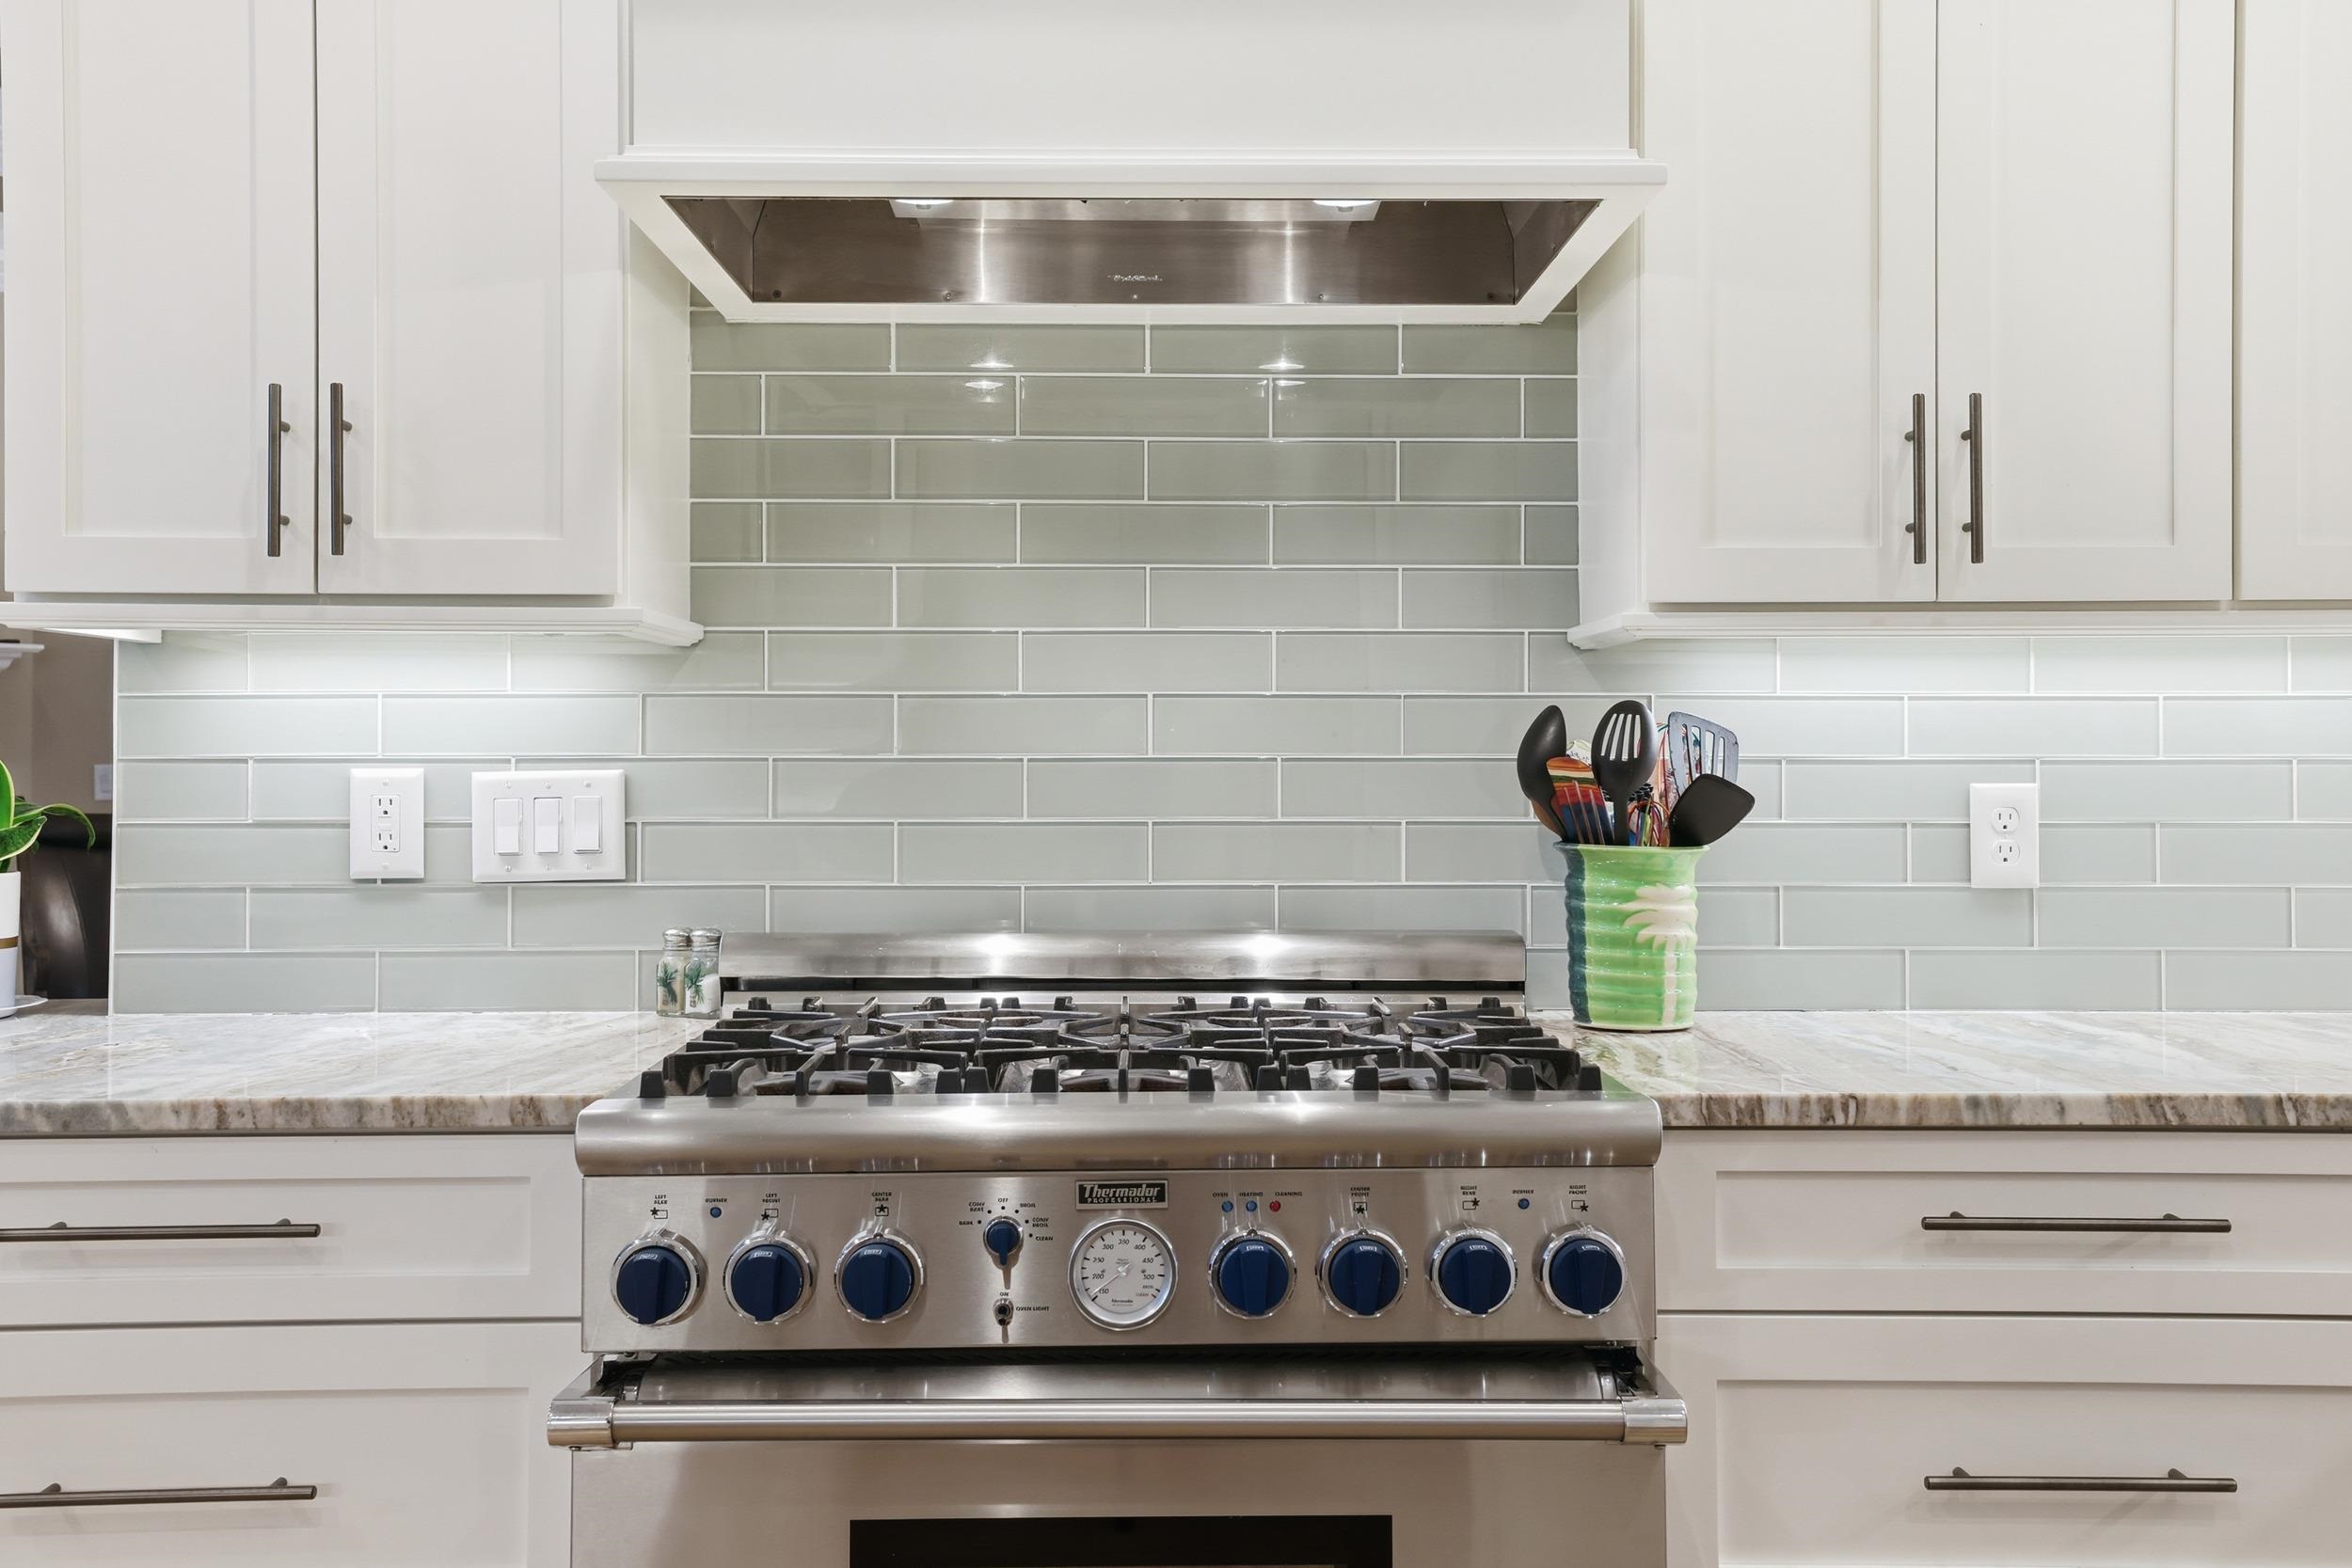
The professional-grade Thermador six-burner gas range, generous island, and extensive storage make the kitchen equally appealing to serious cooks, while its connection to the great room and easy access to the outdoor kitchen make entertaining feel natural. This is a kitchen that doesn't sacrifice pretty for function—or function for pretty.
681 Reserve Drive is particularly well suited to entertaining because it doesn't dictate what entertaining has to look like. A casual evening can move easily between the kitchen, great room, and outdoor living spaces, while the formal dining room at the front of the home provides a beautiful setting when the occasion calls for something more.
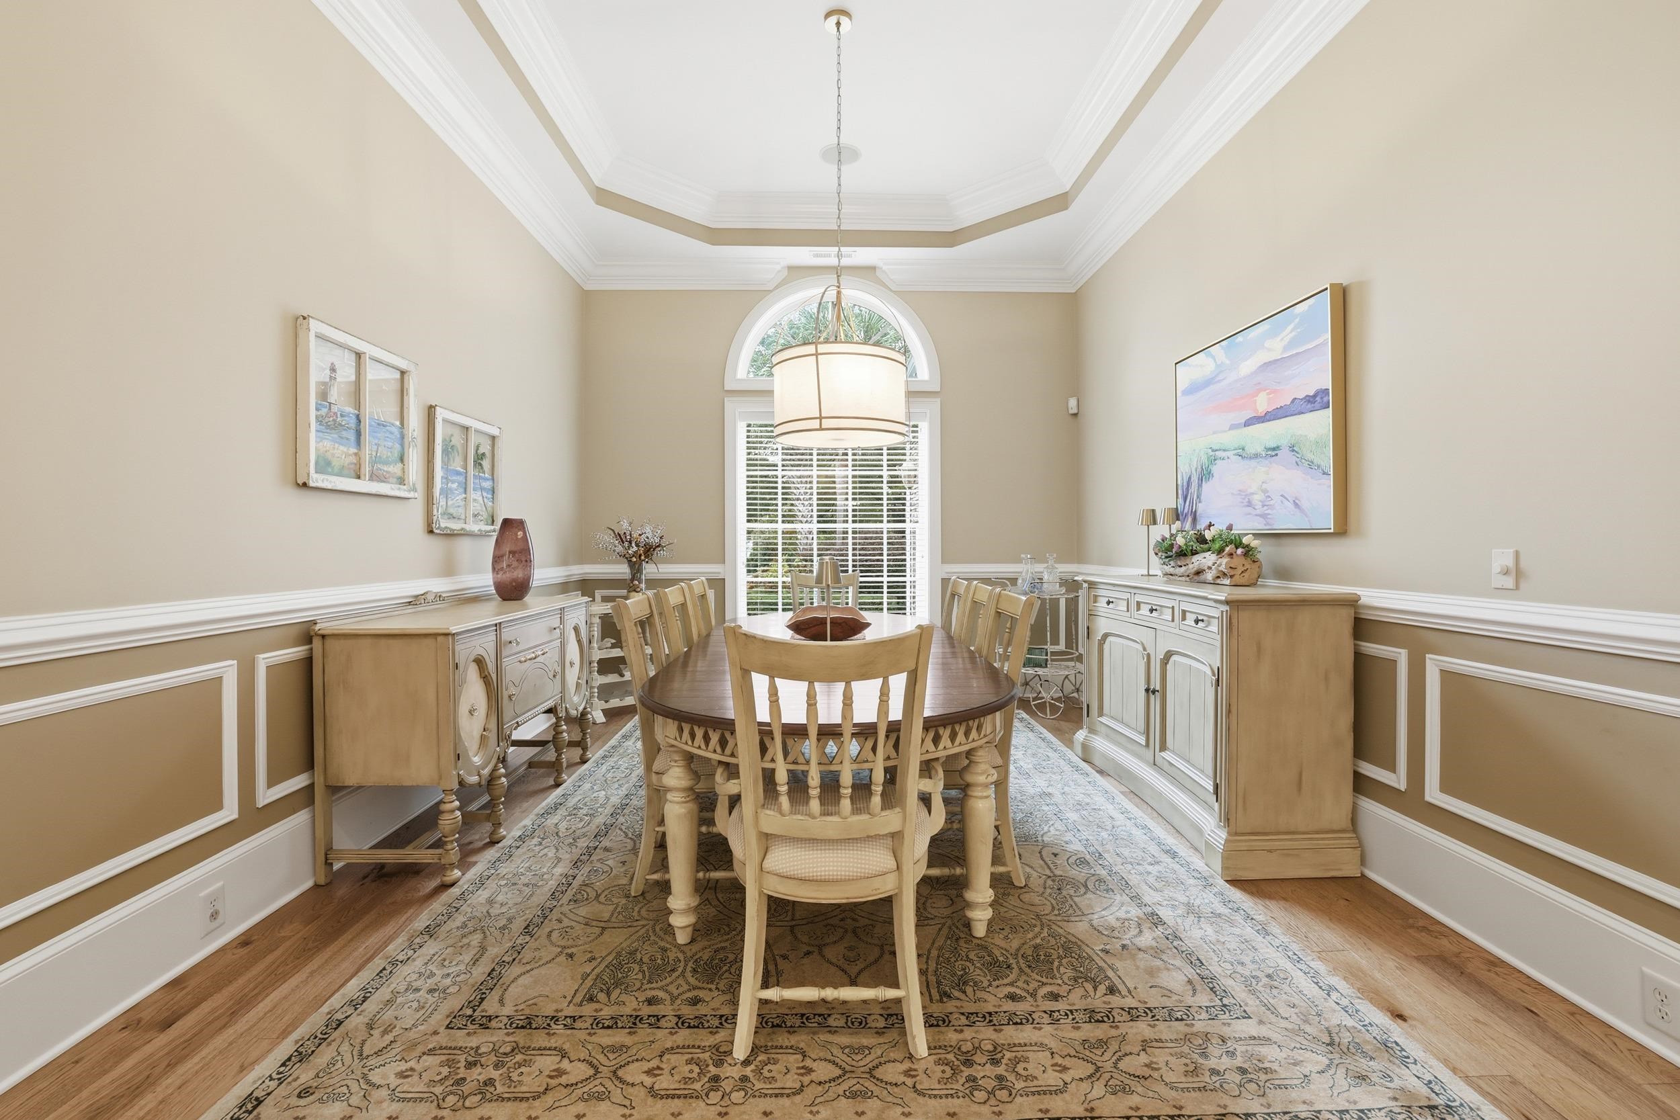
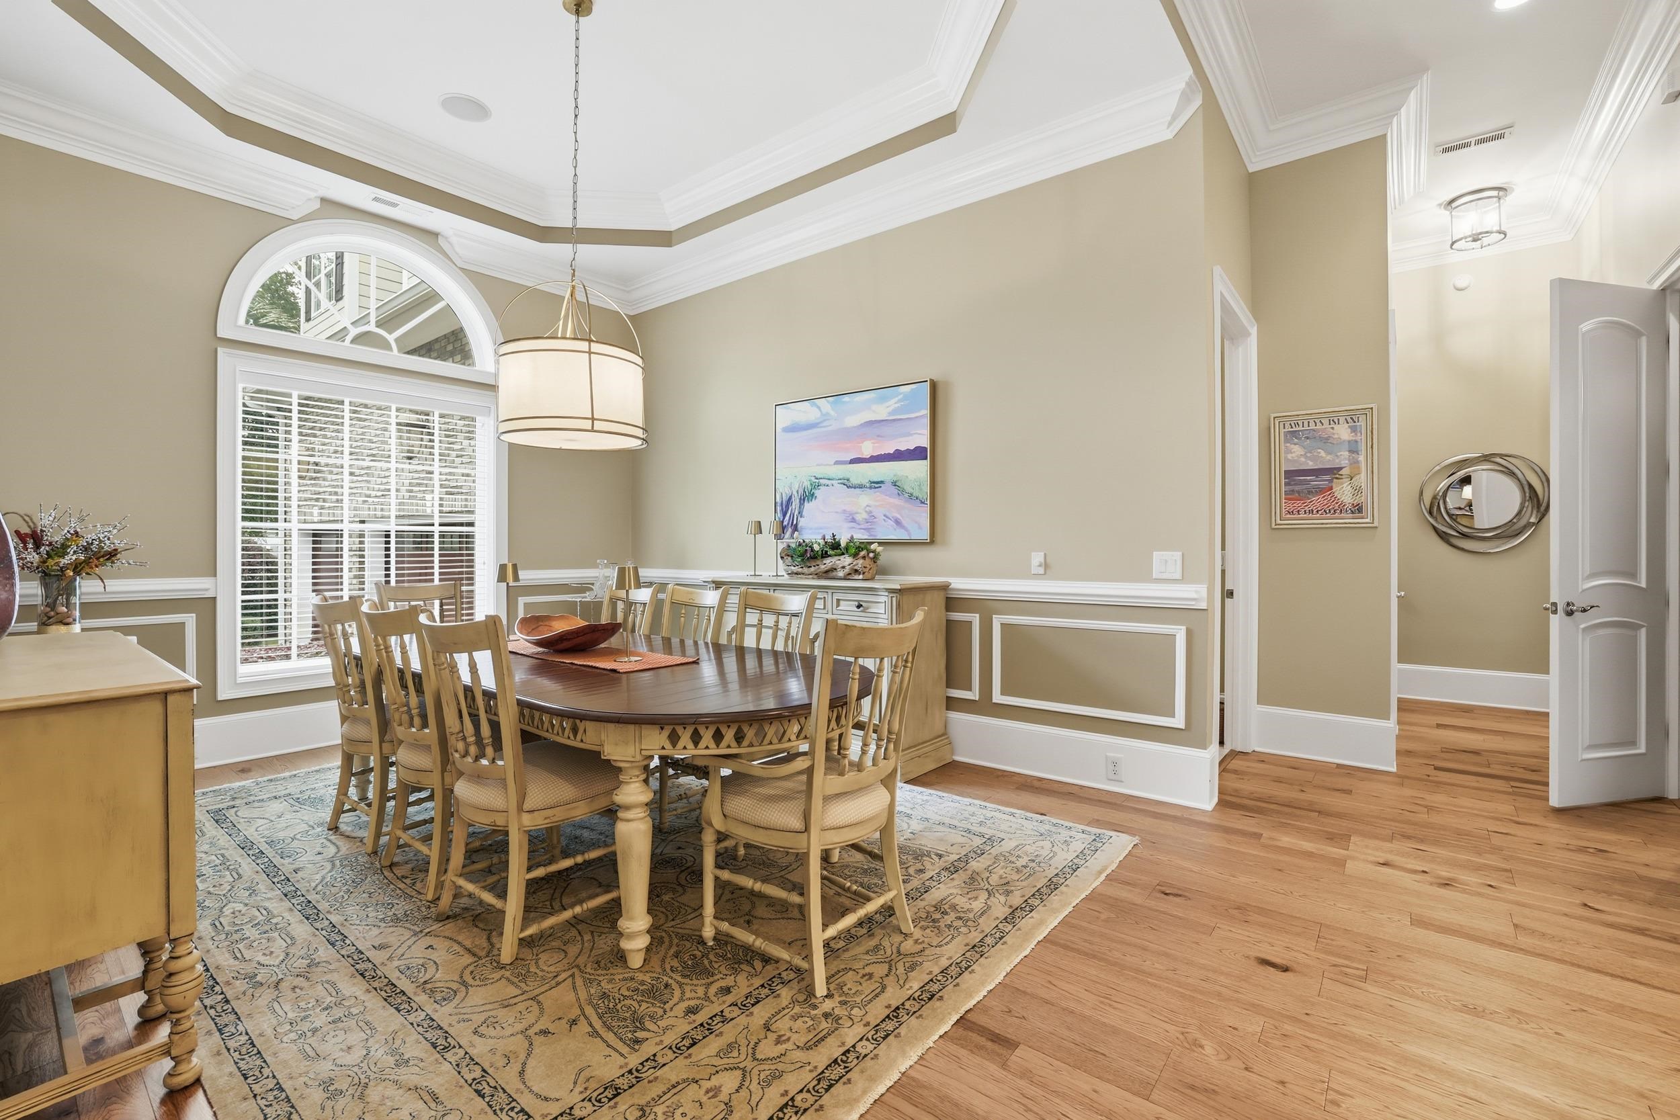
Generous proportions, a detailed tray ceiling, substantial millwork, and an arched window give the dining room a sense of occasion without making it feel disconnected from the rest of the house. There is room here to gather around the table for a holiday dinner or host the kind of evening where setting the table is part of the fun.
After dinner, the house gives everyone choices. Conversation can continue quietly in the Carolina Room, a larger group can gather in the great room, or the evening can move upstairs to the game and flex spaces. In warmer weather, the patio, outdoor kitchen, fire pit, and gardens offer yet another direction.
From a cookout to a dinner party—and from a crowd to a quiet conversation afterward—this is a home that knows how to entertain.
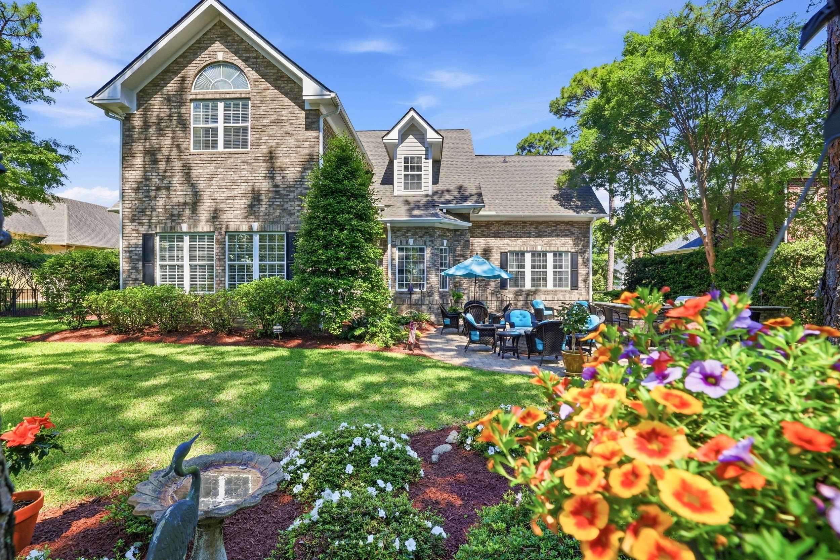
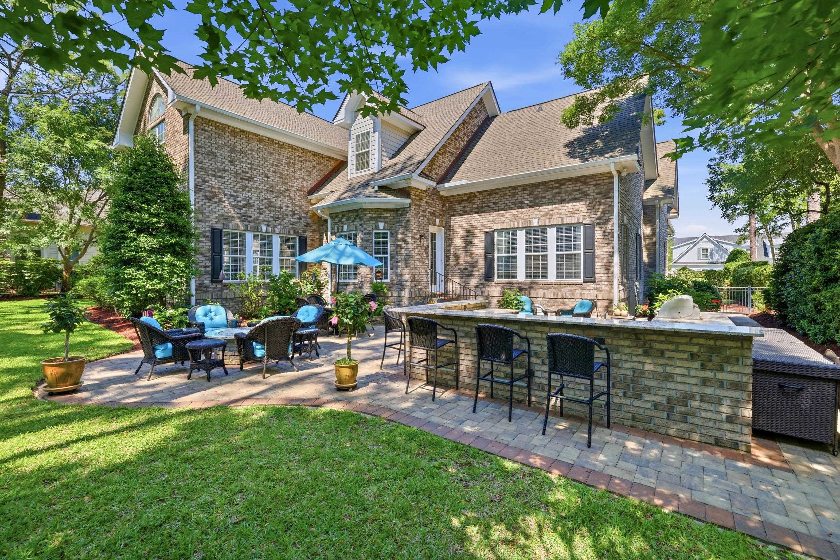
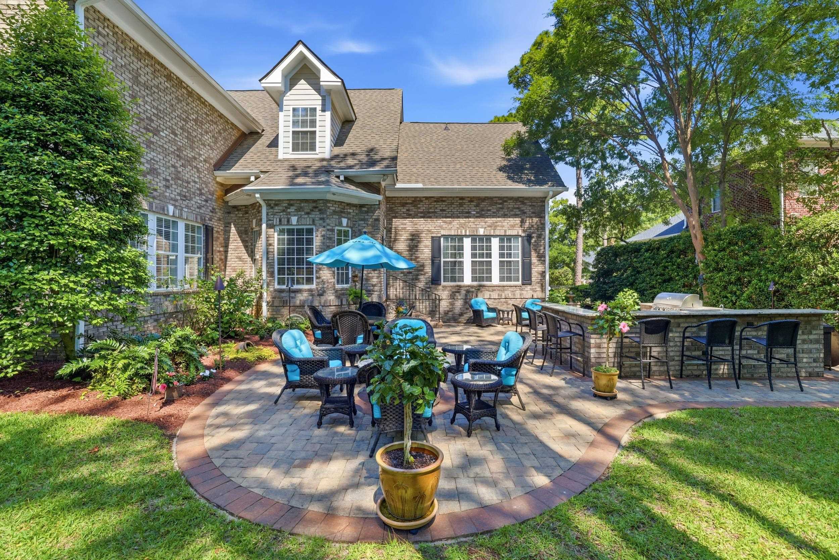
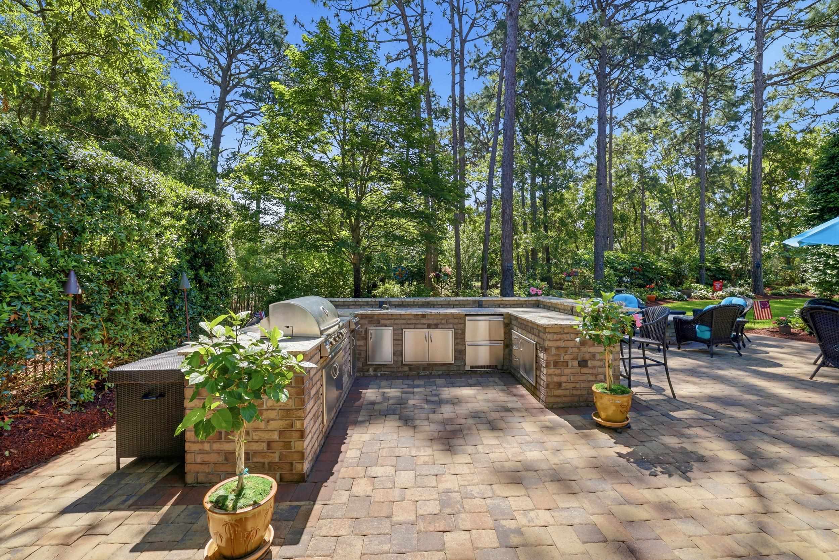
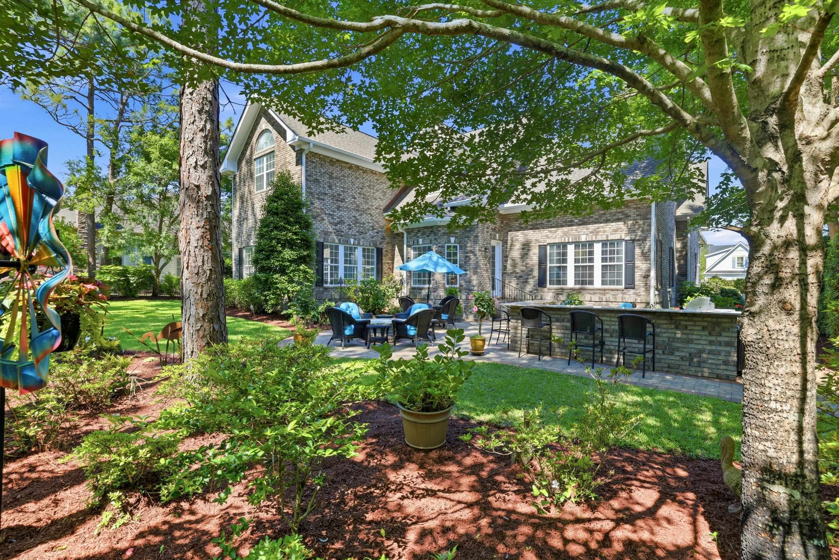
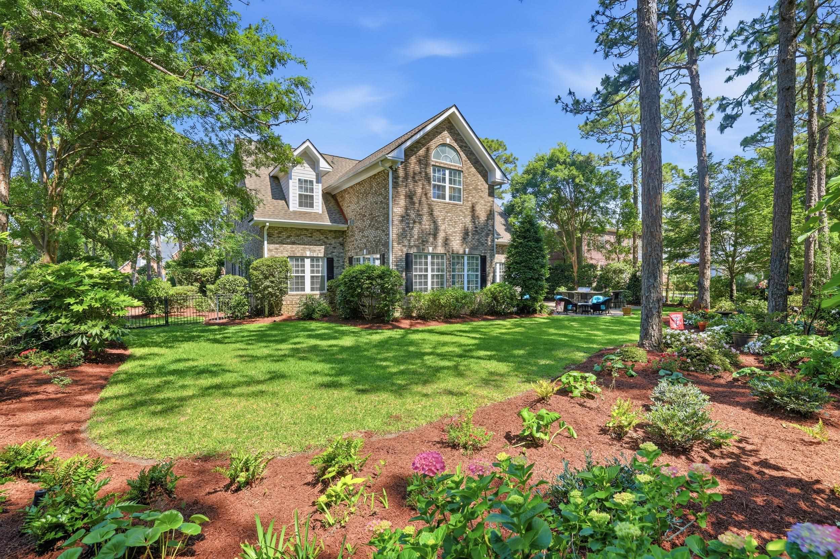
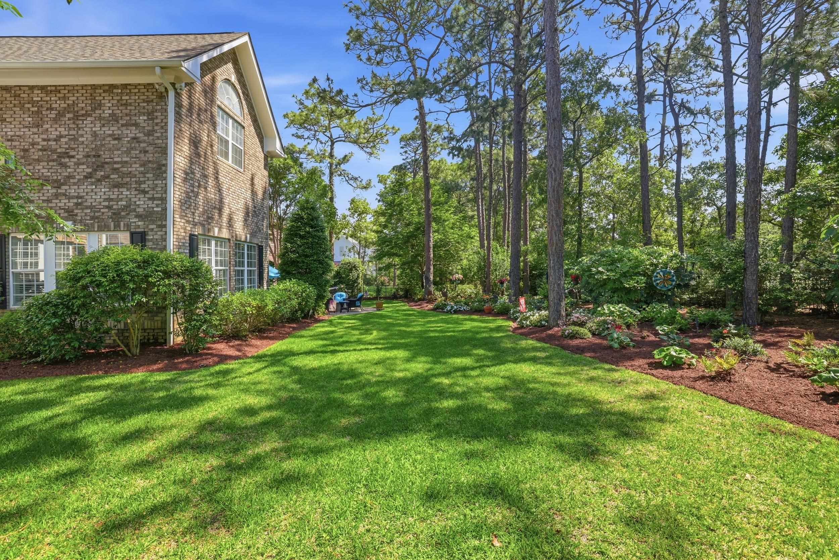
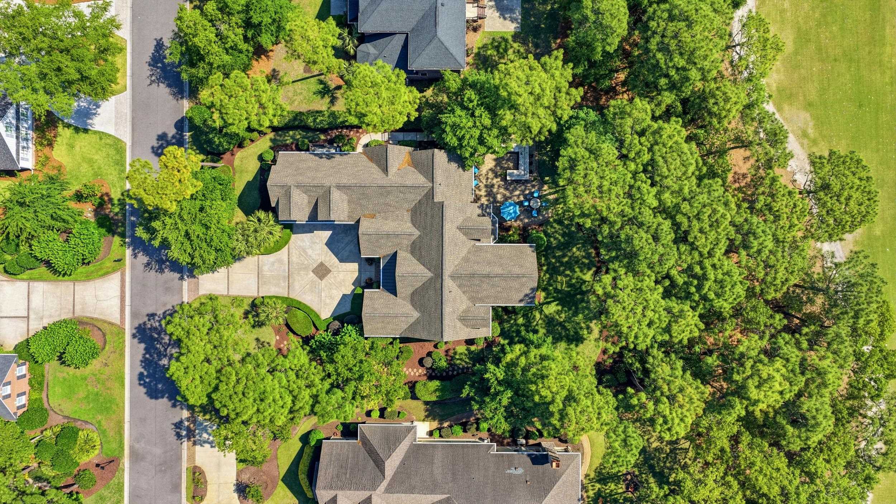
The outdoor living spaces feel every bit as thoughtfully designed as the home itself. Rather than simply adding features over time, the backyard was planned as a complete outdoor environment. The outdoor kitchen creates a defined gathering space without overwhelming the landscape, allowing the gardens, golf course views, and entertaining spaces to work together in balance.
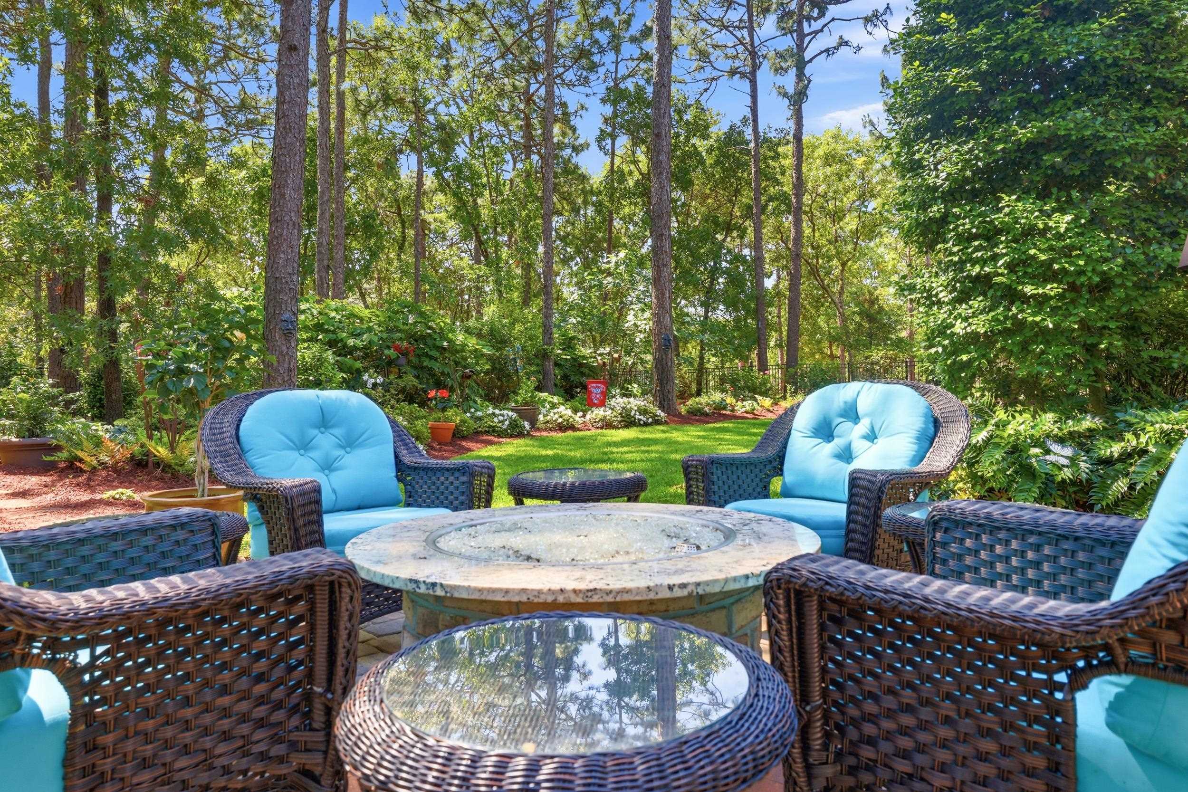
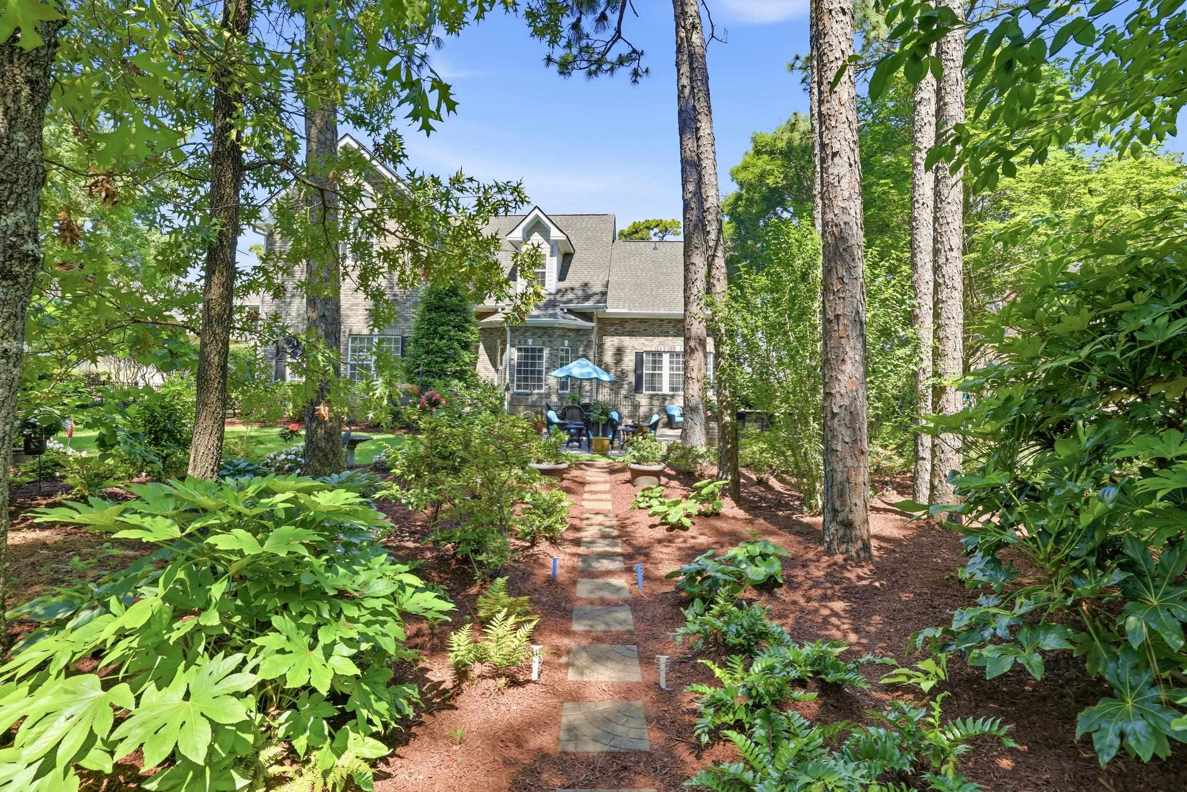
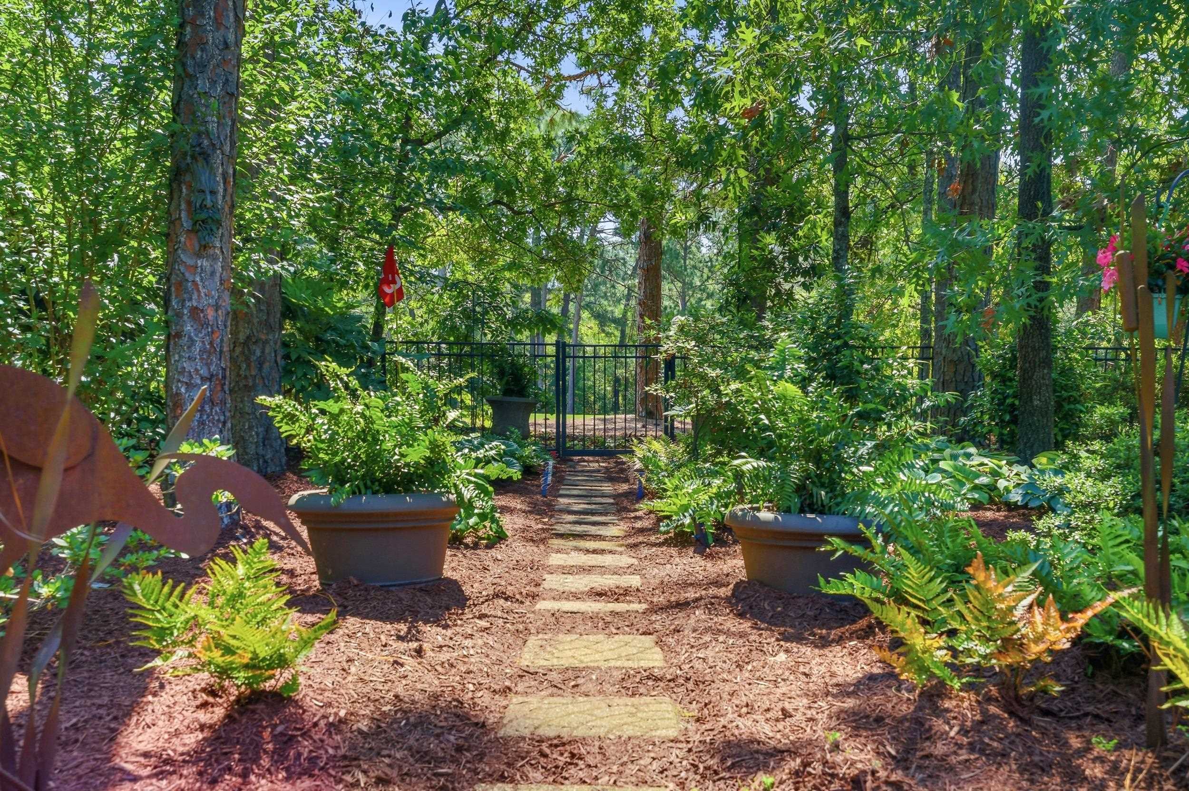
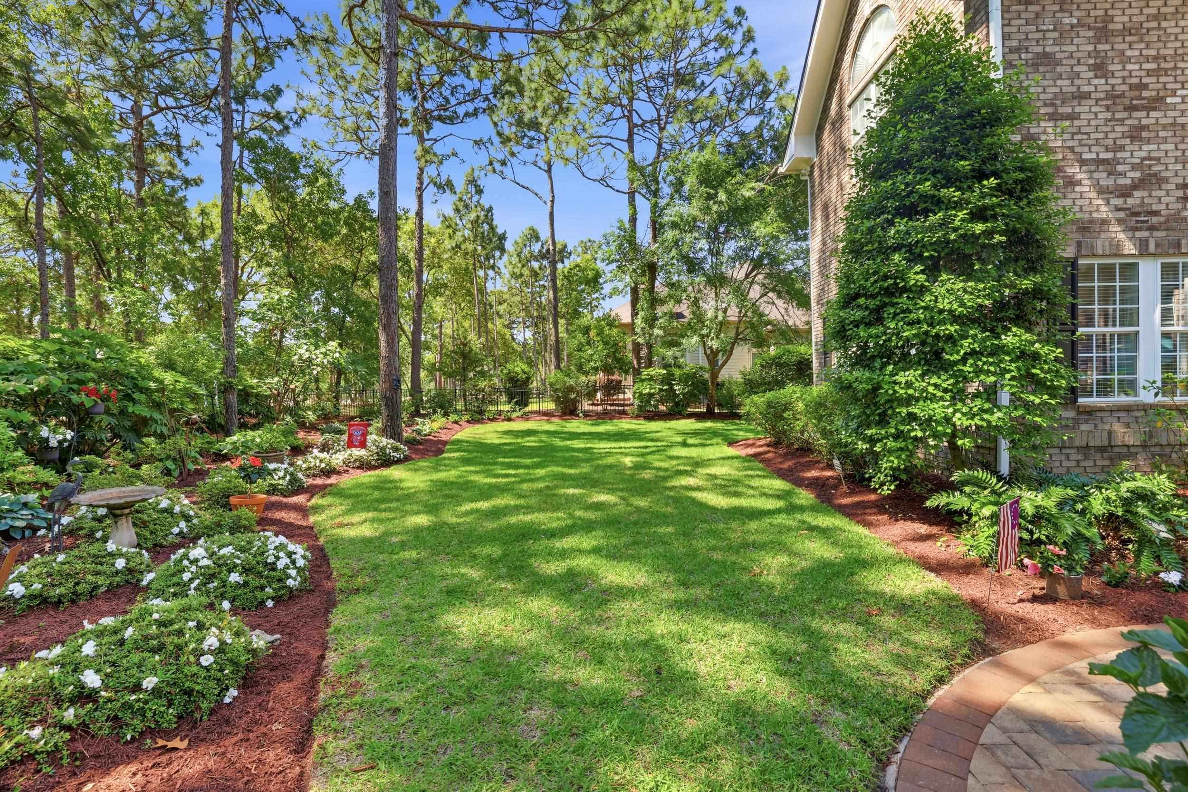
The landscape design is built on layers rather than individual plantings. Trees, shrubs, flowering plants, and evergreen structure provide year-round texture, privacy, and color, creating grounds that feel framed rather than simply landscaped.
Stone pathways invite exploration, leading through the gardens toward the golf course and along the sides of the home. Landscape lighting extends the experience well into the evening, while the built-in fire pit creates another natural place to gather.
Open lawn remains, giving the next owner room to imagine a pool, bocce court, additional gardens, or simply more green space. Any future improvements would be subject to site conditions, setbacks, easements, community approval, and other applicable requirements.
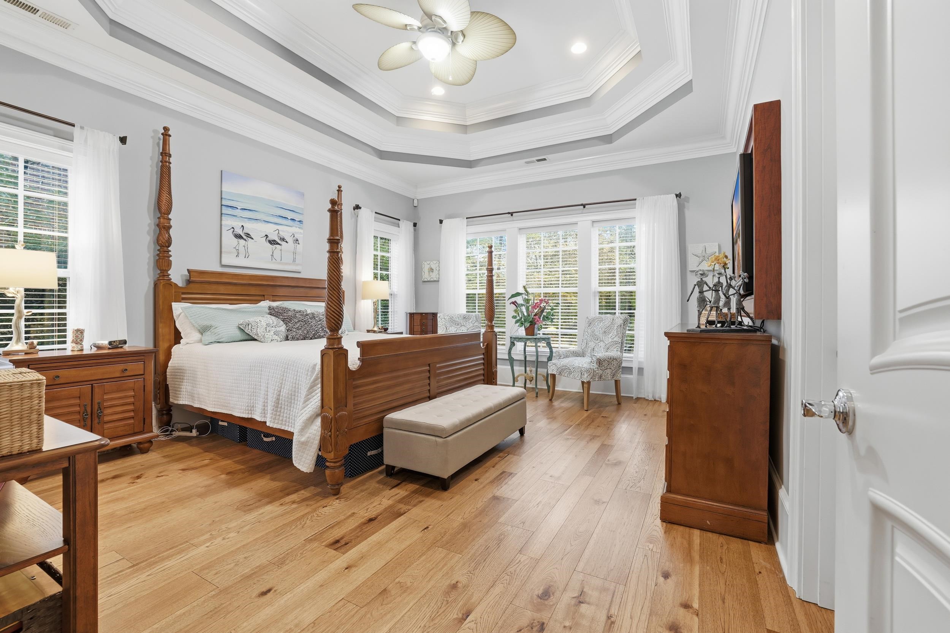
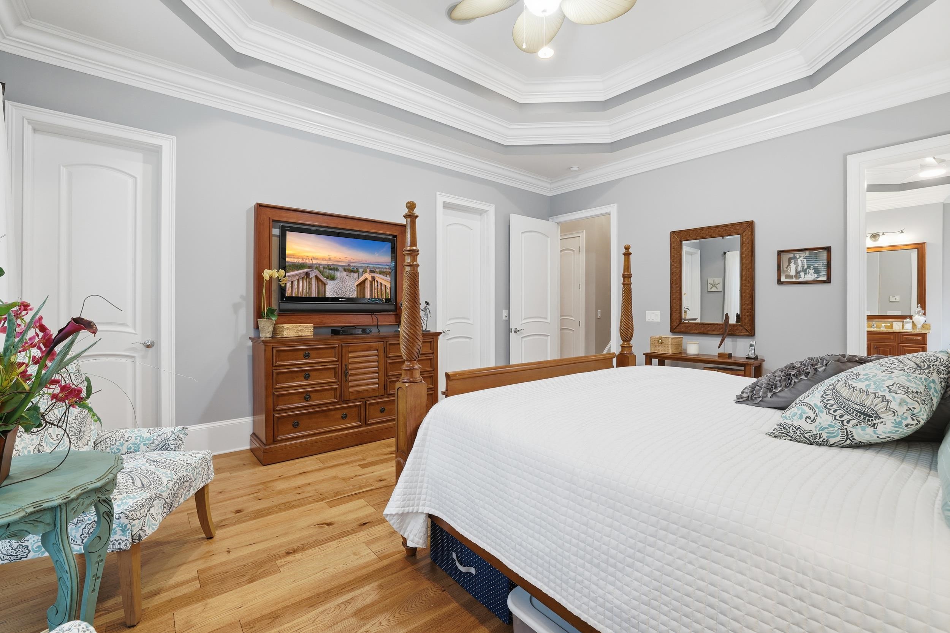
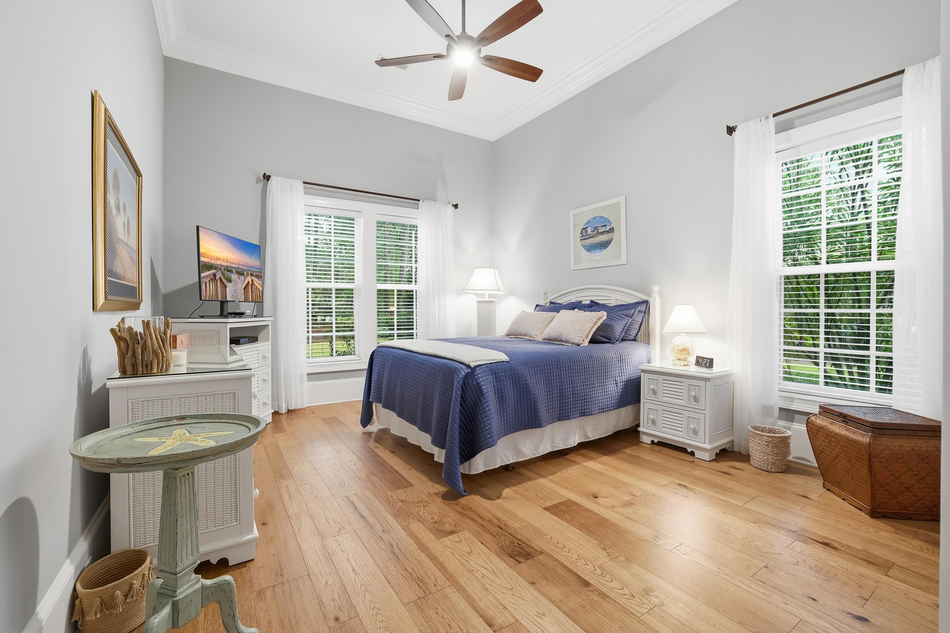
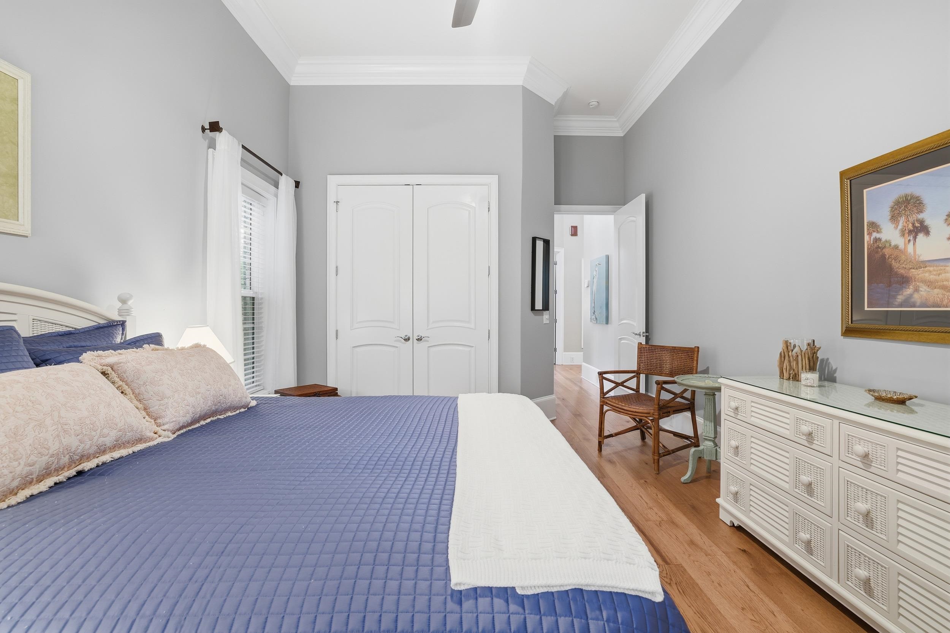
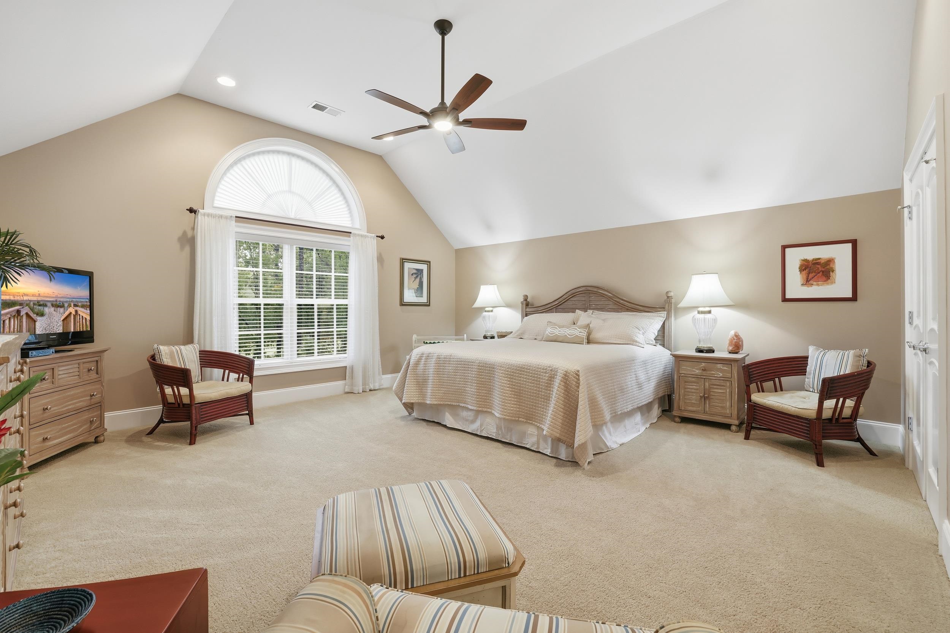
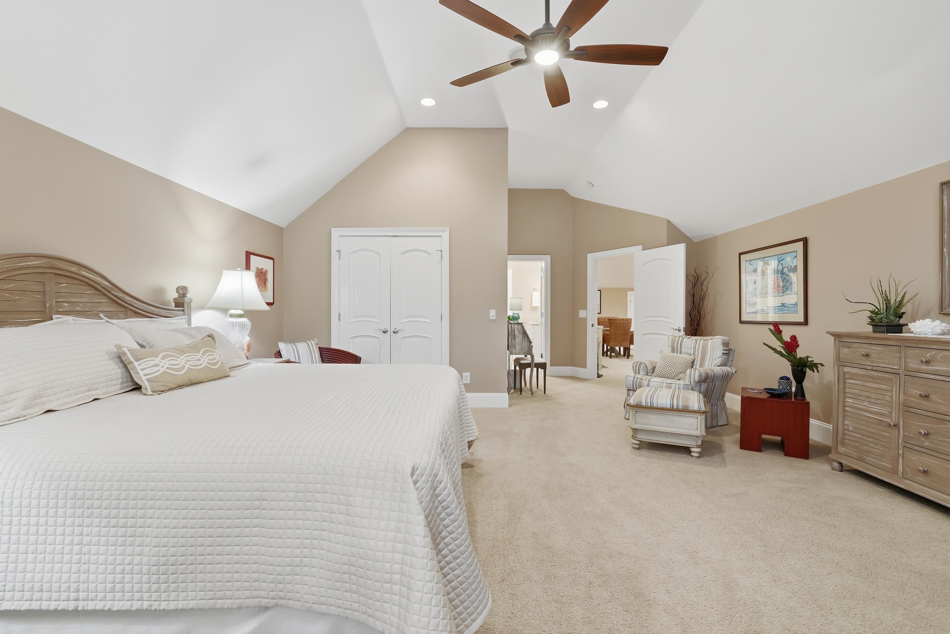
Approximately 2,907 of the home's 5,613 heated square feet are on the main level, including the primary suite, second bedroom, home office, kitchen, great room, Carolina Room, formal dining room, laundry, and principal living spaces. That allows everyday life to happen comfortably downstairs, while the second floor provides welcome separation when the house is full.
The primary suite is separated from both the guest accommodations and the home office, providing privacy and a quiet place to leave work behind at the end of the day.
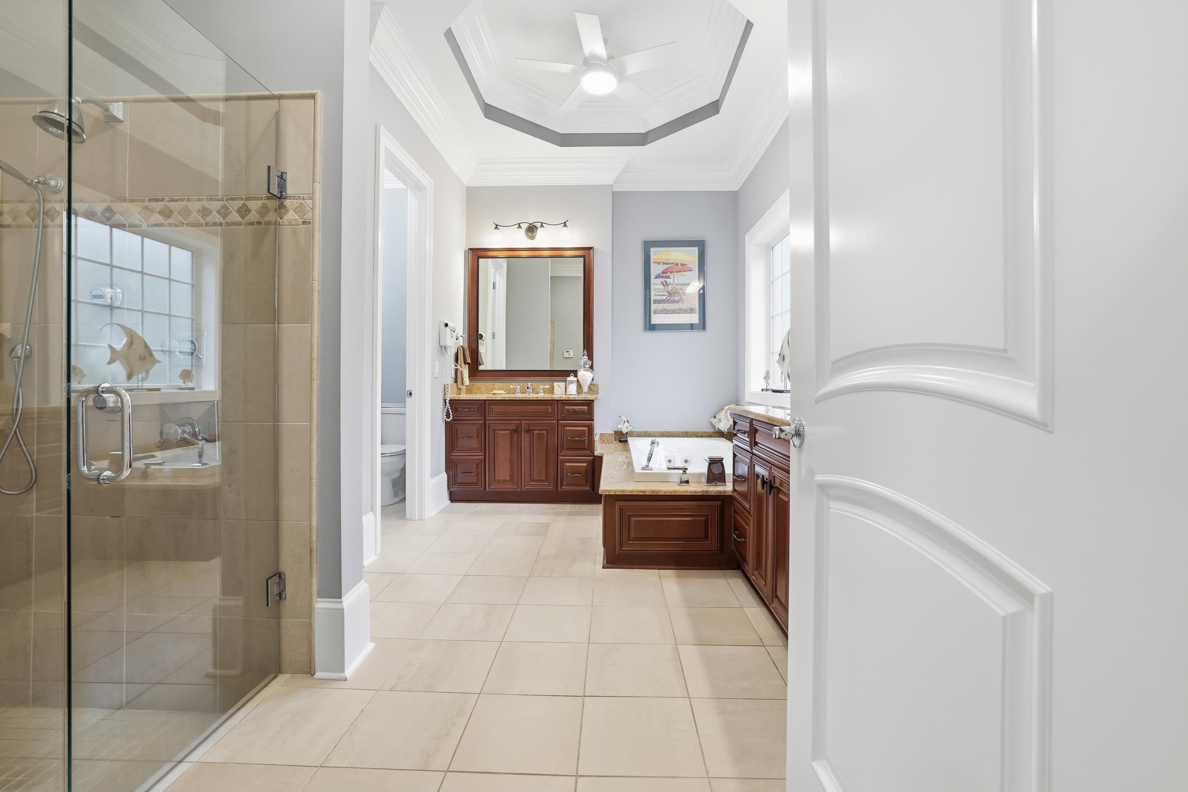
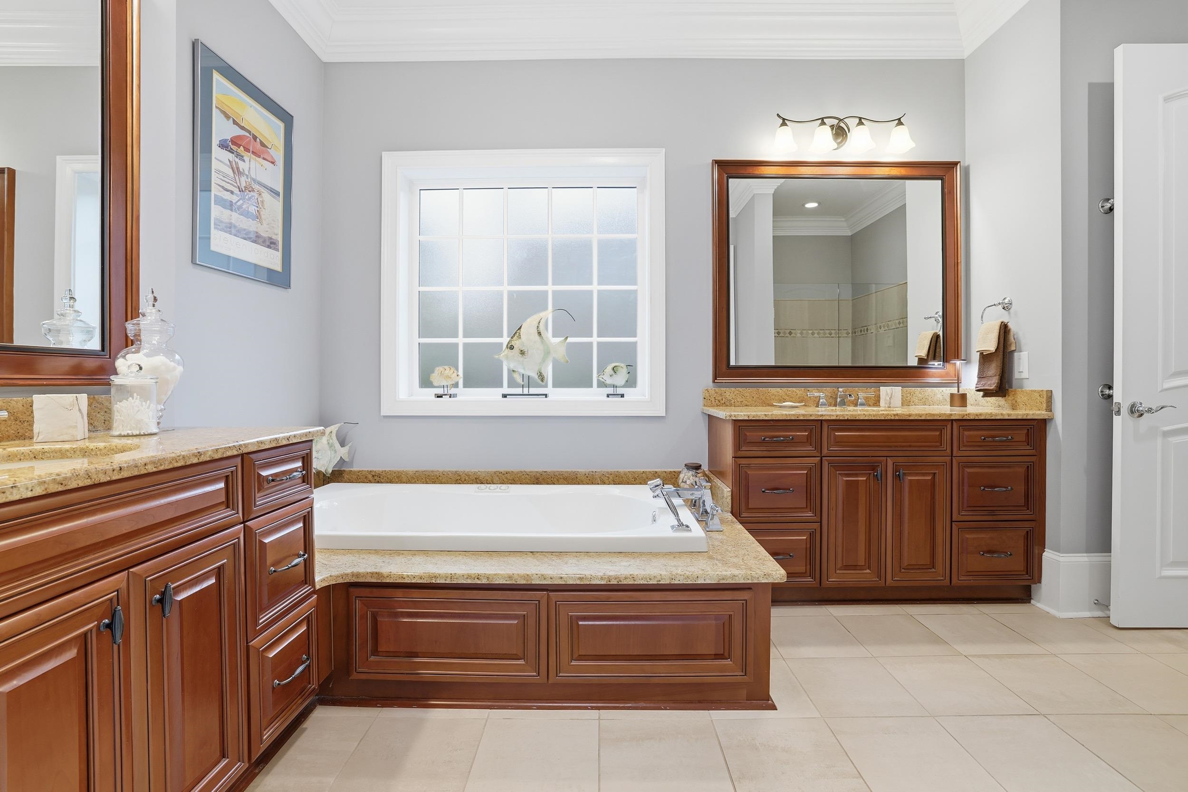
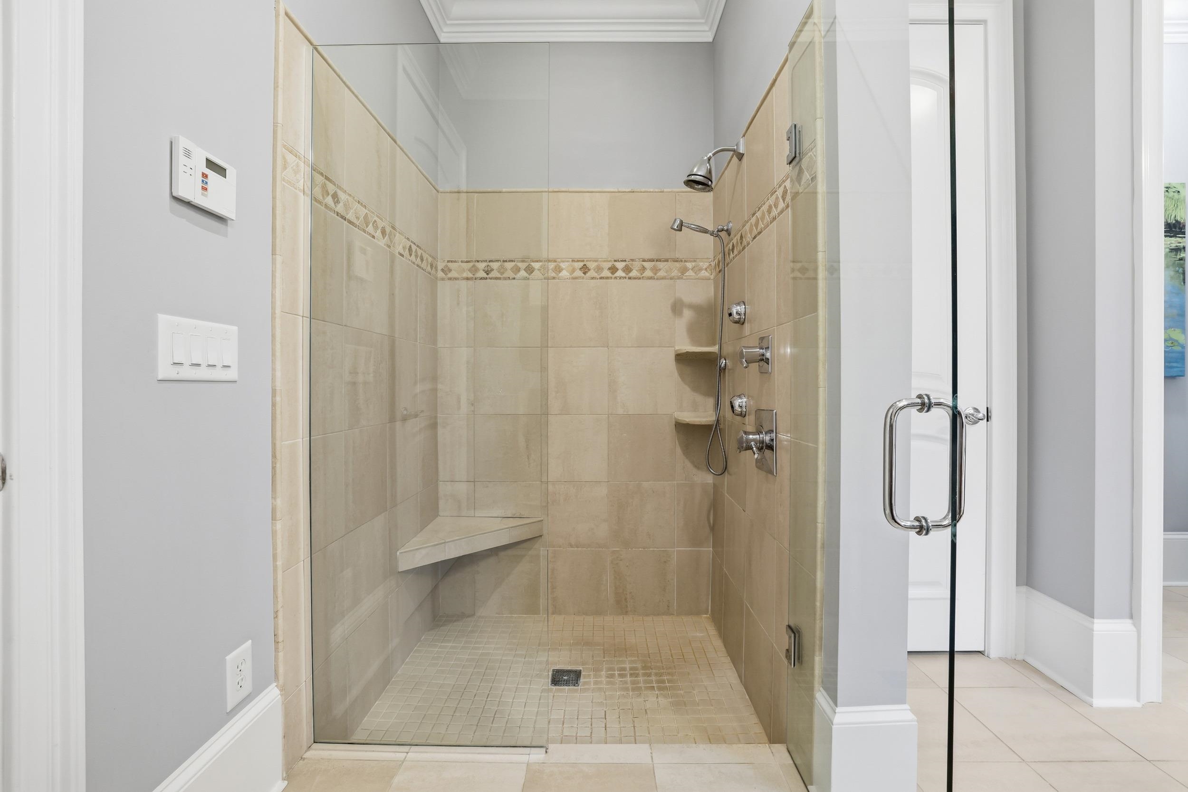
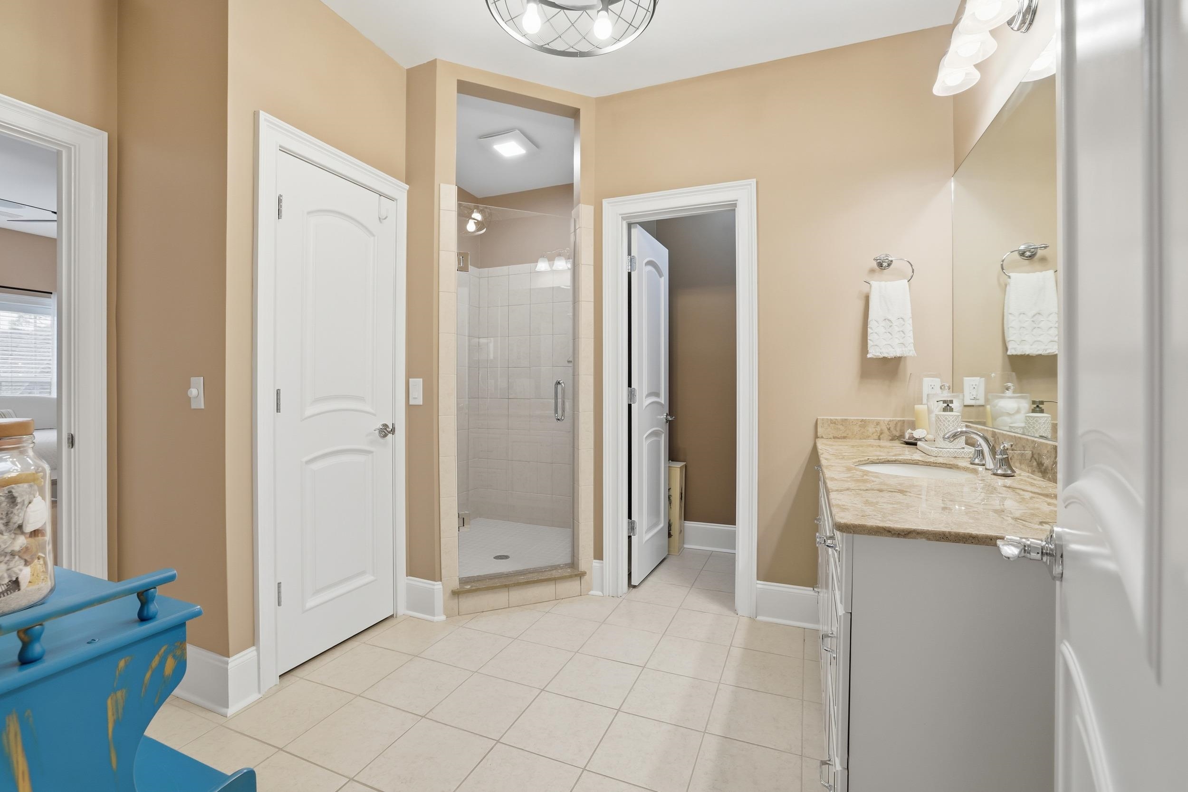
The spacious primary bath features granite-topped dual vanities, a fully tiled walk-in shower, and jetted soaking tub. Just as impressive are the two generously sized walk-in closets. Rather than one primary closet and a noticeably smaller secondary closet, both are well proportioned and appointed with quality built-in organization systems, providing generous storage for two wardrobes without compromise.
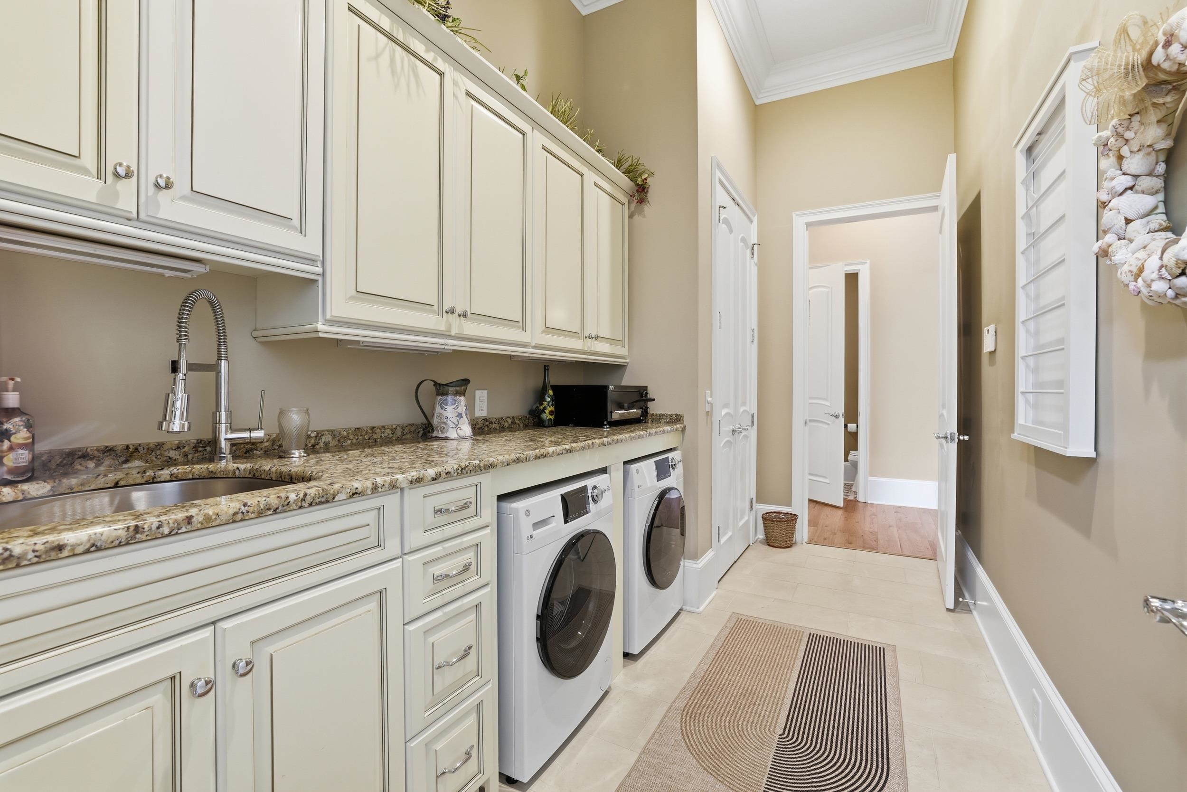
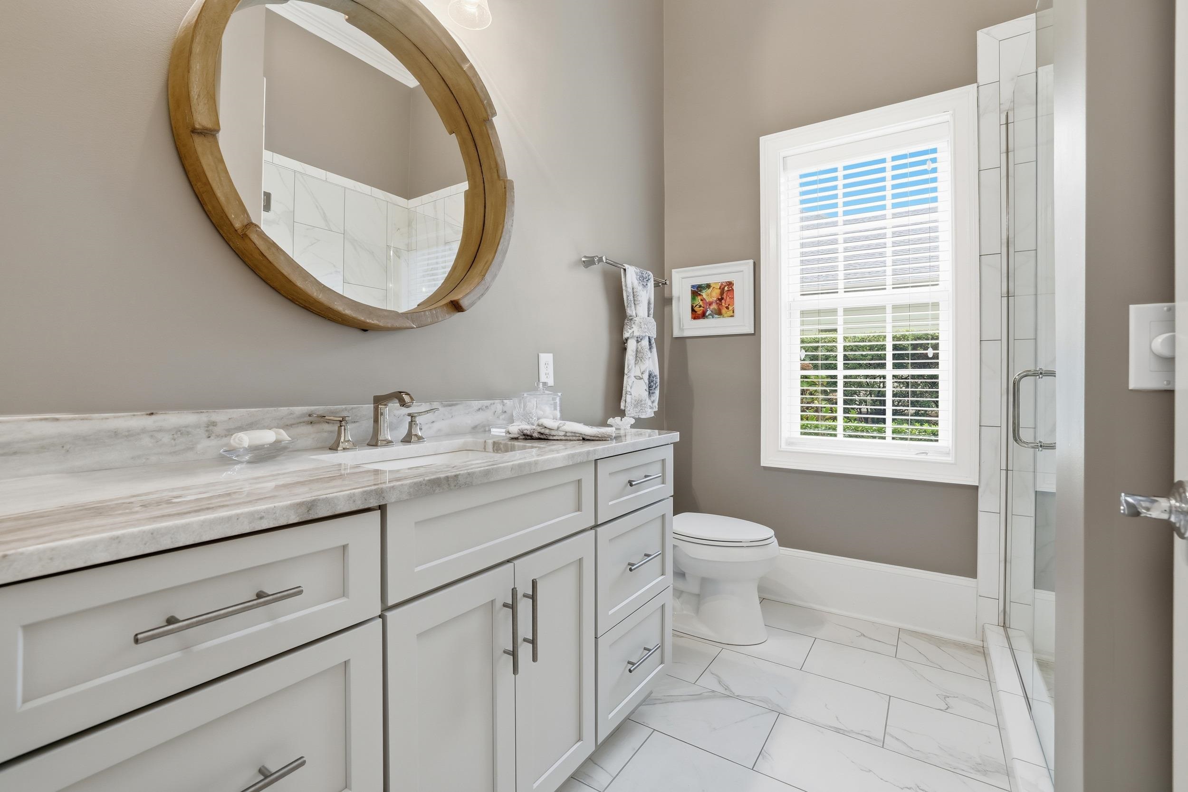
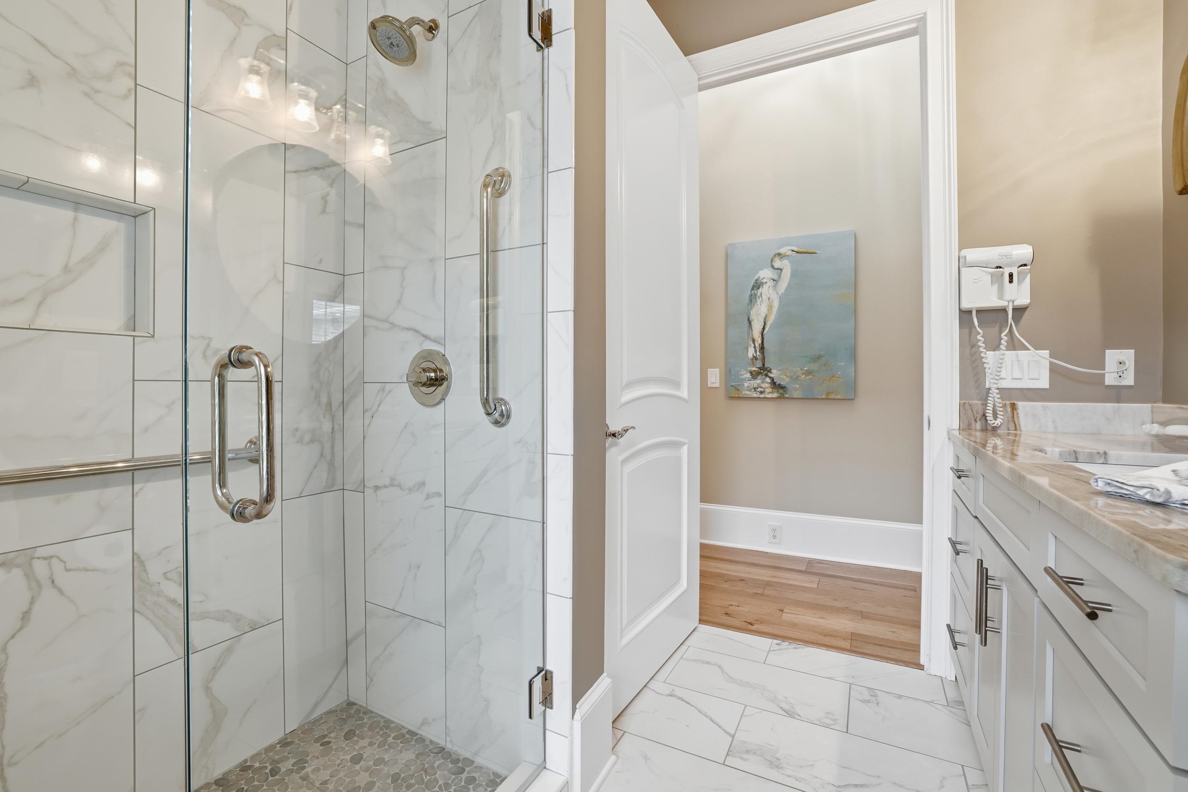
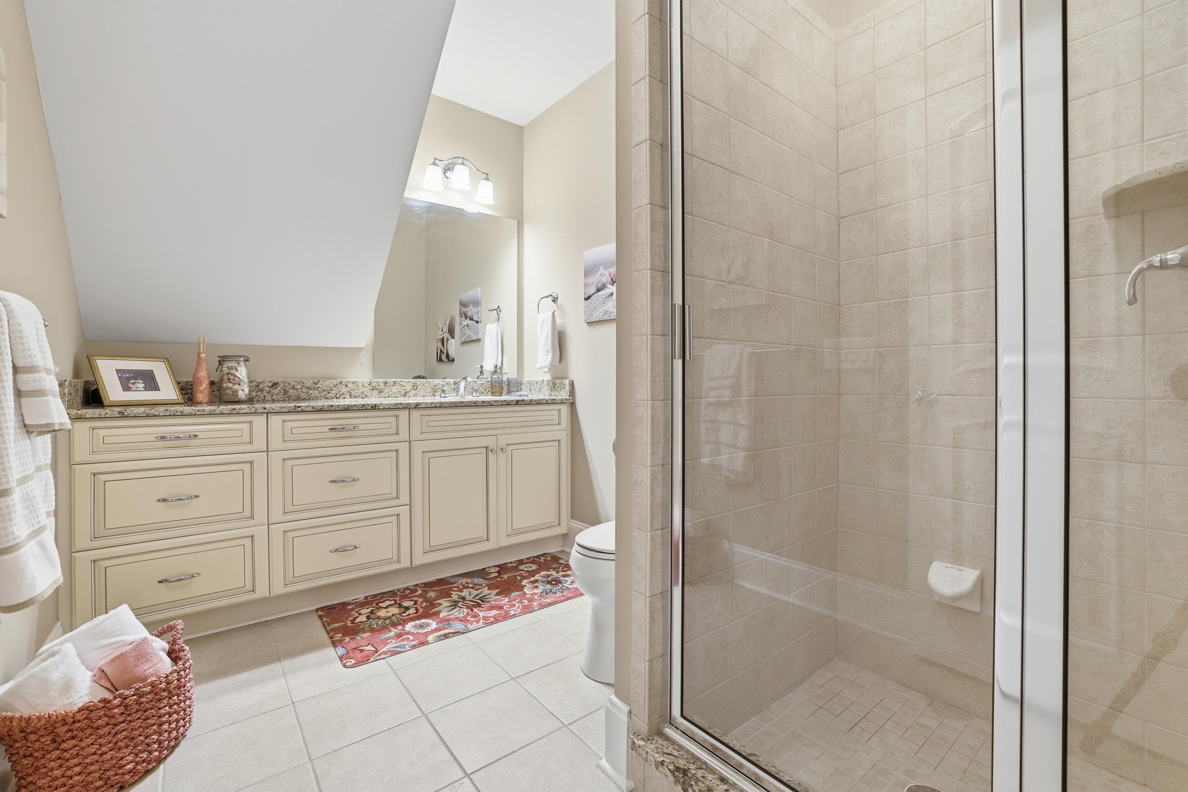
A private guest suite with an updated full bath, dedicated home office, well-appointed laundry and mudroom, and conveniently located powder room complete the level. Throughout these spaces, generous ceiling heights continue the sense of openness established at the front door, giving every room space to breathe.
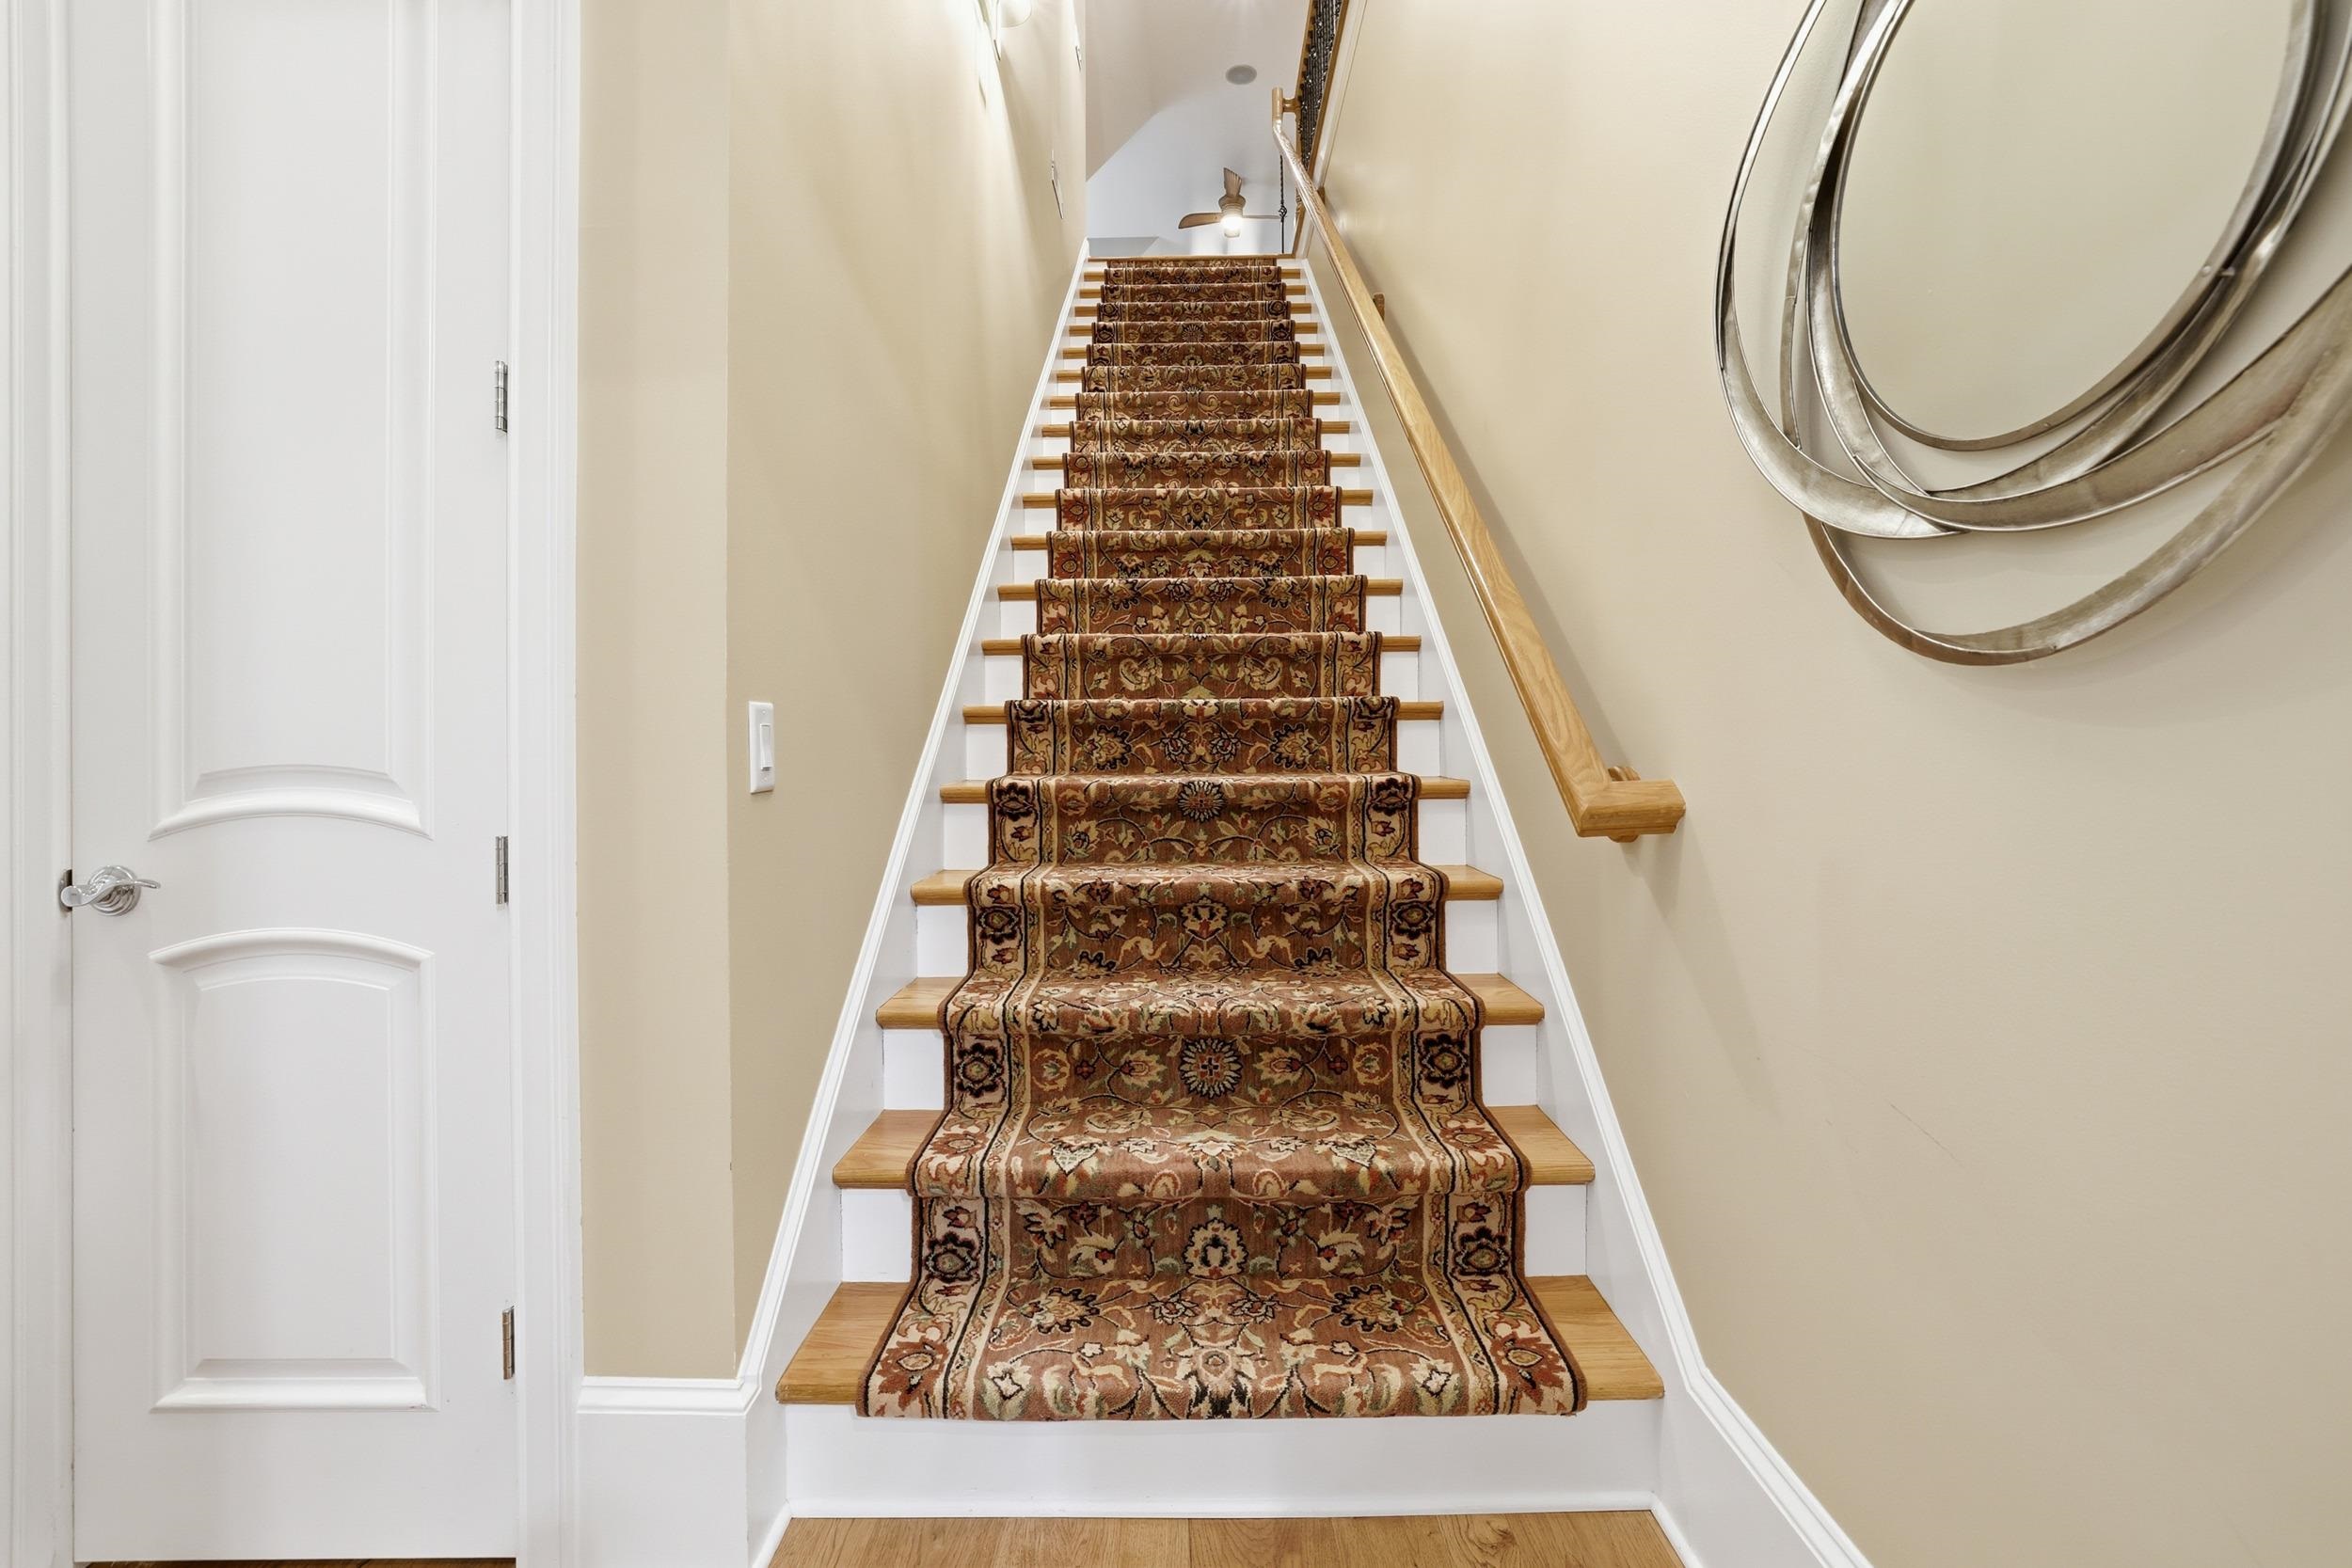
Rather than simply adding more bedrooms, the second floor creates independence within the home.
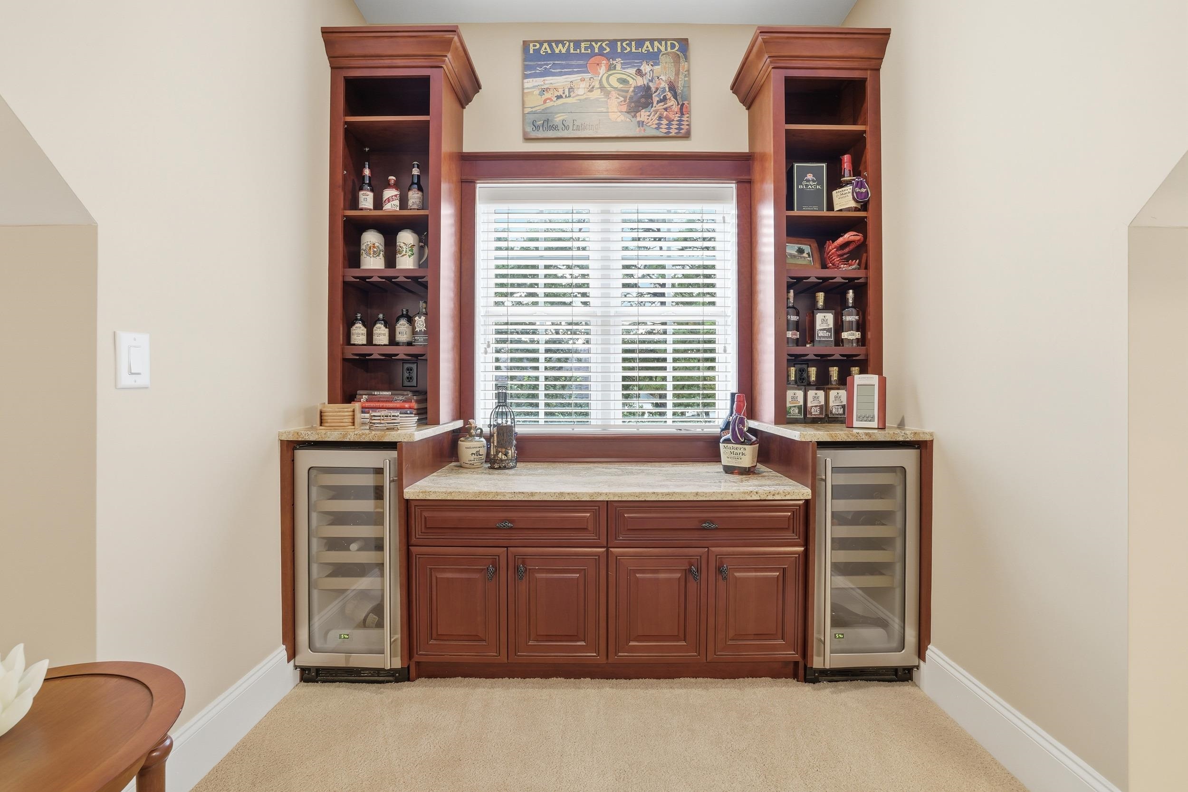
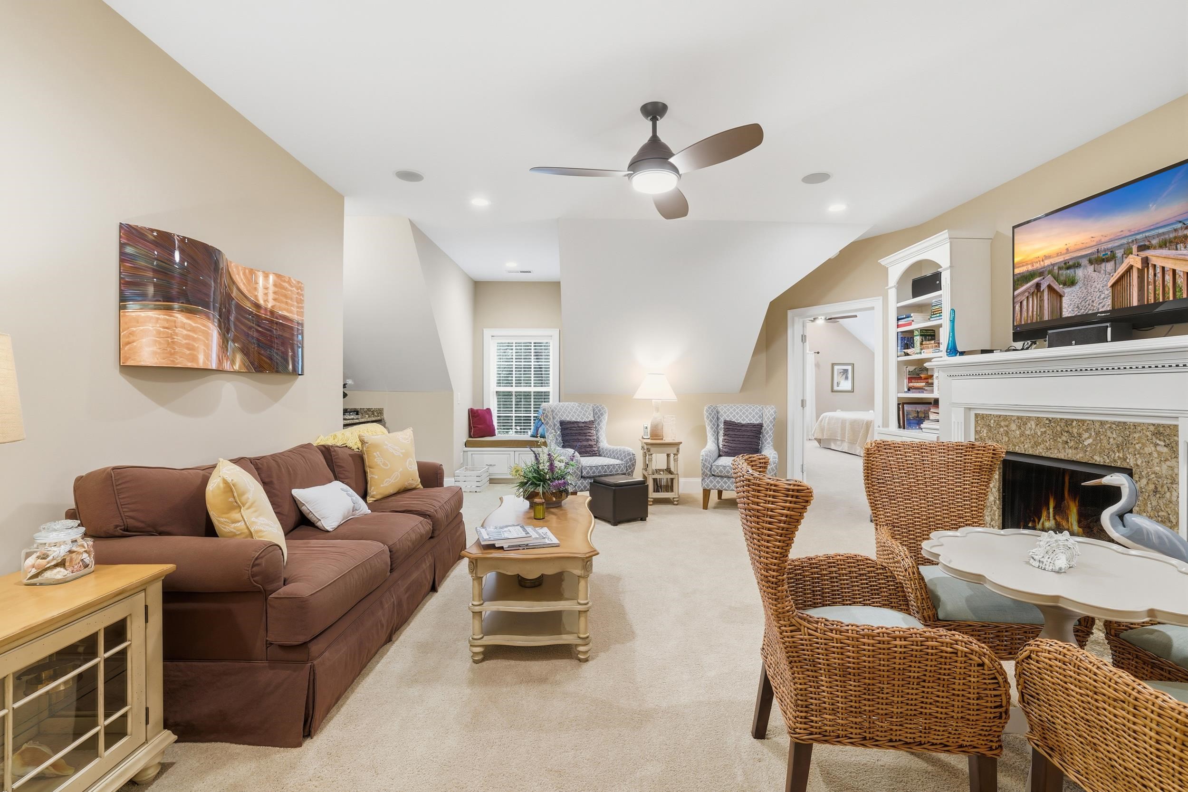
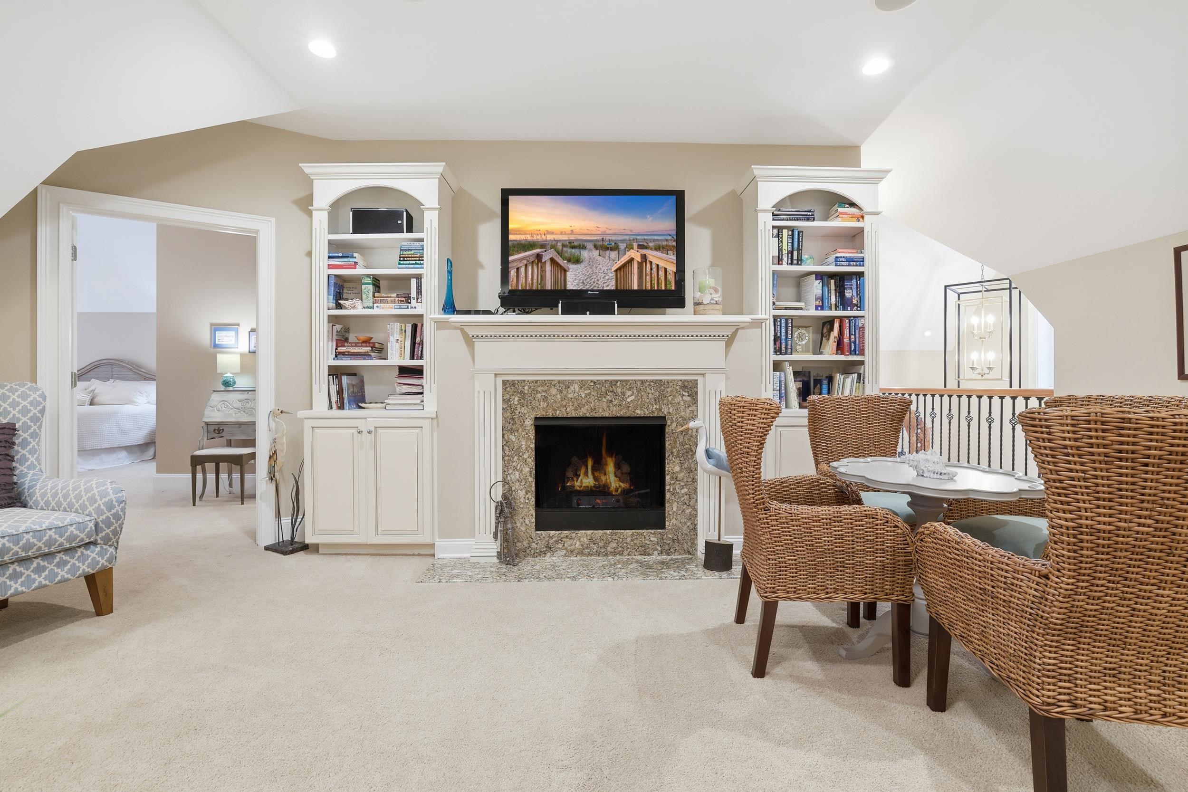
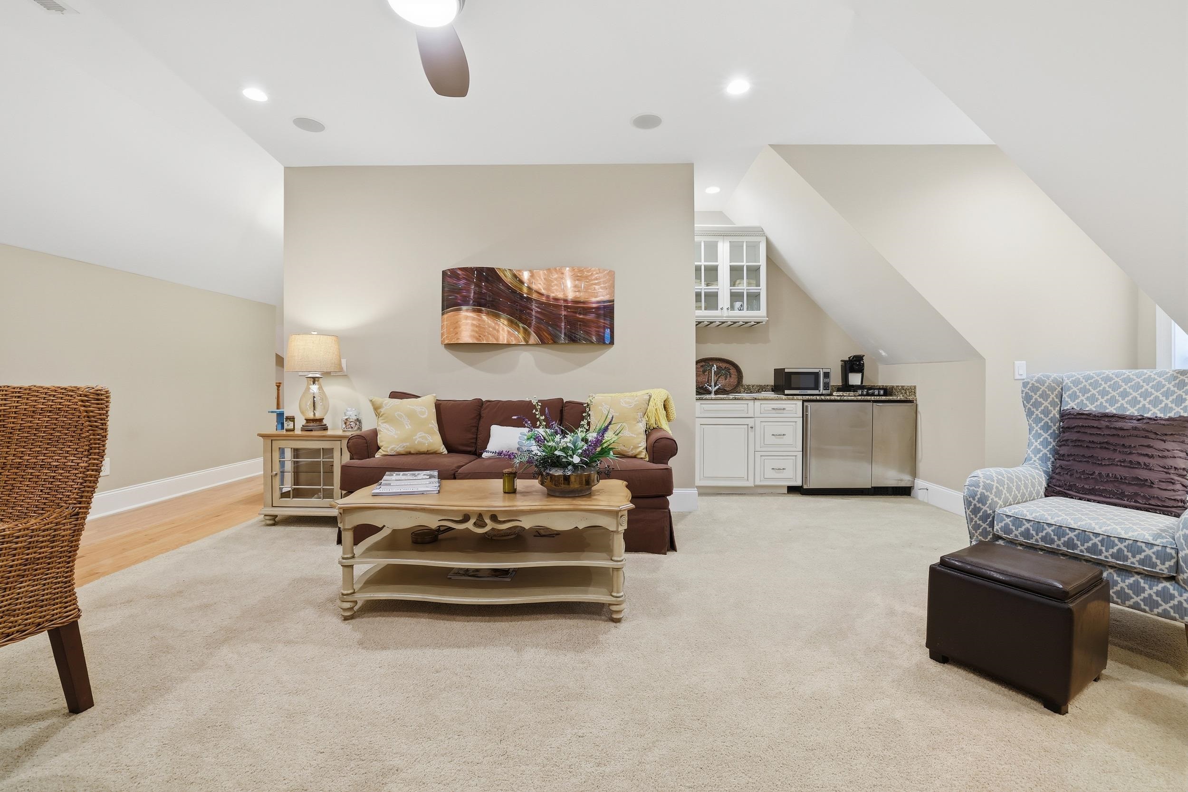
A spacious upstairs den is paired with a hospitality station featuring custom cabinetry, granite countertops, a refrigerator, commercial ice maker, and space for microwave and coffee service. Nearby, a separate flex room includes a custom bar with two wine refrigerators flanking the bar area.
Whether you envision comfortable accommodations for extended family, welcoming overnight guests, multiple home offices, or simply appreciate the flexibility of having separate living spaces, the upstairs adapts easily to changing needs while offering a true sense of independence within the home.
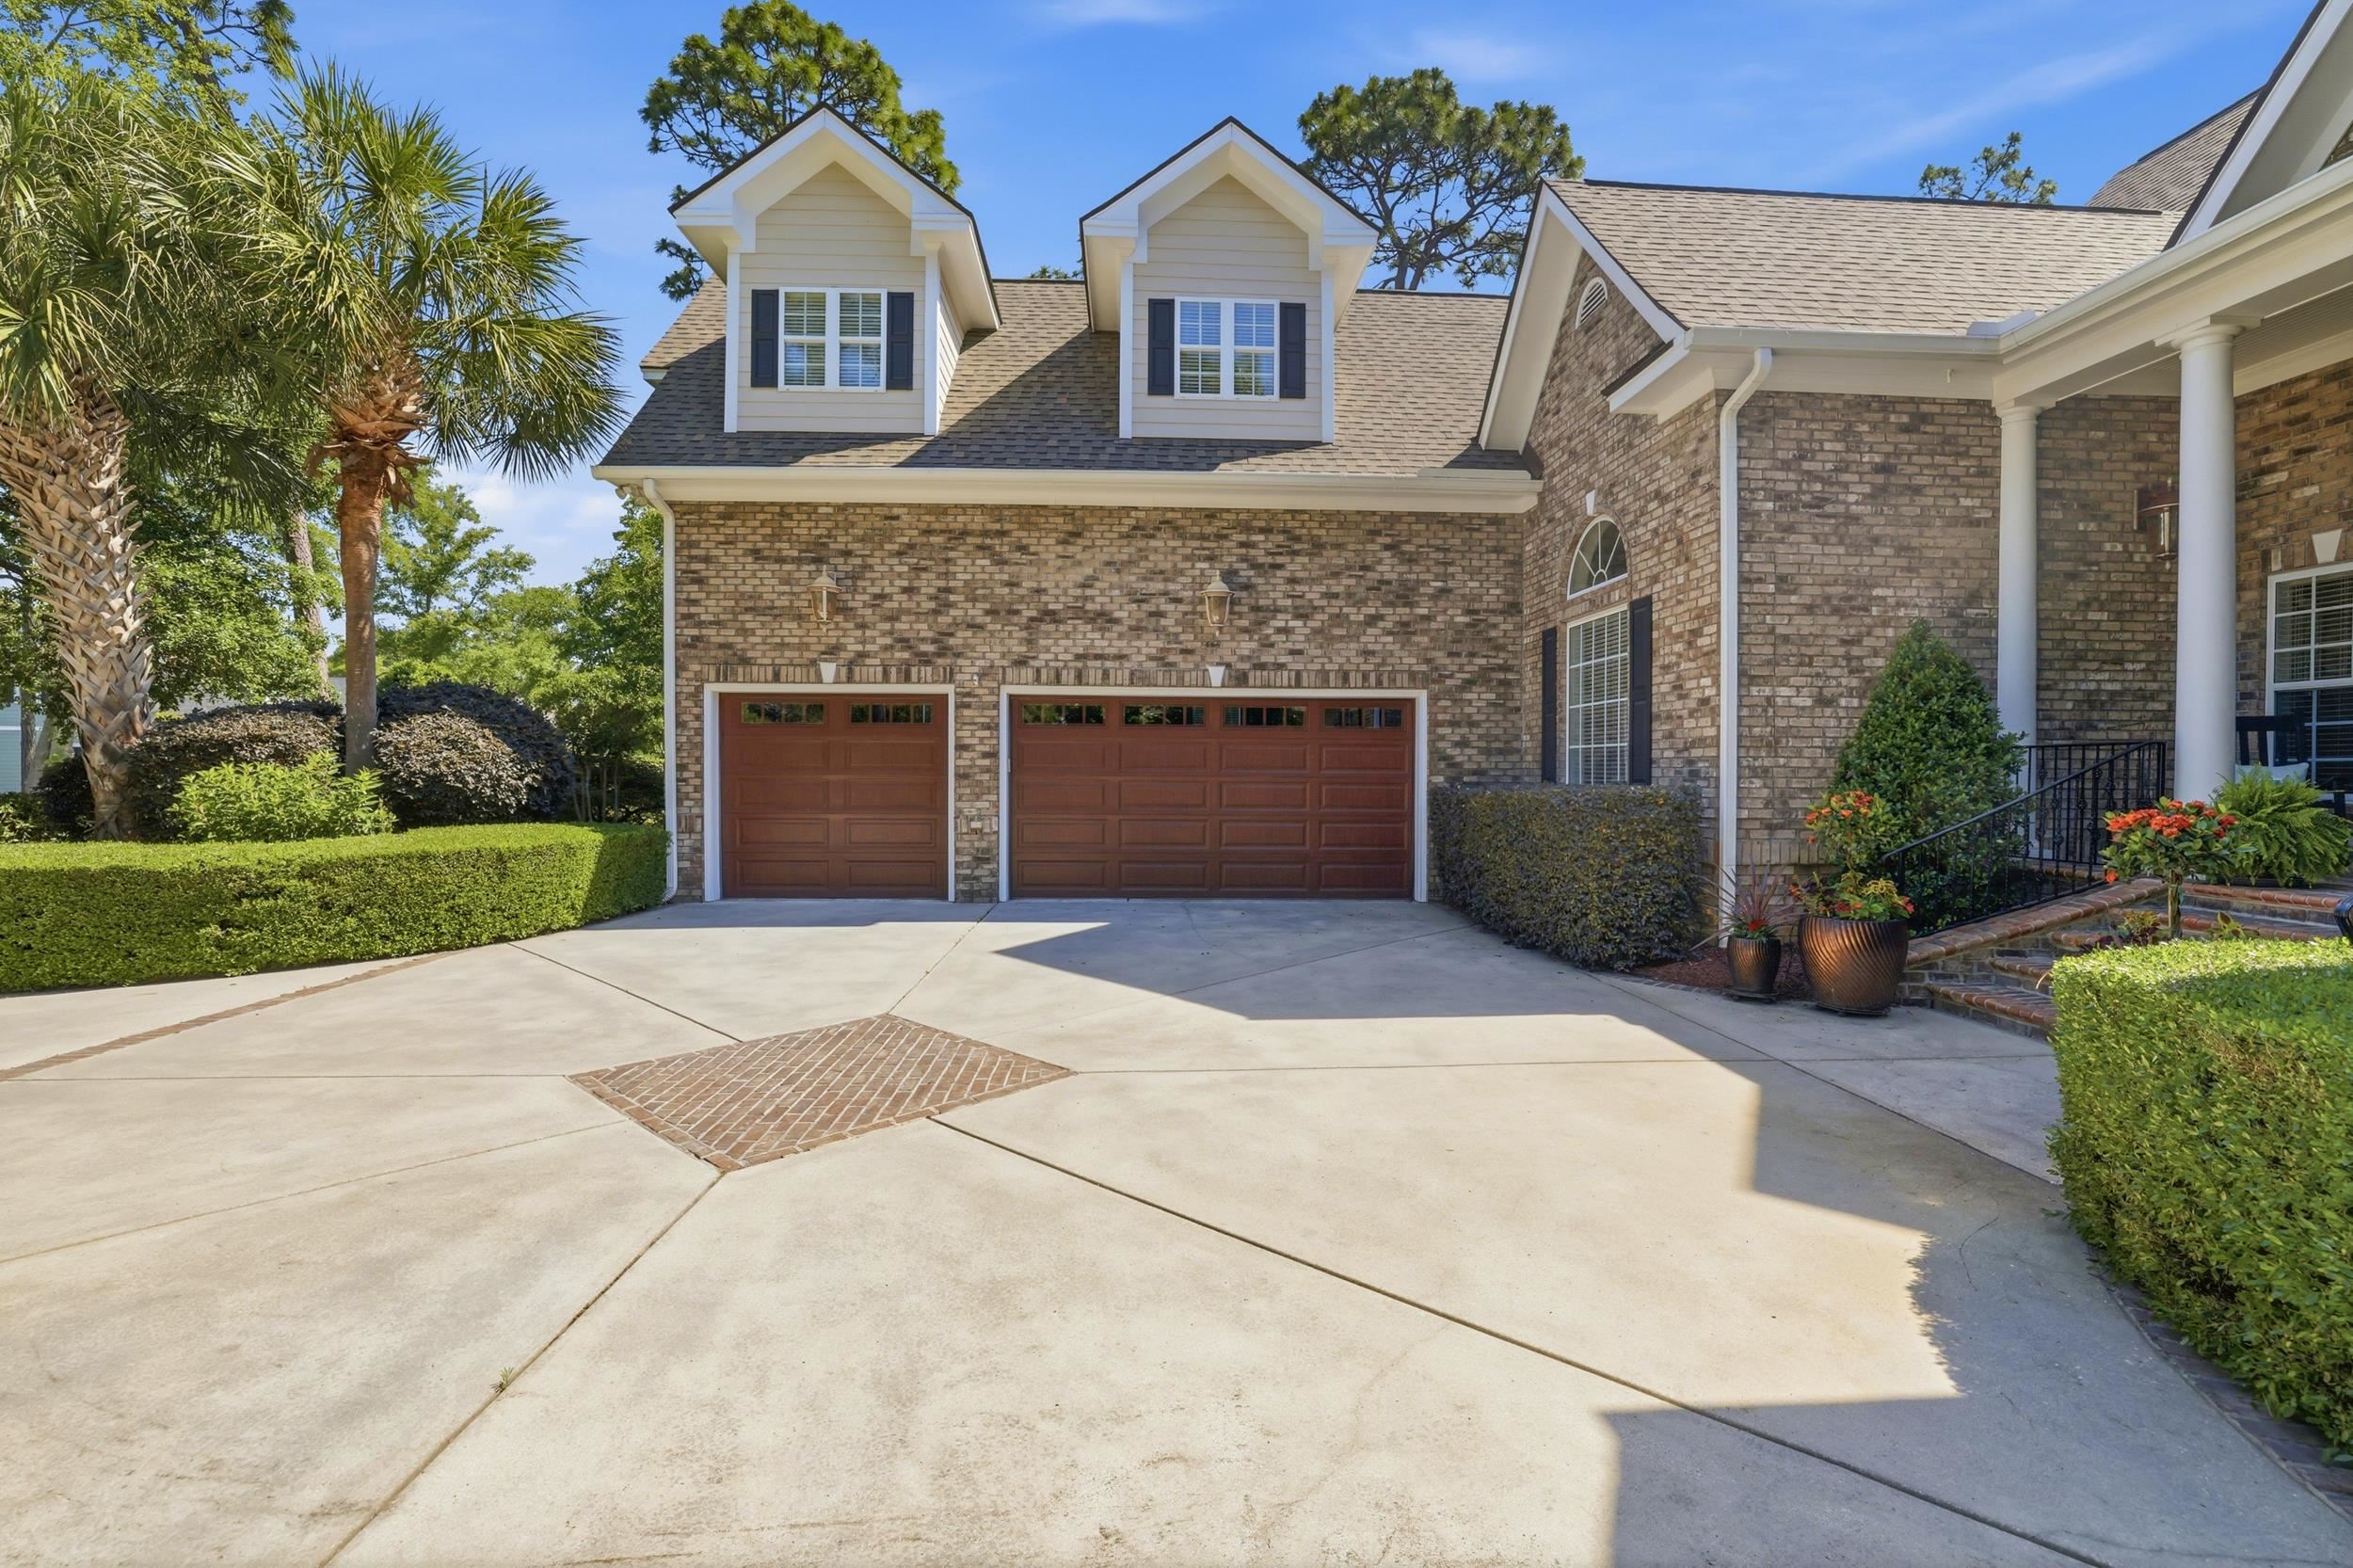
Three-car garages are uncommon in The Reserve. A fully climatized three-car garage finished to this standard is even more unusual.
Speckled epoxy floors, custom storage cabinetry, a workbench, utility sink, and convenient half bath create a space that's as functional as it is impeccably maintained.
Whether you're passionate about automobiles, enjoy woodworking or hobbies, need exceptional storage, want fitness space, or simply appreciate having flexible square footage that can evolve with your lifestyle, this garage offers possibilities well beyond parking vehicles.
This garage is goals.
One of the advantages of 681 Reserve Drive is the extent of the investment that has already been made—not only in the home's major systems, but throughout the property. The roof, mechanical systems, renovated kitchen, climatized three-car garage, landscaping, hardscape, and outdoor living areas represent significant improvements that the next owner will not be starting from scratch to address.
The roof was replaced in 2020 and has approximately 10 years remaining on the shingle warranty. A whole-home Generac generator, Rinnai tankless gas water heater, whole-house water filtration and softener system, and four-zone HVAC system support the home. HVAC units were replaced over time—in 2016, 2018, 2021, and 2022—and are professionally maintained under a service agreement that renews in October 2026.
The kitchen underwent a significant renovation in 2021, including updated cabinetry, illuminated glass-front display cabinets, quartz countertops, refrigerator, built-in wall oven, combination microwave/convection oven, and Bosch dishwasher. The professional-grade Thermador six-burner gas range remains at the heart of the kitchen. LED lighting has also been incorporated throughout the home.
All three bays are climatized with a dedicated mini-split system and finished with speckled epoxy flooring, custom storage cabinetry, a workbench, utility sink, and half bath.
Layered landscaping provides privacy, year-round interest, and a mature backdrop, complemented by landscape lighting and fencing. Patios, stone walkways and garden paths, the outdoor kitchen, and fire pit further develop the half-acre homesite into a complete outdoor environment.
Termite coverage is in place through December 2026 and is transferable. The HVAC service agreement renews in October 2026. Together with the remaining roof shingle warranty, these items provide useful continuity for the next owner. The investment hasn't been limited to the things that photograph well; the systems, infrastructure, and less-visible elements of the property have received attention, too.
1. A Main Level That Gives Every Room Space to Breathe
Generous ceiling heights, clean architectural lines, and an uninterrupted sightline from the front door to the beautifully landscaped grounds create openness without relying on oversized columns, arches, or unnecessary architectural detail.
2. A Kitchen That Is Equally Serious About Cooking and Design
Professional-grade cooking, exceptional storage, illuminated glass-front cabinetry, complementary cabinet finishes, and carefully selected quartz come together in a kitchen that doesn't sacrifice beauty for function.
3. Independence Within the Home
The main level lives comfortably for everyday life, while the upstairs provides three additional bedrooms, two full baths, its own den, hospitality station, and flex space with a built-in bar.
4. Outdoor Living That Would Be Difficult to Recreate
Layered landscaping, year-round color, mature privacy, landscape lighting, fencing, patios, stone pathways, an outdoor kitchen, and fire pit create grounds that feel framed rather than simply landscaped.
5. A Three-Car Garage That Is Definitely Garage Goals
Three-car garages are uncommon in The Reserve; a fully climatized one finished with gleaming epoxy floors, custom cabinetry, work space, utility sink, and a half bath is something else entirely.
681 Reserve Drive offers something particularly appealing in an established luxury community: the opportunity to begin enjoying the home from day one rather than beginning with a list of projects. Significant investment has already been made in the kitchen, roof, mechanical systems, climatized three-car garage, outdoor living areas, landscaping, and hardscape.
At the same time, the property doesn't feel as though every decision has already been made for you. The beautifully layered landscape creates remarkable privacy and gives the grounds a finished, established feel, while open lawn areas leave room for the next owner's vision.
Inside, the floor plan offers similar flexibility. Two people working from home can each find their own space. A crowd can gather comfortably without overwhelming the house. The main level works beautifully for everyday living, while the upstairs creates independence for family and guests. It is easy to imagine 681 becoming the kind of family headquarters everyone comes home to for holidays and special occasions.
Perhaps that's the real appeal: so much has already been done, yet there's still room to make the home your own.
The Reserve offers something few communities can: the freedom to create a lifestyle that's your own.
Private, deeded access to Litchfield by the Sea is included with ownership through a separate HOA fee, making it possible to hop on a registered golf cart and head to the beach from an established residential neighborhood rather than a resort or vacation-rental setting. For many owners, that access becomes one of those amenities they can't imagine giving up once they've had it.
Golf, boating, and Harbor Club social life are separate choices rather than requirements of home ownership. The opportunities are close at hand if and when they fit your life, without requiring you to build your life around them.
One of the things we've found most telling over the years is how often people move within The Reserve rather than out of it. We've helped owners upsize, downsize, and simply choose a different style of home while remaining in the community.
The same flexibility applies socially. Some owners become deeply involved in club, marina, and neighborhood life. Others value the privacy, controlled access, and quiet that come with living in a gated community. There isn't a prescribed way to be a Reserve homeowner.
The Reserve is, quite simply, a neighborhood that allows life to happen.
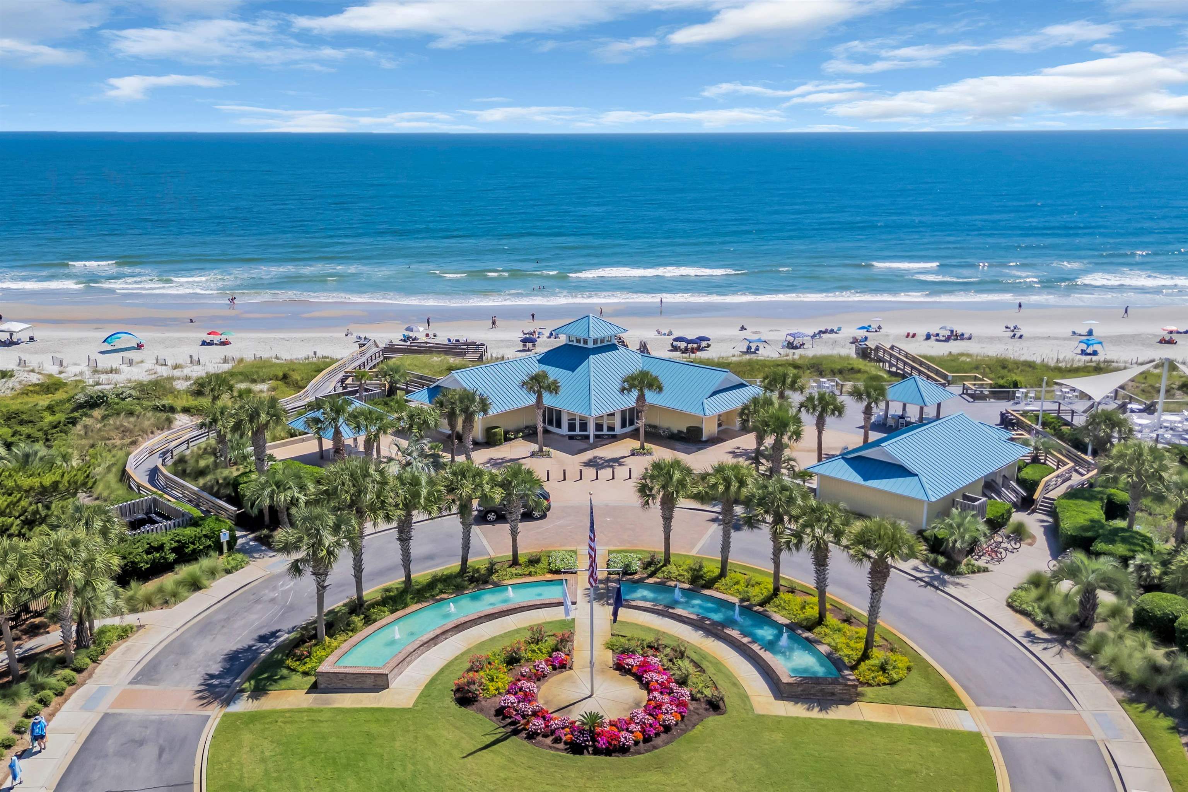
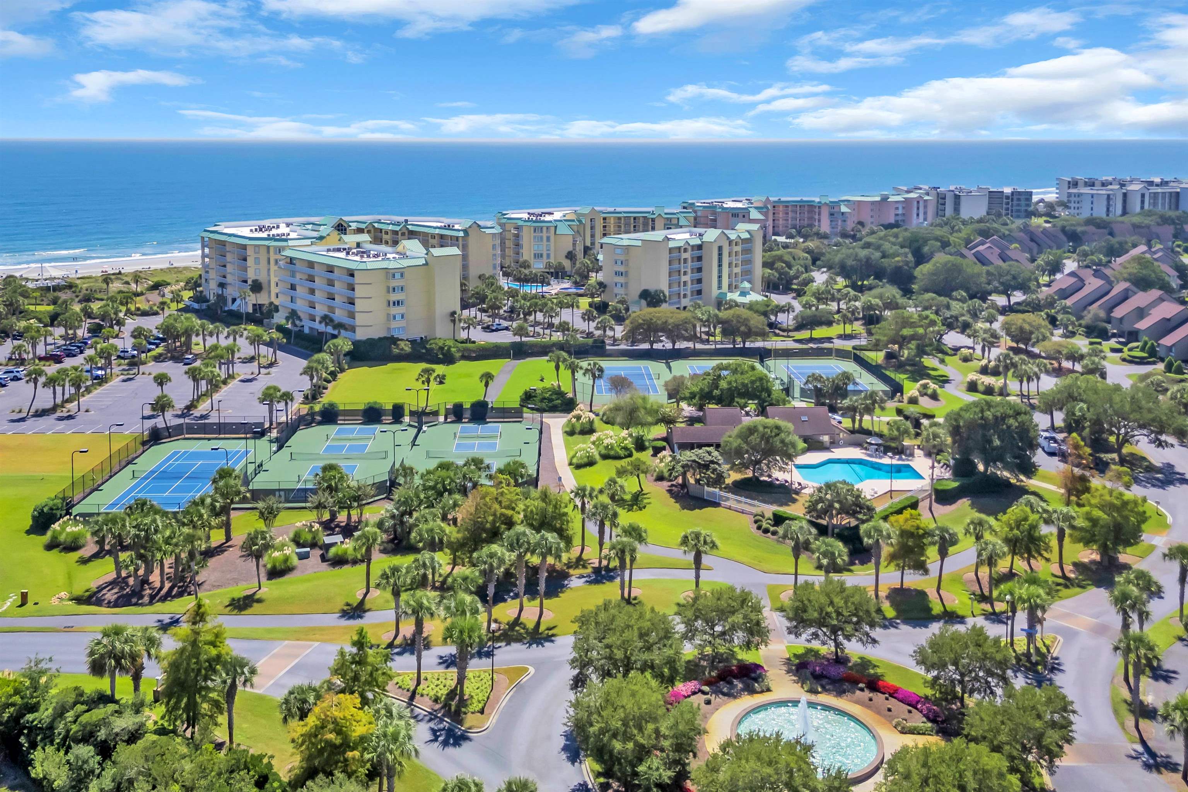
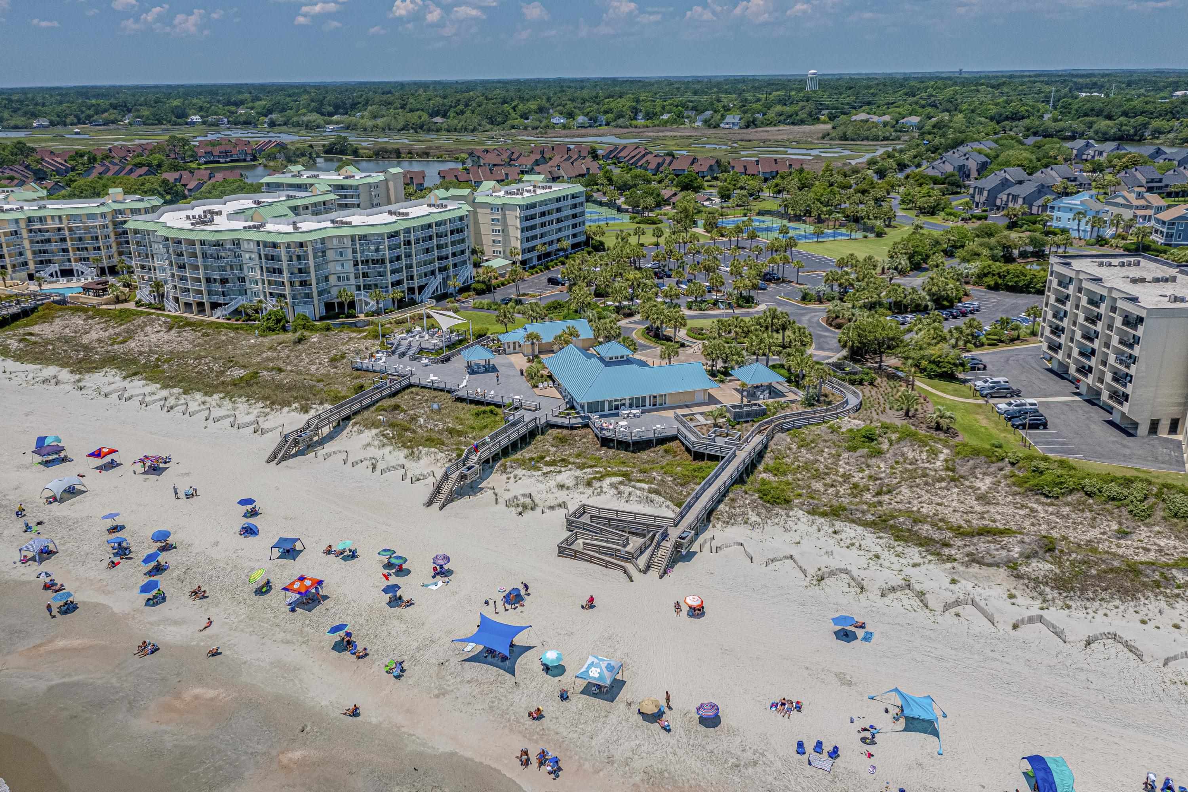
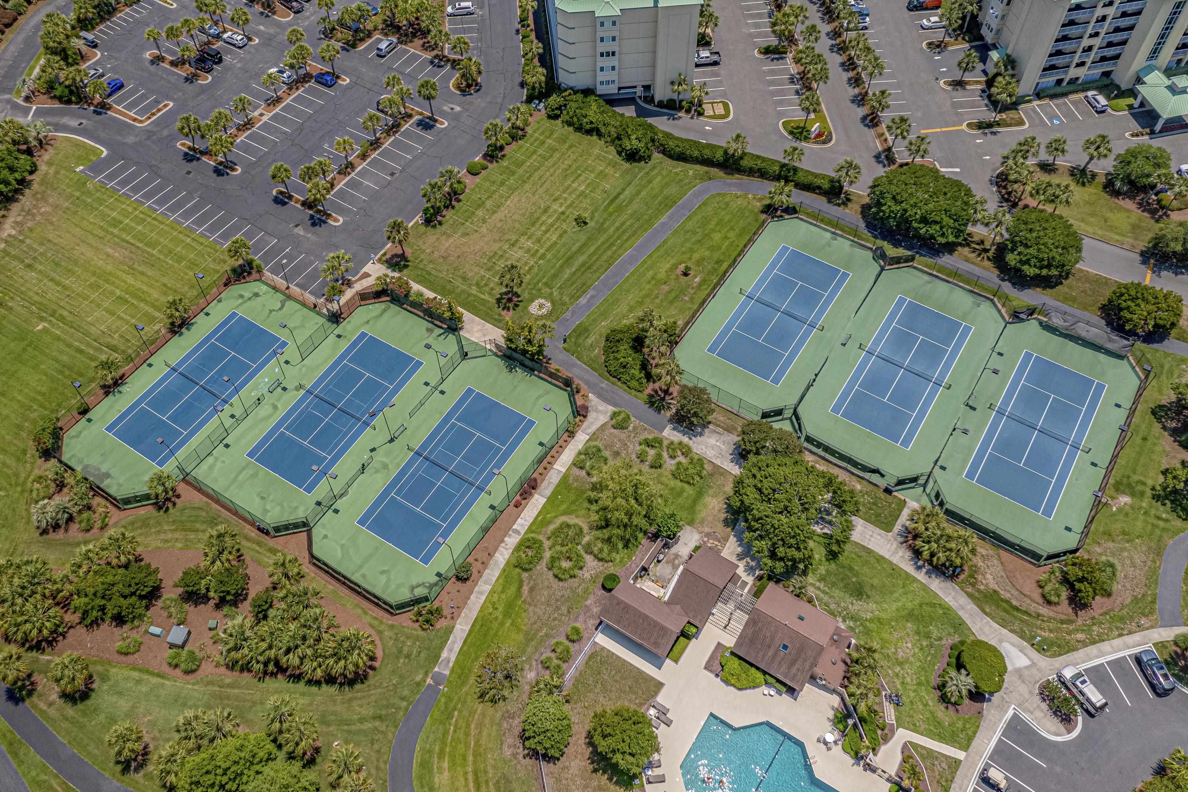
Ownership at 681 Reserve Drive includes deeded access to Litchfield by the Sea, with a separate $49 monthly HOA fee. Amenities include private beach access, an oceanfront clubhouse, sundeck and restrooms, tennis and pickleball courts, and walking trails. The clubhouse is used for HOA events and may be rented by homeowners for private occasions.
Registered vehicles and registered golf carts can receive access barcodes for Litchfield by the Sea. Dedicated golf-cart parking is conveniently located near the beach access.
Access also includes use of the pool at River Club, another community within the Litchfield by the Sea family. The River Club pool is outside The Reserve and Litchfield by the Sea gates and is reached by car rather than golf cart.
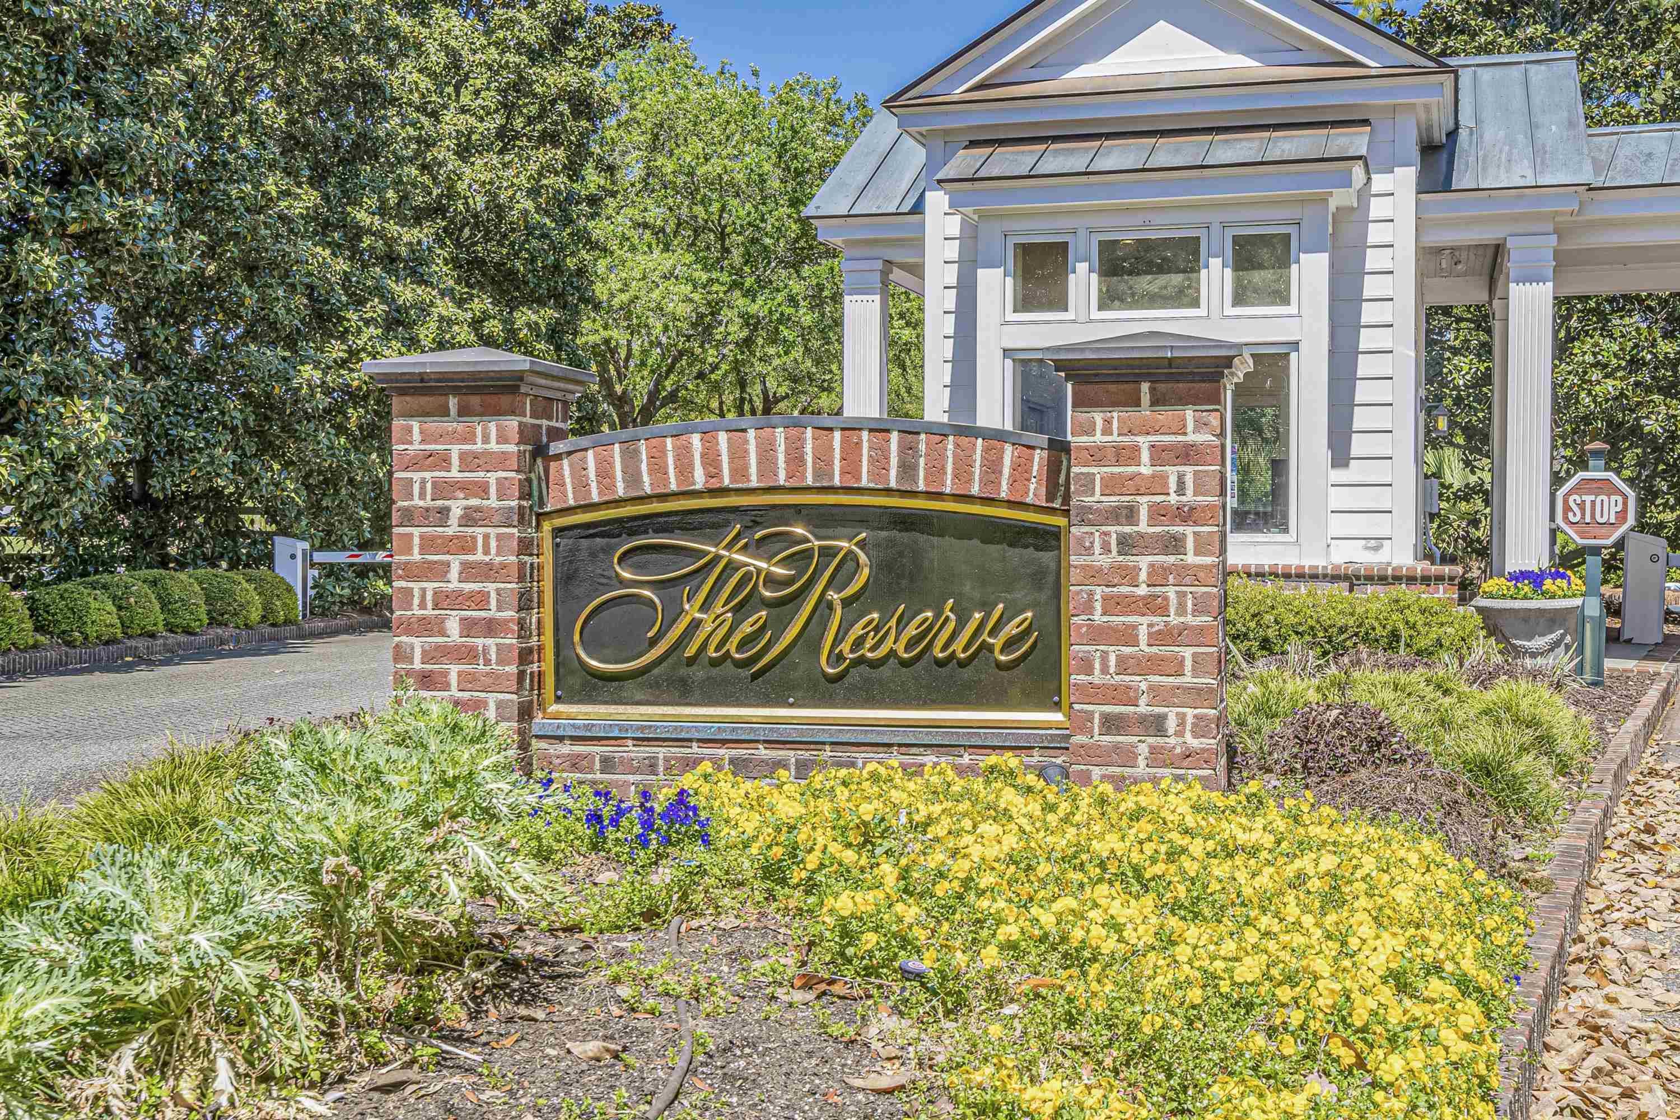
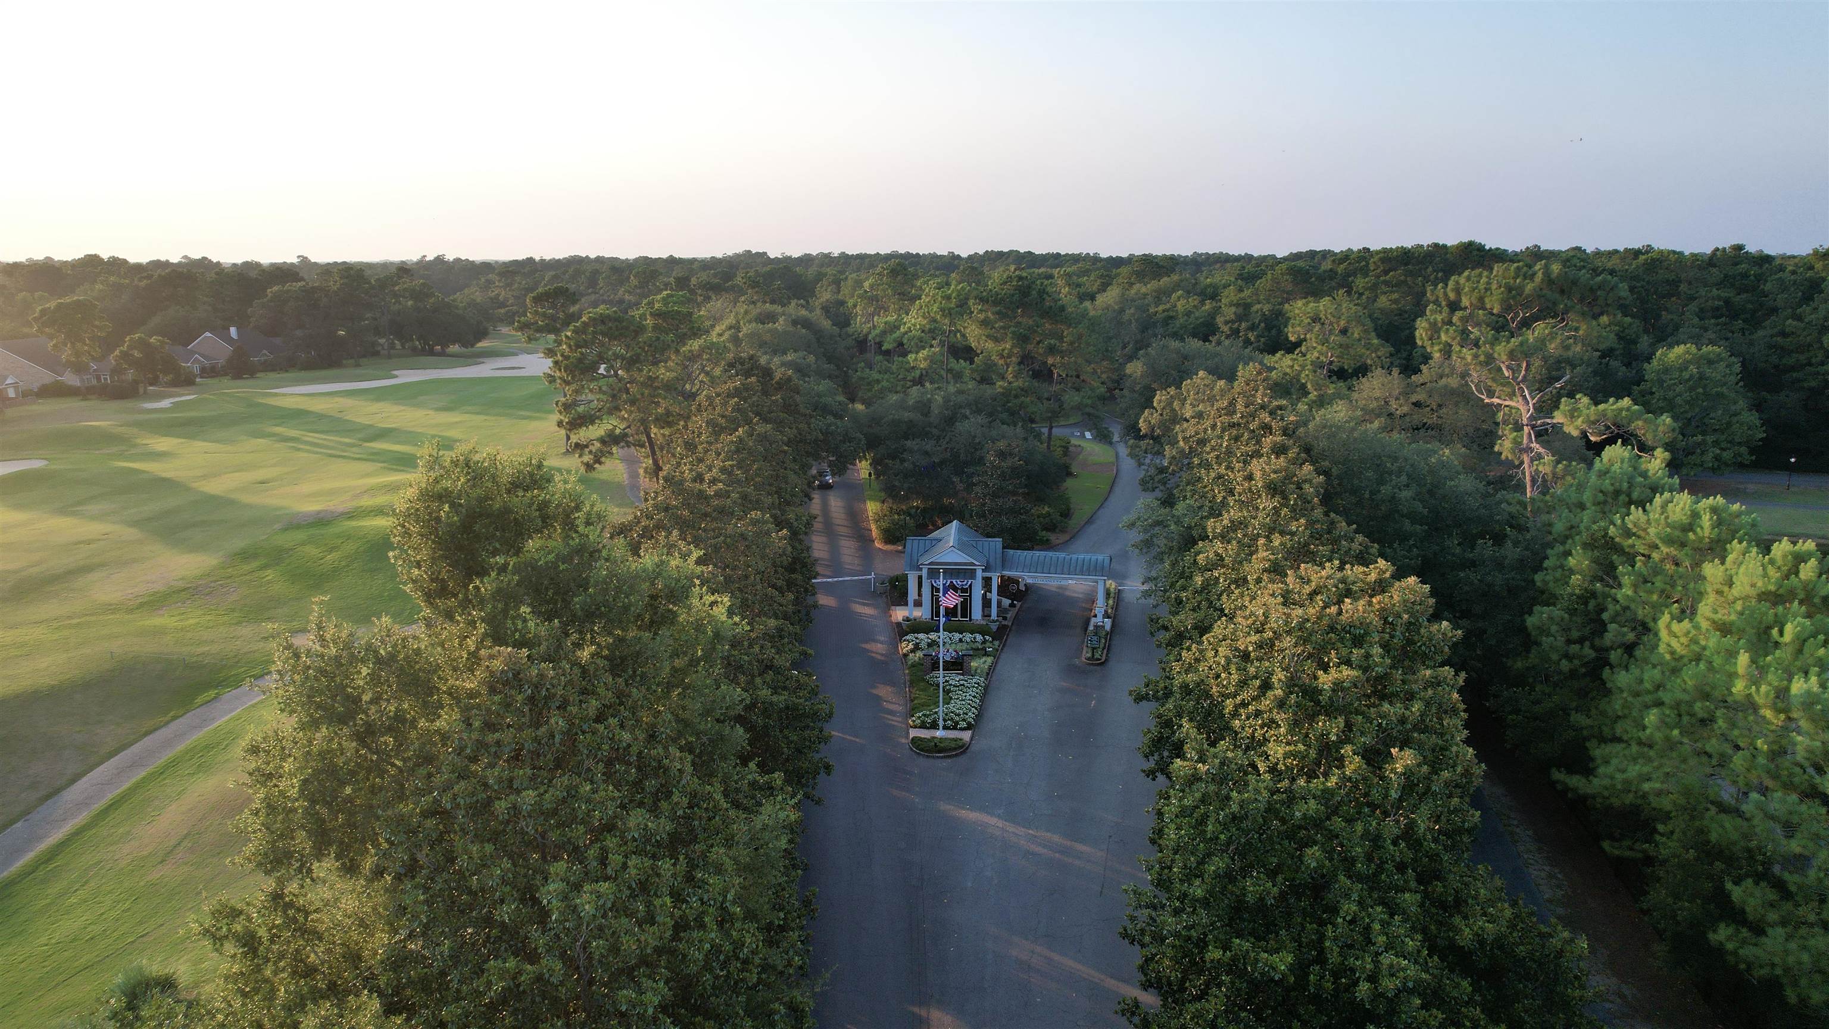
The Reserve is a gated community with controlled access. The Reserve gate is attended daily from 7 AM to 10 PM. Properly registered overnight visitors are coordinated through the 24-hour Litchfield by the Sea gate. Guest-portal, pass, and barcode procedures can change and should be reconfirmed when needed.
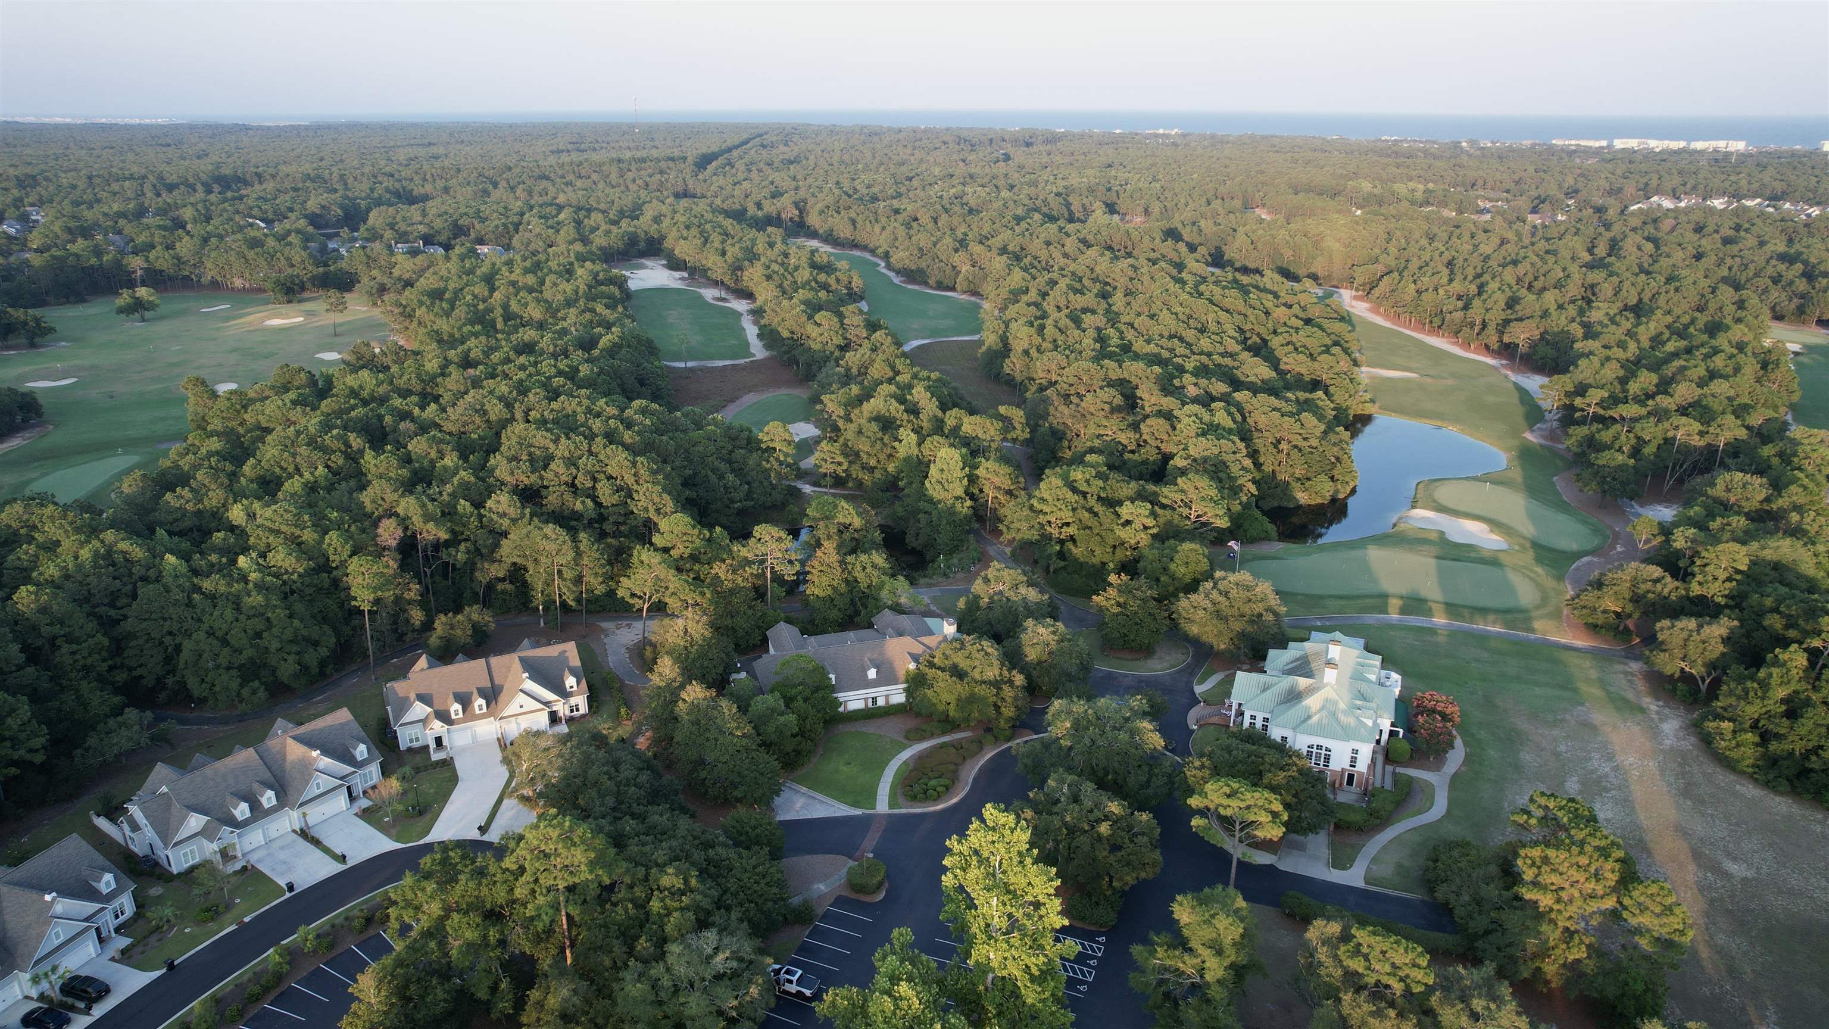
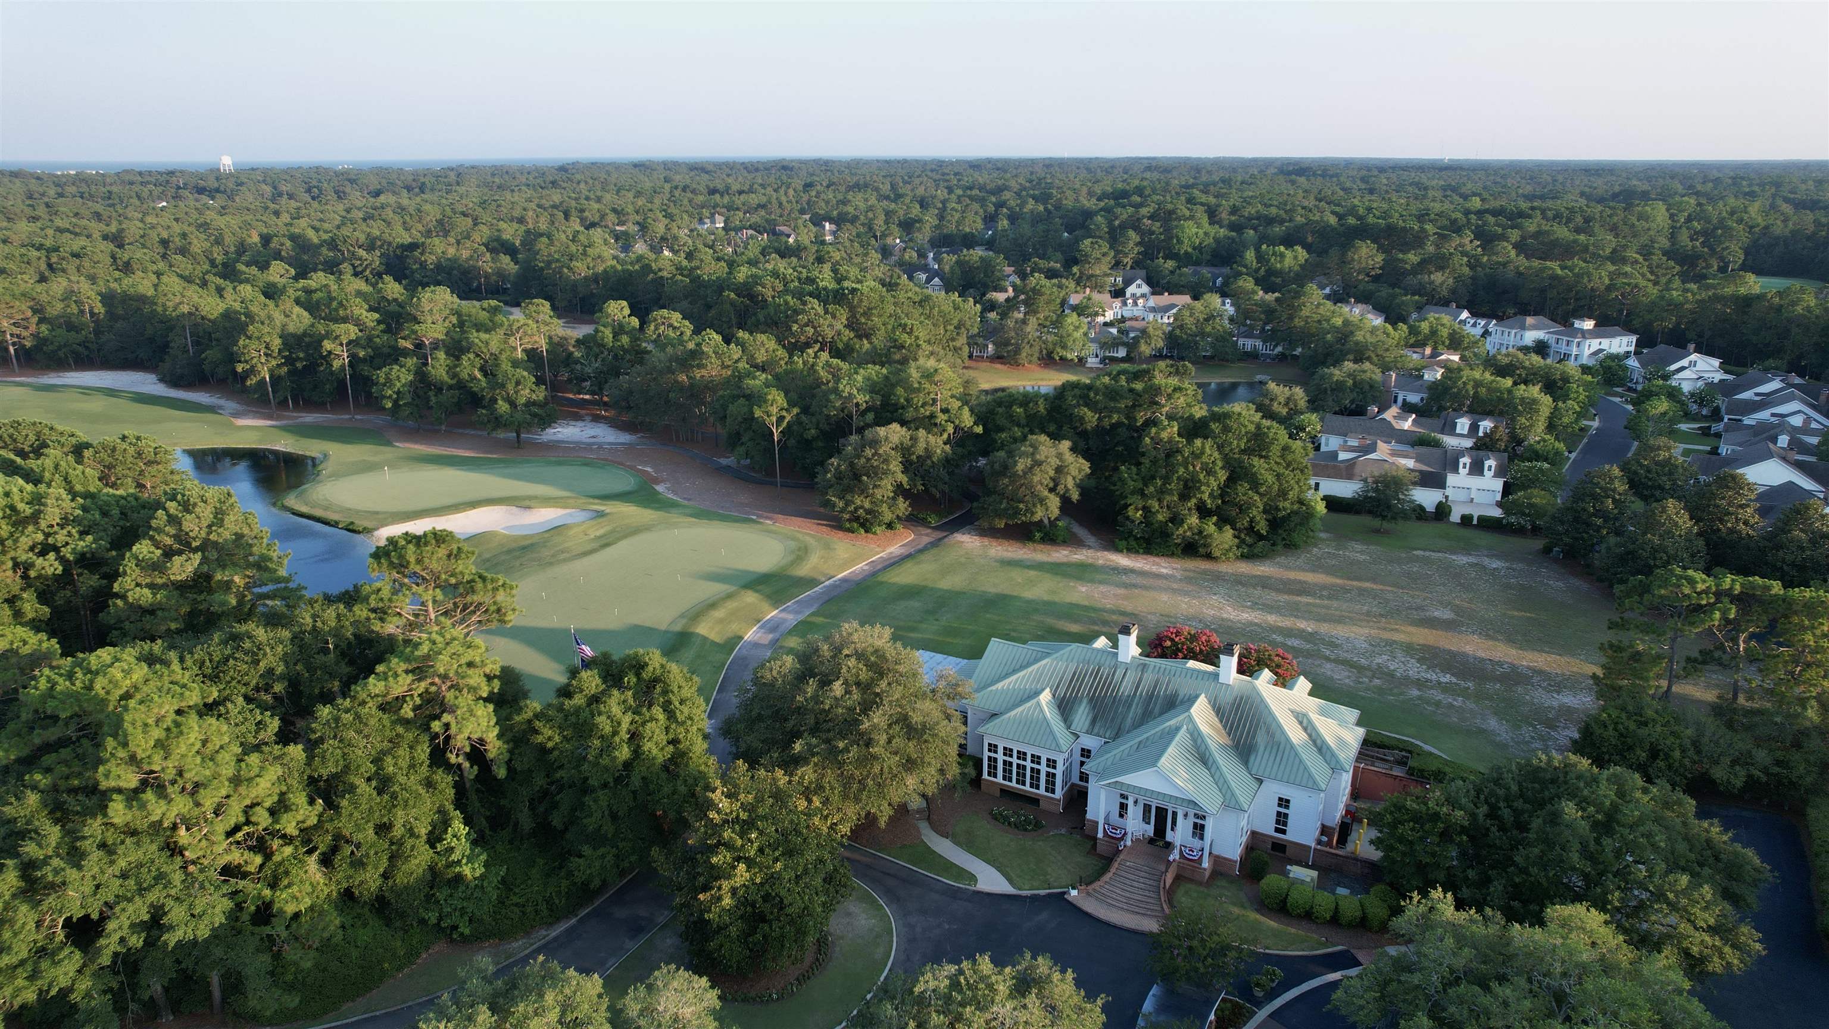
Membership in The Reserve Golf Club is separate from home ownership and entirely optional, allowing Reserve homeowners to decide whether private club life is part of the lifestyle they want to create.
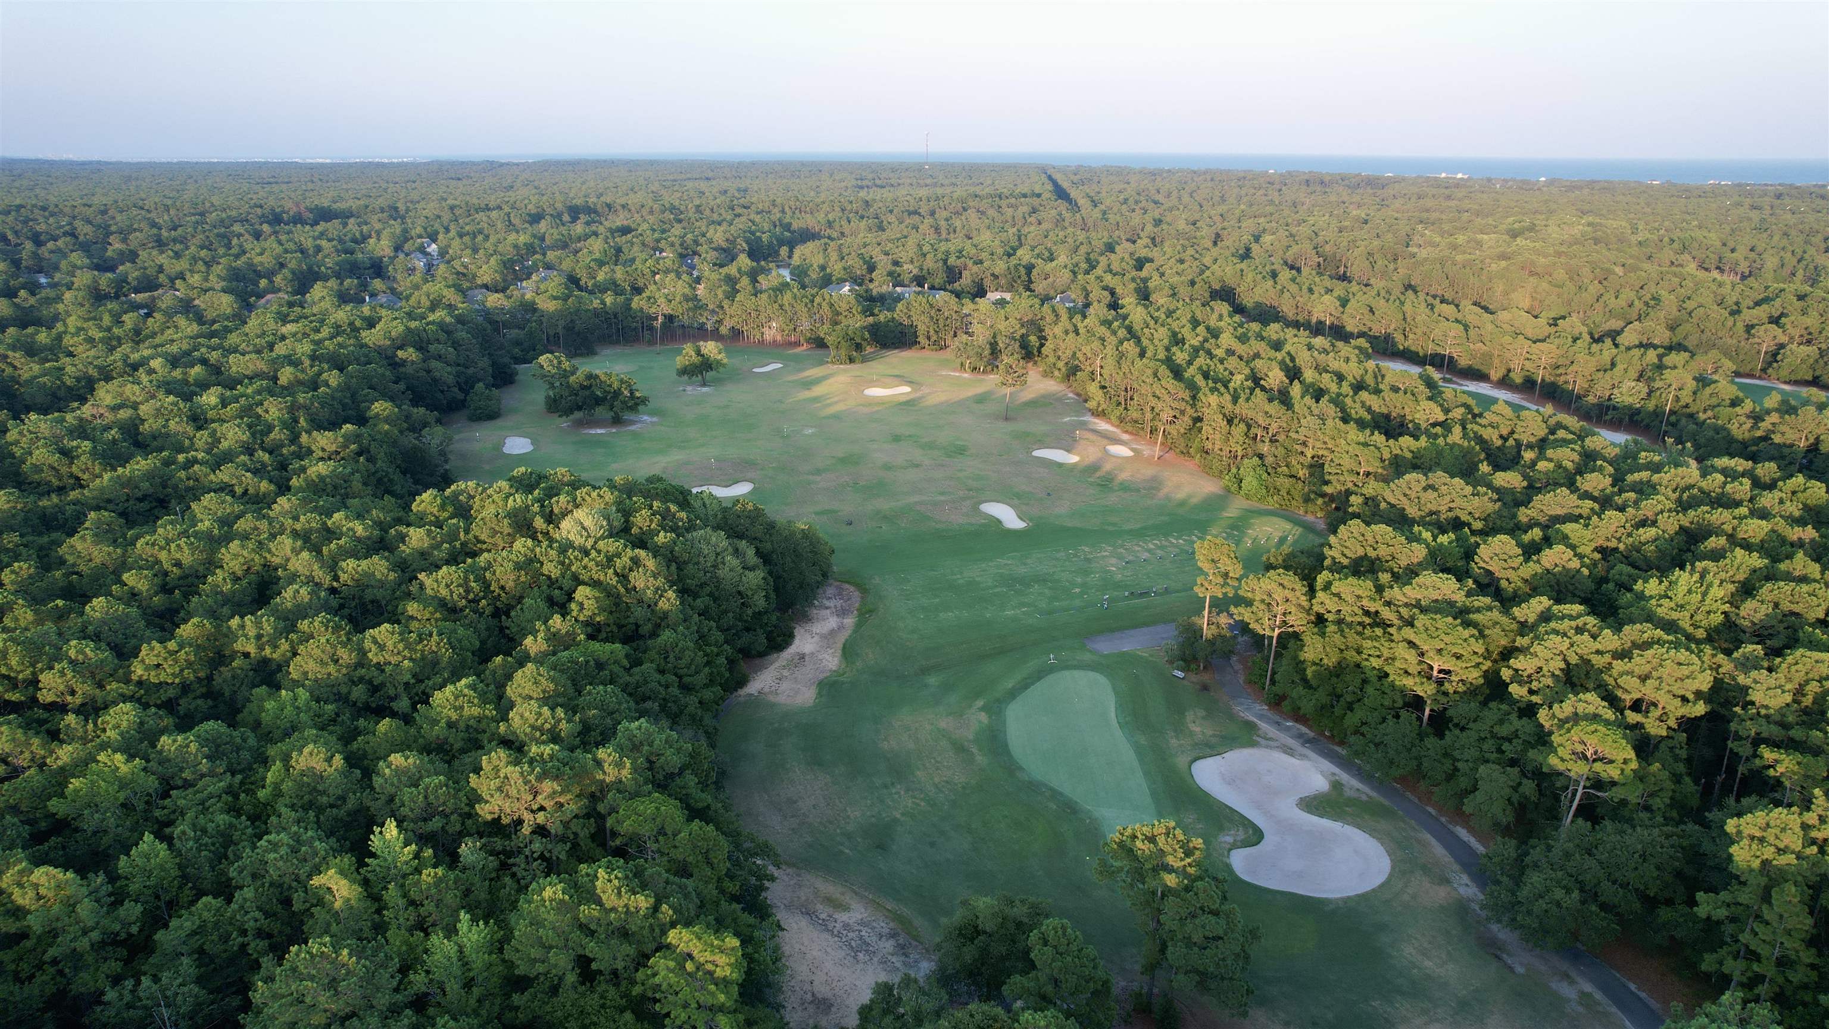
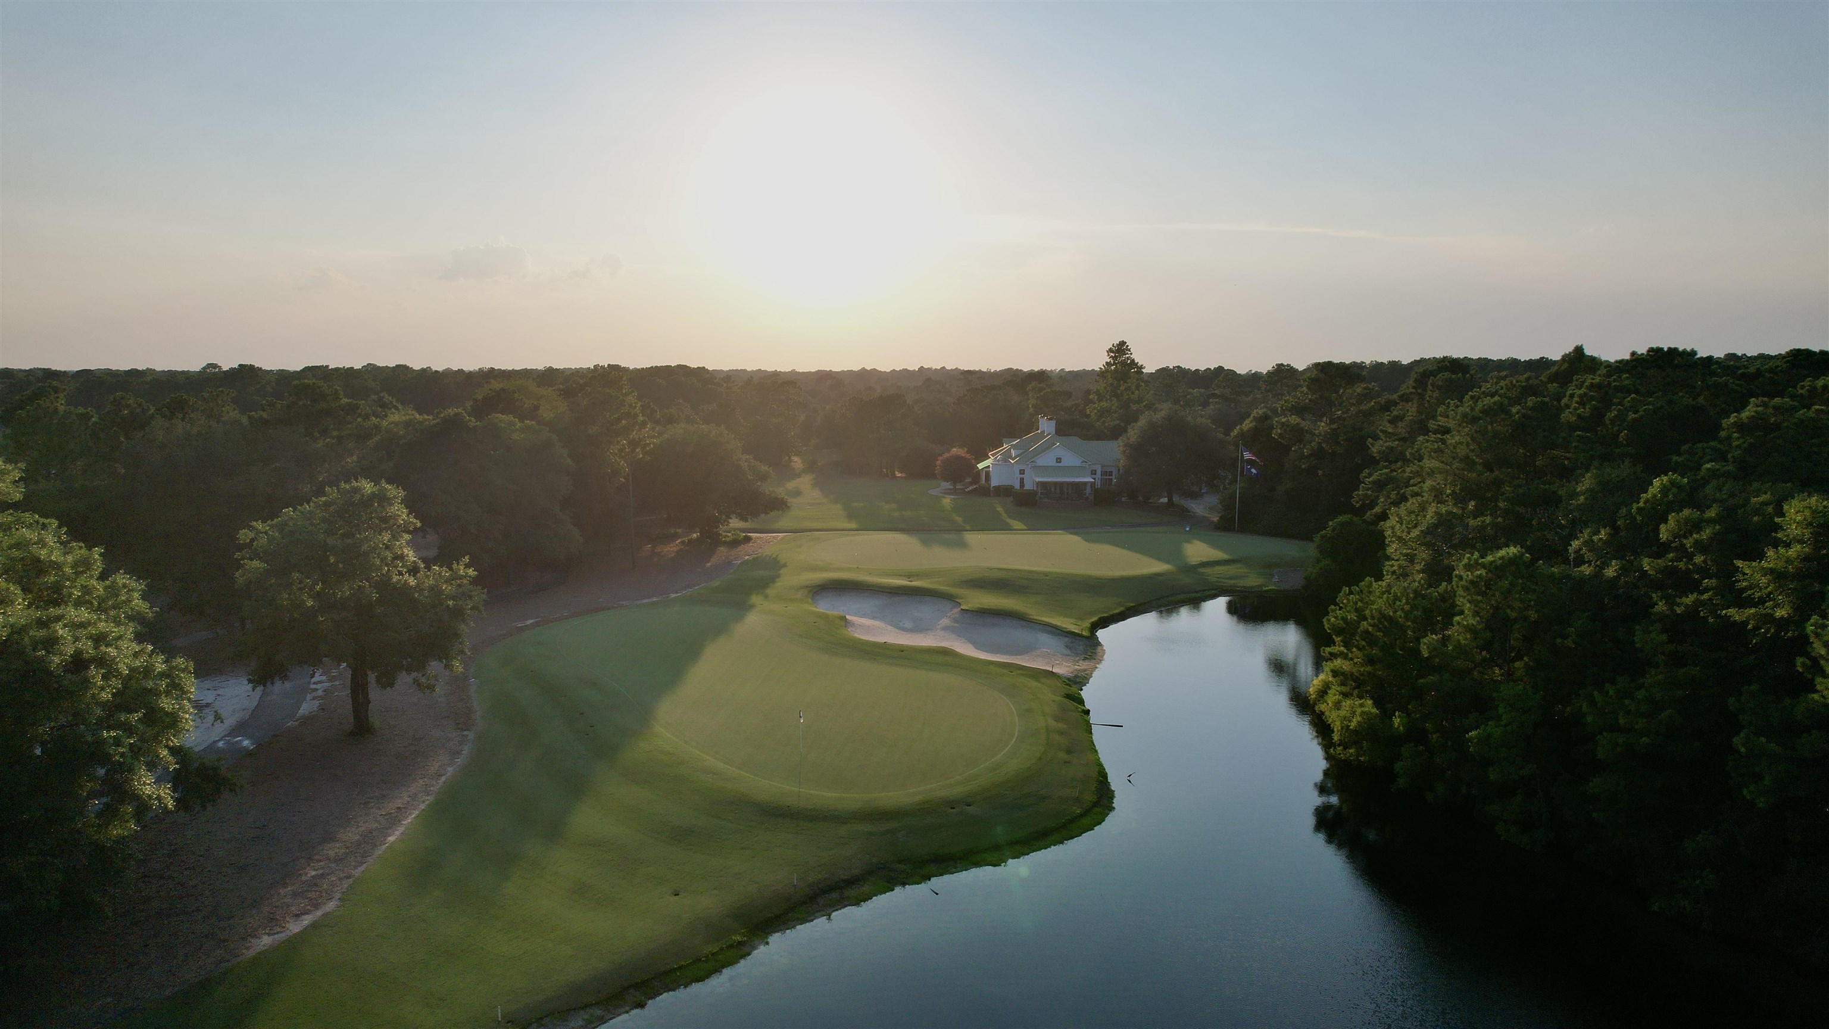
The Greg Norman-designed course offers a private golf experience with excellent playing conditions, private practice facilities, club fittings, tournaments and golf events. The course is particularly enjoyable for members who like to walk, while golf carts are equipped with GPS/range-finder screens. The natural setting is an important part of the experience, with the landscape and wildlife providing a different backdrop from round to round.
Qualifying golf memberships include reciprocal golf privileges at other McConnell Golf properties, subject to current membership category, usage limits and club policies. Tee times at participating McConnell Golf properties are arranged through The Reserve Golf Club golf shop.
The club also offers a Social Membership for those who want to participate in the social side of club life without a golf membership. Membership categories, availability, initiation fees, dues, reciprocal privileges and other terms are subject to change and should be confirmed directly with The Reserve Golf Club.
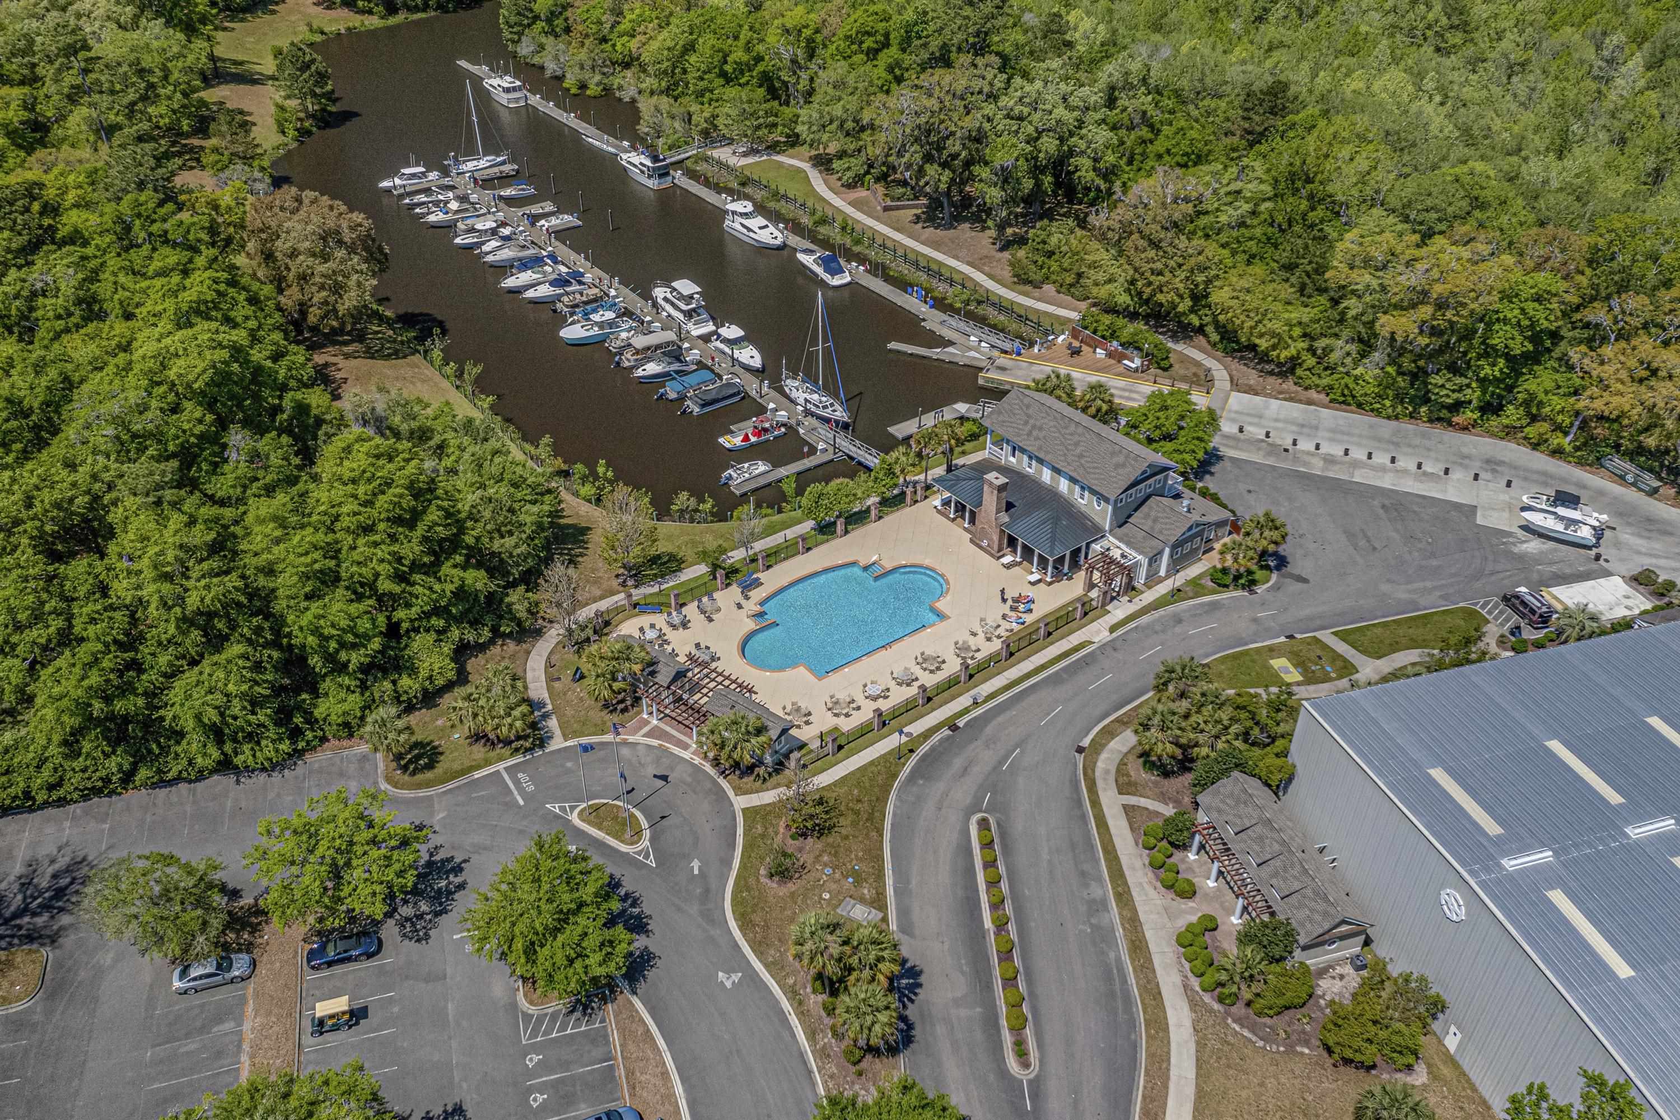
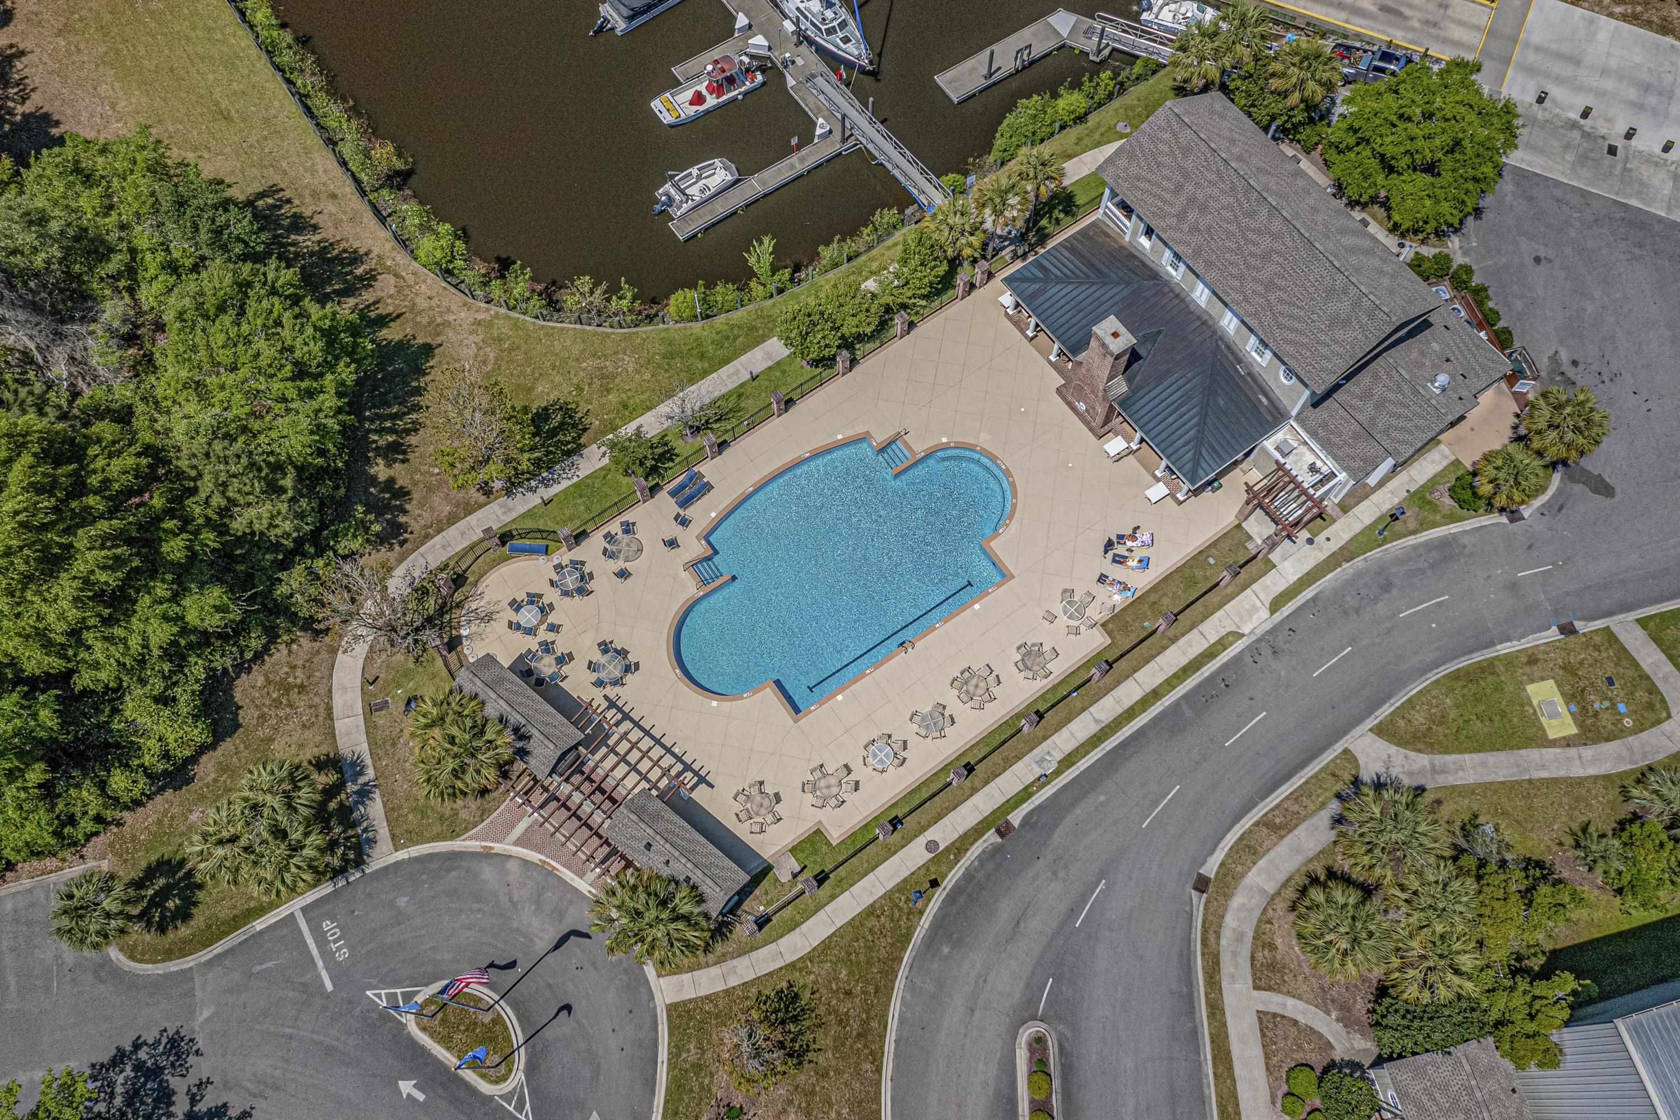
Living in The Reserve puts Harbor Club Marina close at hand, but neither boat storage nor use of the boat launch requires a Harbor Club Social Membership.
Boaters may contract separately for dry-stack storage or an in-water slip, with rates varying according to boat size and type. Harbor Club offers wet slips for boats up to 35 feet and dry storage for boats up to 27 feet, along with a fuel dock with gas and diesel, ship's store, pump-out, fresh-water and shore-power hookups, dock boxes, ice, drinks, snacks, boating supplies and other marina services. As of August 2026, there is a wait list for both dry-stack storage and in-water slips.
The boat launch may be used without a membership or boat-storage contract. Because Harbor Club is located within the gated community, boaters who do not otherwise have Reserve access should contact the marina to arrange entry through the guard gate.
For those interested in the social side of Harbor Club, an optional Social Membership provides access to the restaurant and bar and the pool. The current initiation fee is $1,000, with monthly dues of $99.75. Social Membership does not include dry-stack storage, an in-water slip, or other boat-storage privileges. When a Social Membership is purchased in conjunction with dry-stack storage or an in-water slip, the $1,000 initiation fee is waived.
Storage availability, rates, membership fees, dues and marina policies are subject to change and should be confirmed directly with Harbor Club Marina.
Reserve ownership provides the residential community, controlled gate access, and deeded Litchfield by the Sea access. Private golf, boat storage, and Harbor Club social membership remain separate choices. Homeowners can choose the pieces that fit the way they want to live—and leave the others for another day.
Owners of 681 Reserve Drive pay The Reserve HOA fee and a separate Litchfield by the Sea HOA fee for deeded access. The Reserve Golf Club, boat storage at Harbor Club Marina, and Harbor Club Social Membership are separate from property ownership.
Private beach access, an oceanfront clubhouse, sundeck and restrooms, tennis and pickleball courts, walking trails, and access to the pool at River Club. Registered vehicles and golf carts can receive LBTS access barcodes, with dedicated golf-cart parking near the beach.
There is not one Reserve-wide community pool inside the gates. Reserve homeowners have access to the River Club pool through deeded Litchfield by the Sea access. Huntington Lake Villas is the only section of The Reserve with its own pool inside the gates.
No. Membership in The Reserve Golf Club is separate from home ownership and entirely optional.
No. Dry-stack storage and in-water slips are contracted separately and do not require a Harbor Club Social Membership. As of August 2026, there is a wait list for both types of boat storage.
No. The boat launch may be used without membership. Because Harbor Club is inside the gated community, someone without Reserve gate access should contact the marina to arrange entry.
The Reserve has a manned guard gate. Homeowners can use a guest portal to arrange visitor access and provide printed passes. Registered resident vehicles receive access barcodes; registered vehicles and golf carts can also receive access barcodes for Litchfield by the Sea.
Long-term rentals are permitted for single-family homes in The Reserve; short-term rentals are not. Buyers planning rental use should review the current governing documents as part of their due diligence.
2025 Property Taxes: $4,437.87. Current tax status: Primary Residence with Homestead Exemption.
The Reserve HOA: $269/month for this single-family home. Includes common-area maintenance and landscaping, controlled-access services, trash and recycling, bulk internet, and basic cable.
Litchfield by the Sea HOA: $49/month. Provides deeded access to Litchfield by the Sea and its beach and recreational amenities.
Litchfield by the Sea Transfer Charge: $900 at transfer. Litchfield by the Sea identifies this charge as a “Beach Nourishment Assessment” on the closing statement. It is collected for a fund intended for potential future beach-related capital projects and is not associated with a currently planned beach nourishment project.
HOA fees, transfer charges, taxes, services, club fees, marina rates, and other expenses are subject to change and should be independently verified by the buyer.
One of the pleasures of living in The Reserve is that the community feels private without feeling removed. Inside the gates, mature landscaping and the golf-course setting create a sense of separation, yet an impressive amount of everyday Pawleys Island life is close at hand.
The golf cart ride to the private Litchfield by the Sea beach access may get most of the attention. Registered golf carts can access LBTS, with dedicated golf-cart parking conveniently located near the beach access, oceanfront clubhouse, sundeck and restrooms.
But the golf cart lifestyle extends well beyond the beach. From The Reserve, you can take the golf cart to Food Lion for groceries, Starbucks for coffee, Eggs Up Grill for breakfast, or the Waccamaw Neck Branch Library.
There are plenty of local stops, too. Head to Quigley's Pint & Plate for lunch or dinner—or to fill your growler. Stox & Co. is close by for a cut and color or a massage. Stop at Kudzu Bakery for what we think is one of the best bagged lunches in town. Local tip: add a peach spin to your cookie selection—and forego the chips for double cookies. Lowcountry Bites is another easy stop for a deli sandwich or to pick up a custom charcuterie order.
That's when the golf cart becomes more than something you use for a beach day. It can actually become part of everyday life: groceries, coffee, breakfast, the library, lunch, an appointment, dinner—or the beach—all without necessarily getting in the car.
Historic Downtown Georgetown — approximately 20–25 minutes. Historic Front Street, locally owned shops and restaurants, and the Harborwalk along the Sampit River make downtown Georgetown an easy choice for dinner, shopping, or an afternoon along the waterfront.
Tidelands Waccamaw Community Hospital — approximately 15 minutes. Having a hospital this close to home is an important consideration for many buyers. Tidelands Health's expanding clinical partnership with MUSC Health is designed to broaden access to specialty care and additional medical resources throughout the region.
Myrtle Beach International Airport — approximately 30–35 minutes. Convenient airport access makes travel—and visits from family and friends—relatively easy while still allowing you to come home to the quieter pace of Pawleys Island.
Our experience in The Reserve runs deep. Through August 1, 2026, Mariah Johnson and Hampton Roberts have represented buyers and sellers in 80 closed transaction sides totaling more than $61 million across single-family homes, villas and townhomes, and homesites within the community.
Some properties we've sold more than once. We've also helped owners move from one home or section of The Reserve to another—upsizing, downsizing, or simply choosing a property that better fits the way they want to live now. That repeat experience gives us a long-term view of the community that goes beyond an individual transaction.
Hampton's perspective is personal as well as professional. For several years, he was a member of Harbor Club Marina, where he kept his wake boat and regularly enjoyed the marina. Today, he is an active member of The Reserve Golf Club. When buyers ask about the optional club lifestyles available within The Reserve, his understanding comes from actually participating in them.
Our broader specialty is the gated communities of Pawleys Island. Buyers rarely begin their search knowing exactly which gate they belong behind. Each community offers a different combination of lifestyle, amenities, ownership costs, property types, location, and the way optional memberships fit alongside HOA amenities.
Does private beach access matter? Would you use a marina—and is that access included with ownership or available separately? Is there a community pool, and if so, who has access to it? Which amenities are included in HOA fees, and which come with separate costs or memberships? How much exterior maintenance do you want to handle yourself? Do you want a more social environment, greater privacy, or the flexibility to choose between the two?
Once we understand which pieces actually matter to a buyer, we can compare the communities—and the homes within them—through that lens.
When we represent a seller in The Reserve, we don't evaluate the home only against other listings inside the community. A buyer considering 681 Reserve Drive may also be considering homes behind several other Pawleys Island gates.
Understanding those alternatives helps us position the property in the context of its real competition—not simply the homes that happen to share its neighborhood. That means understanding what another community offers, what it costs to own there, which amenities are included, which require separate memberships, and why a buyer might choose one lifestyle over another.
We know The Reserve exceptionally well. Just as importantly, we know what buyers are comparing it to.
Property, community, HOA, club and marina information is current as of August 17, 2026. The $269/month Reserve HOA figure shown here applies to this single-family property; Reserve subsection products can have a different Reserve HOA amount and separate regime charges. Fees, membership availability, amenities, policies, access procedures and other information are subject to change and should be independently verified.
To learn more about 681 Reserve Drive or arrange a private showing, contact Mariah Johnson & Hampton Roberts, Coldwell Banker Sea Coast Advantage.
5
beds
6
baths
5,613 Sq.Ft. LIVING AREA
0.5 Acres lot