Leave a Message

Thank you for your message. We will be in touch with you shortly.

Explore Our Properties
713 3rd Ave. N
713 3rd Ave. N
713 3rd Ave. N
713 3rd Ave. N
713 3rd Ave. N
713 3rd Ave. N
713 3rd Ave. N
713 3rd Ave. N
713 3rd Ave. N
713 3rd Ave. N
713 3rd Ave. N
713 3rd Ave. N
713 3rd Ave. N
713 3rd Ave. N
713 3rd Ave. N
713 3rd Ave. N
713 3rd Ave. N
713 3rd Ave. N
713 3rd Ave. N
713 3rd Ave. N
713 3rd Ave. N
713 3rd Ave. N
713 3rd Ave. N
713 3rd Ave. N
713 3rd Ave. N
713 3rd Ave. N
713 3rd Ave. N
713 3rd Ave. N
713 3rd Ave. N
713 3rd Ave. N
713 3rd Ave. N
713 3rd Ave. N
713 3rd Ave. N
713 3rd Ave. N
713 3rd Ave. N
713 3rd Ave. N
713 3rd Ave. N
713 3rd Ave. N
713 3rd Ave. N
713 3rd Ave. N
713 3rd Ave. N
713 3rd Ave. N
713 3rd Ave. N
713 3rd Ave. N
713 3rd Ave. N
713 3rd Ave. N
713 3rd Ave. N
713 3rd Ave. N
713 3rd Ave. N
713 3rd Ave. N
713 3rd Ave. N
713 3rd Ave. N
713 3rd Ave. N
713 3rd Ave. N
713 3rd Ave. N
713 3rd Ave. N
713 3rd Ave. N
713 3rd Ave. N
713 3rd Ave. N
713 3rd Ave. N
713 3rd Ave. N
713 3rd Ave. N
713 3rd Ave. N
713 3rd Ave. N
713 3rd Ave. N
713 3rd Ave. N
713 3rd Ave. N
713 3rd Ave. N
713 3rd Ave. N
713 3rd Ave. N
713 3rd Ave. N
713 3rd Ave. N
713 3rd Ave. N
713 3rd Ave. N
713 3rd Ave. N
713 3rd Ave. N
713 3rd Ave. N
713 3rd Ave. N
SEE ALL PHOTOS
713 3rd Ave. N
713 3rd Ave. N
713 3rd Ave. N
713 3rd Ave. N
713 3rd Ave. N
713 3rd Ave. N
713 3rd Ave. N
713 3rd Ave. N
713 3rd Ave. N
713 3rd Ave. N
713 3rd Ave. N
713 3rd Ave. N
713 3rd Ave. N
713 3rd Ave. N
713 3rd Ave. N
713 3rd Ave. N
713 3rd Ave. N
713 3rd Ave. N
713 3rd Ave. N
713 3rd Ave. N
713 3rd Ave. N
713 3rd Ave. N
713 3rd Ave. N
713 3rd Ave. N
713 3rd Ave. N
713 3rd Ave. N
713 3rd Ave. N
713 3rd Ave. N
713 3rd Ave. N
713 3rd Ave. N
713 3rd Ave. N
713 3rd Ave. N
713 3rd Ave. N
713 3rd Ave. N
713 3rd Ave. N
713 3rd Ave. N
713 3rd Ave. N
713 3rd Ave. N
713 3rd Ave. N
713 3rd Ave. N
713 3rd Ave. N
713 3rd Ave. N
713 3rd Ave. N
713 3rd Ave. N
713 3rd Ave. N
713 3rd Ave. N
713 3rd Ave. N
713 3rd Ave. N
713 3rd Ave. N
713 3rd Ave. N
713 3rd Ave. N
713 3rd Ave. N
713 3rd Ave. N
713 3rd Ave. N
713 3rd Ave. N
713 3rd Ave. N
713 3rd Ave. N
713 3rd Ave. N
713 3rd Ave. N
713 3rd Ave. N
713 3rd Ave. N
713 3rd Ave. N
713 3rd Ave. N
713 3rd Ave. N
713 3rd Ave. N
713 3rd Ave. N
713 3rd Ave. N
713 3rd Ave. N
713 3rd Ave. N
713 3rd Ave. N
713 3rd Ave. N
713 3rd Ave. N
713 3rd Ave. N
713 3rd Ave. N
713 3rd Ave. N
713 3rd Ave. N
713 3rd Ave. N
713 3rd Ave. N
Courtesy of Surfside Realty Co Inc Listing Contact:  
Sold

713 3rd Ave. N

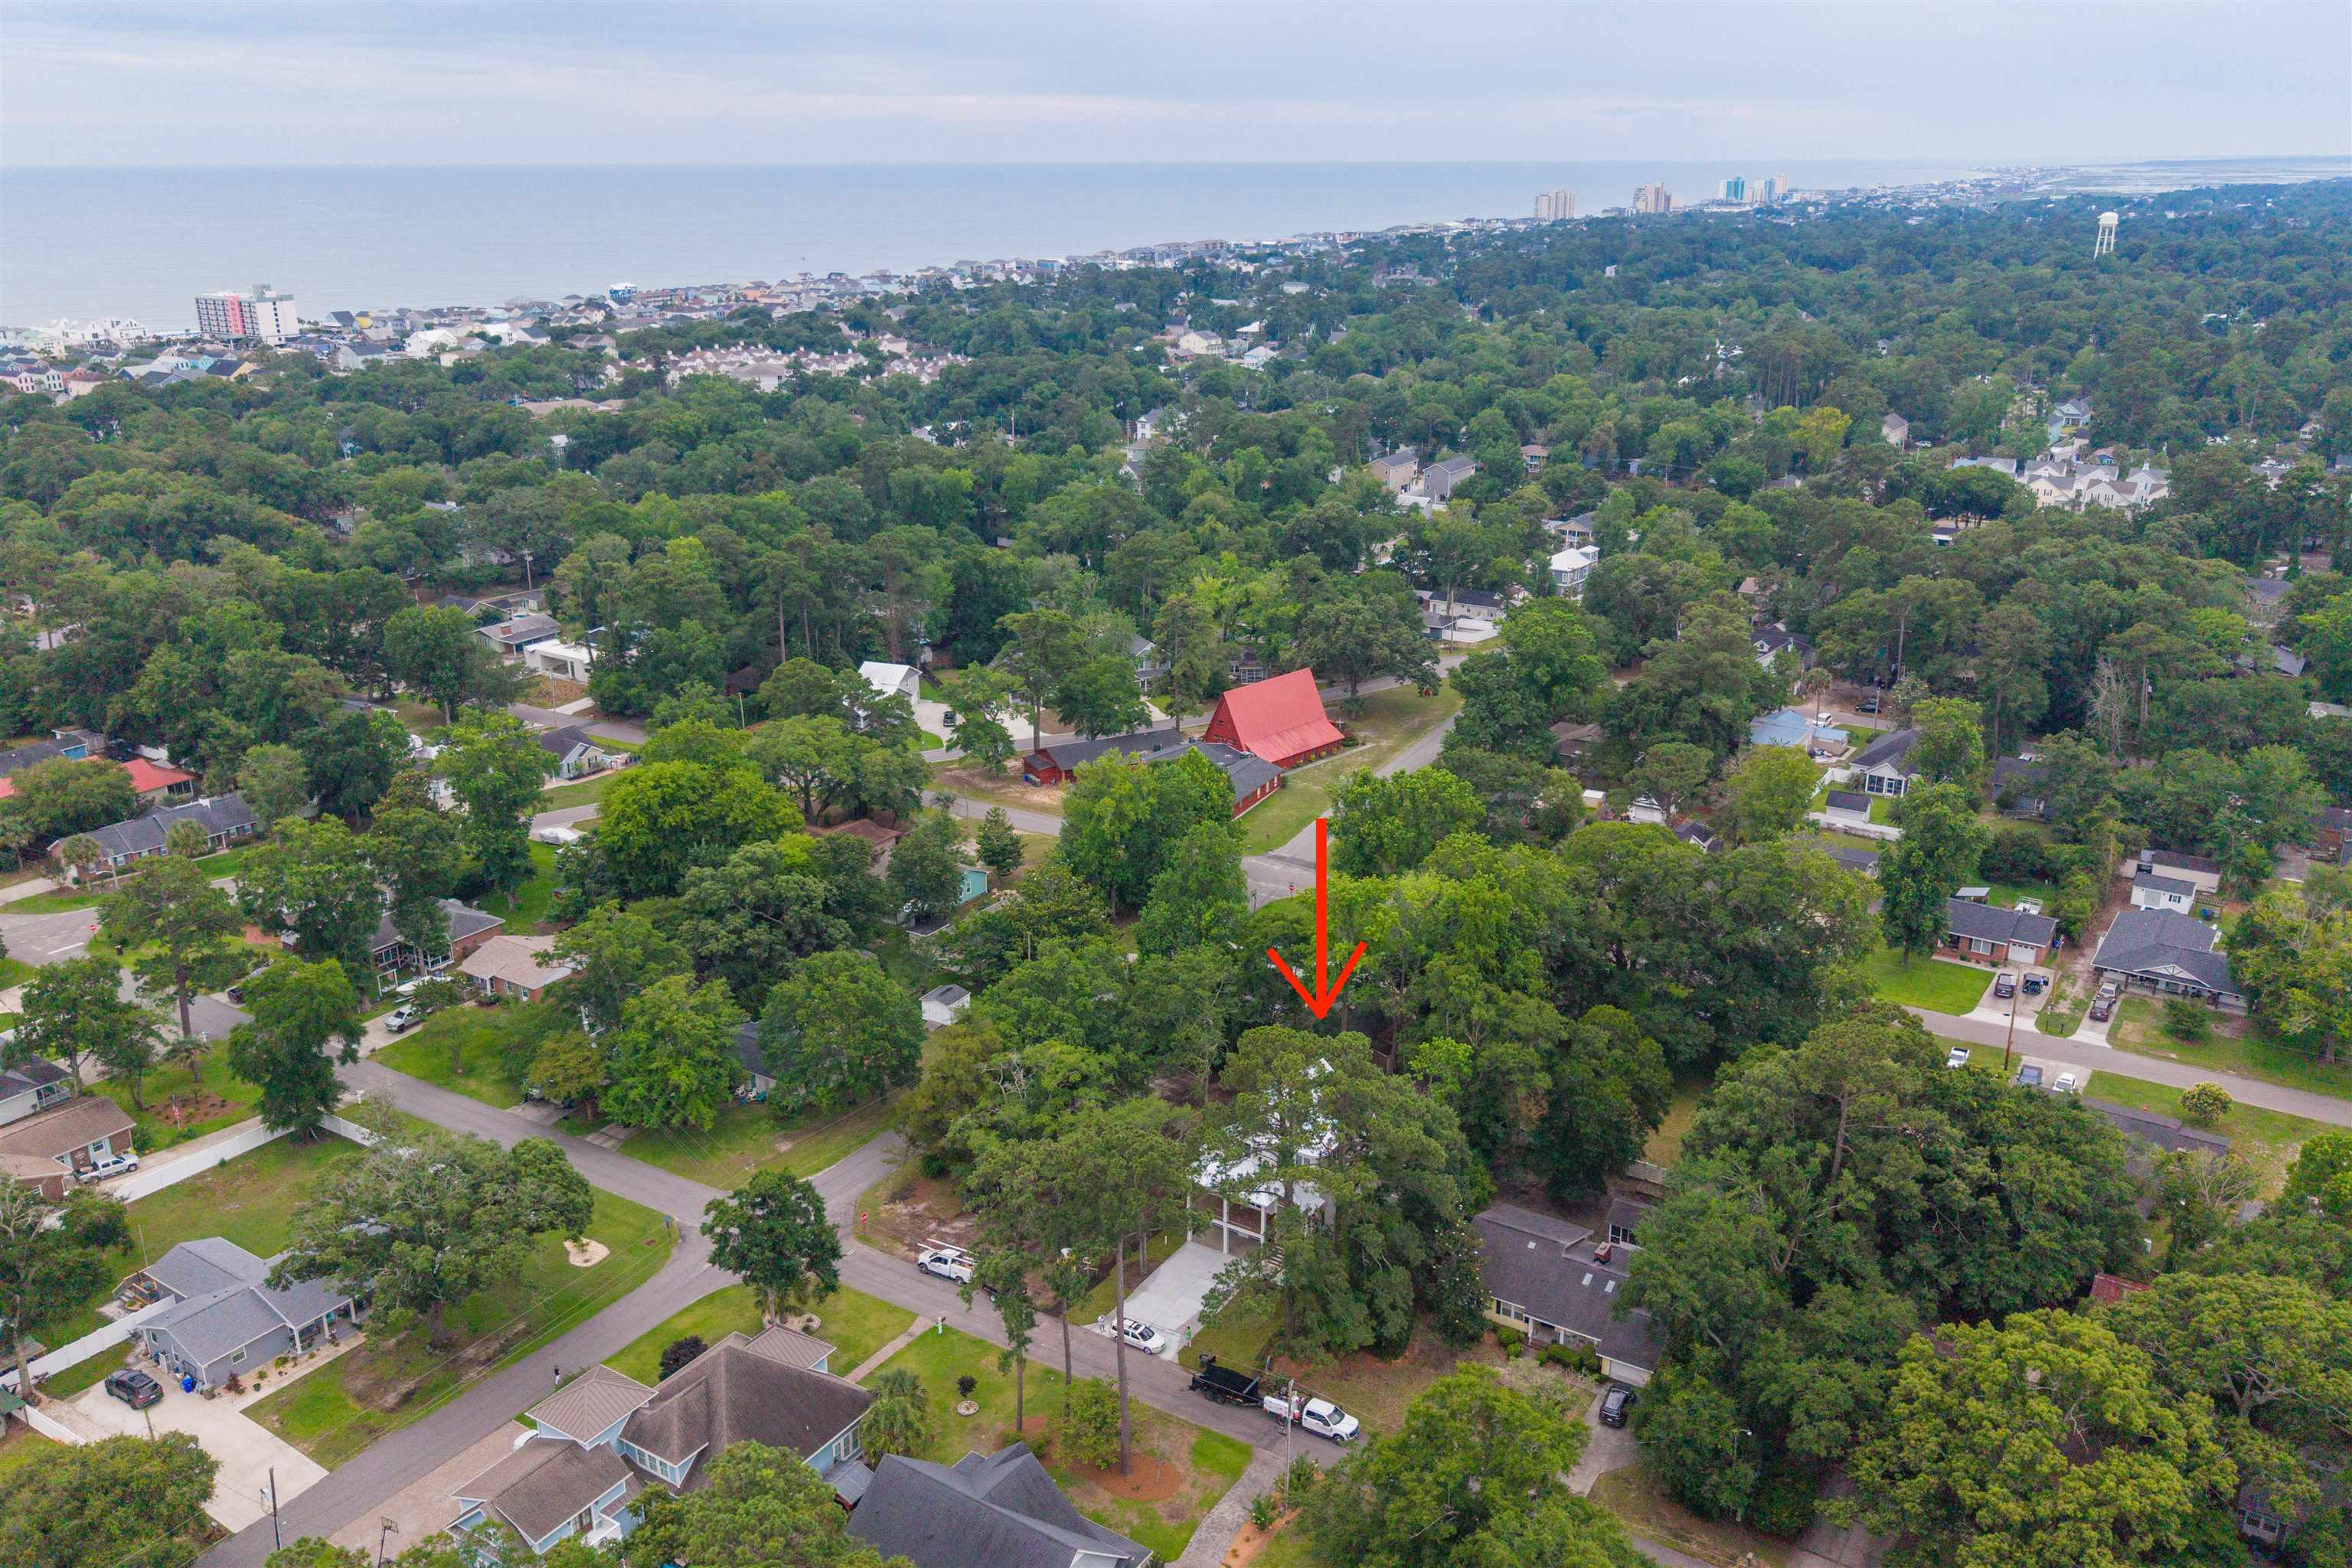
713 3rd Ave. N, Surfside Beach, SC 29575

$1,278,000
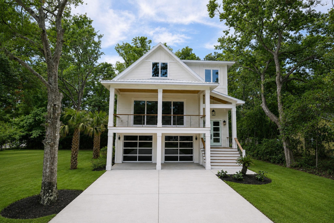
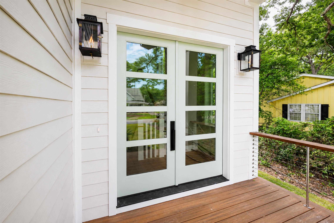
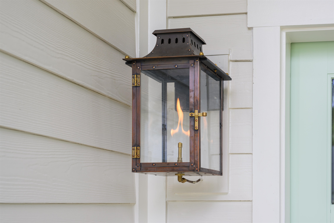
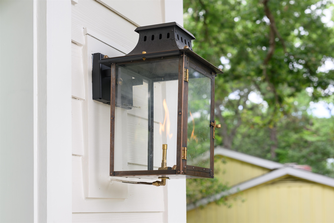
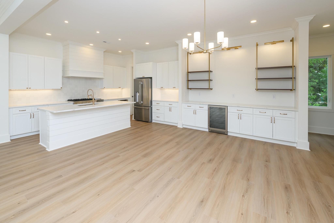
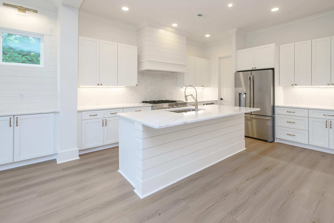
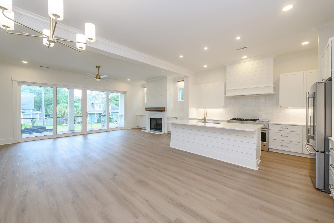
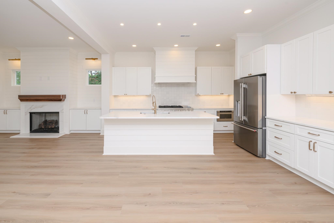
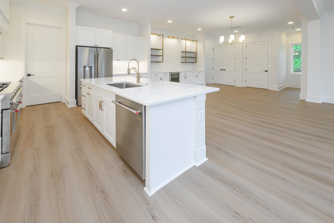
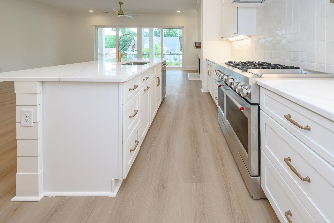
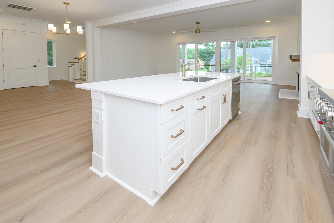
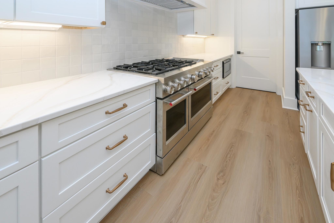
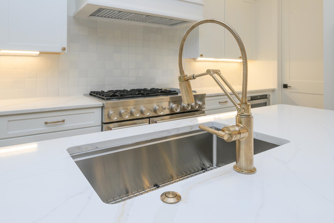
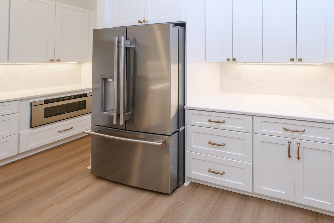
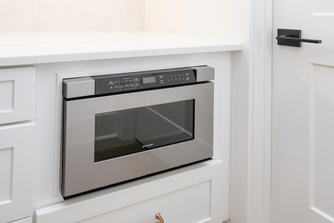
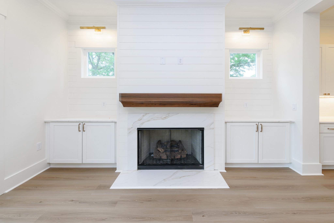
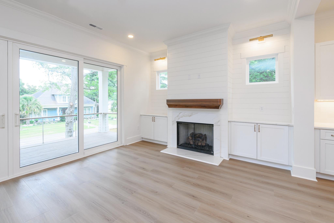
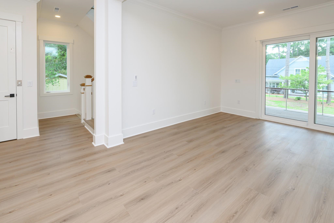
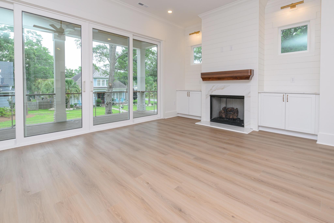
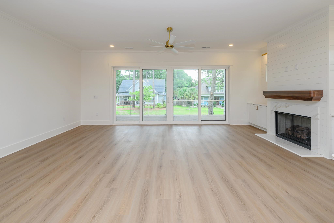
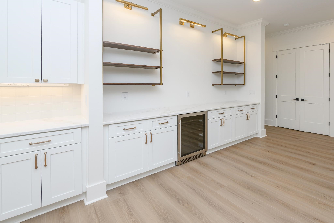
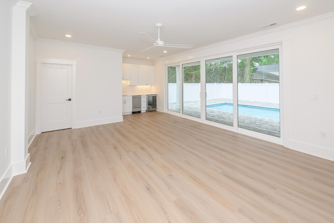
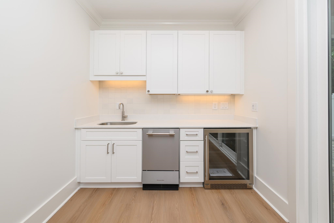
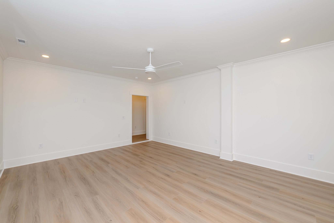
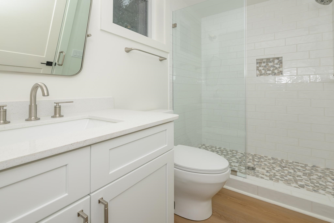
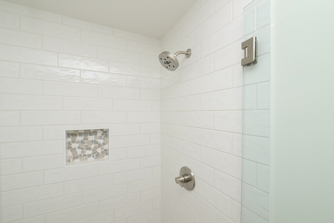
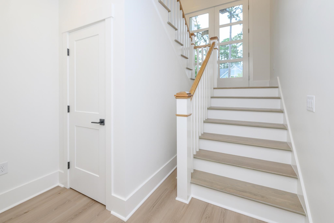
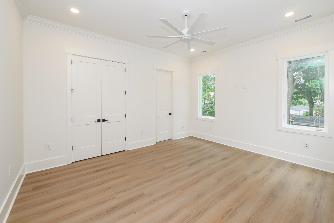
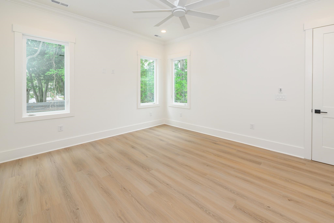
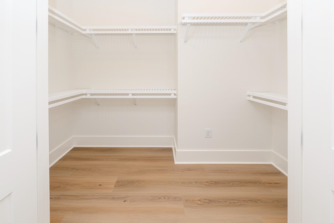
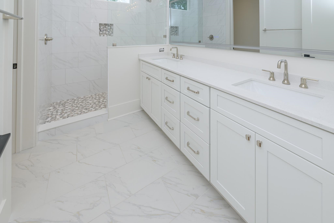
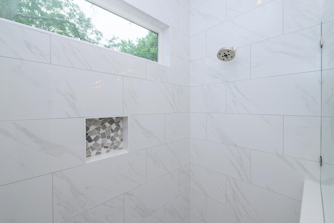
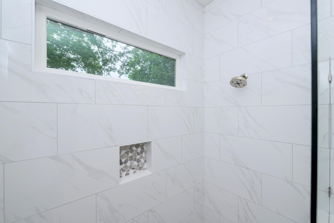
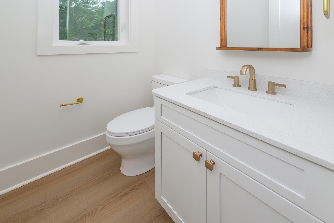
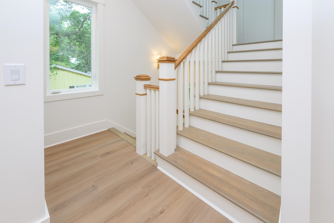
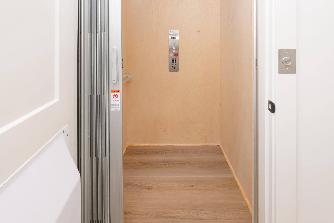
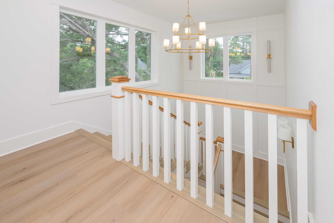
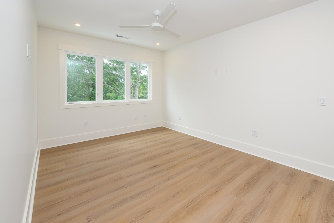
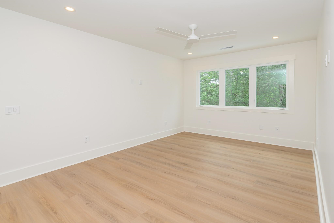
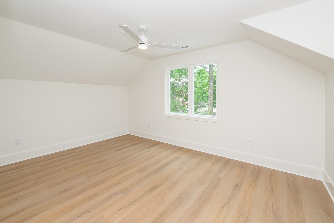
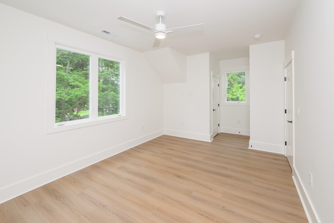
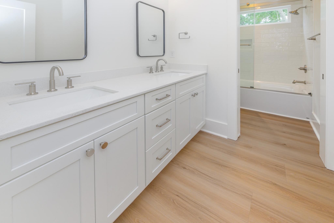
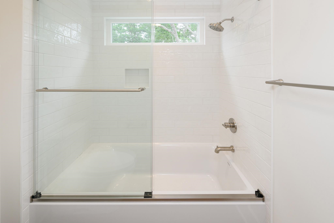
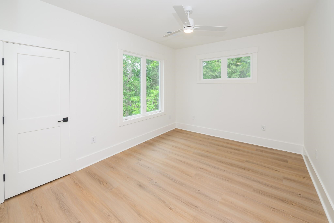
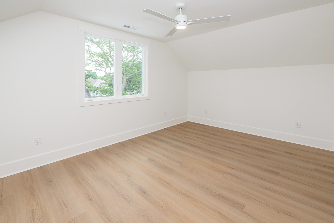
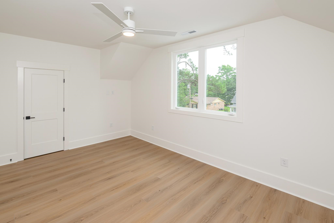
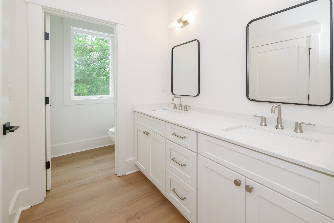
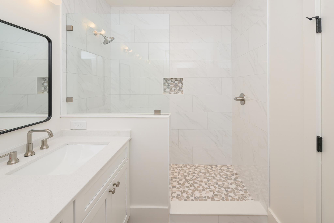
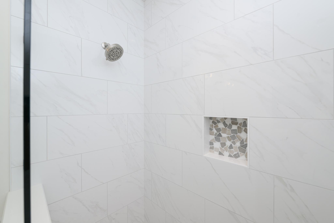
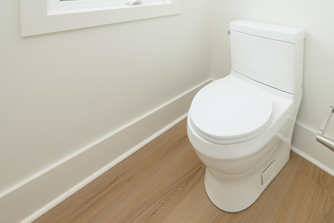
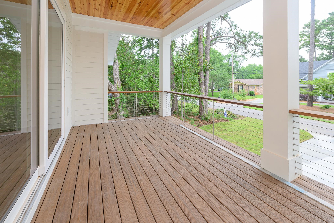
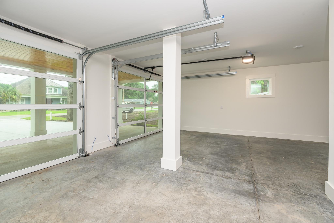
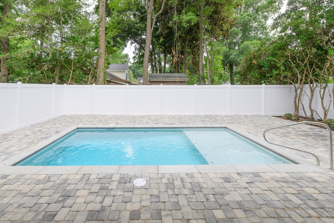
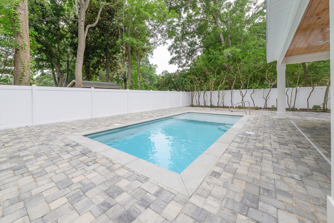
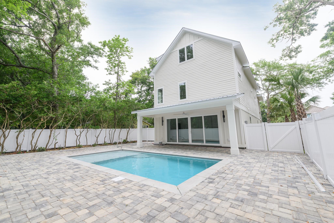
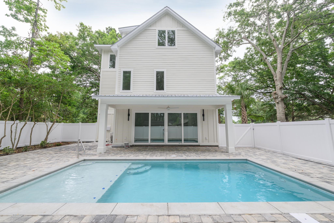
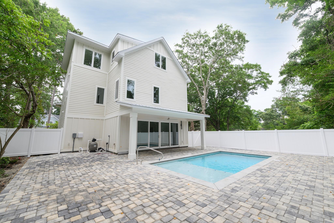
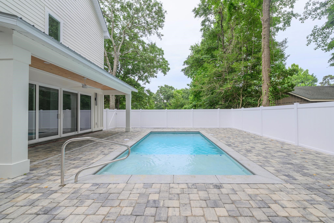
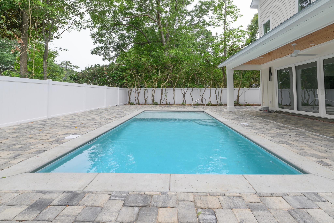
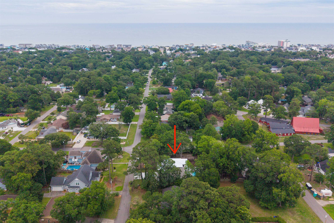
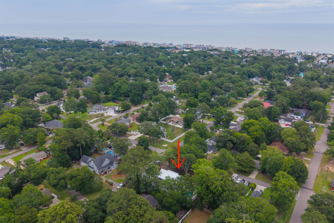
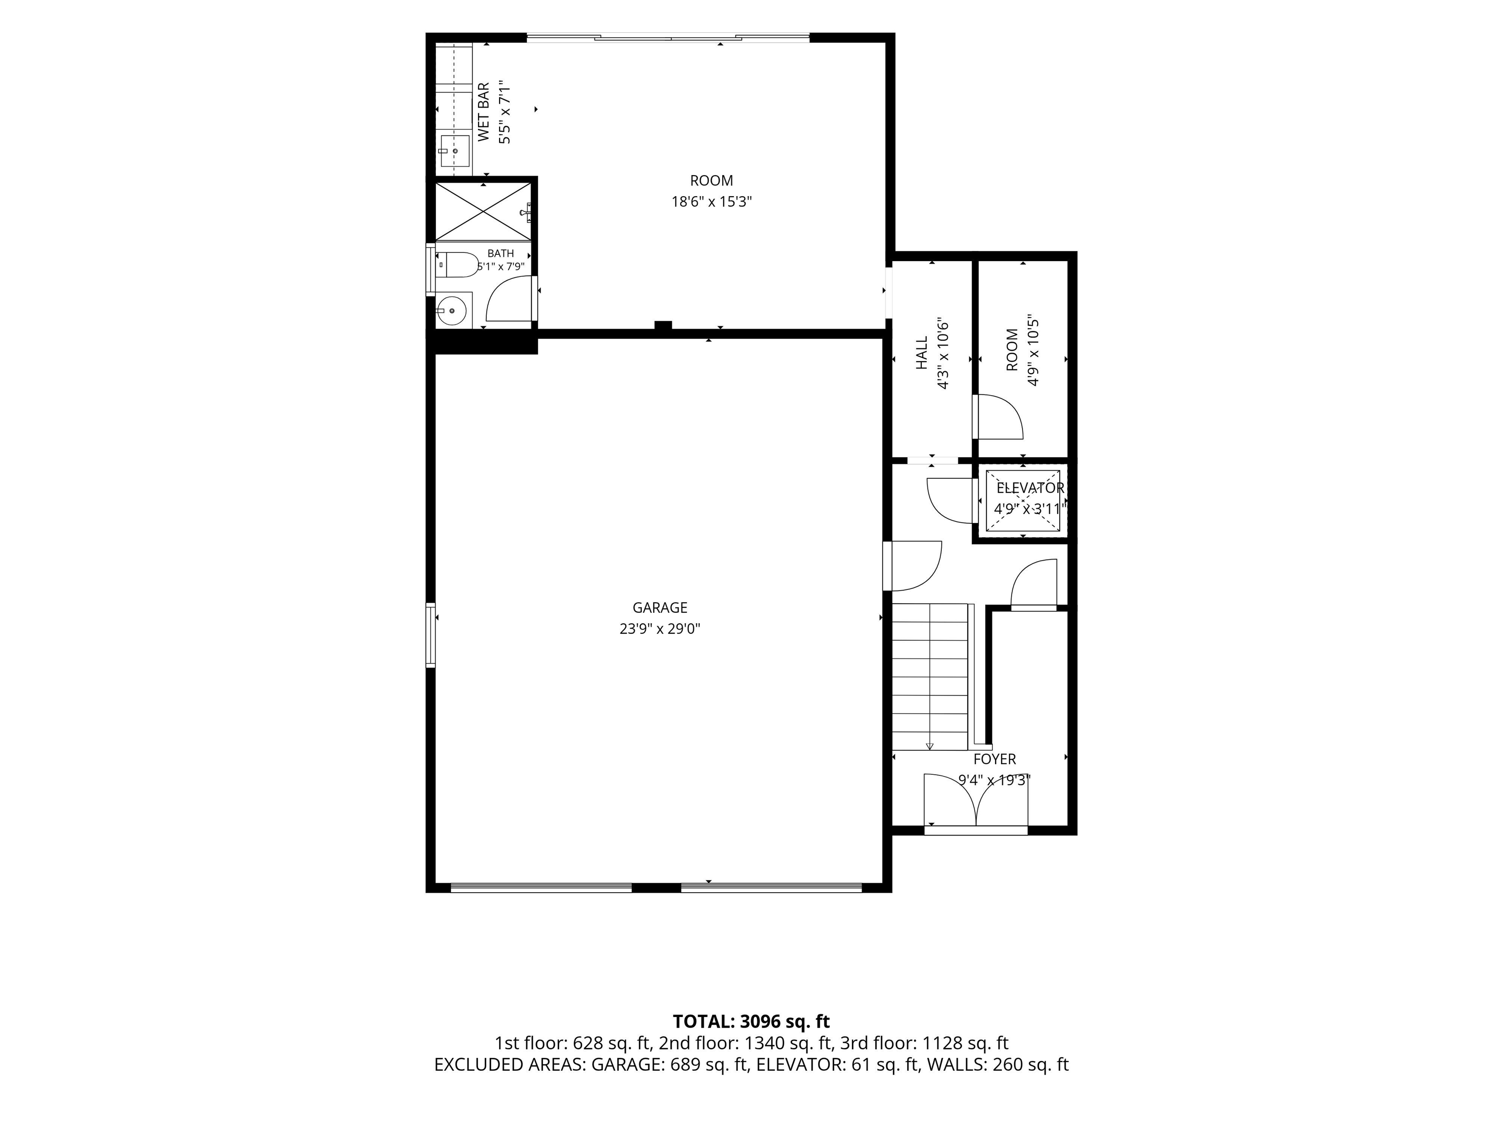
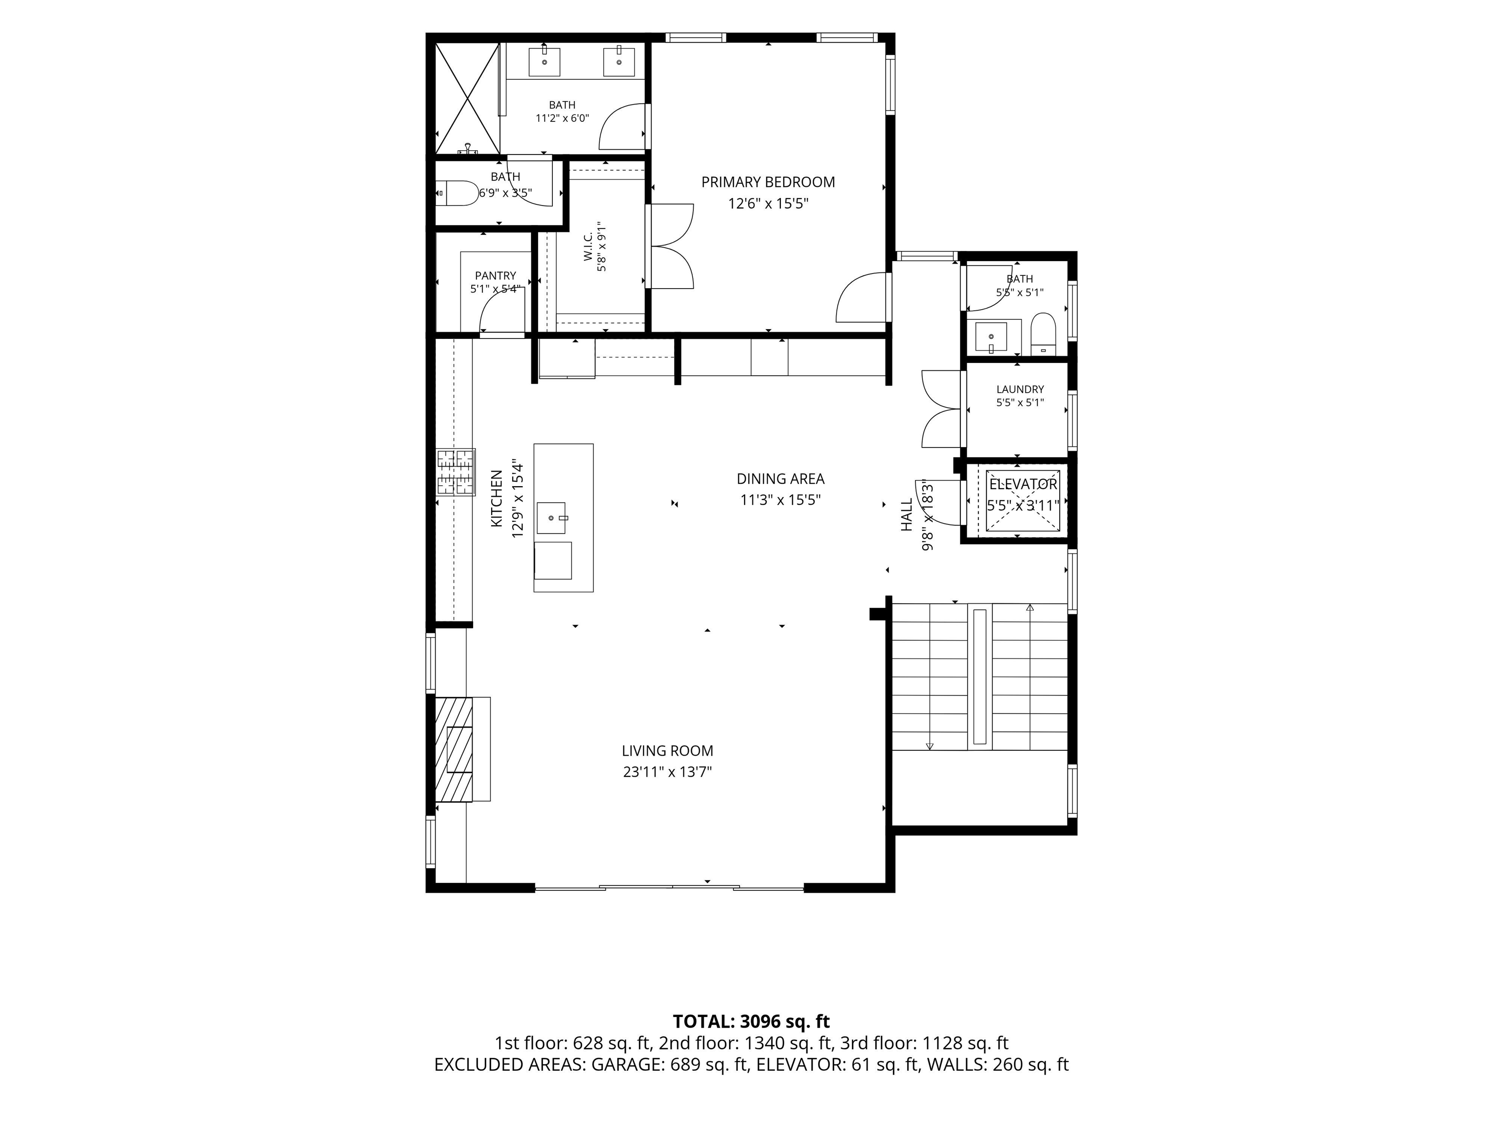
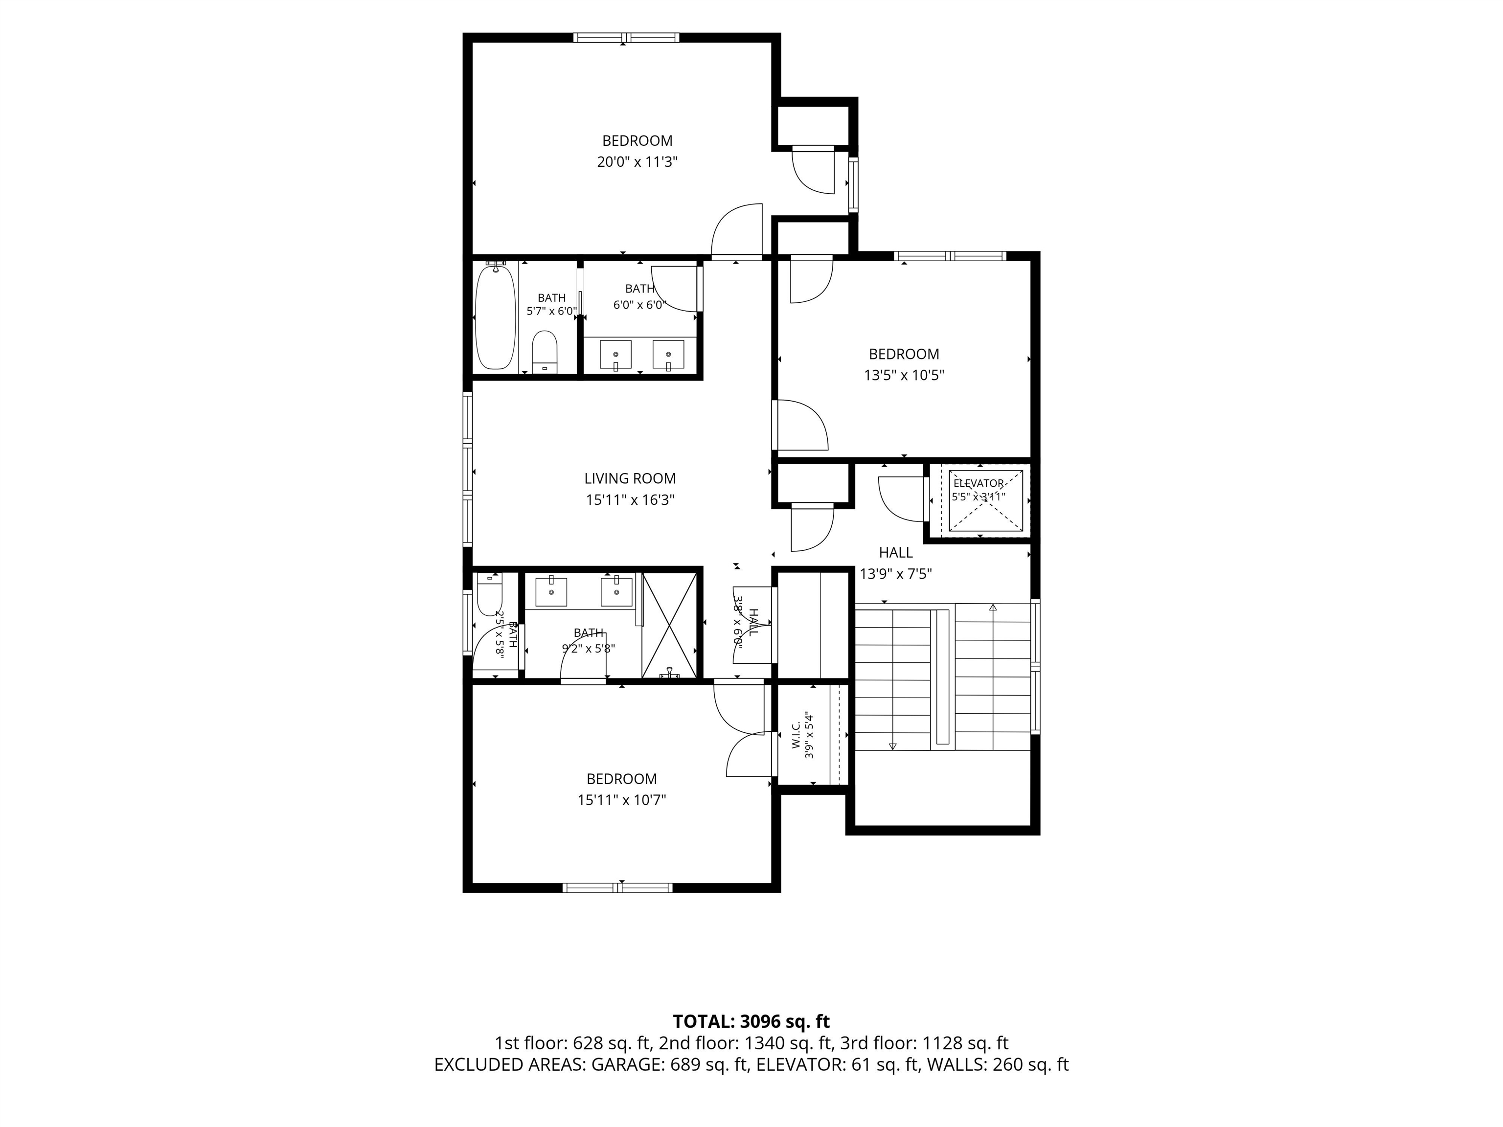
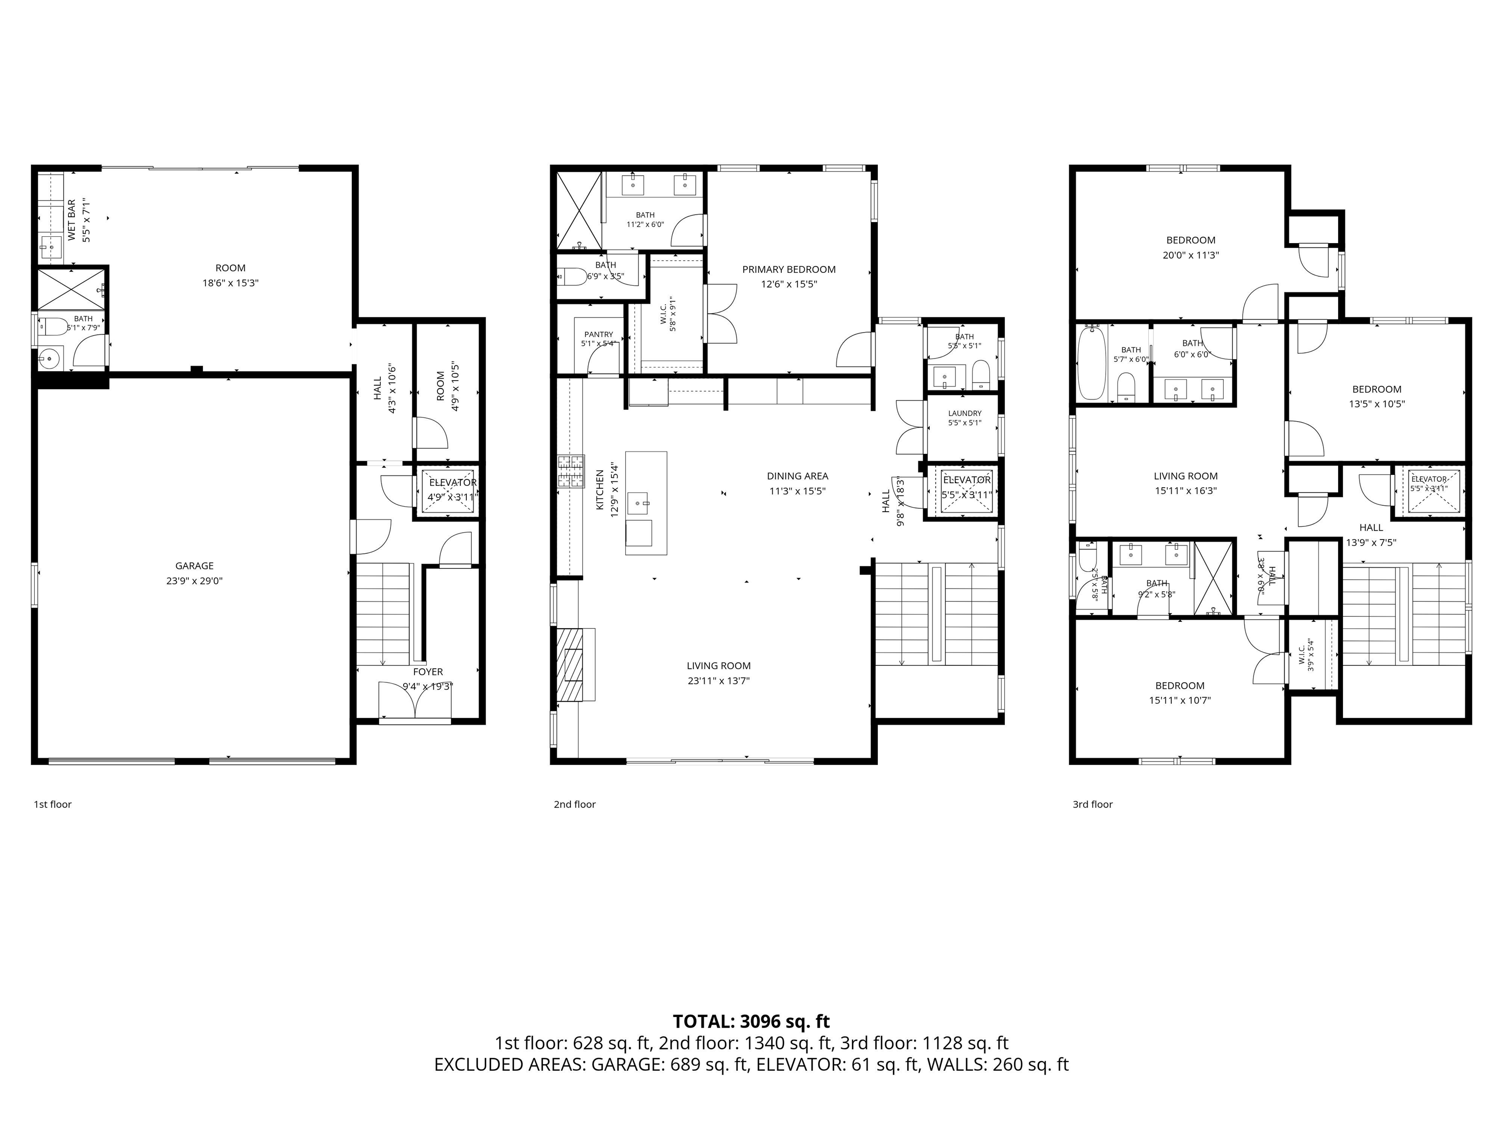
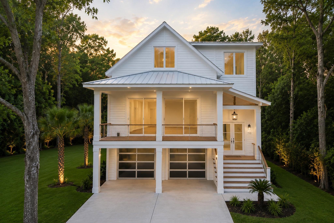
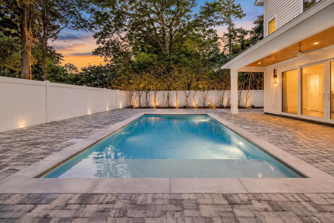
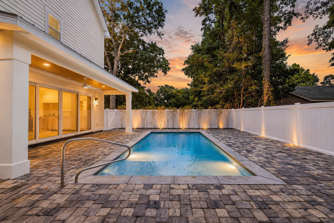
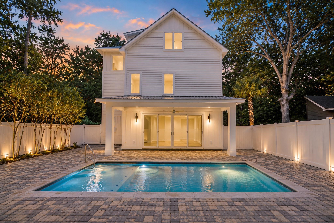
Welcome to 713 3rd Ave North, a newly completed and ready-to-move-in home nestled in a charming neighborhood in the heart of Surfside Beach with no HOA. This beautiful 4-bedroom, 4.5-bathroom custom home boasts a contemporary southern charm and offers a range of standard upgrades, including stainless steel appliances, a 48-inch gas range, luxury flooring, elevator, metal roof, copper gas lanterns, quartz countertops, designer lighting, all tile showers, a spacious 2-car insulated garage, ground-floor bonus entertaining area with a wet bar, ice maker overlooking a large in-ground gunite saltwater pool, over sized paver patio and irrigation with professional landscaping. Constructed by one of the area's top builders, this home is ready for you to move in. Call me or your realtor today to learn more about the home and its specifications.

4
beds

5
baths

3,400 Sq.Ft. LIVING AREA

7,405.2 Sq.Ft. lot

Mariah Johnson

Mariah Johnson

Features & Amenities

Interior

  • total bedrooms4
  • Total bathrooms5
  • full bathrooms4
  • half bathroom1
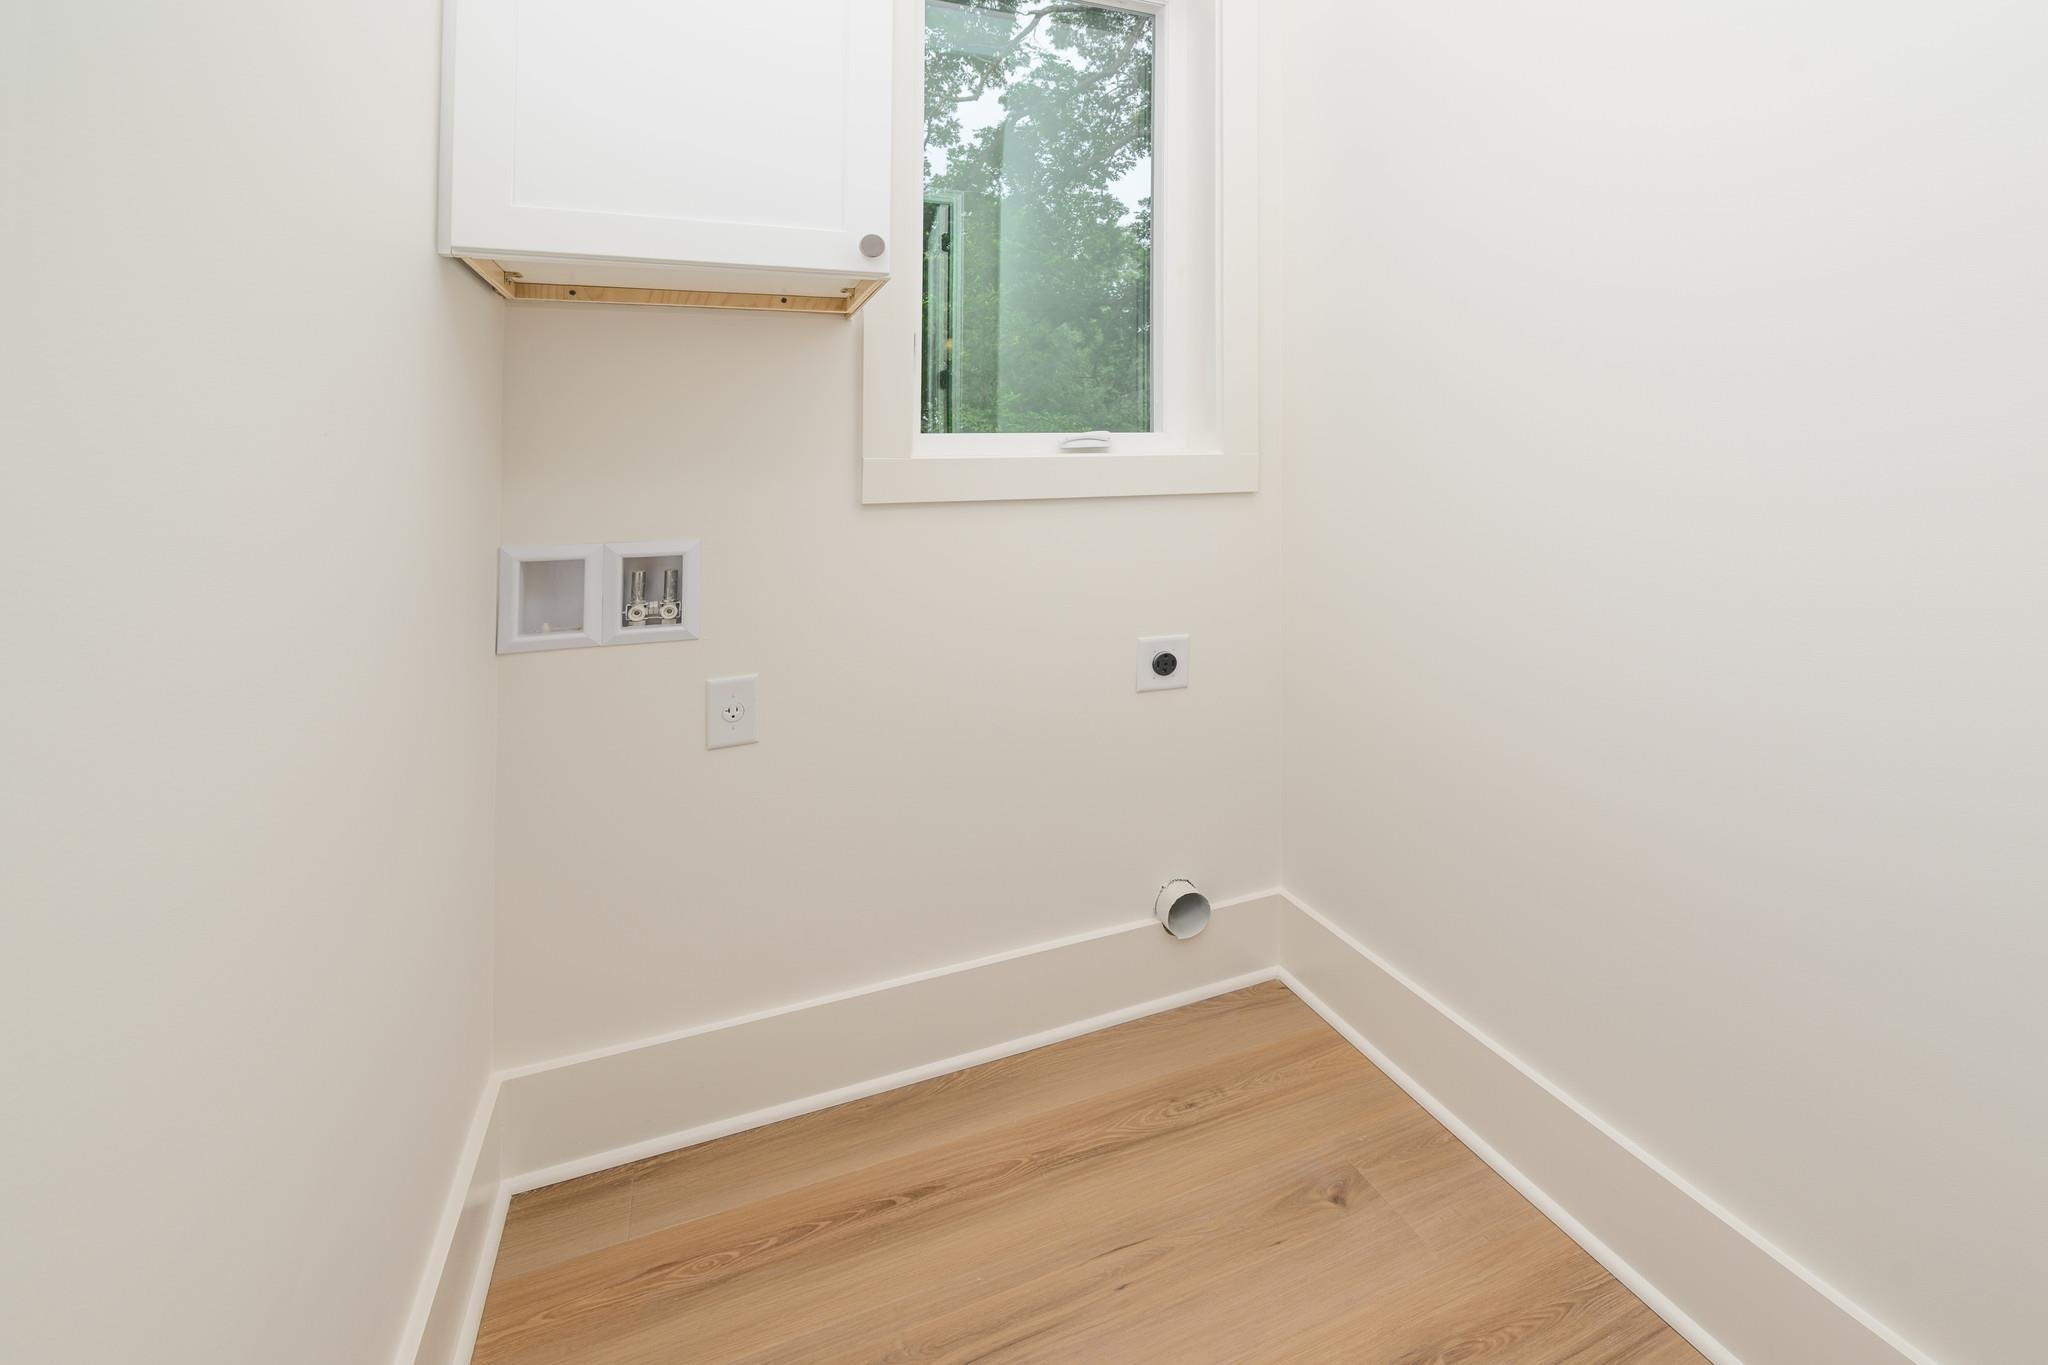
  • Laundry room Washer Hookup
  • Flooring Luxury Vinyl, Luxury Vinyl Plank, Tile
  • APPLIANCES Dishwasher, Disposal, Microwave, Range, Refrigerator, Range Hood
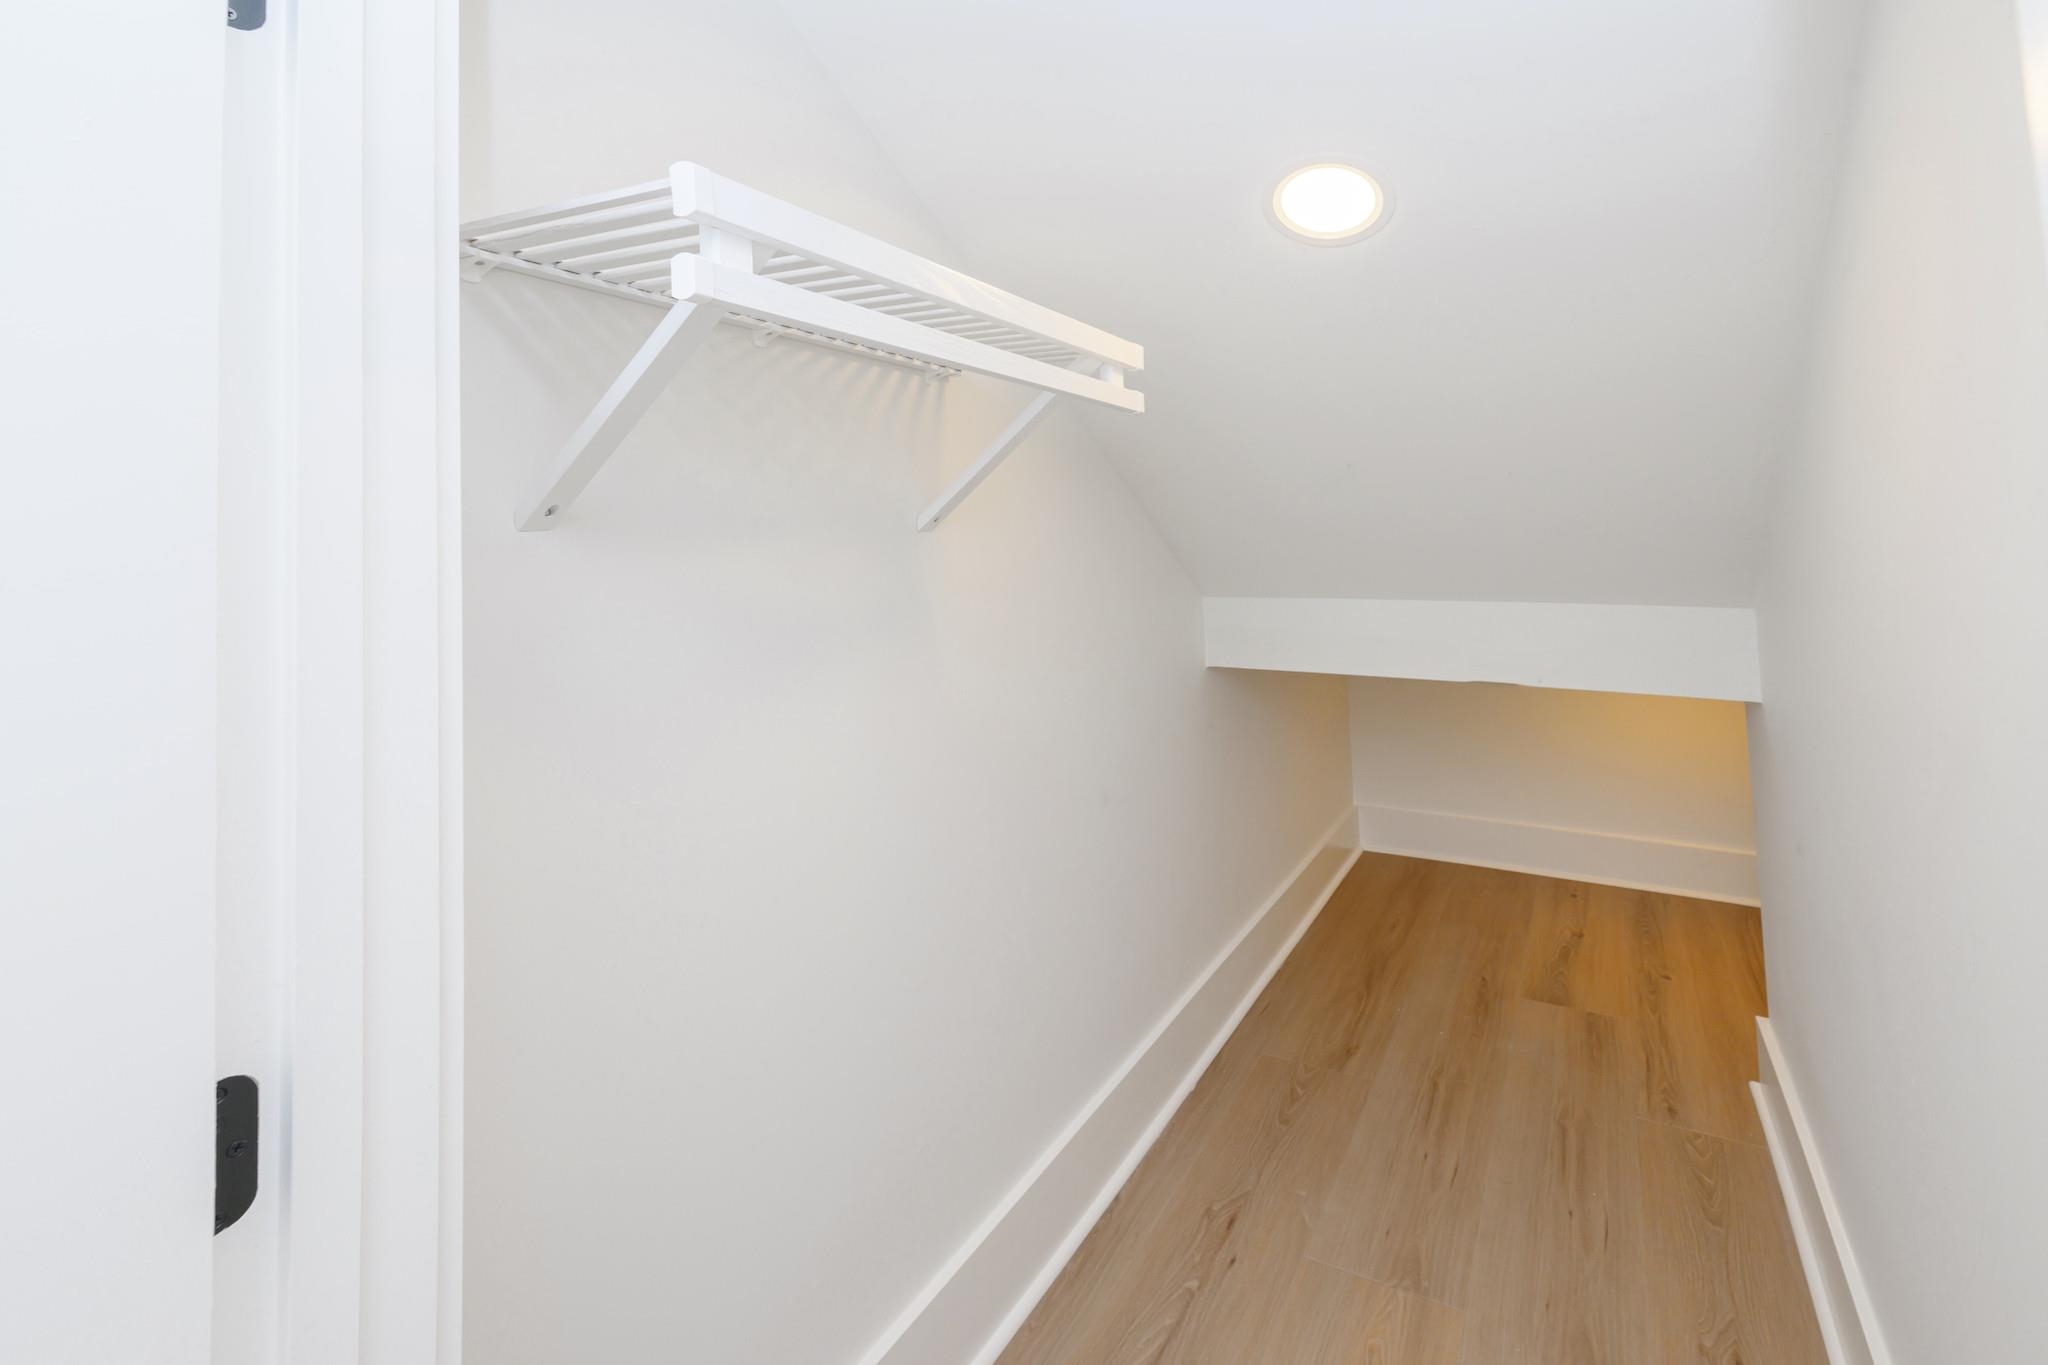
  • other interior Features Ceiling Fan(s), Dual Sinks, Elevator, Elevator Shaft, Fireplace, Separate Shower, Walk-In Closet(s), Entrance Foyer, Kitchen Island, Stainless Steel Appliances, Solid Surface Counters

Area & Lot

  • Status Sold
  • Date Sold July 28, 2026
  • Living Area3,400 Sq.Ft.
  • Total Area4,409 Sq.Ft.
  • Lot Area7,405.2 Sq.Ft.
  • MLS® ID2615587
  • TypeResidential
  • YEAR BUILT2026
  • Architecture StylesRaised Beach
  • Elementary SchoolSeaside Elementary School
  • Middle SchoolSaint James Middle School
  • High SchoolSocastee High School

Exterior

  • STORIES3
  • Garage Space2.0
  • water SourcePublic
  • utilitiesCable Available, Electricity Available, Other, Phone Available, Sewer Available, Underground Utilities, Water Available
  • PoolIn Ground, Outdoor Pool, Private
  • lot featuresCity Lot, Rectangular, Rectangular Lot
  • parkingAttached, Garage, Two Car Garage, Boat, Garage Door Opener
  • HEAT TYPECentral, Electric, Propane
  • AIR CONDITIONINGCentral Air
  • SubstructureRaised, Slab
  • security FeaturesSmoke Detector(s)
  • other exterior FeaturesDeck, Fence, Sprinkler/Irrigation, Pool, Porch, Patio

Financial

  • Sales Price$1,278,000
  • Zoning R-1

Work With Us

If you’re looking to work with a real estate team relentlessly committed to doing what’s best for clients, with mastered personal attention and a focus on every detail, reach out to discuss how we can help you navigate your next move.

Follow Us on Instagram