
Courtesy of CB Sea Coast Advantage PI Listing Contact: Office: 843-237-9824
For Sale
783 Fieldgate Circle
783 Fieldgate Circle, Pawleys Island, SC 29585
$750,000
783 Fieldgate Circle, Pawleys Island, SC 29585
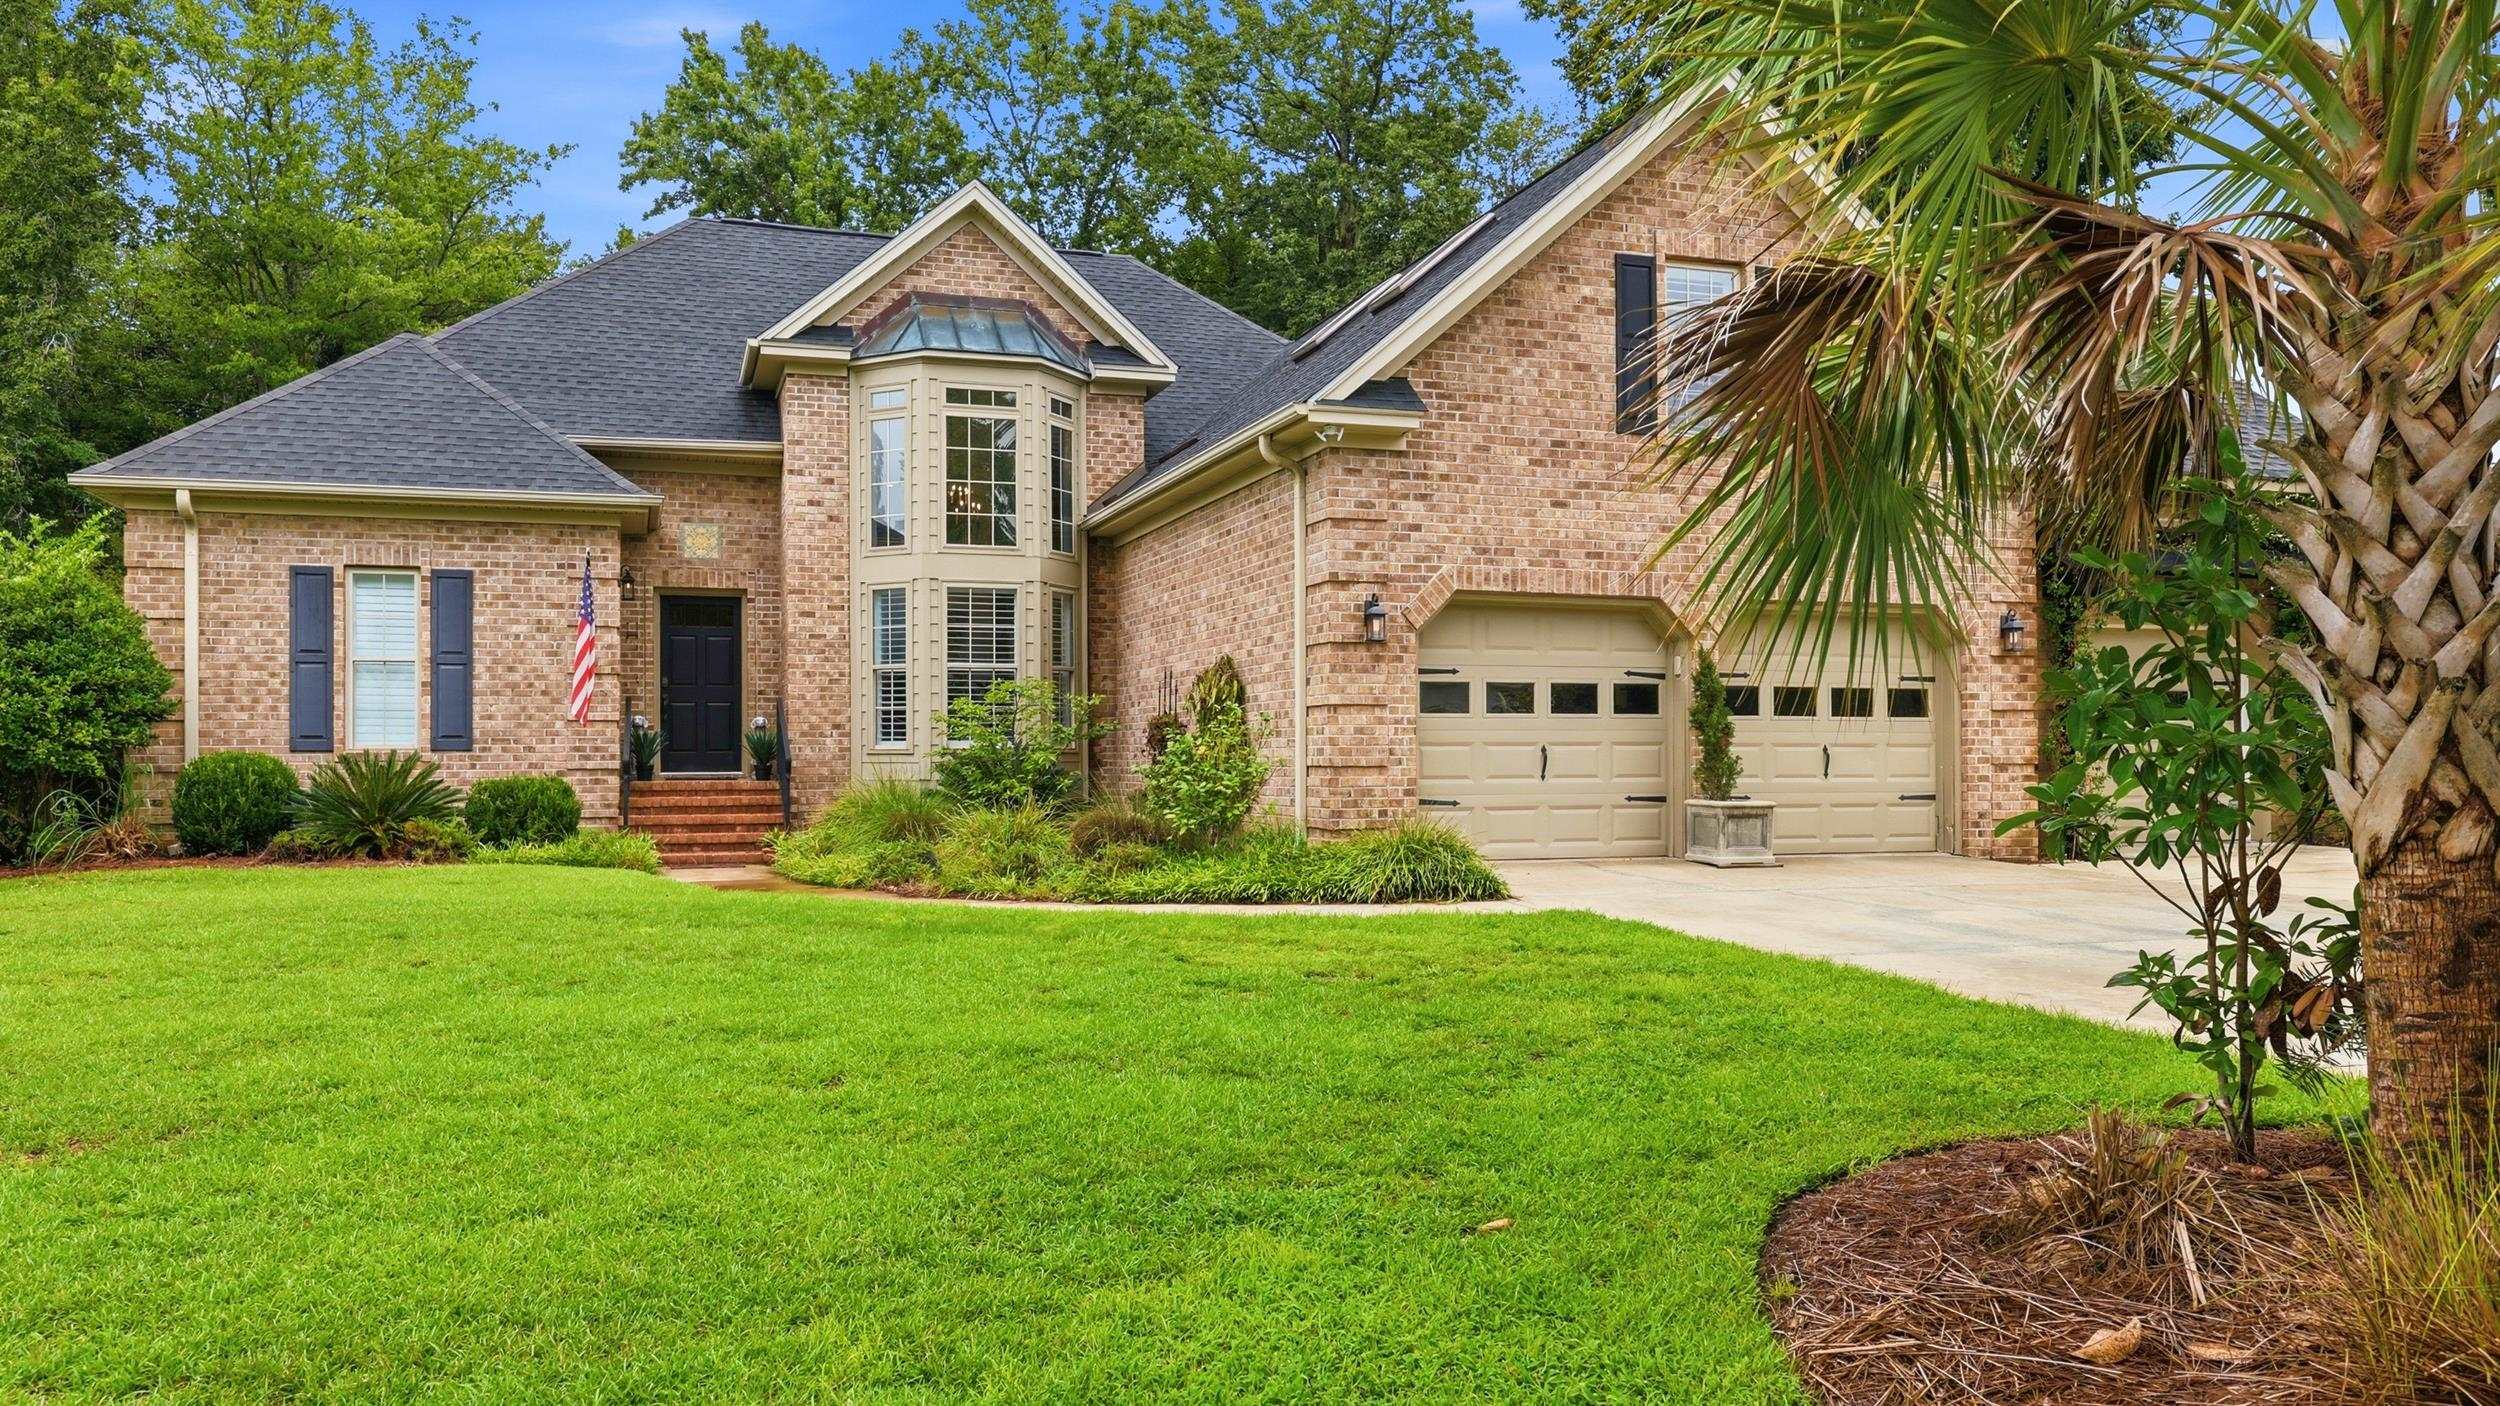
The sellers came from Mount Pleasant in 2021 and bought 783 Fieldgate Circle for what it had rather than what it was—the lot, the pond, the ceilings, and the tall doorways. Everything else they rebuilt, room by room, moving walls rather than only changing finishes. What is left is a 1996 house thought about more carefully than most new construction.
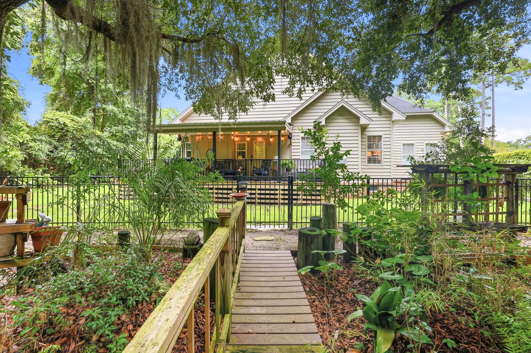
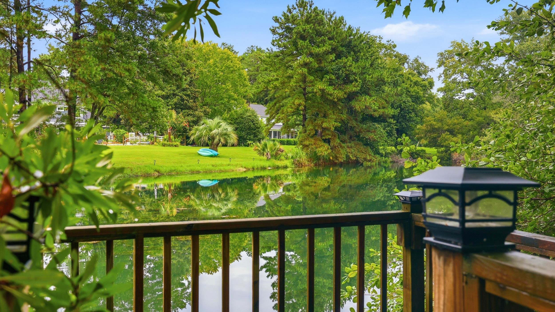
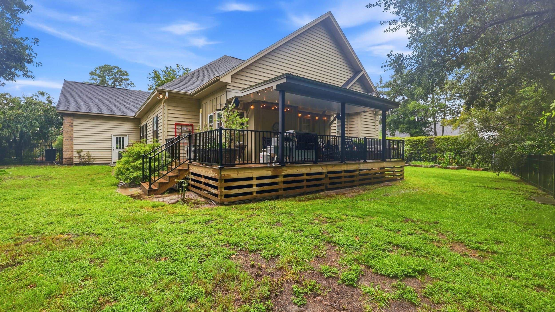
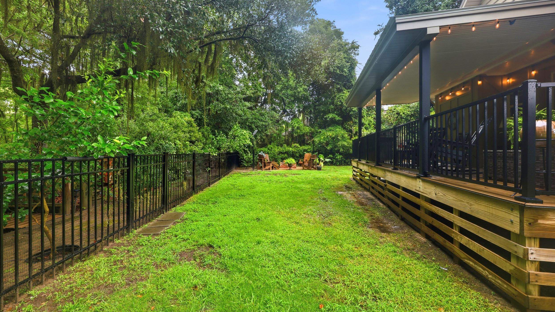
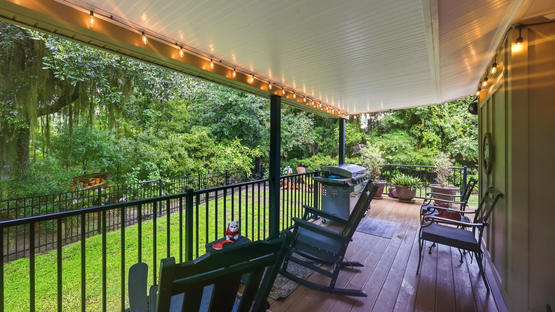
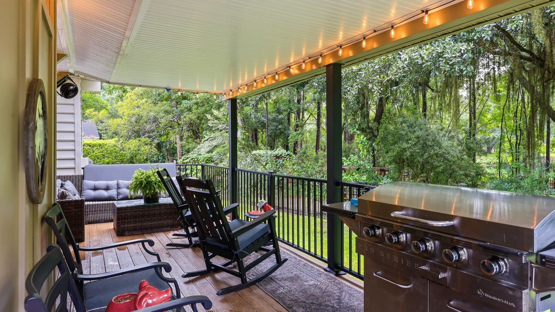
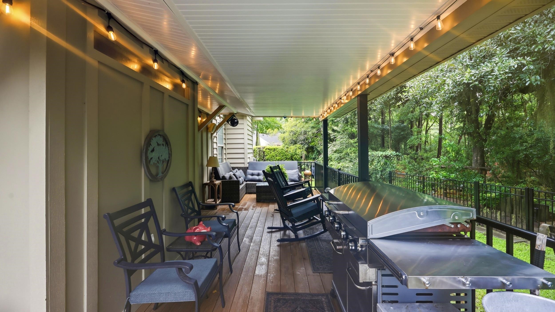
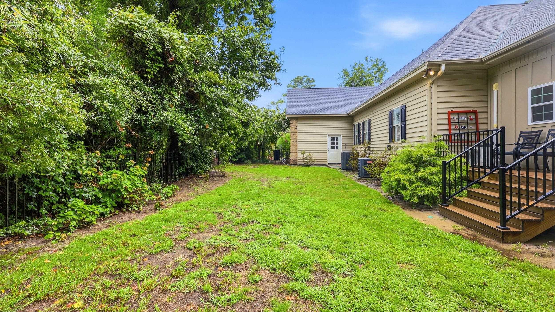
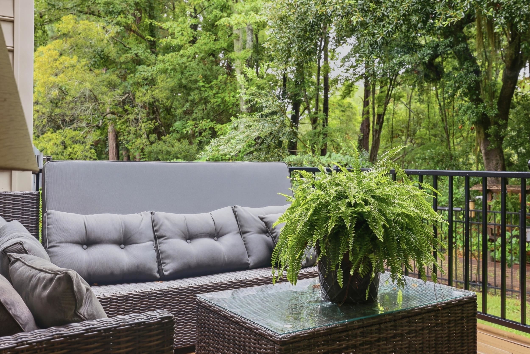
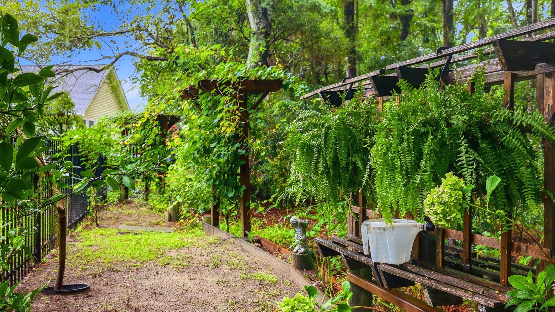
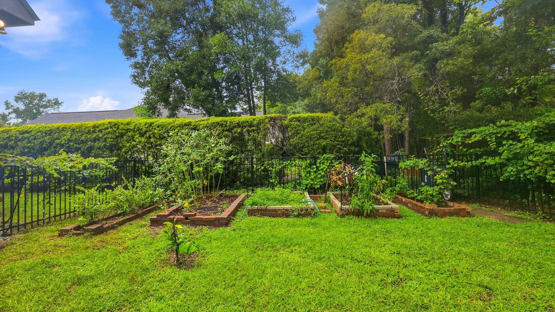
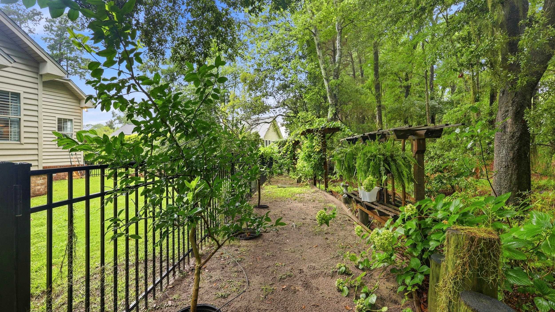
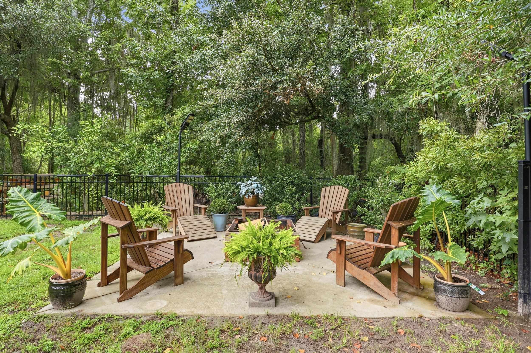
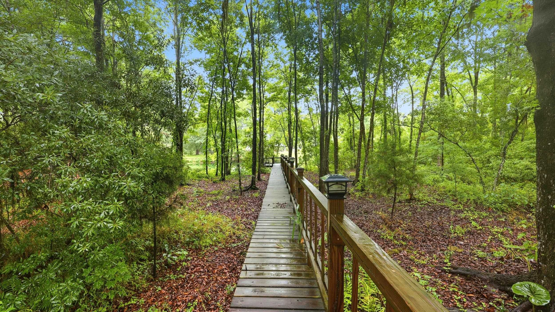
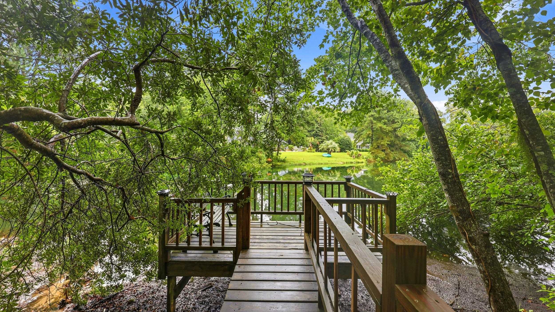
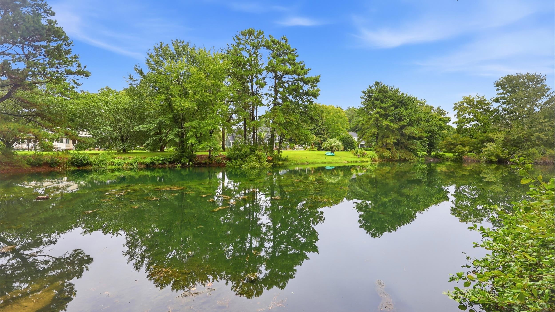
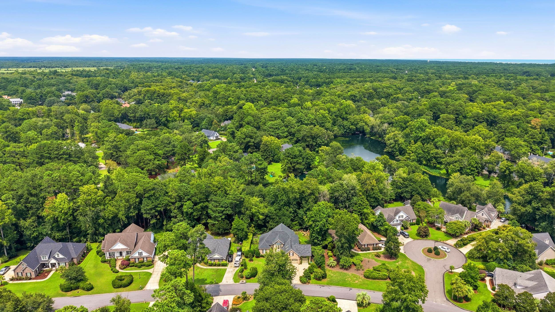
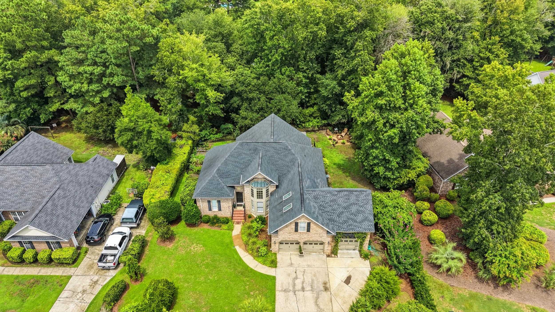
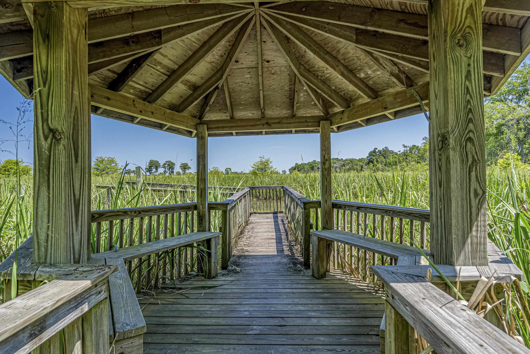
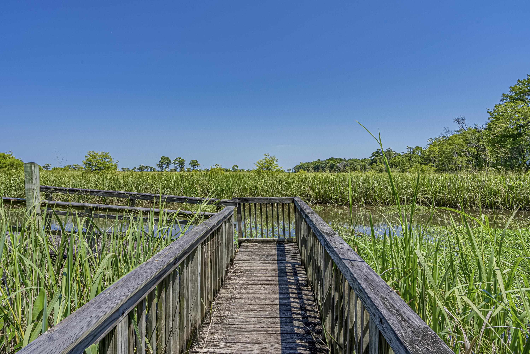
The back of 783 Fieldgate Circle opens to a maintained pond, and a private walkway runs through the wooded buffer to the home's own dock. Nothing is built behind this house. The buffer between the yard and the water stays wooded—oaks hung with moss, cedars, and shade that holds through the afternoon—so the view from the covered porch is trees and water rather than a neighbor's roofline. The porch is Trex with black railing that matches the fence, storage underneath, and a brick fire pit patio off to one side. Very few homes in Ricefields reach a dock on the maintained pond, and this one is reached by its own boardwalk without leaving the yard.
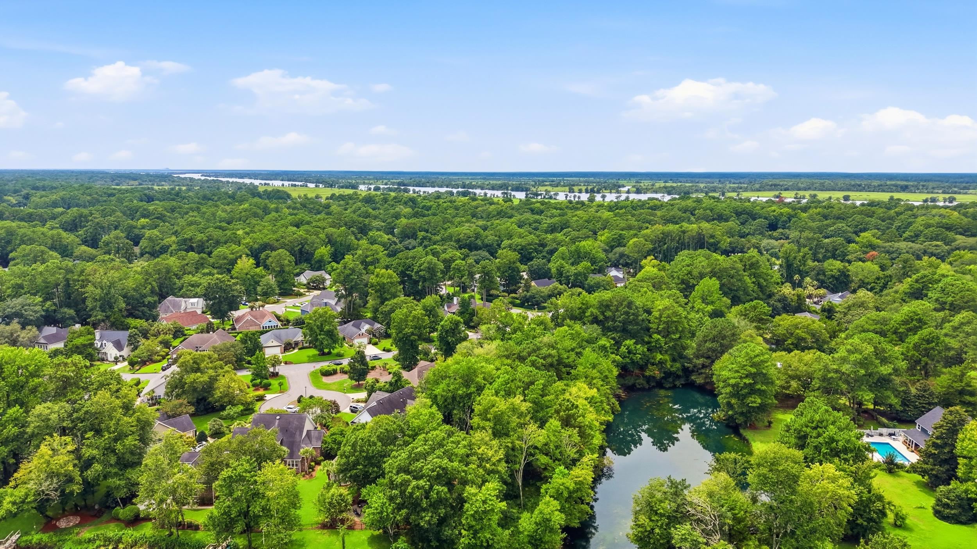
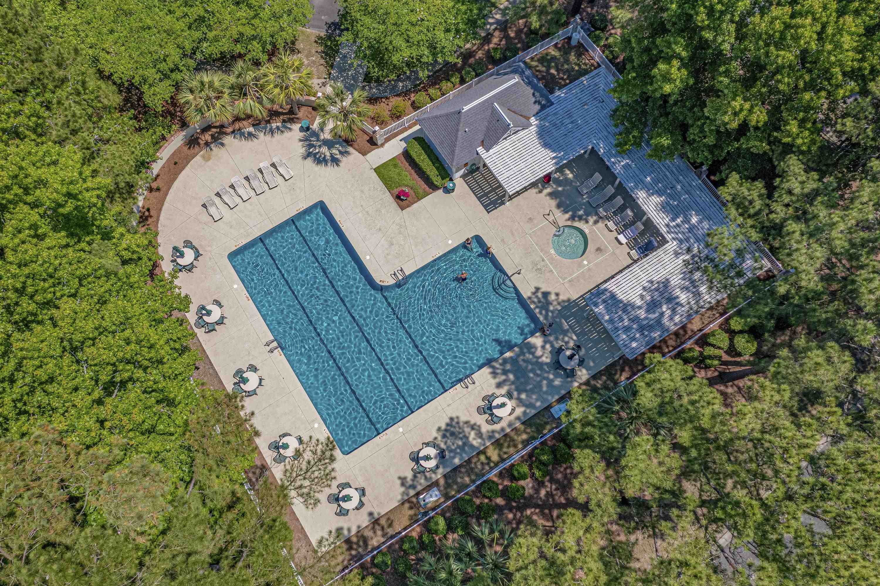
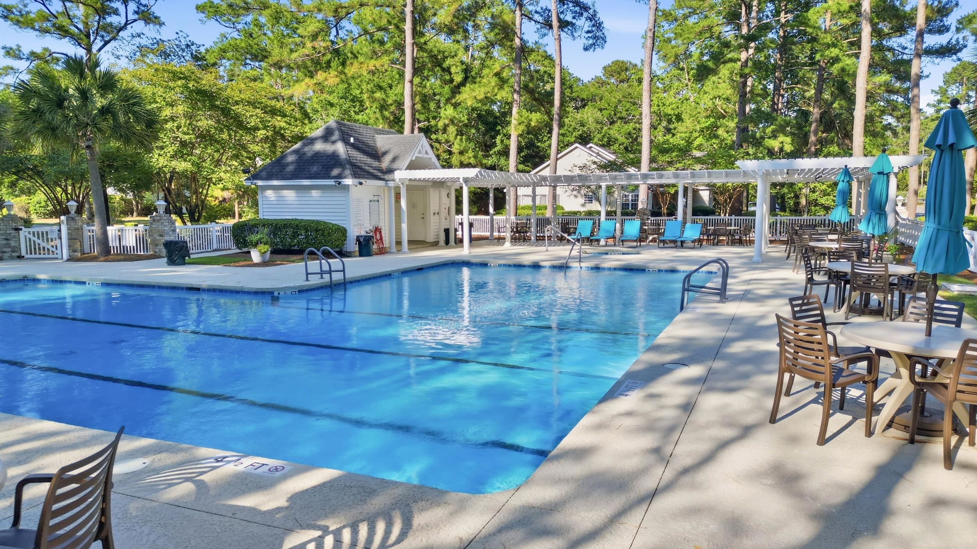
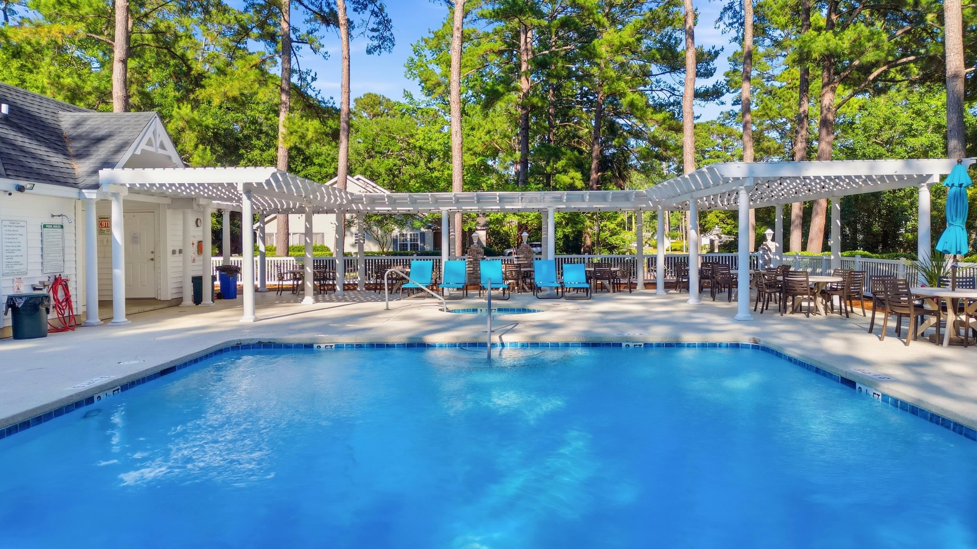
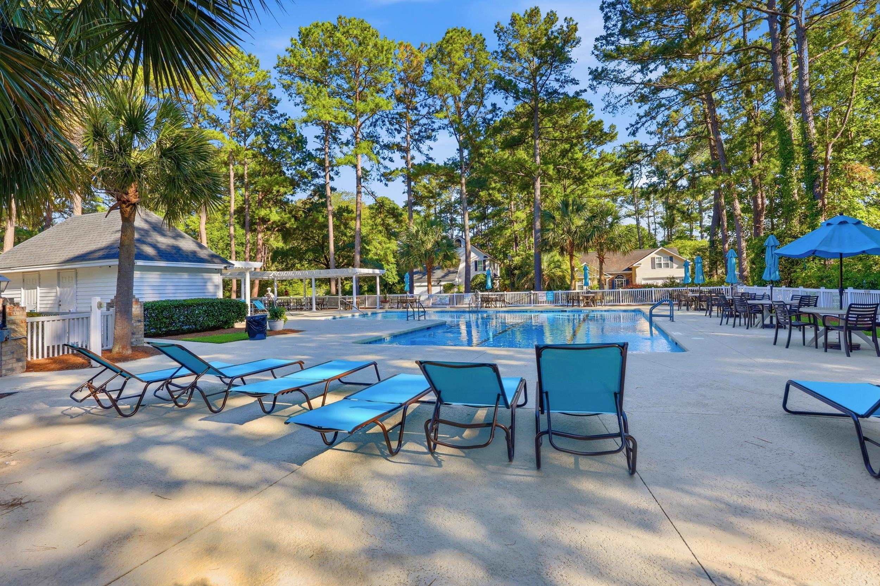
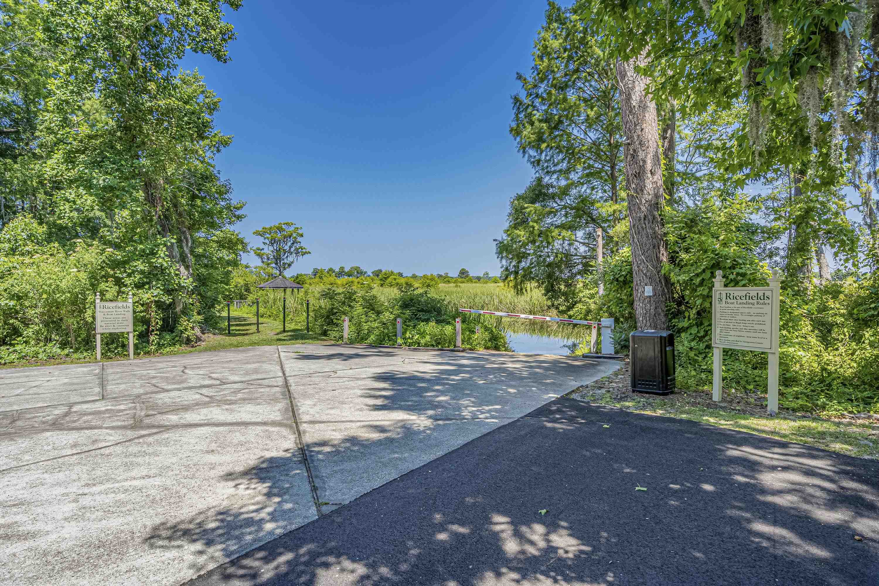
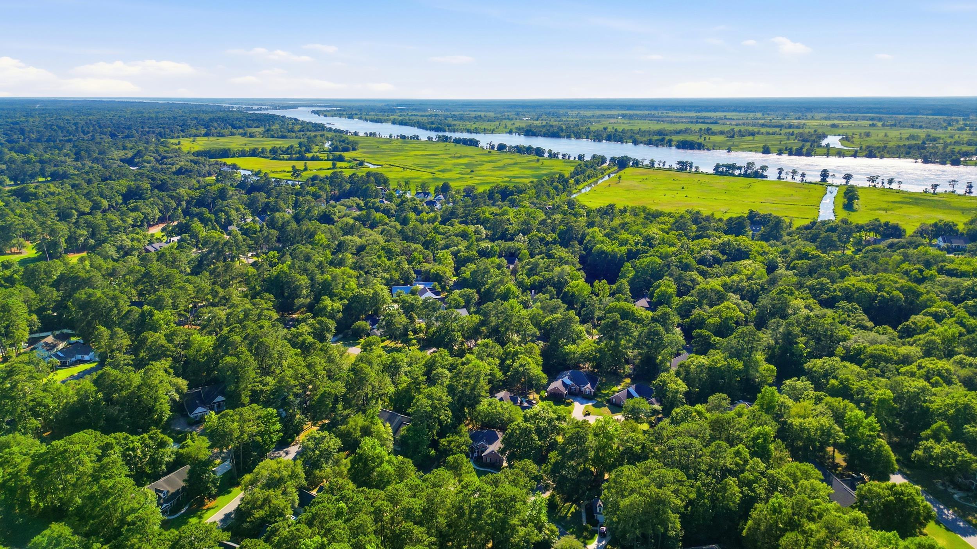
Ricefields is organized around amenities and a calendar rather than a gate and a guardhouse. The community pool is the neighborhood's gathering place, and the year carries a Fourth of July golf cart parade, a neighborhood pizza party, an annual yard sale, and a Halloween that draws visitors from across Pawleys Island. The riverwalk runs down to the Waccamaw River with a small boat and kayak launch at the end, and because the walk faces west over the Waterway, it ends in a sunset most evenings. Ricefields has no gate, no clubhouse restaurant, and no golf course inside the property line, which is precisely why the dues cover cable and internet and still sit where they do.
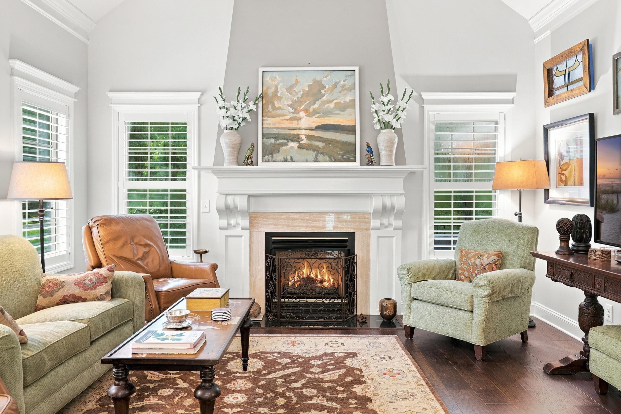
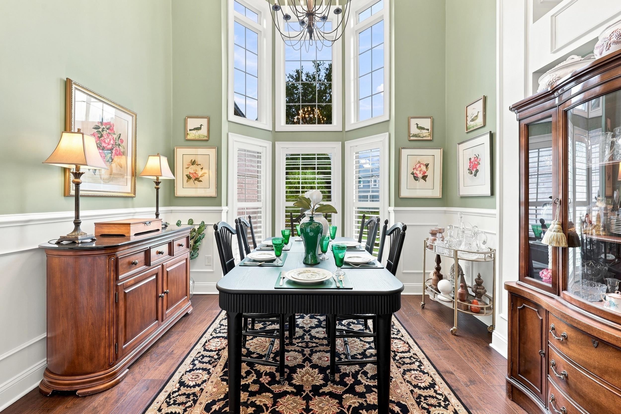
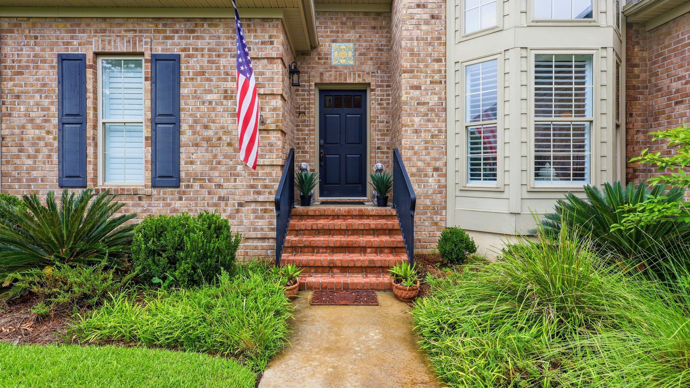
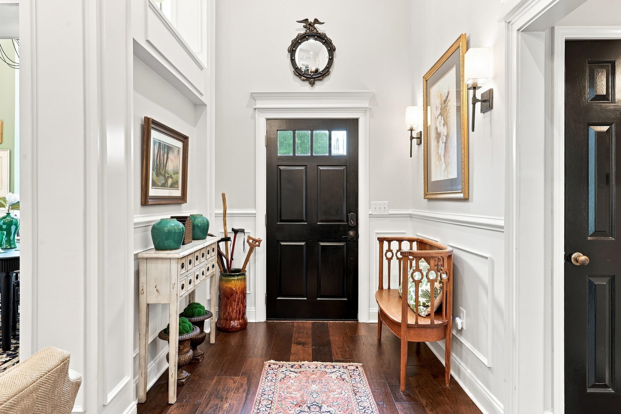
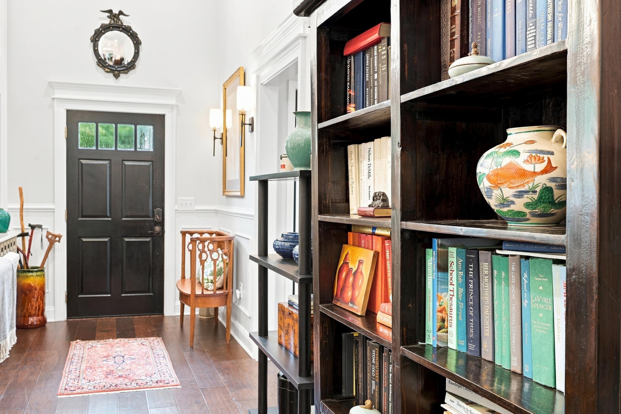
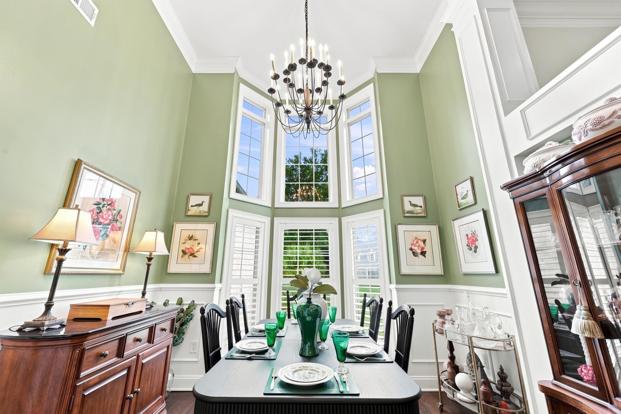
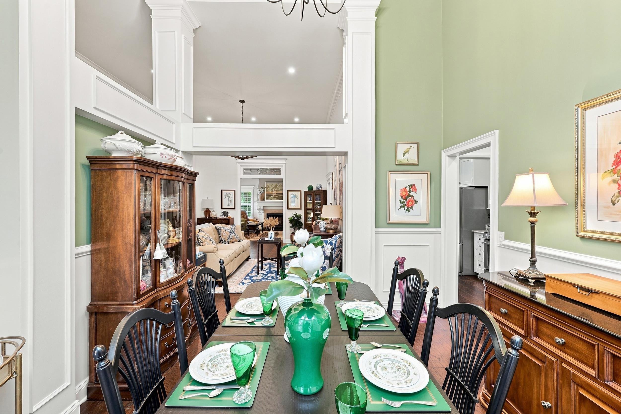
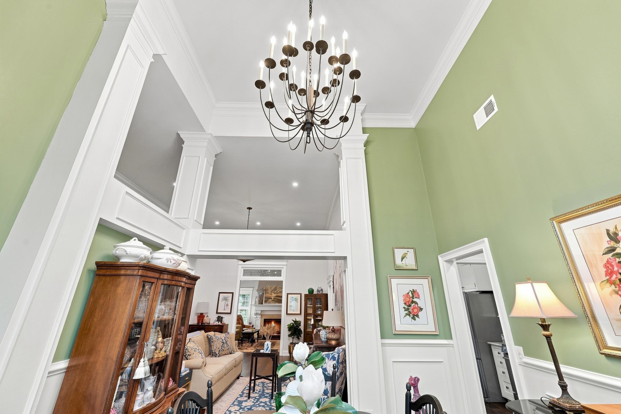
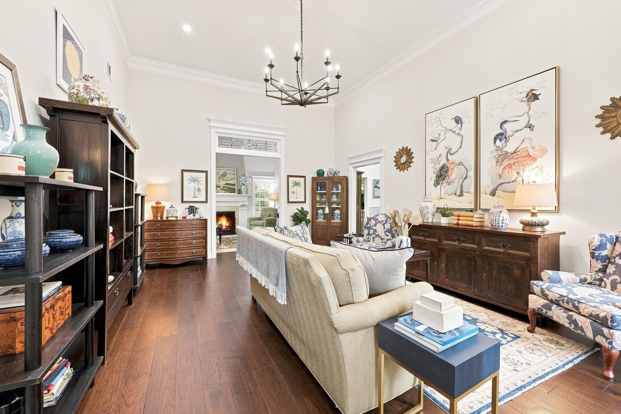
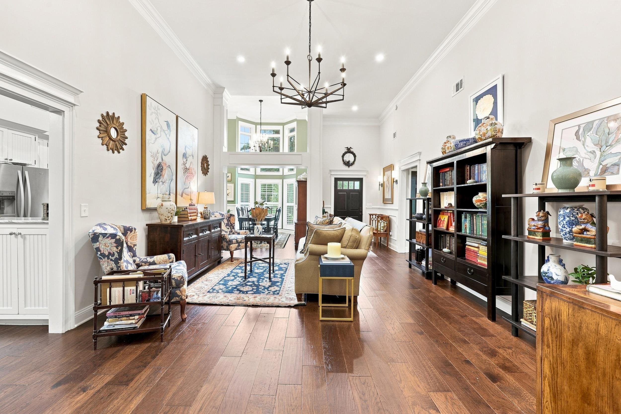
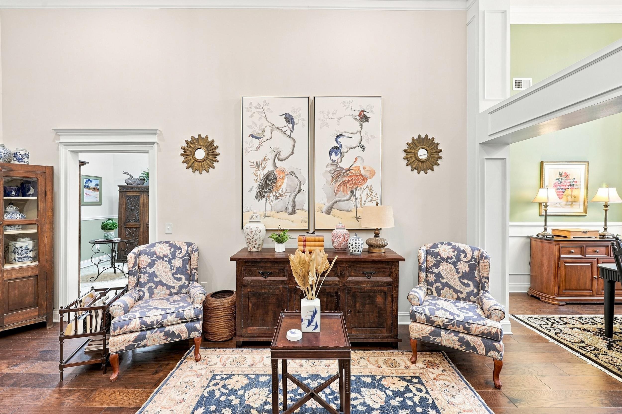
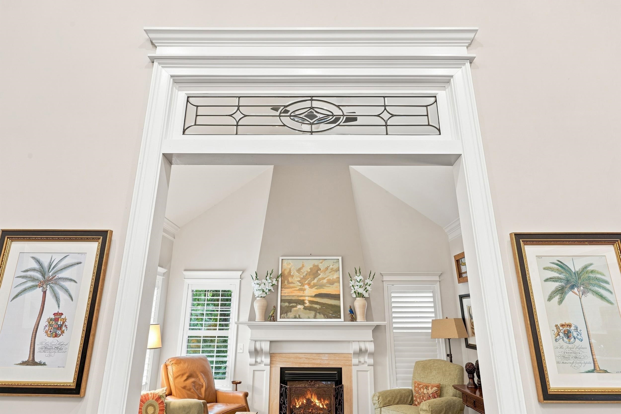
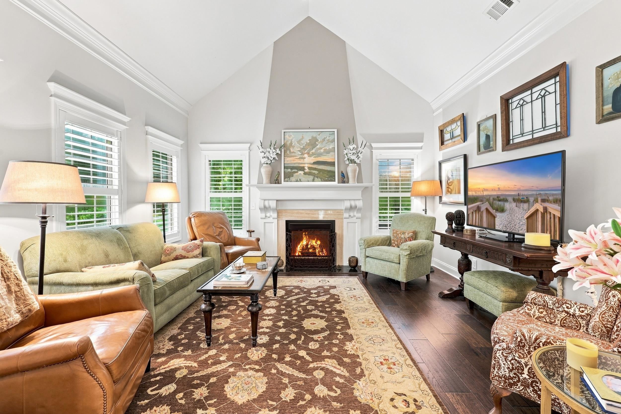
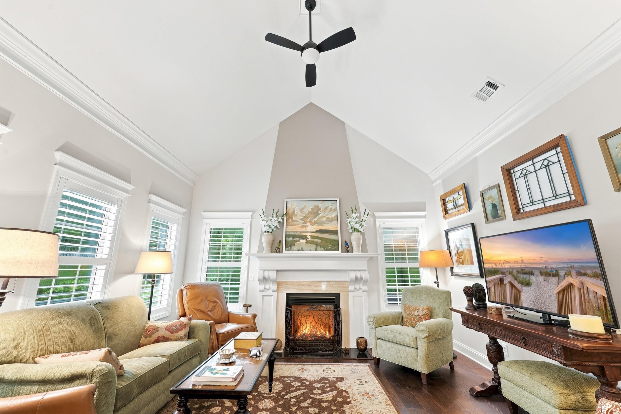
Custom headers crown every doorway and every window at 783 Fieldgate Circle, and the crown molding runs doubled throughout. This is the part of the house that stops people in the entry. The two-story foyer holds a recessed display niche framed in picture-frame molding beneath a formal crown header. The dining room carries full wainscoting with picture-frame molding accents under a two-story bay window. In the living room, the crown was mitered to follow the vault instead of stopping where the ceiling starts to climb—a detail most builders skip and most trim carpenters would rather not attempt. Add tall doorways, deep baseboards, and a leaded-glass transom passing light between the living room and the great room.
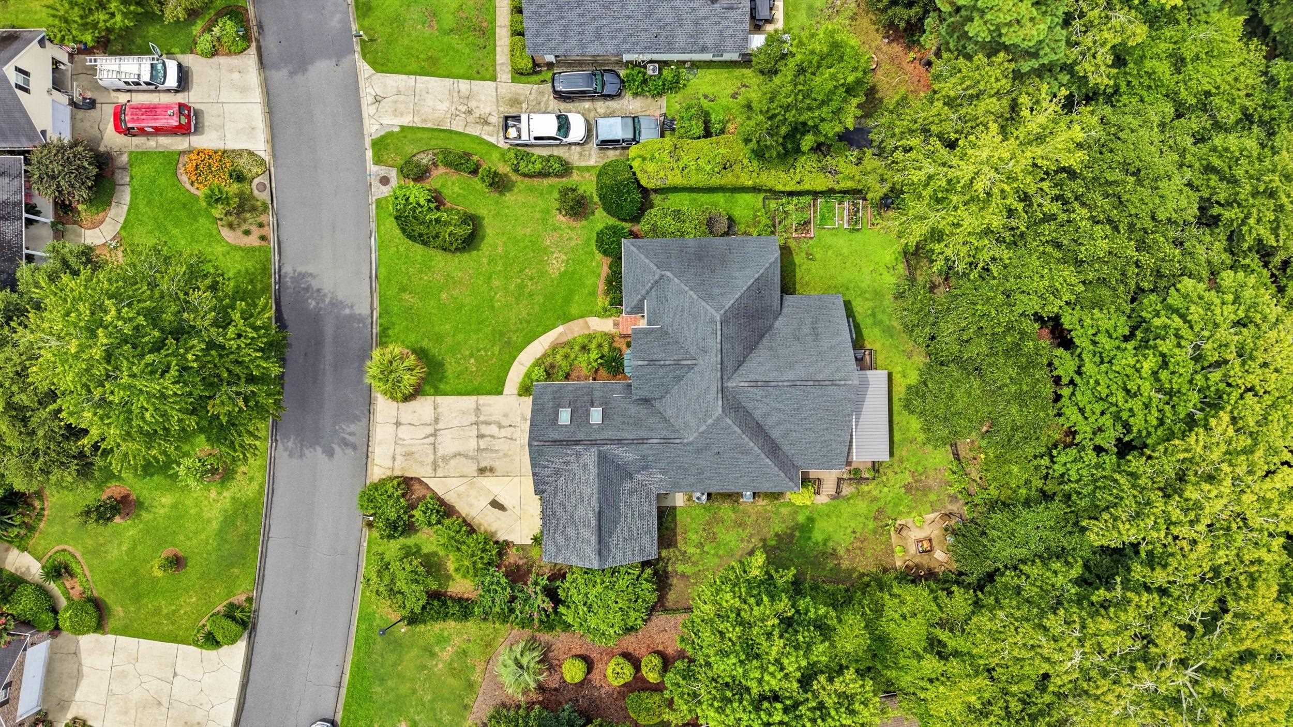
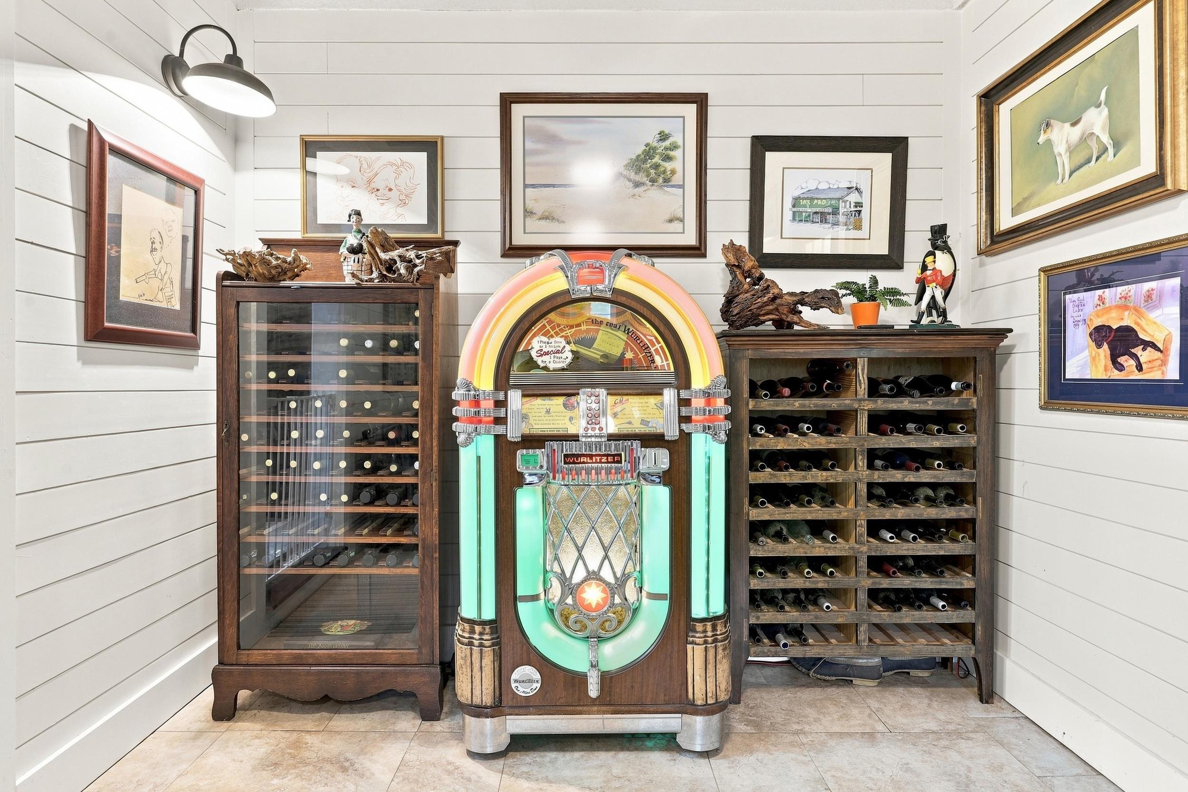
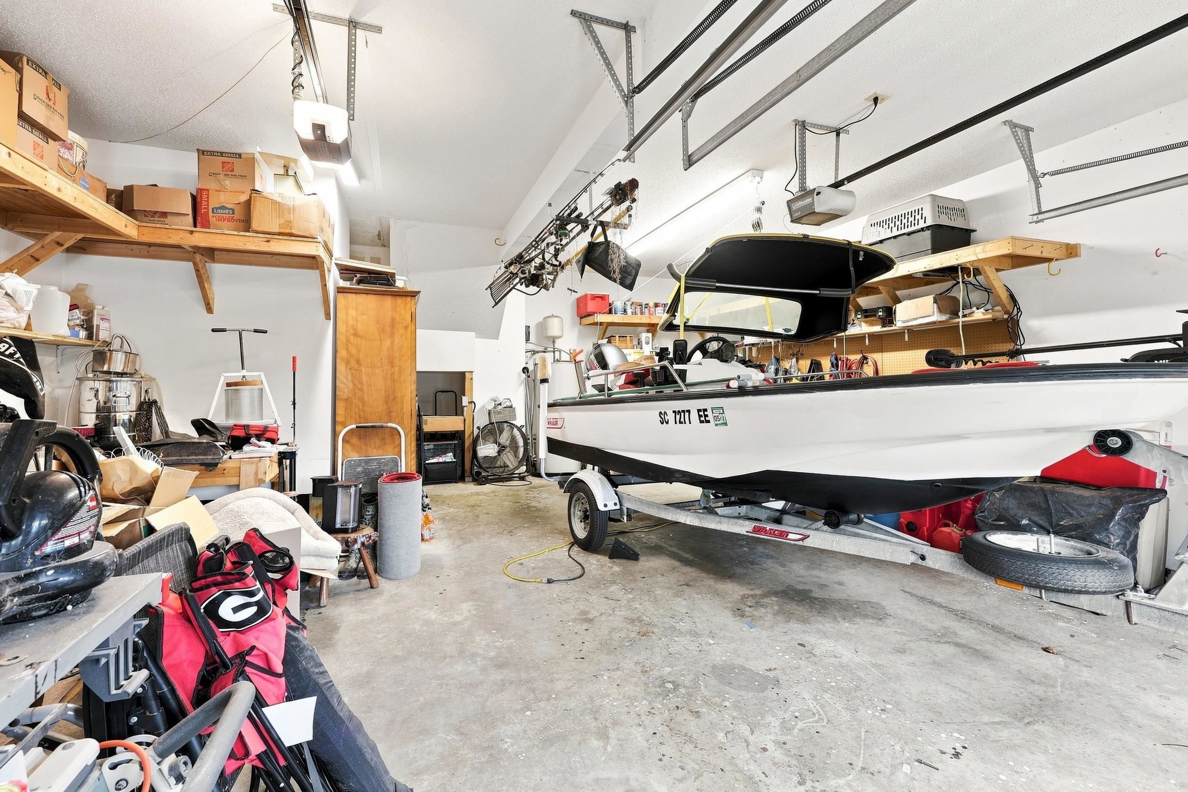
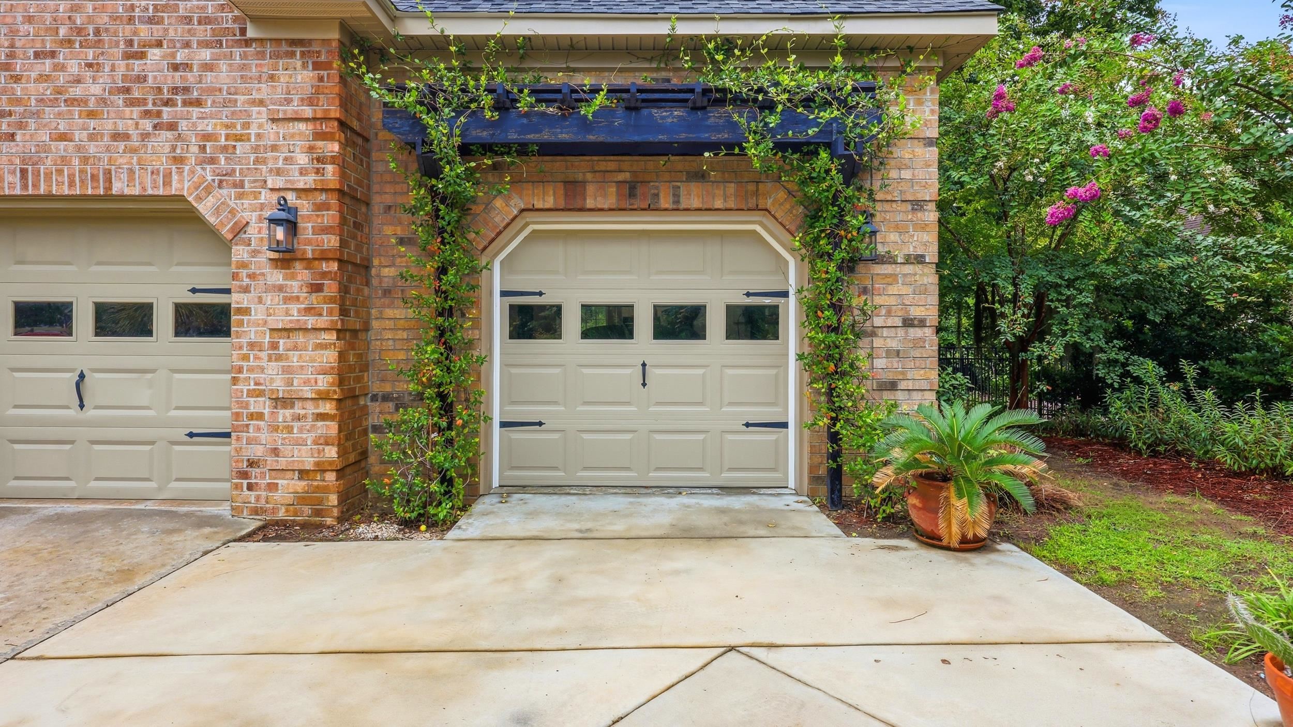
The third garage bay at 783 Fieldgate Circle was added, creating exceptional space for car enthusiasts, storage, or a workshop. Three bays is already unusual in Pawleys Island. Three bays with arched brick headers over each opening, an arbor of climbing vines across the third, and a side patio with an outdoor shower is a different conversation entirely. Inside, there is hanging storage and shelving.
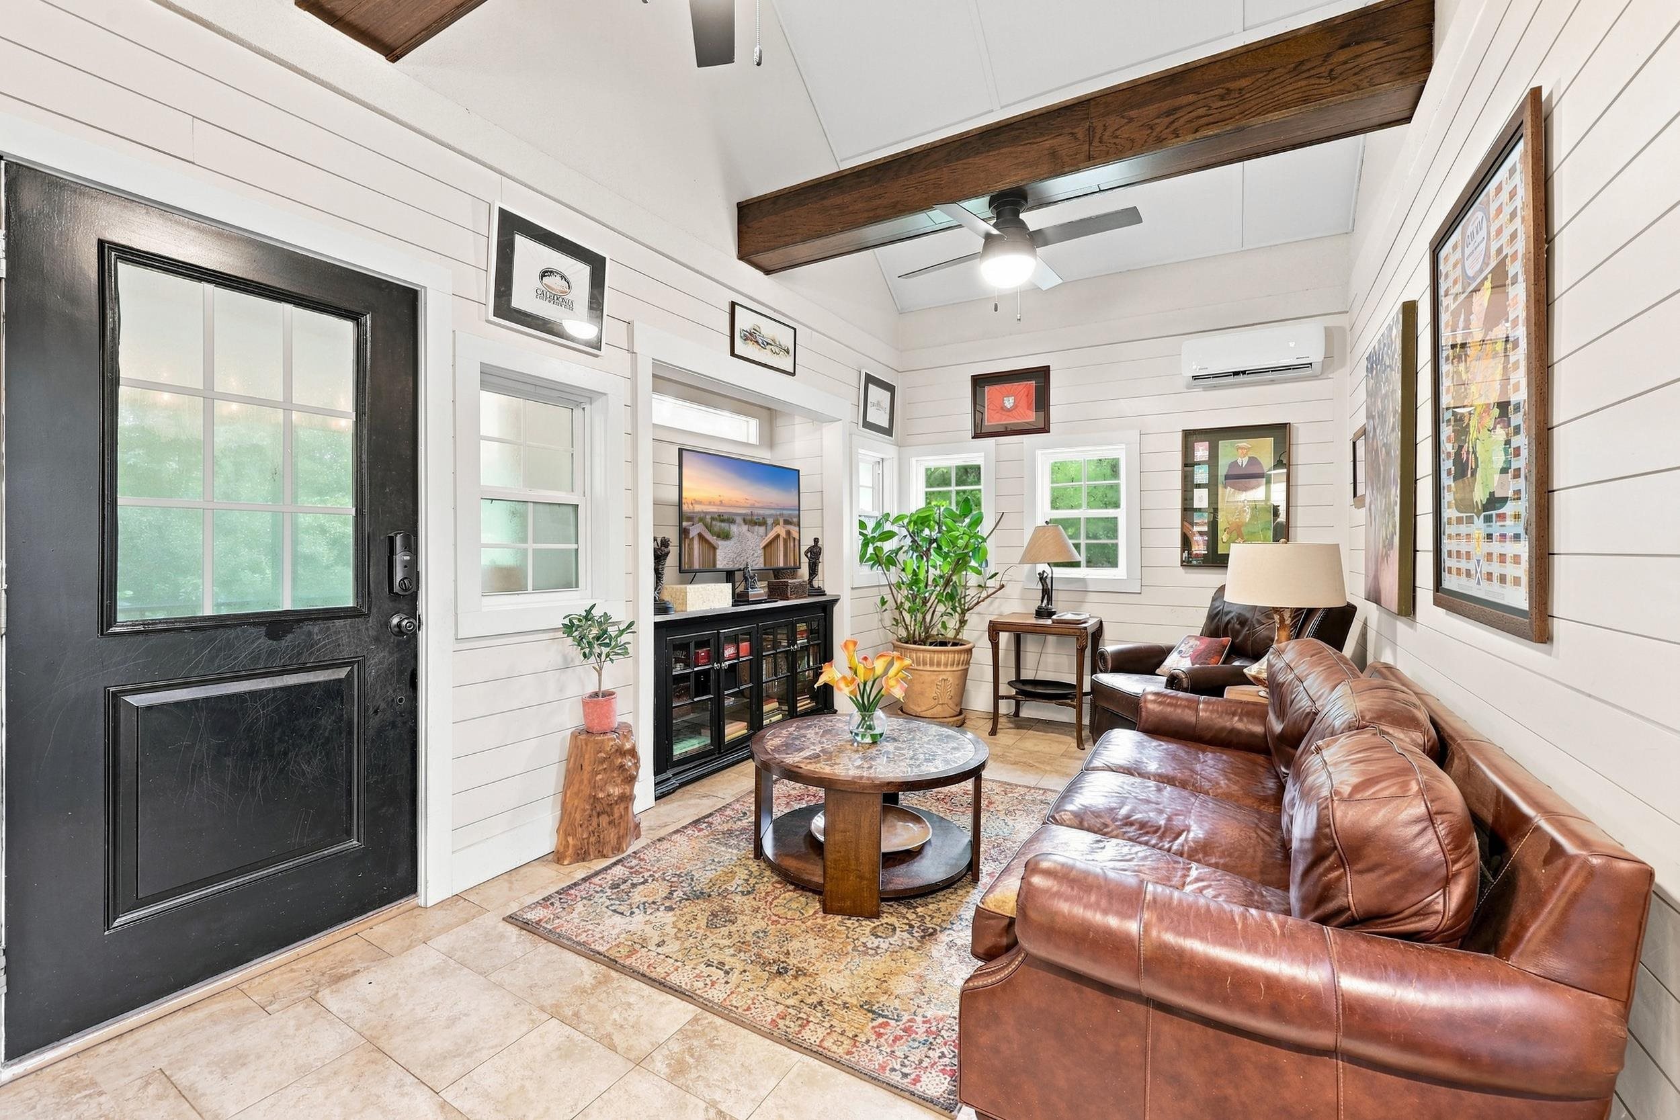
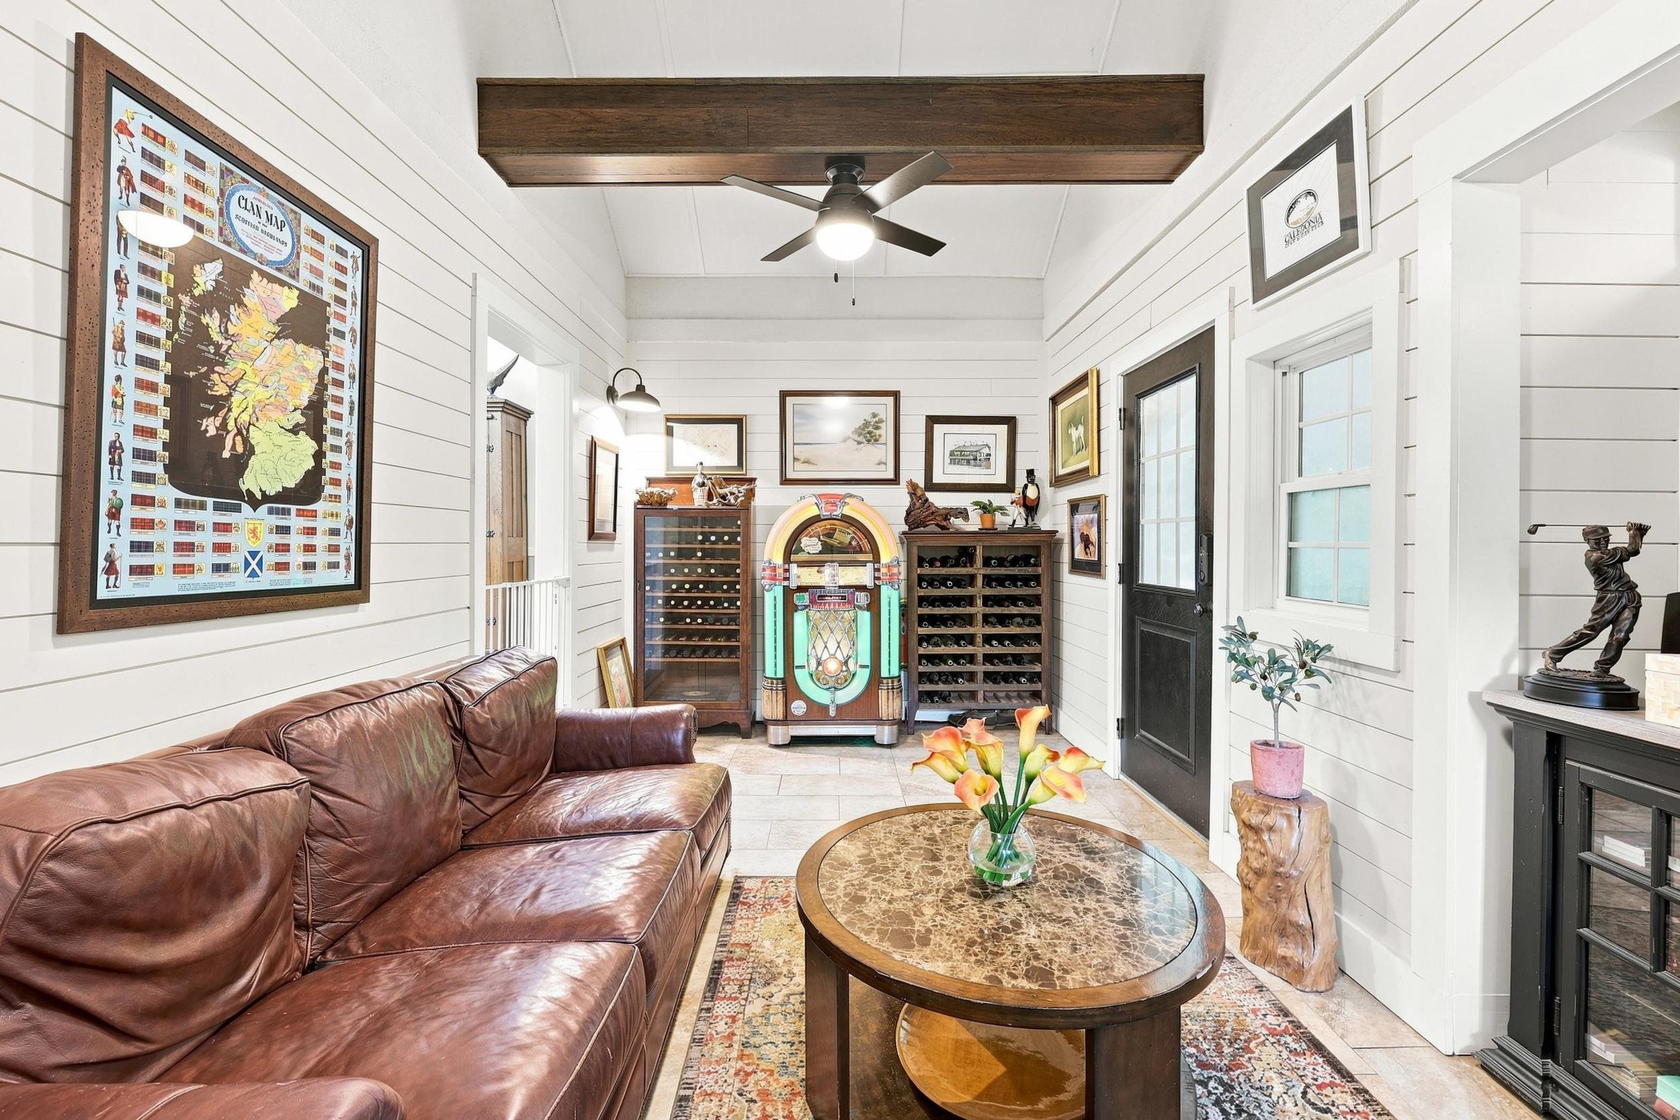
The flex room at 783 Fieldgate Circle wears shiplap on every wall beneath a vaulted ceiling of exposed dark beams. The room began as the rear porch and was enclosed and heated during the renovation, which is where part of the heated square footage came from. The fans mount straight to the beams. A recessed nook sits under a transom window, the floor is tile, and the room runs on its own mini-split. It is the rustic, shoes-off room between the main house and the back porch, and it is where everyone ends up.
The renovation at 783 Fieldgate Circle changed the plan of the house, not only its surfaces. The original rear porch was enclosed and heated to become the flex room, adding conditioned square footage. A new covered porch was then built across the back. In the primary bath, a tub nobody used gave way to a second walk-in closet, and a third garage bay was added to the end of the existing two.
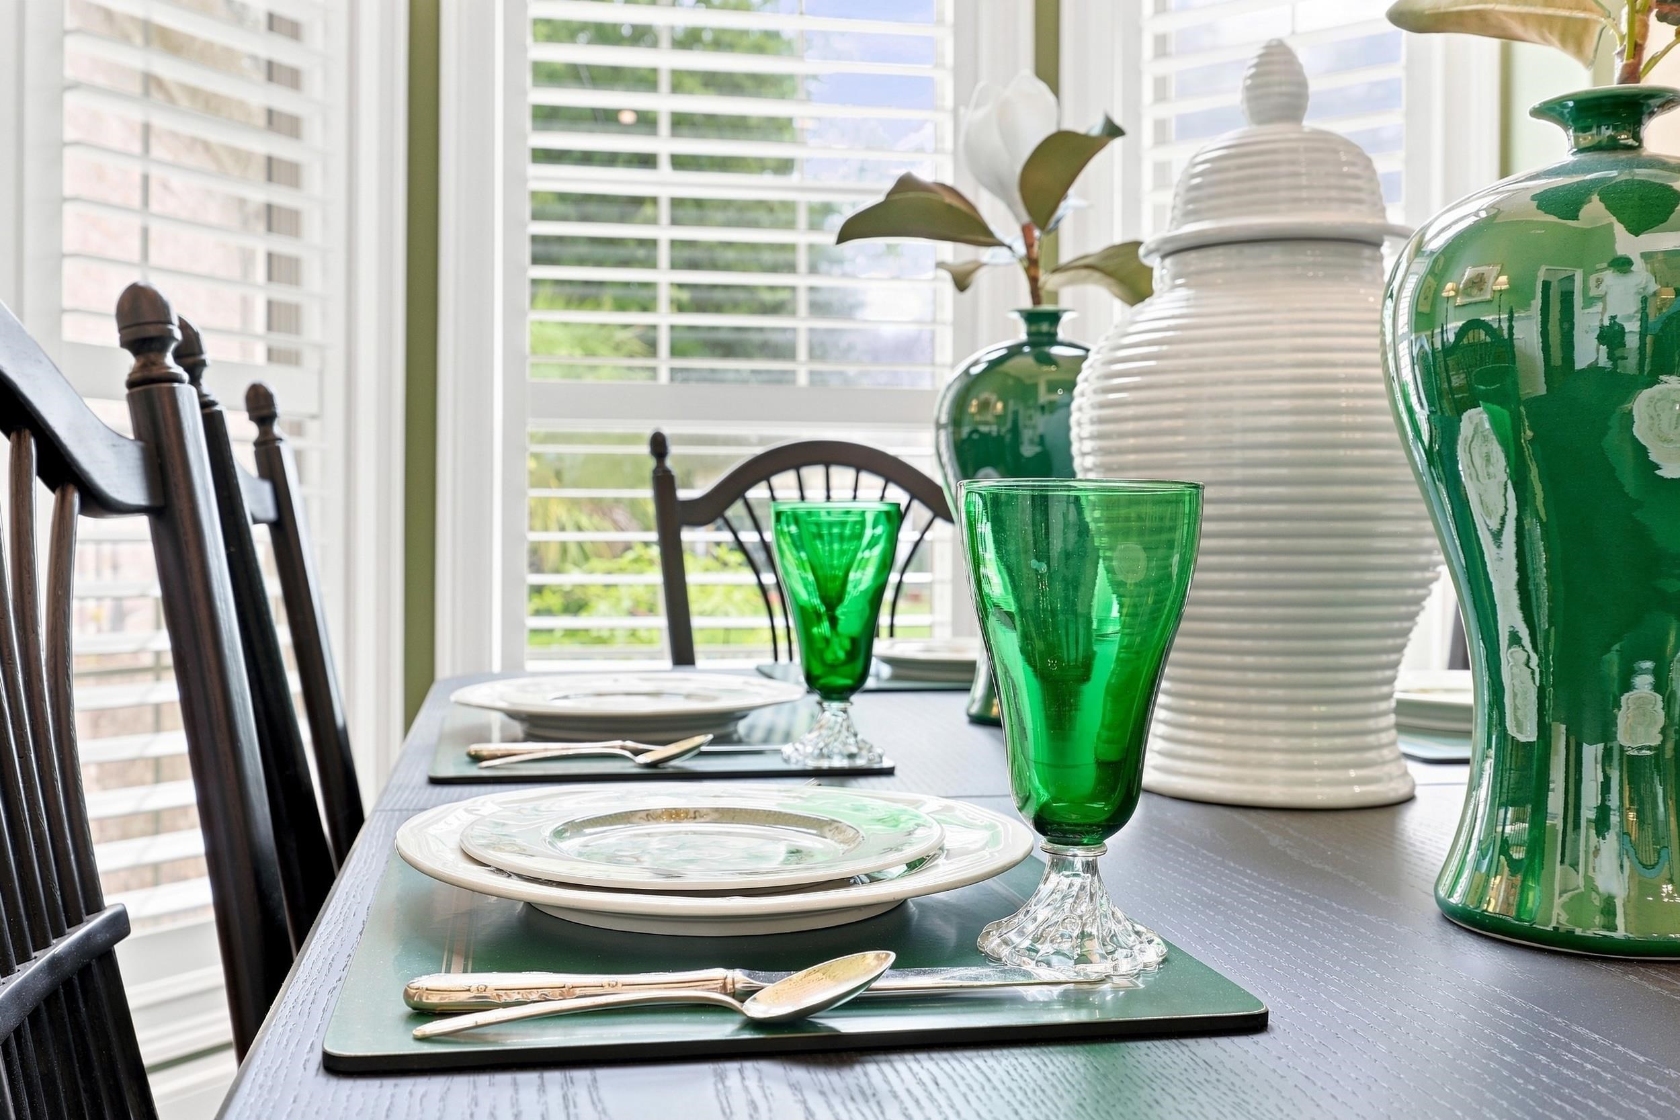
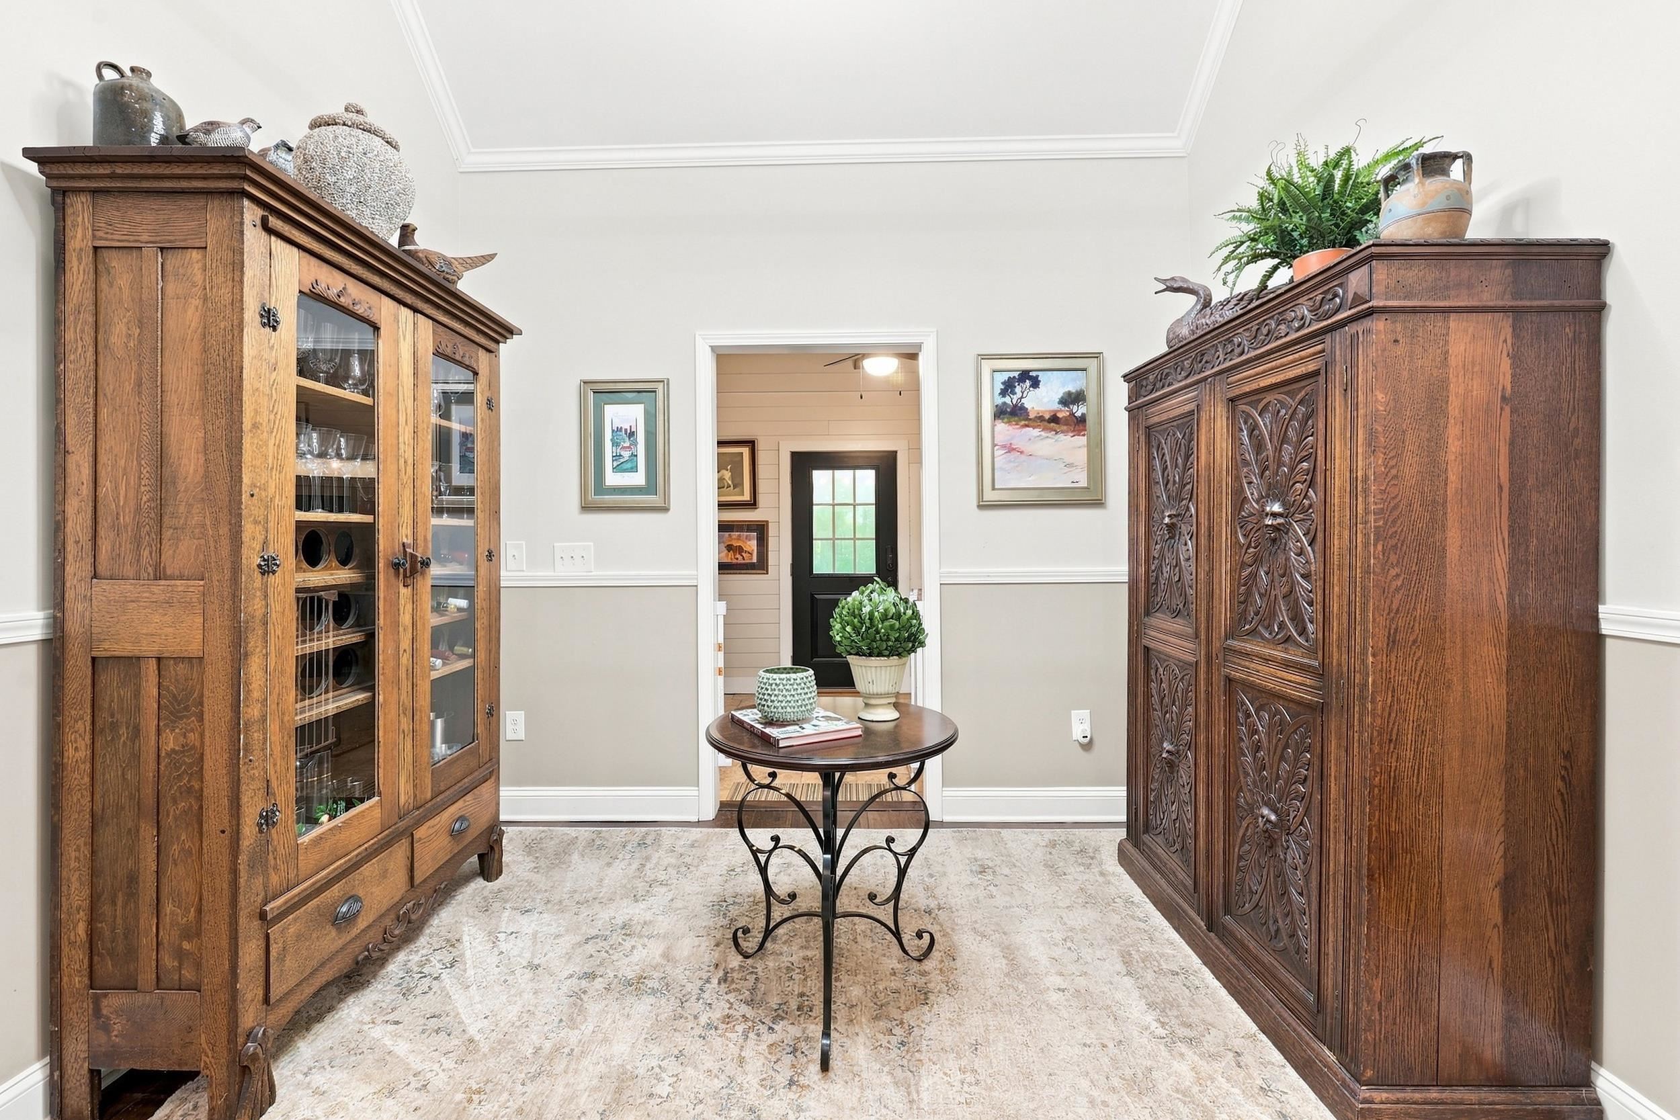
The dining room was the point of the entry work. To set it apart, the sellers built a privacy wall in the foyer with a framed art niche in picture-frame molding beneath a formal crown header. This defined the dining room and gave the two-story foyer a display moment of its own. The dining room now sits under a two-story bay window with full wainscoting accented in picture-frame molding and a wrought iron chandelier, separated from the great room by columns.
The living room carries a vaulted ceiling and a floor-to-ceiling gas fireplace wall with a marble surround, fluted pilasters, and a tiered mantel. A leaded-glass transom passes light between the living room and the great room.
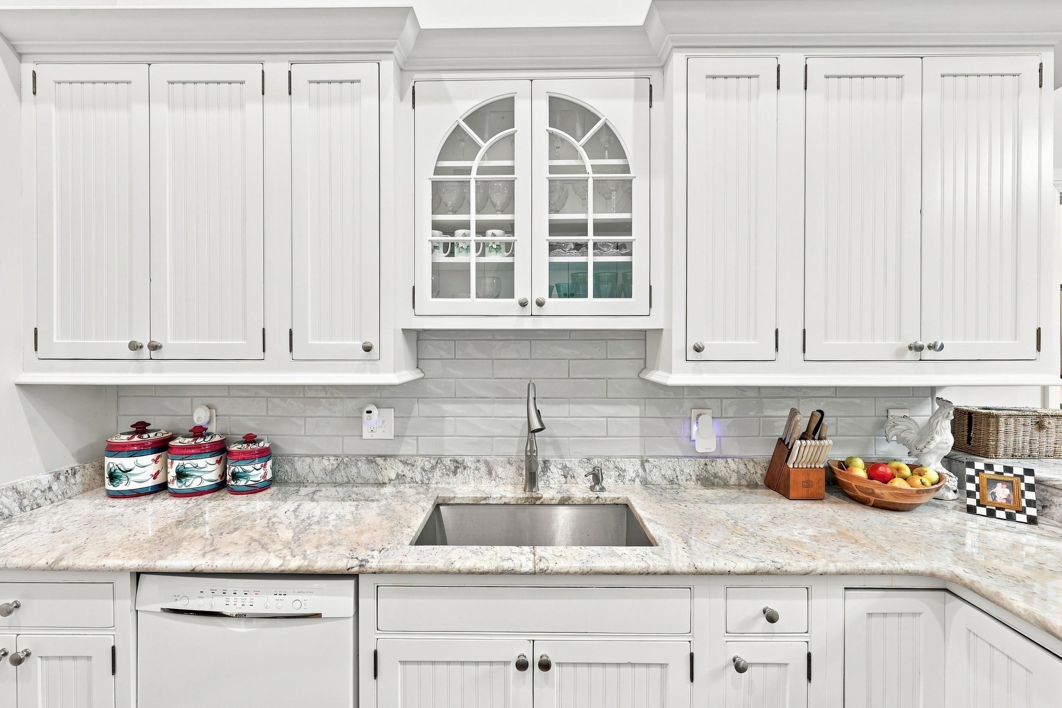
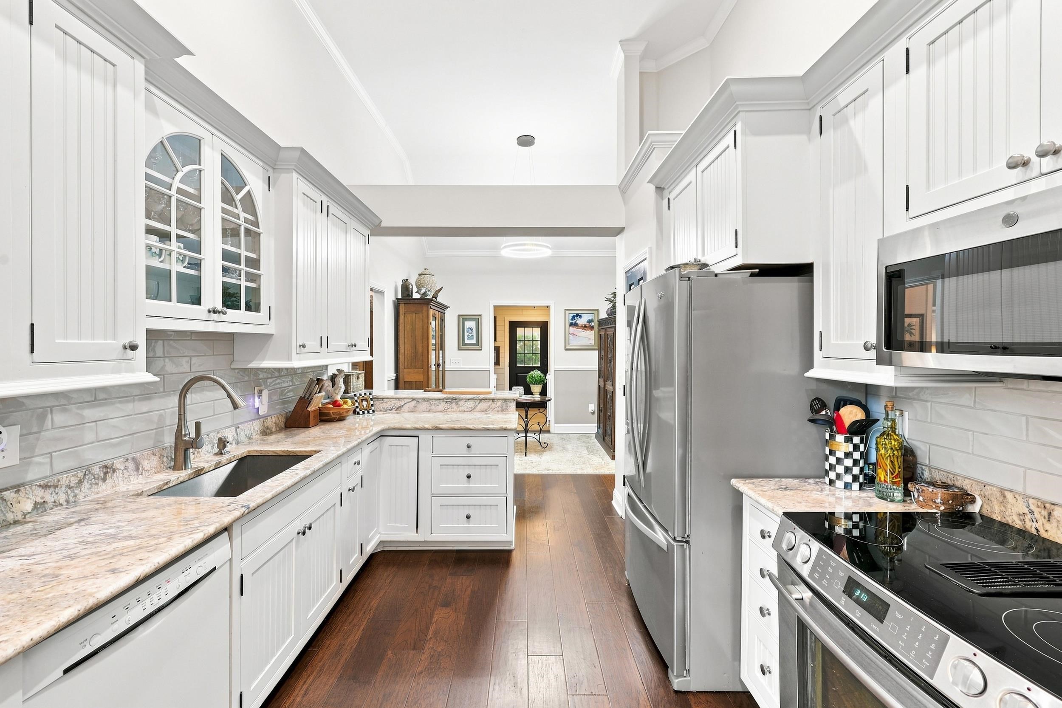
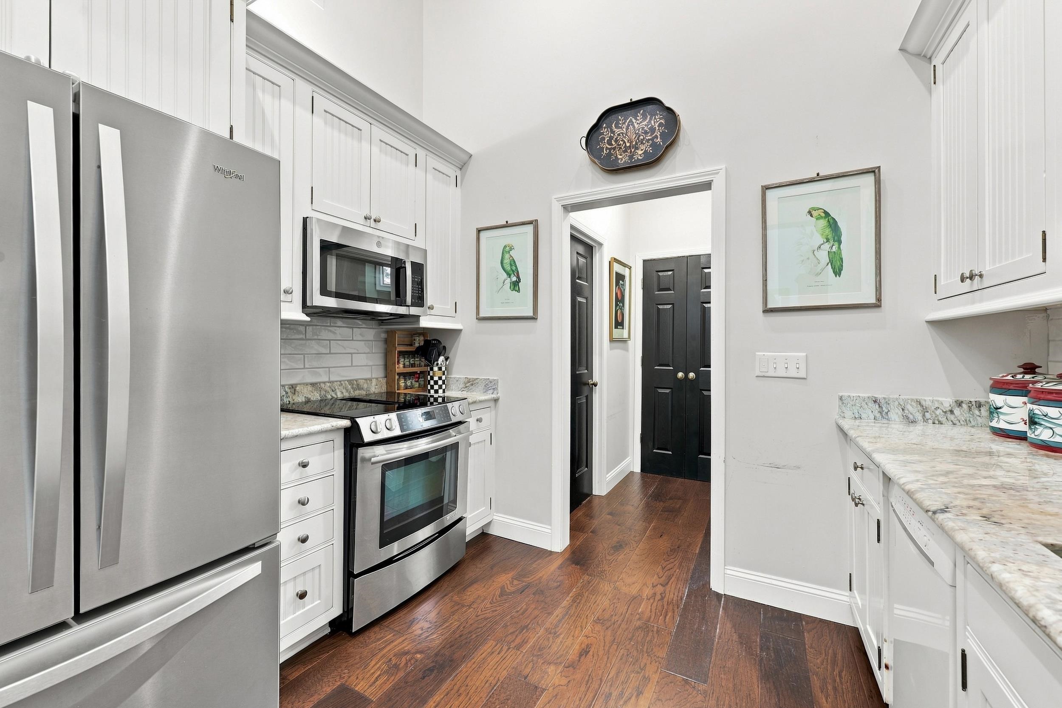
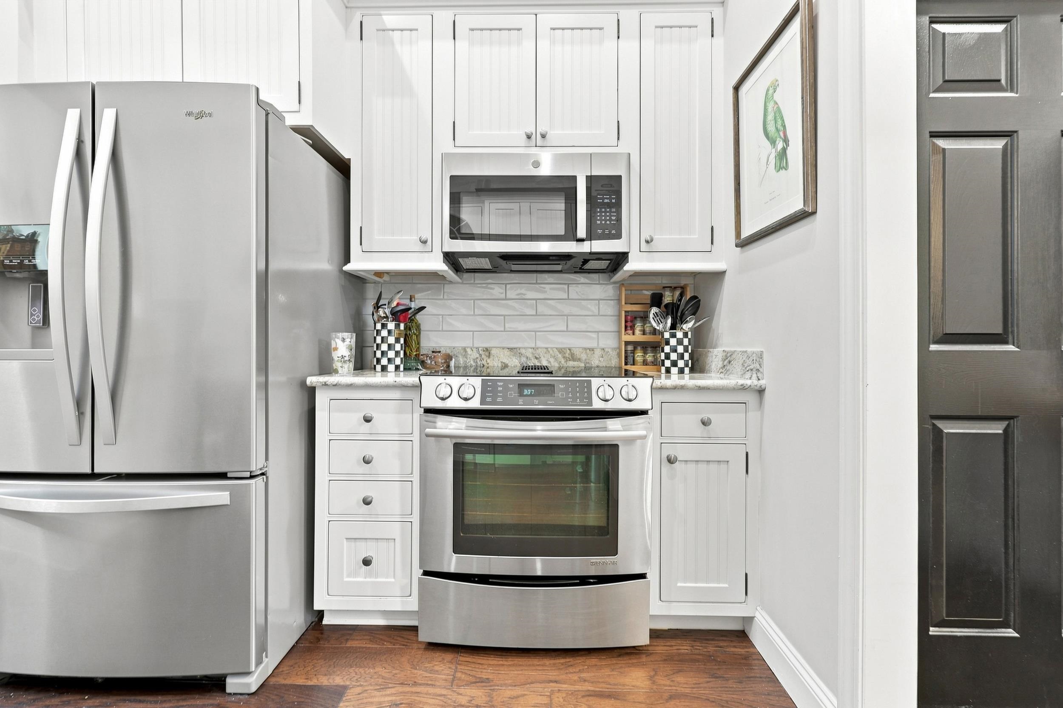
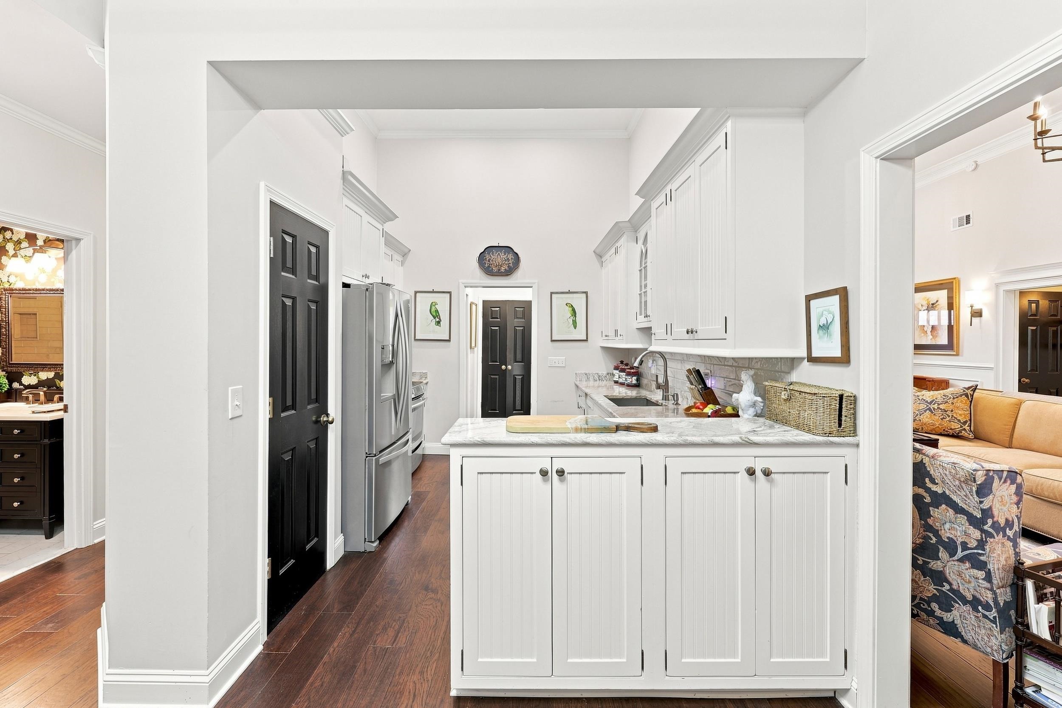
The kitchen has two pantries—a walk-in larder added during the renovation and a second set into the middle of the kitchen for everyday reach. It was rebuilt with white beadboard cabinetry, granite countertops, a farm sink, a subway tile backsplash, and a glass-front display cabinet above the sink. A walk-in laundry closet sits just off it, and the eat-in nook opens into the flex room. The washer, dryer, and laundry work cabinet convey.
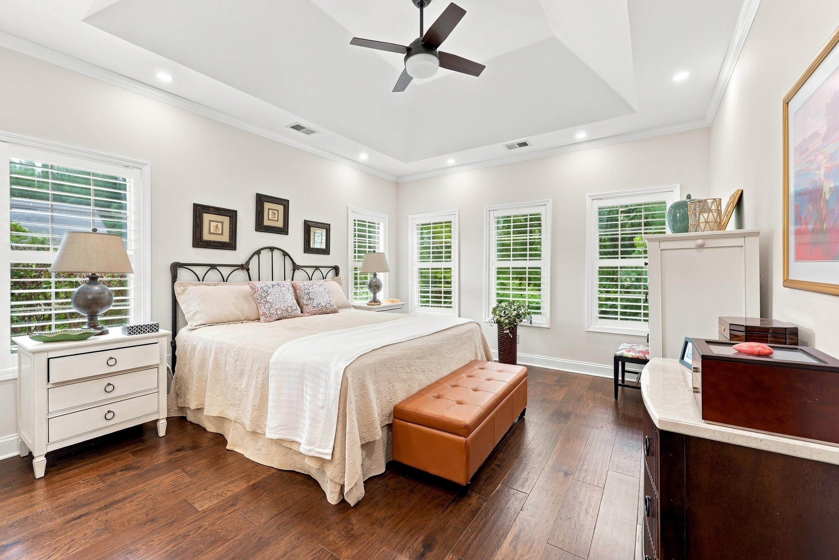
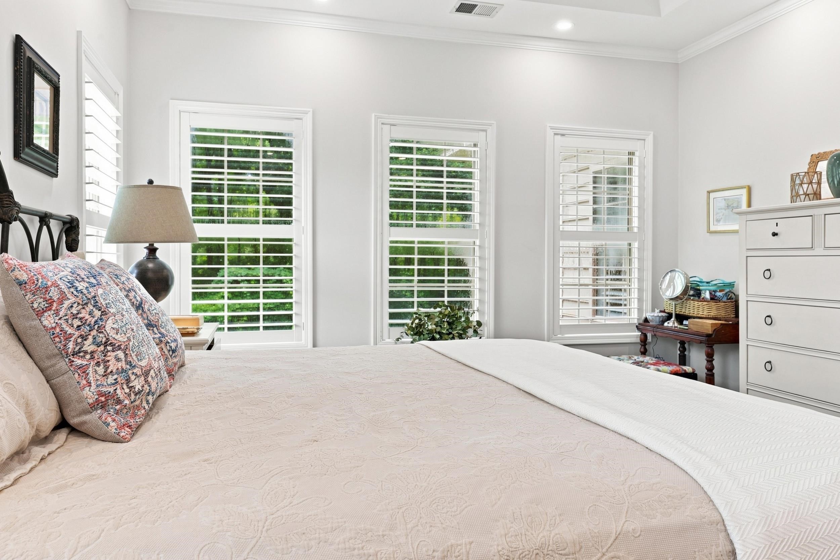
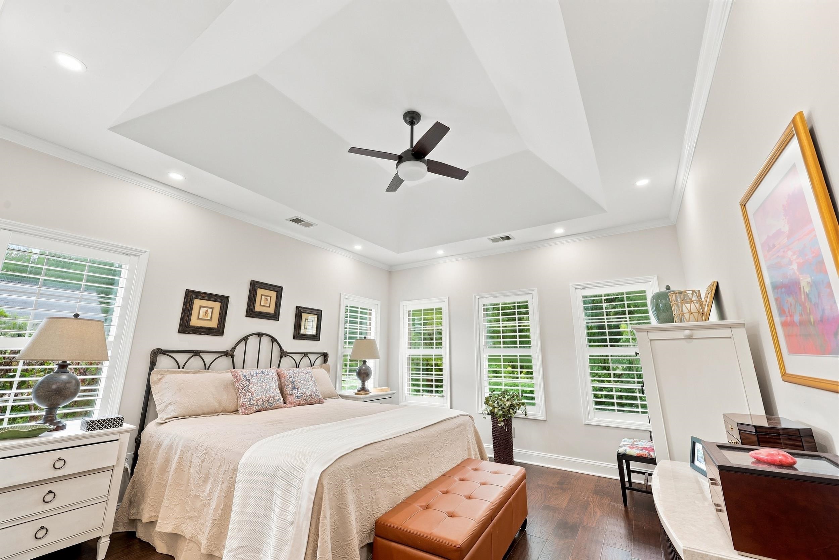
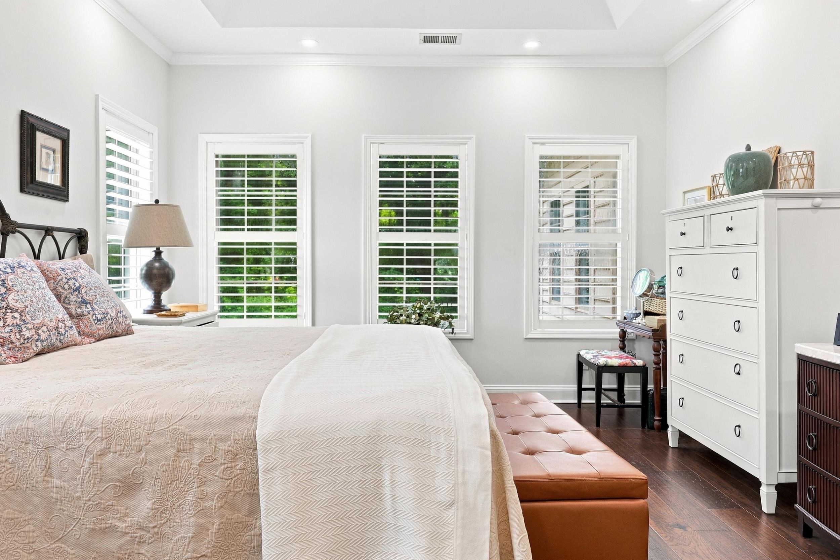
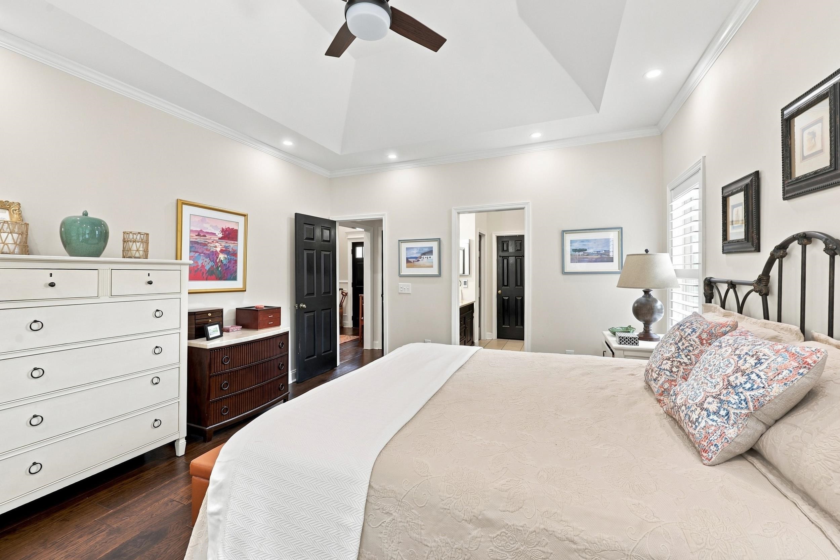
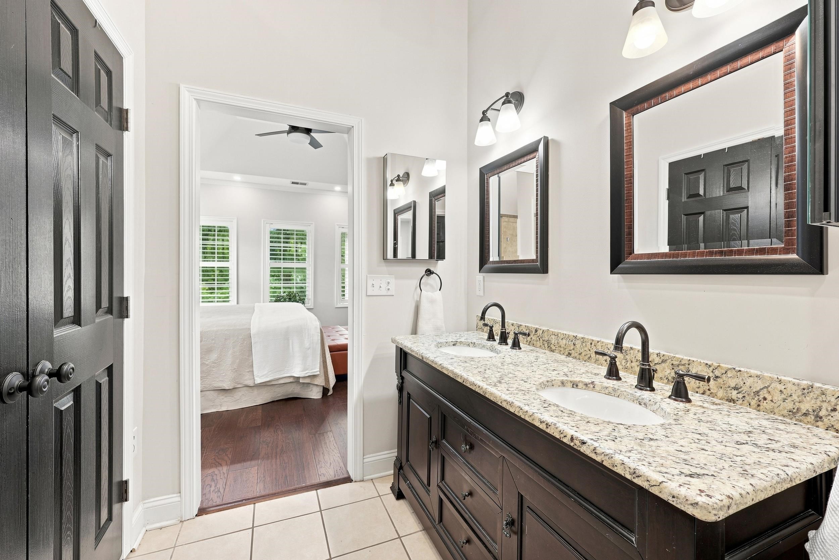
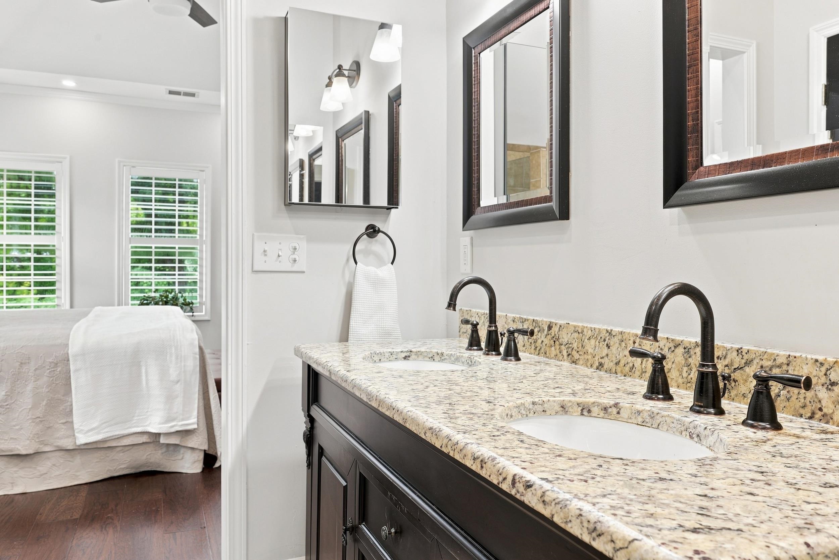
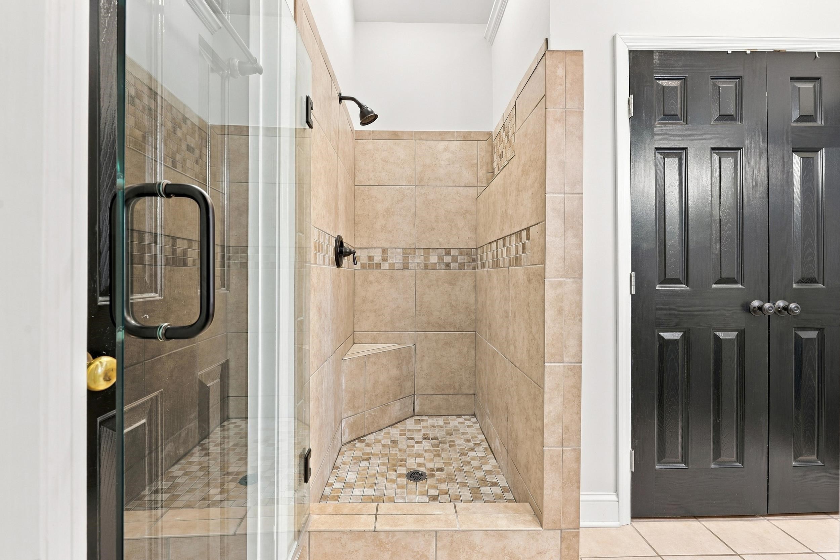
The primary suite is on the first floor in its own wing, under a tray ceiling and overlooking the backyard. Its bath has heated tile floors, an enlarged glass-door tile shower, a water closet, double sinks, and two walk-in closets.
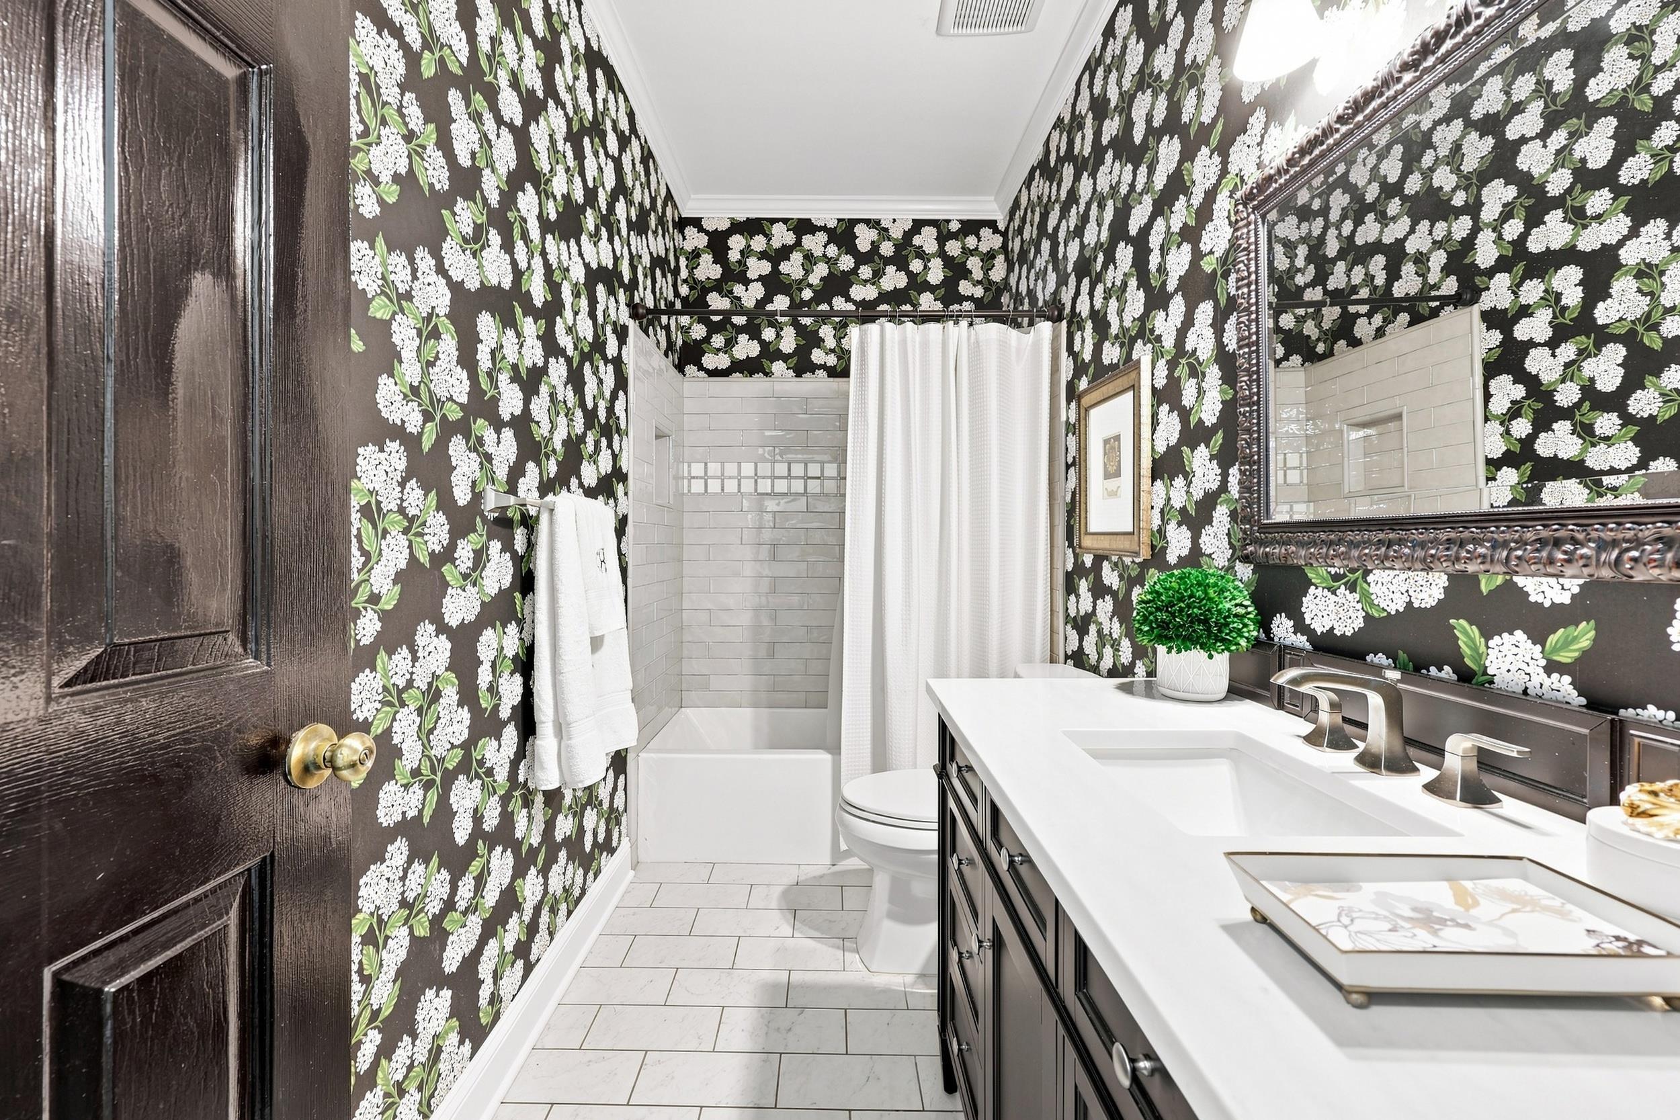
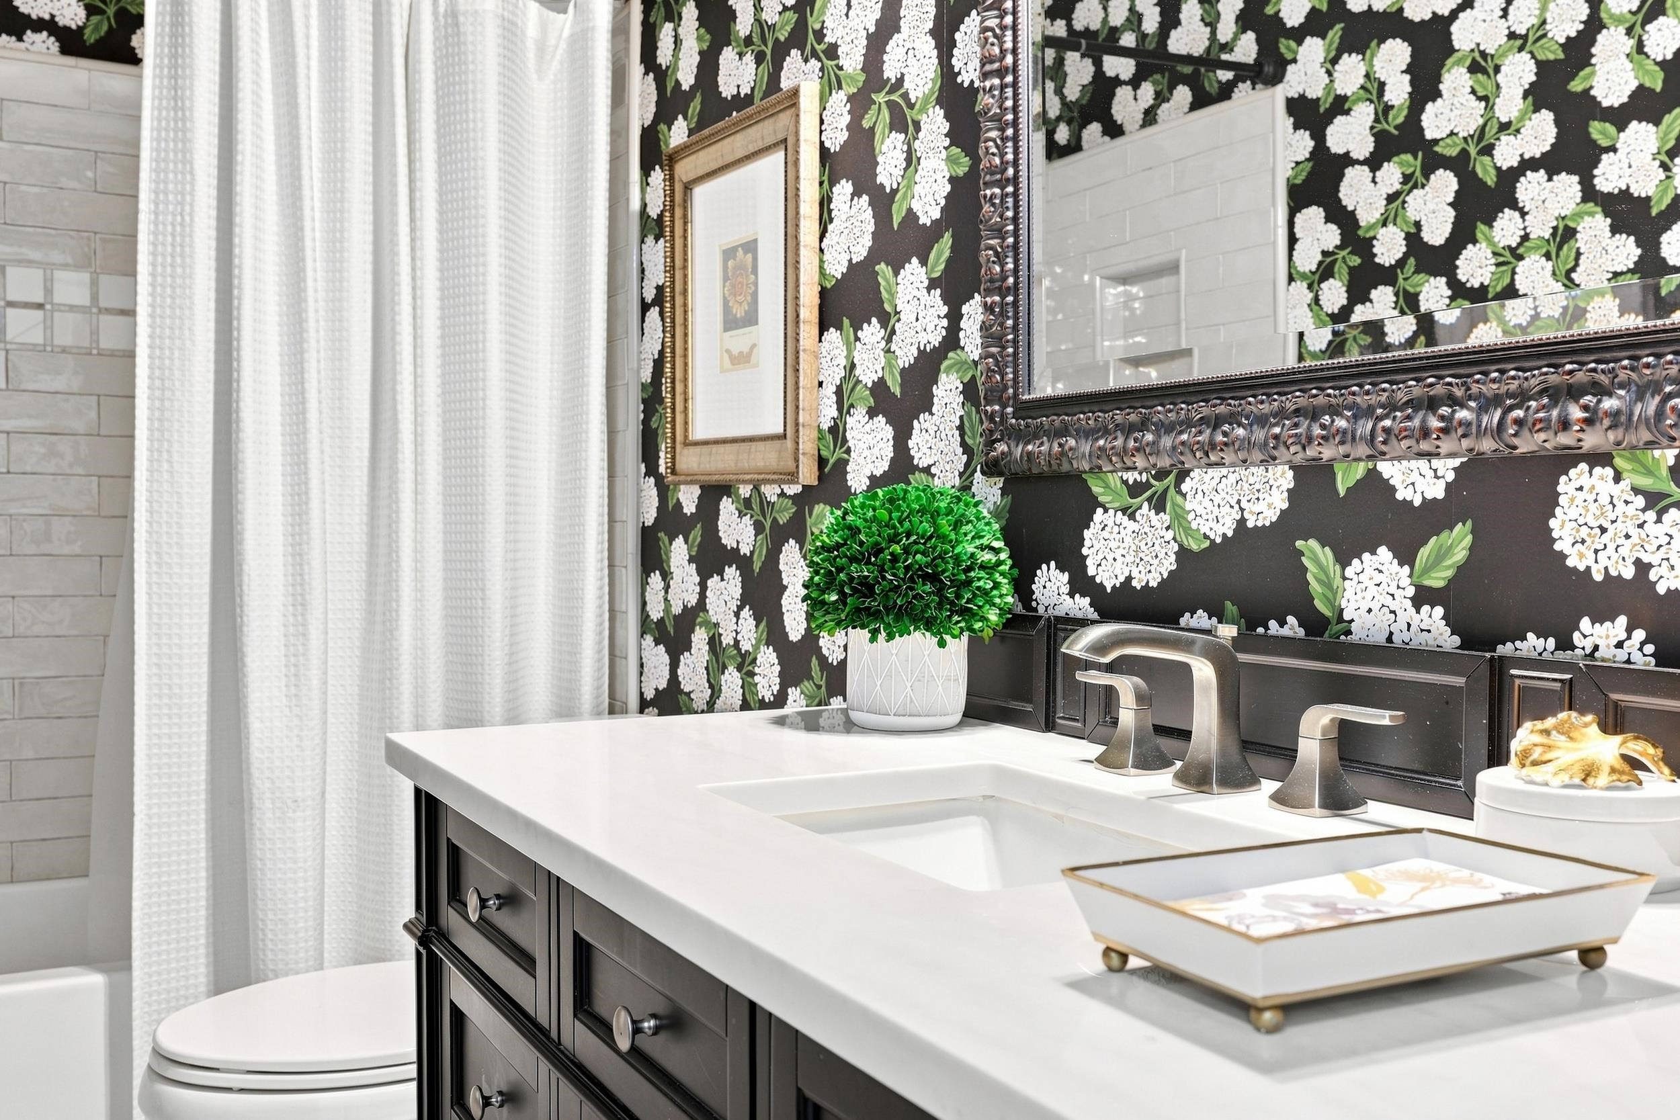
Between the two secondary bedrooms, the hall bath was finished with custom tile work in the tub and shower surround, an extra-wide furniture-style vanity with drawer storage, tile floors, crown molding, and wallpaper that reads more like artwork than a wall covering. A linen closet sits in the hall just outside it.

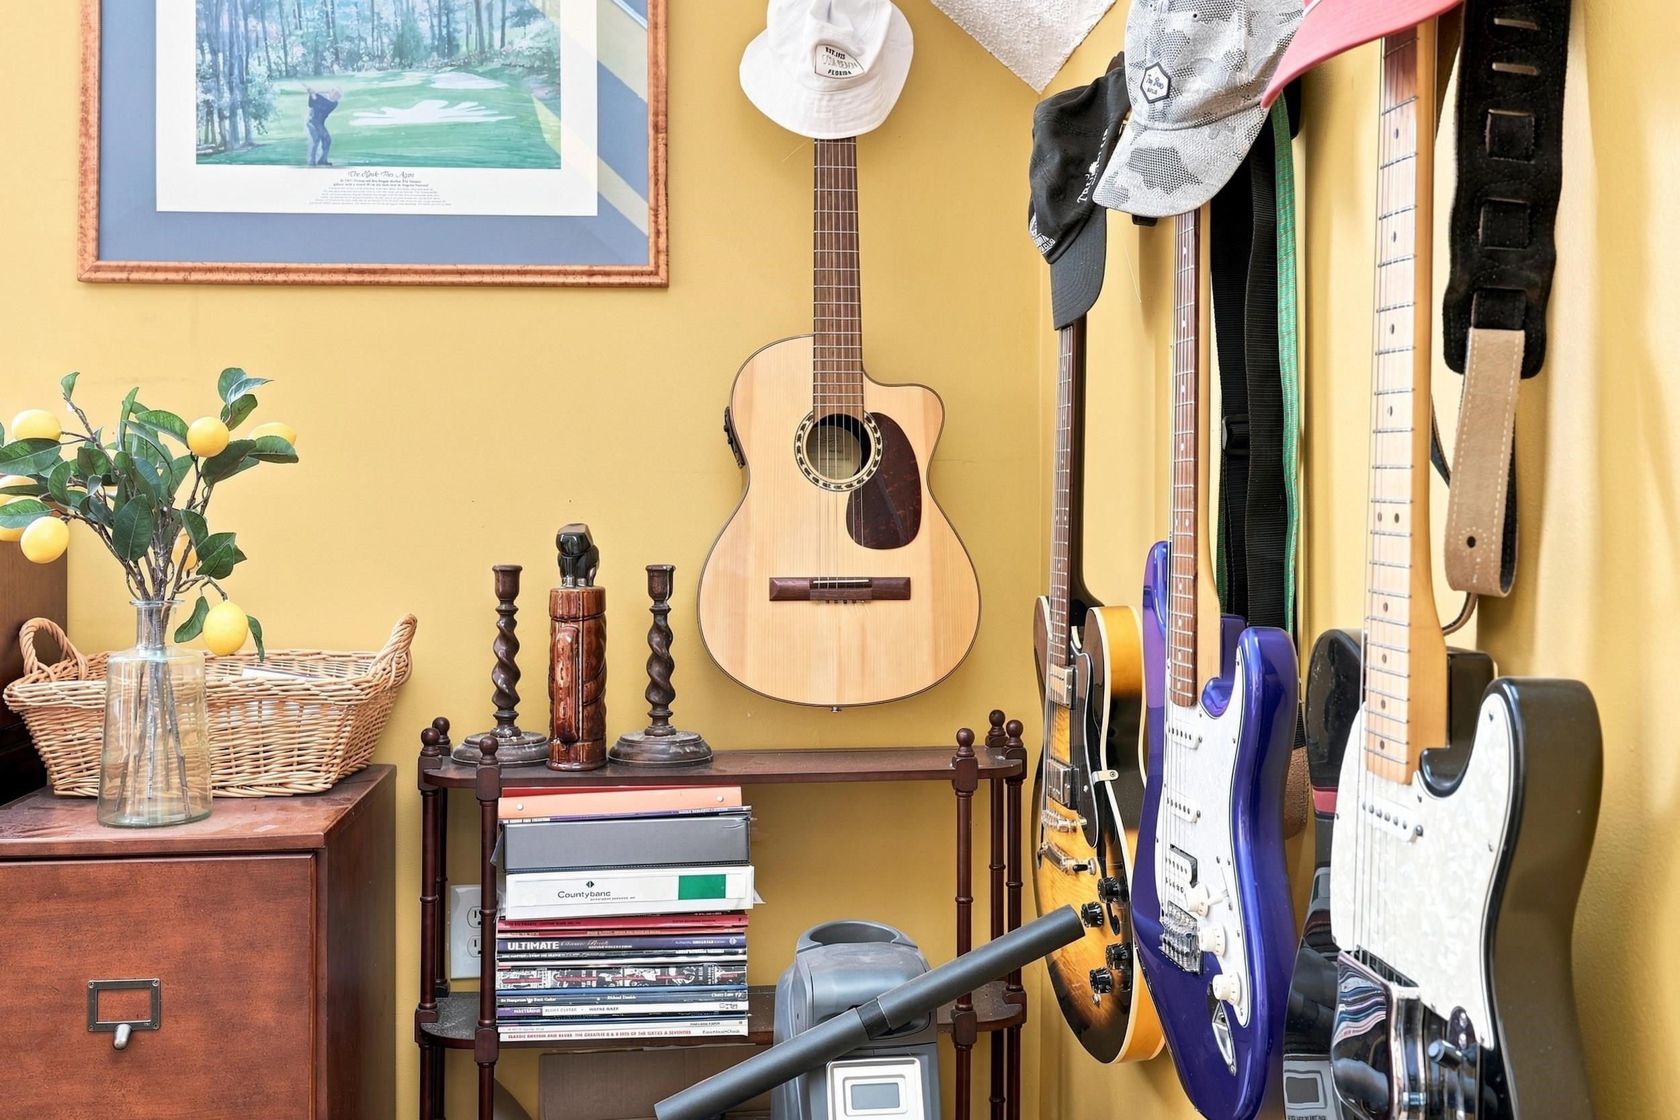
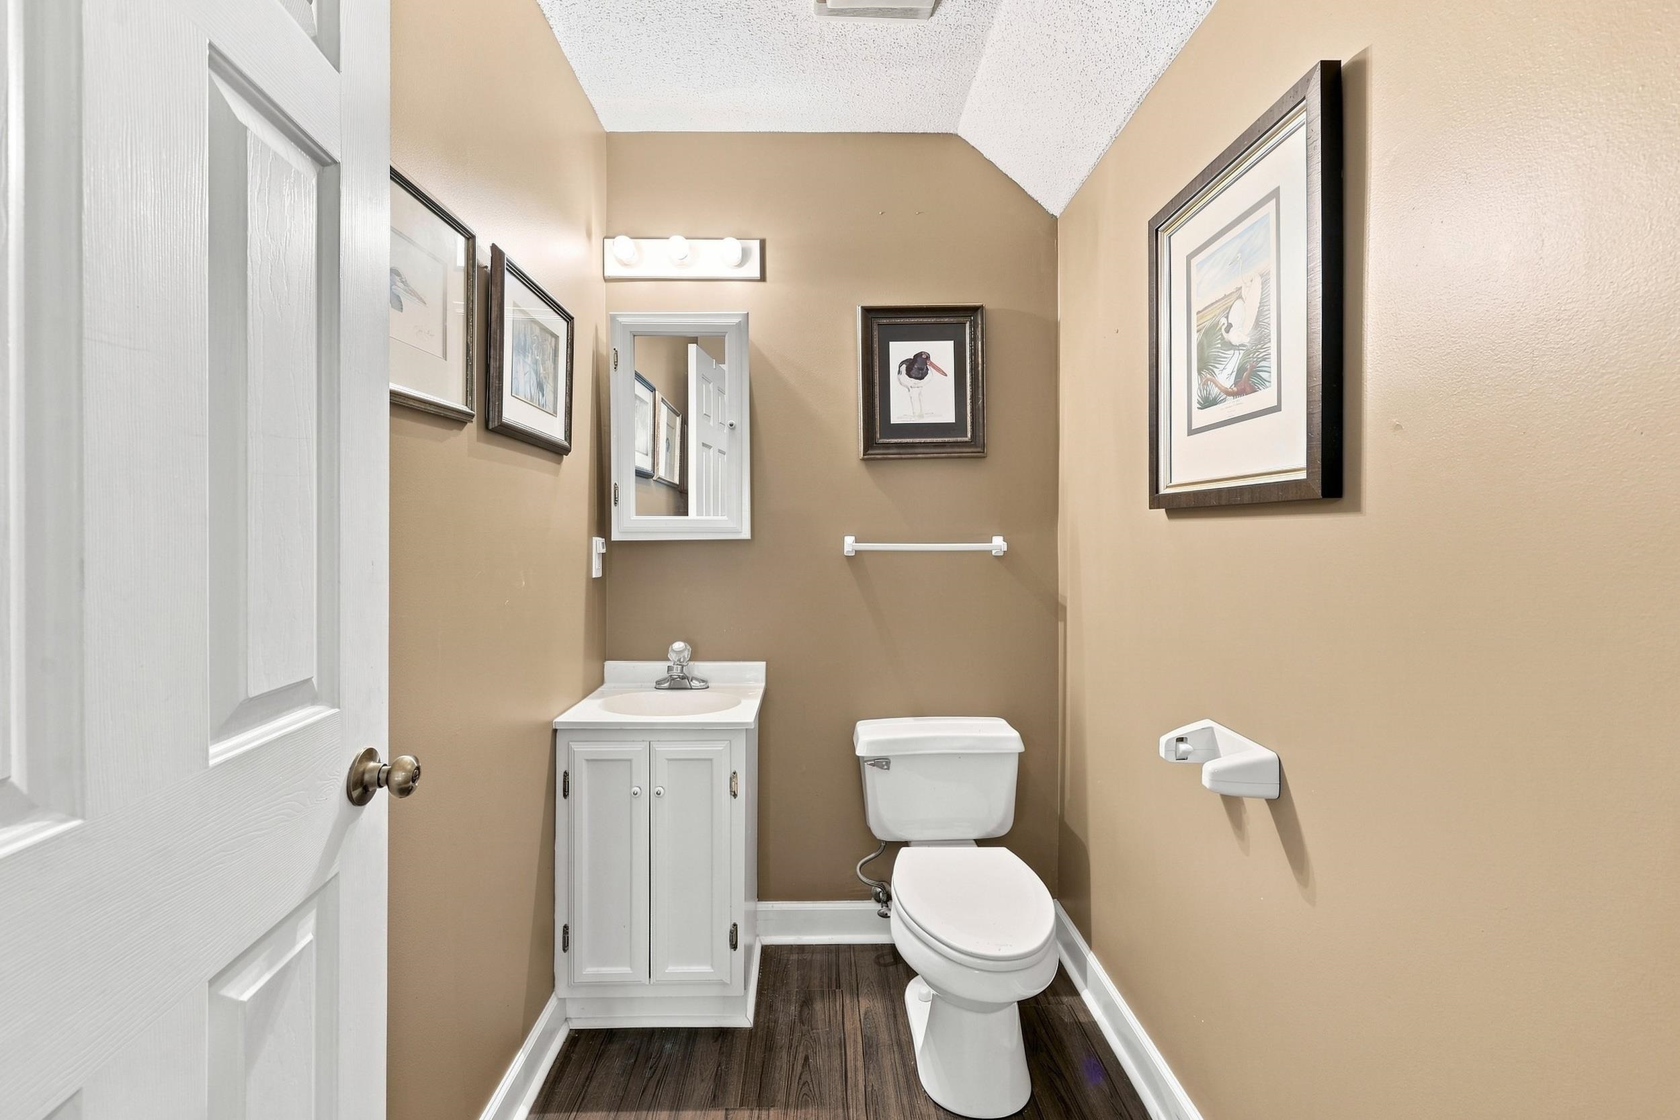
Above the garage, a bonus room with skylights and a half bath works as an office, media room, or guest space. Engineered hardwood runs through the main level, and plantation shutters run throughout the home.
The headers over the doors and windows are the owner's own design, drawn for this house and carried through every opening in it.
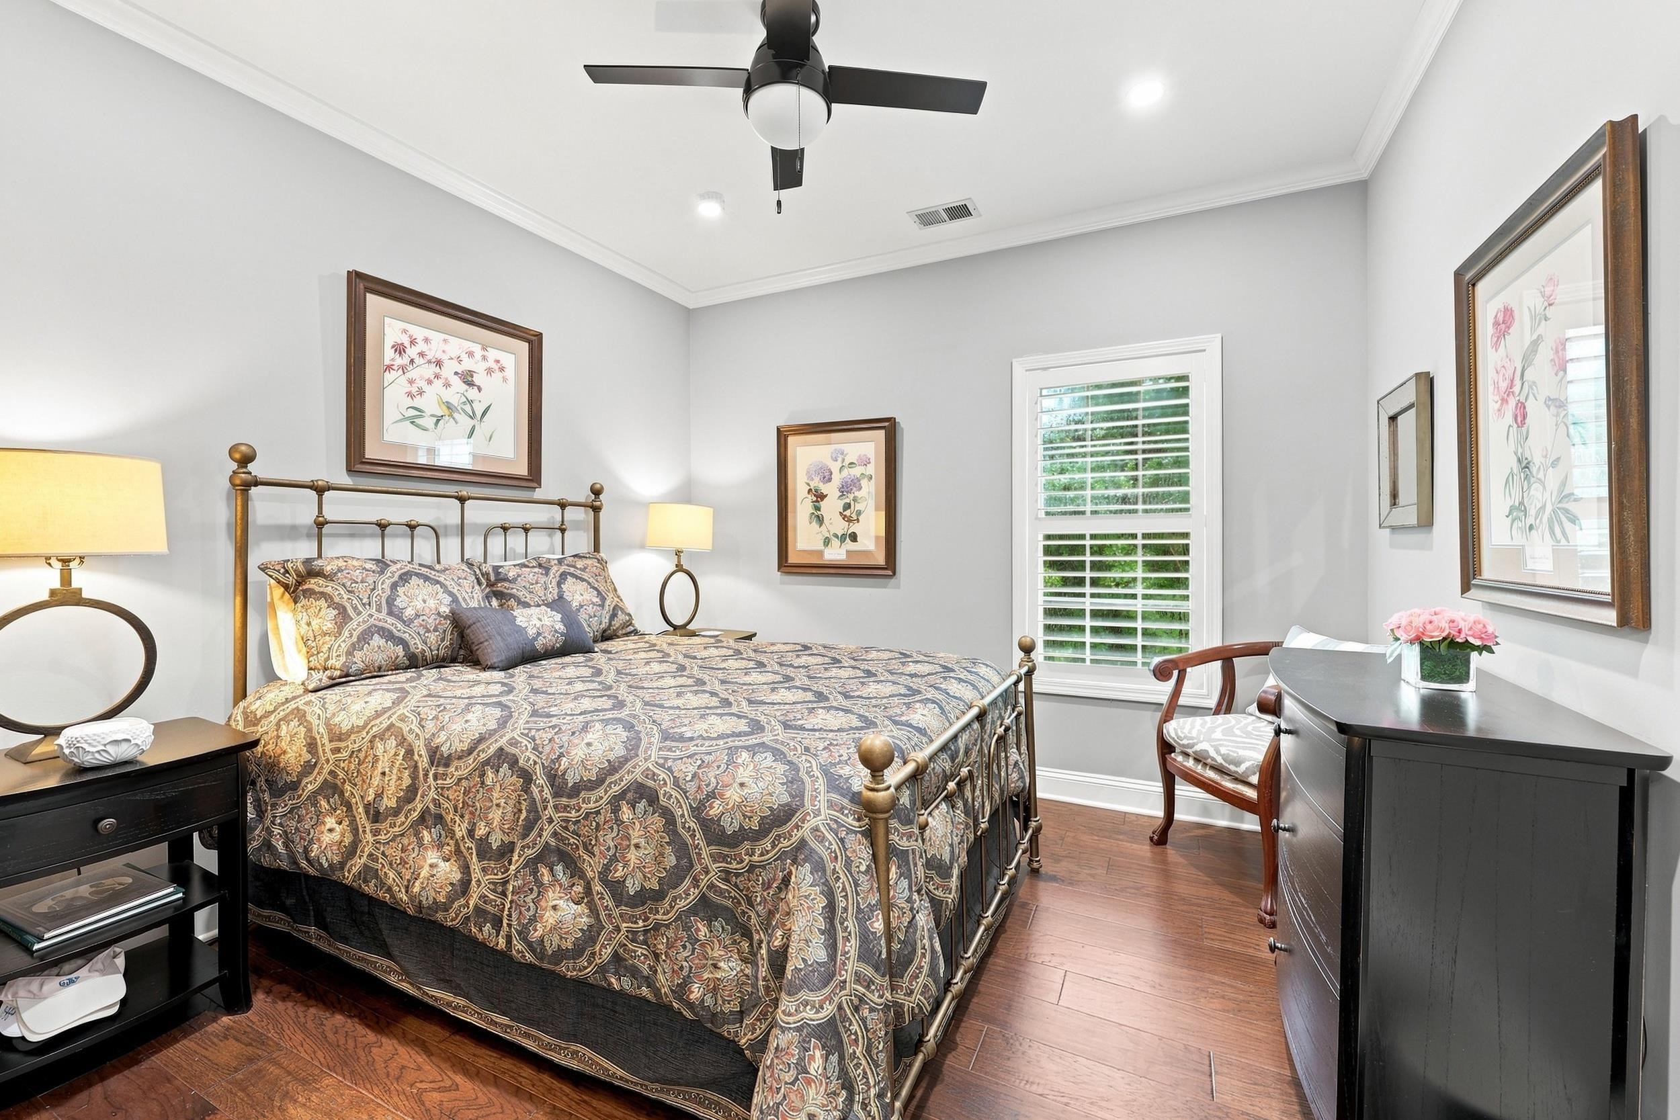
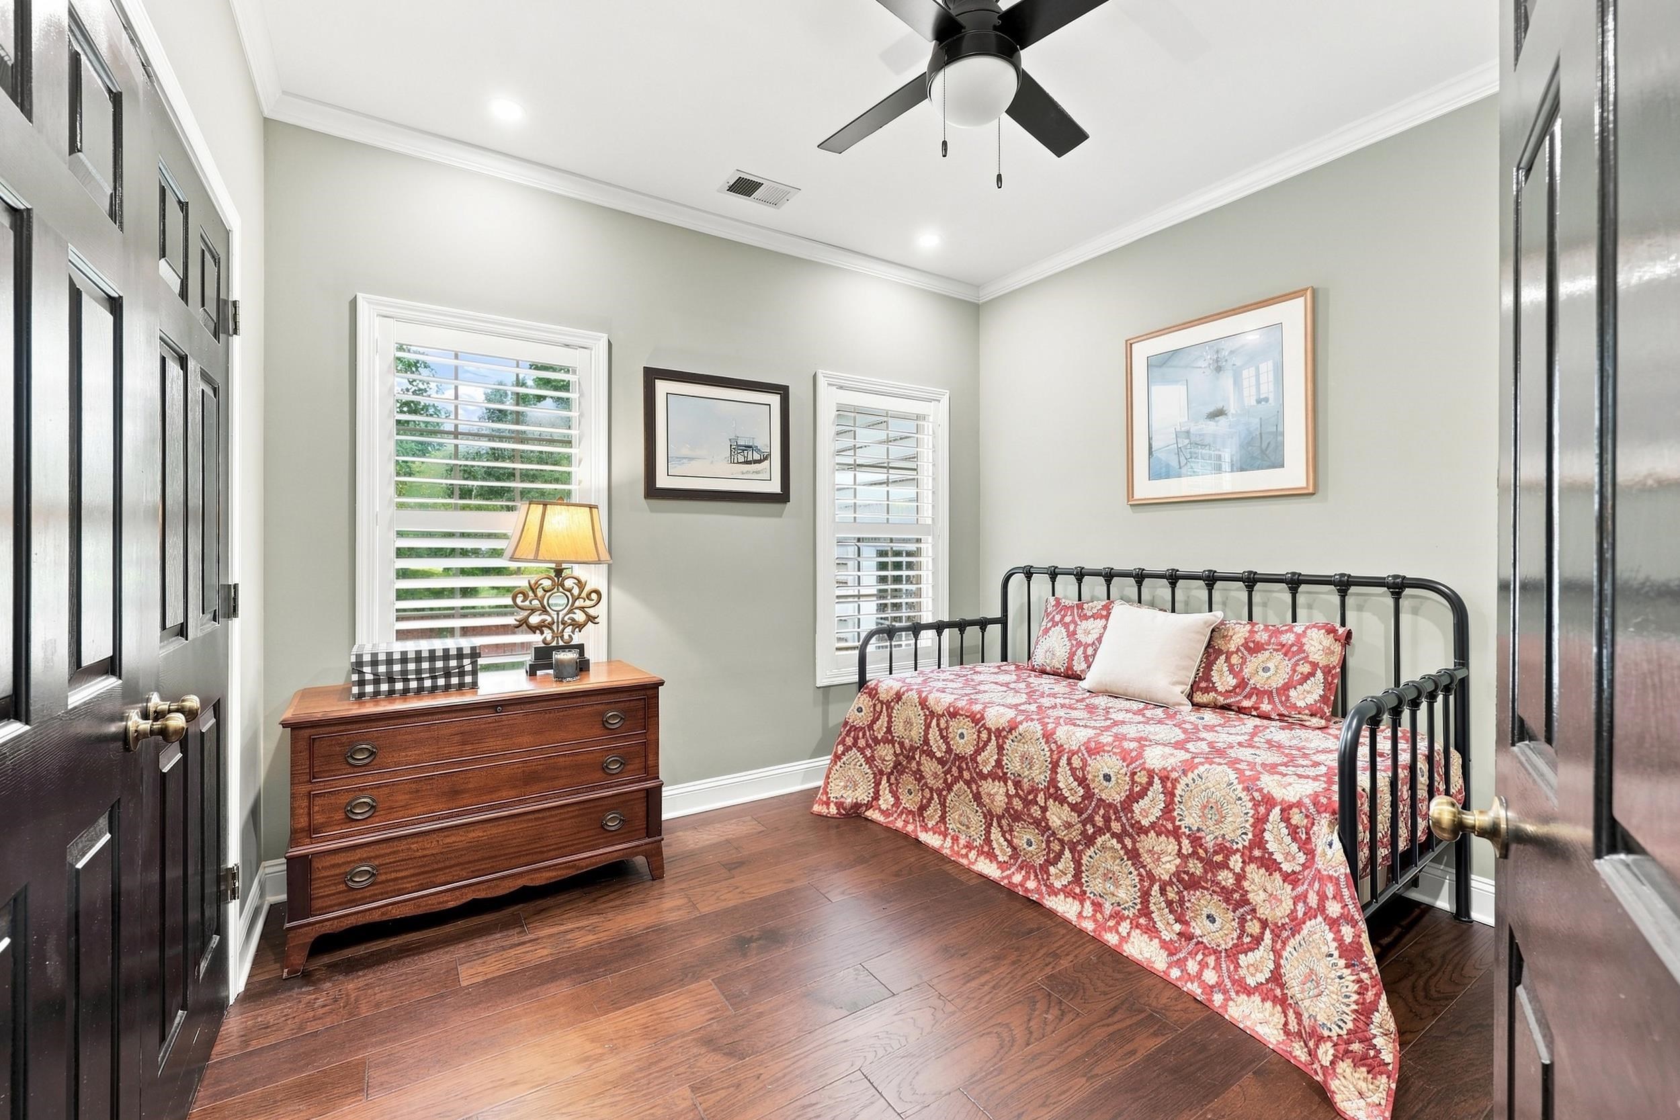
· Three bedrooms, two full baths, and one half bath
· First-floor primary suite
· Bonus room with half bath
· Conditioned flex room with its own mini-split
· Engineered hardwood through the main level
· Plantation shutters throughout
· White beadboard cabinetry and granite countertops
· Farm sink and subway tile backsplash
· Walk-in larder and second pantry
· Washer, dryer, and laundry work cabinet convey
· Maintained pond setting with a private walkway and dock
· Covered Trex porch with storage underneath
· Brick fire pit patio
· Fenced yard and outdoor shower
· Three garage bays
· Two-car AMGO lift
· Hanging storage and shelving
2025 property tax bill: $1,920.28. South Carolina property taxes are paid in arrears. This bill reflects the current owner's 4% legal-residence assessment ratio and Homestead Exemption.
Ricefields POA dues: $161 per month
The dues cover the community pool, riverwalk, ponds, common areas, roads and streetlights, cable television, and internet service.
Optional services elected separately through the POA: BFS trash service, $198 per year; BFS recycling service, $192 per year. Owners may elect one, both, or neither.
Special assessments: None as of August 3, 2026
South Carolina assesses owner-occupied primary residences at 4% and second homes, rental properties, and investment properties at 6%. The figure above reflects the current owner's assessment ratio. A buyer's actual tax bill may differ substantially depending on how the property will be used, and the property is reassessed on transfer. We are glad to walk through what the number would likely look like for your situation.
The current owner also receives the South Carolina Homestead Exemption, which exempts the first $50,000 of fair market value and is available only to homeowners age 65 or older, or who are totally and permanently disabled or legally blind. A buyer who does not meet those requirements will not carry that exemption forward, so the figure above should be read as the current owner's bill rather than an estimate of a buyer's.
Ricefields feels like a regular neighborhood in the very best sense of the phrase.
Homes in Ricefields were built primarily between the late 1980s and the 2000s, and most were custom-built rather than constructed from a handful of repeating floor plans. Two houses on the same street rarely share the same layout, ceiling heights, or level of finish. Homes generally run from about 1,400 heated square feet to more than 5,000, with three to five bedrooms the common range.
The lots vary as much as the houses do. Some are heavily treed, some sit on a pond, and the homes overlooking the old ricefields and the river are largely in the Mill Creek section. One stretch along the edge of the community backs to Caledonia. Many lots simply back to a neighbor.
One of the reasons Ricefields continues to attract buyers is that it feels like a regular neighborhood in the very best sense of the phrase. People choose Ricefields for its custom-built homes, mature trees, established streets, sidewalks, ponds, and active neighborhood traditions—not because it offers a resort or country club lifestyle. It is the kind of neighborhood where neighbors know one another, evening walks are part of the routine, and the beach on Pawleys Island is just a few minutes away. For many buyers, that is exactly the appeal.
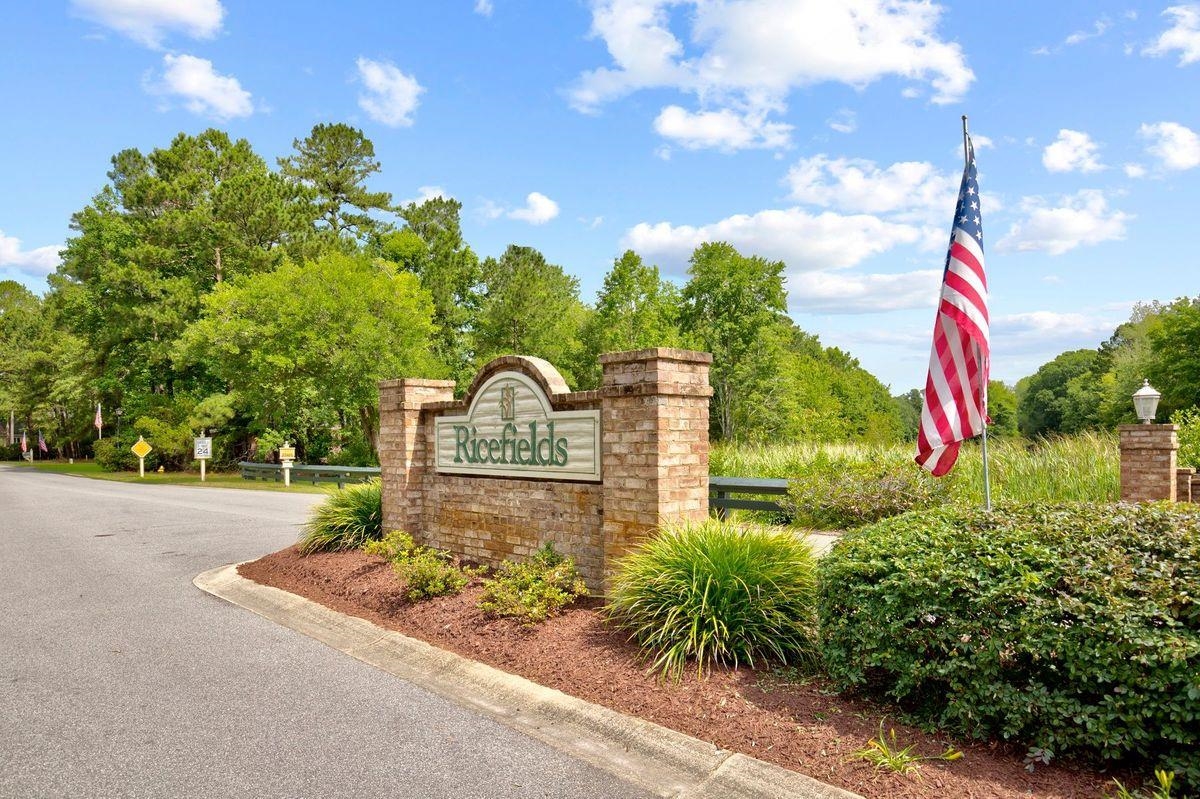
Ricefields is not gated, and public beach access on Pawleys Island is approximately 2 miles away. The property owners association maintains the community pool, the riverwalk down to the Waccamaw River, the common areas, the ponds, the roads and streetlights, and both cable and internet service. Owners also have access to reduced rates at Caledonia Golf & Fish Club and True Blue, with tee times available 24 hours in advance. Neither course sits inside Ricefields.
· Nearest public beach access on Pawleys Island — approximately 2 miles
· Publix at Pawleys Island, the closest grocery store, with restaurants in the same corridor — approximately 1.8 miles
· Gilbert's Ice Cream — small-batch ice cream made fresh daily, plus custom cookies — approximately 2 miles. We would be remiss if we did not tell you where the locals go for ice cream.
· Brookgreen Gardens and Huntington Beach State Park — approximately 12 miles
· Historic Downtown Georgetown — approximately 17 miles
· Tidelands Waccamaw Community Hospital — approximately 19 miles
· Myrtle Beach International Airport — approximately 25 miles
No. Ricefields in Pawleys Island is not gated, and there is no clubhouse restaurant and no golf course inside the community. What Ricefields has instead is a pool, a riverwalk, and dues that are not paying to run a resort.
Yes, long-term rentals are permitted in Ricefields. Short-term and vacation rental rules are governed by the covenants, and we will put the current restrictions in writing before you rely on them.
Flood zone designations vary lot by lot in Ricefields, so the designation is confirmed by address rather than by neighborhood. We pull the current designation on the specific home before an offer is written.
Dues cover the pool, riverwalk and common areas, pond maintenance, roads, streetlights, and cable and internet service. Trash and recycling are elected separately through the POA rather than bundled into the dues. South Carolina assesses owner-occupied primary residences at 4% and second homes and rentals at 6%, so a buyer's tax bill can differ substantially from the current owner's.
Yes, and you should plan for it. Through traffic is limited for the night, and the Georgetown County Sheriff's Department sends extra support. Cul-de-sacs fill with chairs and coolers. One house has handed out full-size candy bars for years, and about 500 went out the door last October. Buy more than you think you need.
We do not sell Ricefields from the outside. Hampton bought his first home here. Mariah has owned two. Between us, we know how the sections differ, which lots back to the old ricefields and which back to a neighbor, what the property owners association actually maintains, and what the dues have done over time. When we tell you what living in Ricefields is like, we are describing our own neighborhood.
Contact us to schedule a private showing or ask a question about the home or Ricefields.
3
beds
3
baths
2,388 Sq.Ft. LIVING AREA
0.33 Acres lot